$1,009,408
Appartement de 4 Pièces de 75 m² à Paris
- 3 Chambres
- 1 SdB
- 808 Sqft
- Mis à jour: Aujourd'hui
À propos de la propriété
La description a été traduite automatiquement.
La description est affichée dans la langue d'origine.
In the heart of Paris, this beautiful 4-room apartment of 75 m² Carrez, located on the garden level of a recent 2004 building with an elevator for easy access to the cellar and parking, offers a privileged living environment. Centered around a spacious living area with an open kitchen, it charms with its functional layout and the presence of three distinct bedrooms. The entire space opens onto a l
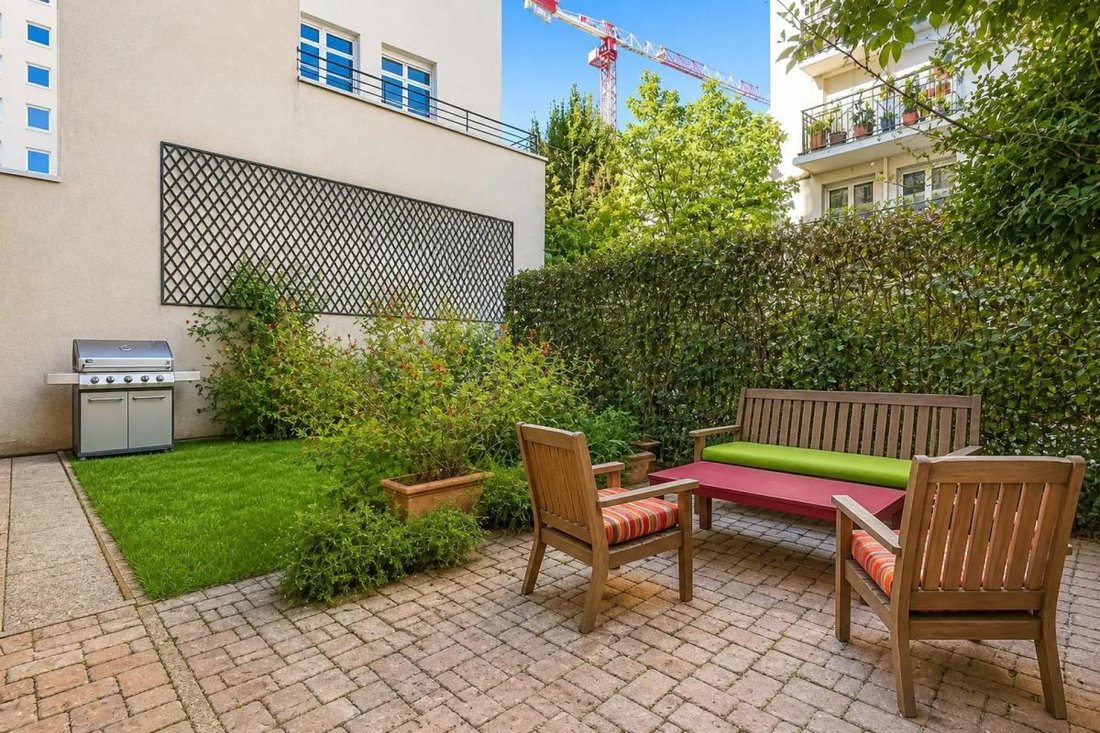
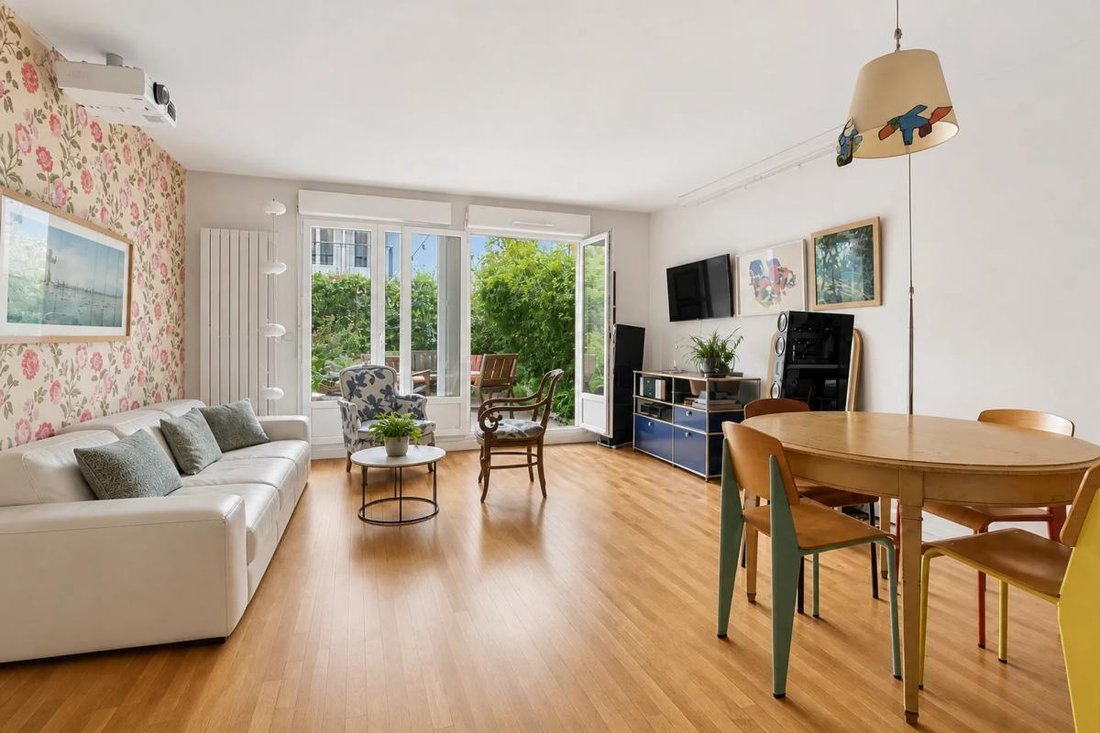
In the heart of Paris, this beautiful 4-room apartment of 75 m² Carrez, located on the garden level of a recent 2004 building with an elevator for easy access to the cellar and parking, offers a privileged living environment. Centered around a spacious living area with an open kitchen, it charms with its functional layout and the presence of three distinct bedrooms. The entire space opens onto a large terrace and a private garden of 100 m², creating a true outdoor extension of the apartment.
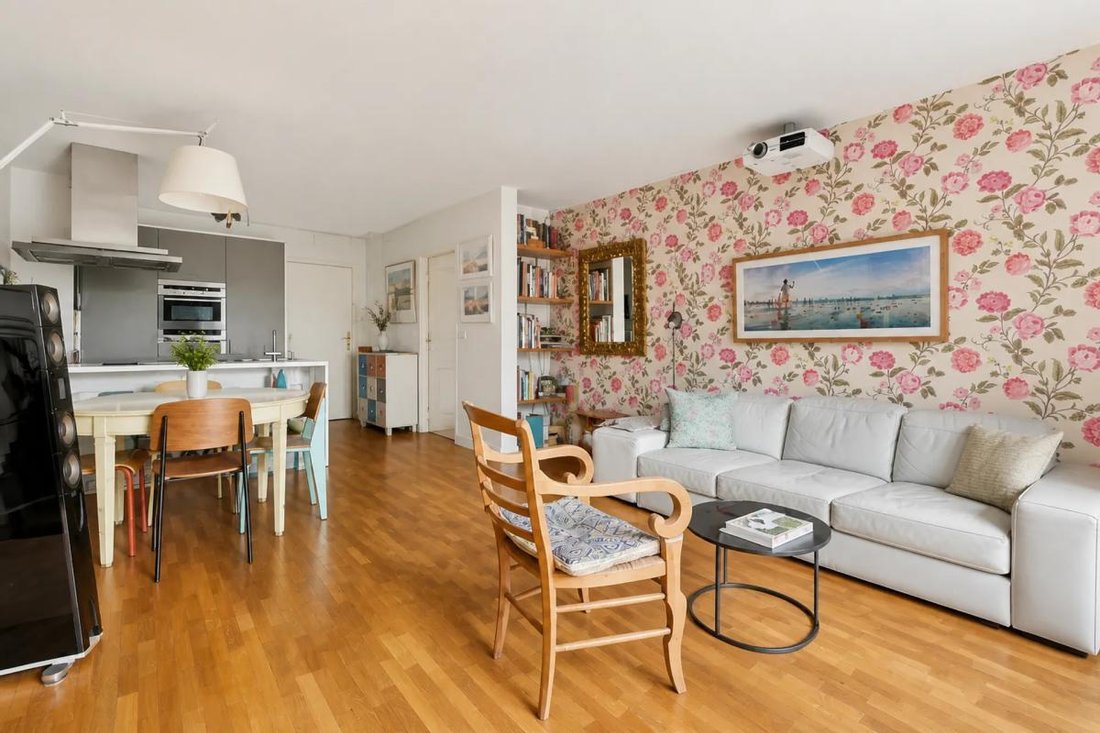
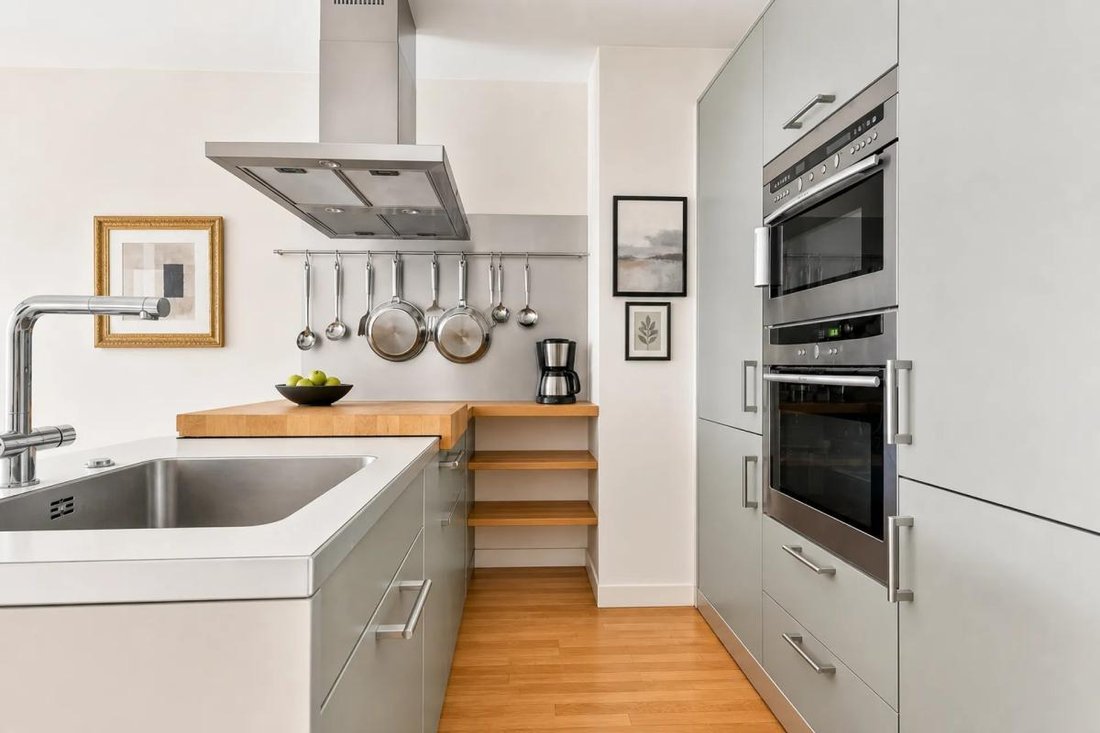
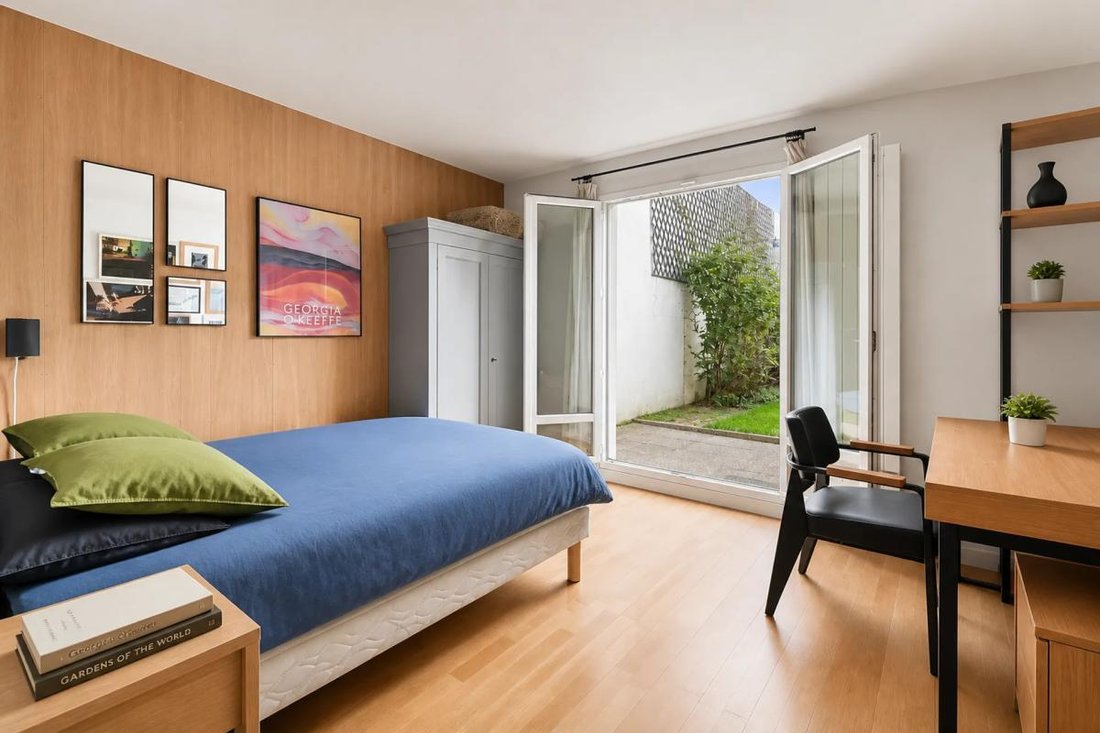
The apartment is quiet, set back from the street, within a well-maintained condominium mainly occupied by owners. The living room directly accesses the terrace and garden, creating a welcoming living space. The open kitchen enhances this sense of space and flow. A hallway leads to the three bedrooms as well as the bathroom and separate toilets. Two beautiful bedrooms overlook the garden, offering a peaceful atmosphere, while a third, more private bedroom benefits from its own private courtyard. The interior features are of high quality, with wooden flooring, double glazing, and a well-managed condominium. The apartment is completed by a cellar and an underground parking space, a rare asset in Paris. Individual electric heating and hot water via an electric tank allow autonomous consumption management, supported by good energy performance (label C and low greenhouse gas emissions rated B). The presence of fiber optic internet also facilitates teleworking and everyday digital use.
Nearby, public transport access is particularly convenient. The Château Landon metro station, about 100 m away, allows easy access to major Paris hubs, while several Château Landon bus stops are located approximately 30 m and 60 m away. The Verdun stops are about 200 m away, offering additional connections. The neighborhood also benefits from a good educational environment, with Eugène Varlin primary school about 200 m away and Lauréat middle/high school about 200 m away. For younger children, the La Maison Kangourou Valmy nursery is about 200 m away. Green spaces are also available, with Madeleine Tribolati square about 200 m away and Raoul Follereau square, developed as a park, about 200 m away, perfect for enjoying outdoor relaxation.
Technical details:
- Property tax: €1,564 per year
- Condominium fees: €186 per month
- Energy Performance Certificate (DPE): C (163 kWh/[hidden information]) / Greenhouse Gas Emissions (GES): B (6 kgCO2/[hidden information])
- Heating type: individual electric
- Hot water supply: electric tank
Legal notices:
This listing is published by Zefir, who prepared the content based on information known at the time of posting, aiming to provide a clear view of the property. This content is indicative and does not replace mandatory diagnostics required by regulations, nor the usual checks conducted before a real estate purchase, especially regarding urban planning, easements, and cadastral documents. The Géorisques site, a public reference service, provides official maps of natural, mining, and technological risks.
The described features, including surface areas, number of rooms, orientation, general condition, or equipment, reflect information gathered from the seller and available documents; they are provided for guidance and may be subject to adjustments. Photographs, plans, and visuals are for illustration purposes and are not contractual. Mandatory diagnostics, including the energy performance diagnosis and the state of risks and pollution, are disclosed to the buyer in accordance with the law. If the property is part of a condominium, information about the building, fees, and any ongoing procedures is communicated during the sale process. We recommend visiting the property and verifying your financing capacity before making an offer. The listed price may be adjusted by the seller during marketing; the listing is then updated promptly. Information about the neighborhood, shops, schools, and transport is provided as reference and may change independently of our control. Our team remains available to provide details about this property or the procedures to follow and supports you transparently throughout your project to help you make an informed decision. For any questions, contact Zefir at ***.
Des informations sur les risques auxquels est exposé ce bien sont disponibles sur le site Géorisques : https://www.georisques.gouv.fr/
The apartment is quiet, set back from the street, within a well-maintained condominium mainly occupied by owners. The living room directly accesses the terrace and garden, creating a welcoming living space. The open kitchen enhances this sense of space and flow. A hallway leads to the three bedrooms as well as the bathroom and separate toilets. Two beautiful bedrooms overlook the garden, offering a peaceful atmosphere, while a third, more private bedroom benefits from its own private courtyard. The interior features are of high quality, with wooden flooring, double glazing, and a well-managed condominium. The apartment is completed by a cellar and an underground parking space, a rare asset in Paris. Individual electric heating and hot water via an electric tank allow autonomous consumption management, supported by good energy performance (label C and low greenhouse gas emissions rated B). The presence of fiber optic internet also facilitates teleworking and everyday digital use.
Nearby, public transport access is particularly convenient. The Château Landon metro station, about 100 m away, allows easy access to major Paris hubs, while several Château Landon bus stops are located approximately 30 m and 60 m away. The Verdun stops are about 200 m away, offering additional connections. The neighborhood also benefits from a good educational environment, with Eugène Varlin primary school about 200 m away and Lauréat middle/high school about 200 m away. For younger children, the La Maison Kangourou Valmy nursery is about 200 m away. Green spaces are also available, with Madeleine Tribolati square about 200 m away and Raoul Follereau square, developed as a park, about 200 m away, perfect for enjoying outdoor relaxation.
Technical details:
- Property tax: €1,564 per year
- Condominium fees: €186 per month
- Energy Performance Certificate (DPE): C (163 kWh/[hidden information]) / Greenhouse Gas Emissions (GES): B (6 kgCO2/[hidden information])
- Heating type: individual electric
- Hot water supply: electric tank
Legal notices:
This listing is published by Zefir, who prepared the content based on information known at the time of posting, aiming to provide a clear view of the property. This content is indicative and does not replace mandatory diagnostics required by regulations, nor the usual checks conducted before a real estate purchase, especially regarding urban planning, easements, and cadastral documents. The Géorisques site, a public reference service, provides official maps of natural, mining, and technological risks.
The described features, including surface areas, number of rooms, orientation, general condition, or equipment, reflect information gathered from the seller and available documents; they are provided for guidance and may be subject to adjustments. Photographs, plans, and visuals are for illustration purposes and are not contractual. Mandatory diagnostics, including the energy performance diagnosis and the state of risks and pollution, are disclosed to the buyer in accordance with the law. If the property is part of a condominium, information about the building, fees, and any ongoing procedures is communicated during the sale process. We recommend visiting the property and verifying your financing capacity before making an offer. The listed price may be adjusted by the seller during marketing; the listing is then updated promptly. Information about the neighborhood, shops, schools, and transport is provided as reference and may change independently of our control. Our team remains available to provide details about this property or the procedures to follow and supports you transparently throughout your project to help you make an informed decision. For any questions, contact Zefir at ***.
Des informations sur les risques auxquels est exposé ce bien sont disponibles sur le site Géorisques : https://www.georisques.gouv.fr/
-
Type de propriété
Appartement
-
Année de construction
2004
-
Prix/pied²
$1,250
-
Émissions
B
-
Consommation
C
Caractéristiques
- Jardin
- Terrasse
- Ascenseur
- Cuisine ouverte
- Stationnement
Explorez le secteur
184 Bis, Rue du Faubourg Saint-Martin, Grange Aux Belles-Terrage, Paris 10e Arrondissement, Paris
Voir sur Google Maps
Prix par sqft
Faible
Élevé
Inscrit il y a 1 mois
Vous vous êtes renseigné sur ce bien
L'agent vous contactera bientôt par
Publié par
805
Annonces
2026
Inscrit
Réserver une visite avec the agent
Choisissez une date et si vous souhaitez une visite virtuelle ou en personne avec l’agent.
Date préférée
Type de visite
Dernière mise à jour
Aujourd'hui
Première mise en ligne
Novembre 20
Référence de l’annonce
c08dbbfb-f575-454a-8dad-93ac4a
Propriétés similaires à proximité
Nouvelles annonces à Grange Aux Belles-Terrage

Explorez plus de biens à vendre
Grange Aux Belles-Terrage, Paris 10e Arrondissement, Paris types de propriétés
- Appartements à vendre à Grange Aux Belles-Terrage, Paris 10e Arrondissement, Paris
- Penthouses à vendre à Grange Aux Belles-Terrage, Paris 10e Arrondissement, Paris
- Maisons à vendre à Grange Aux Belles-Terrage, Paris 10e Arrondissement, Paris
- Maisons de ville à vendre à Grange Aux Belles-Terrage, Paris 10e Arrondissement, Paris
Grange Aux Belles-Terrage, Paris 10e Arrondissement, Paris Recherches populaires
- Vue panoramique / panoramique propriétés à Grange Aux Belles-Terrage, Paris 10e Arrondissement, Paris
- Propriétés avec Terrasse à Grange Aux Belles-Terrage, Paris 10e Arrondissement, Paris
- Propriétés avec Bar à Grange Aux Belles-Terrage, Paris 10e Arrondissement, Paris
- Propriétés avec Bureau à Grange Aux Belles-Terrage, Paris 10e Arrondissement, Paris
- Propriétés avec Ascenseur à Grange Aux Belles-Terrage, Paris 10e Arrondissement, Paris
- Vue sur la ville propriétés à Grange Aux Belles-Terrage, Paris 10e Arrondissement, Paris
- Propriétés avec Jardin à Grange Aux Belles-Terrage, Paris 10e Arrondissement, Paris
- Duplex propriétés à Grange Aux Belles-Terrage, Paris 10e Arrondissement, Paris
- Vie privée propriétés à Grange Aux Belles-Terrage, Paris 10e Arrondissement, Paris
- Immobilier d’investissement propriétés à Grange Aux Belles-Terrage, Paris 10e Arrondissement, Paris
- Moderne propriétés à Grange Aux Belles-Terrage, Paris 10e Arrondissement, Paris
- Propriétés avec Centre de remise en forme / Fitness à Grange Aux Belles-Terrage, Paris 10e Arrondissement, Paris
- Propriétés avec Sauna à Grange Aux Belles-Terrage, Paris 10e Arrondissement, Paris
- Propriétés avec Hammam à Grange Aux Belles-Terrage, Paris 10e Arrondissement, Paris
- Propriétés avec Bibliothèque à Grange Aux Belles-Terrage, Paris 10e Arrondissement, Paris
- Propriétés avec Climatisation à Grange Aux Belles-Terrage, Paris 10e Arrondissement, Paris
- Propriétés avec Cave à vins à Grange Aux Belles-Terrage, Paris 10e Arrondissement, Paris
- Propriétés avec Jacuzzi à Grange Aux Belles-Terrage, Paris 10e Arrondissement, Paris
- Propriétés avec Cheminée à Grange Aux Belles-Terrage, Paris 10e Arrondissement, Paris
- Propriétés avec Piscine à Grange Aux Belles-Terrage, Paris 10e Arrondissement, Paris
- Propriétés avec Garage à Grange Aux Belles-Terrage, Paris 10e Arrondissement, Paris
- Propriétés avec Balcon à Grange Aux Belles-Terrage, Paris 10e Arrondissement, Paris
- Propriétés avec Cuisine ouverte à Grange Aux Belles-Terrage, Paris 10e Arrondissement, Paris
- Rénové propriétés à Grange Aux Belles-Terrage, Paris 10e Arrondissement, Paris
Guides et histoires connexes
La confiance des plus grands courtiers du monde
Les agents des propriétés les plus exceptionnelles du monde publient sur JamesEdition.
- Des annonces de Sotheby's, Christie's, BARNES et Engel & Völkers
- Chaque annonce est vérifiée avant sa mise en ligne
- Contactez directement des agents vérifiés
En continuant, vous acceptez nos Conditions et notre Politique de confidentialité.