$1,833,631
Un Appartement Familial Entièrement Rénové Au Deuxième étage D'un Immeuble Haussmannien, Au
- 3 Chambres
- 1 SdB
- 1,012 Sqft
- Mis à jour: Aujourd'hui
À propos de la propriété
La description a été traduite automatiquement.
La description est affichée dans la langue d'origine.
A completely renovated, family-size flat on the second floor of a Haussmannian building, on the rue d’Assas in the 6th arrondissement. The building, dating from the late 19th century, is located in a historic sector of the Notre-Dame-des-Champs neighbourhood, populated by primarily Haussmannian-style edifices, while this one in particular features five storeys and a classical, ashlar stone façade,
A completely renovated, family-size flat on the second floor of a Haussmannian building, on the rue d’Assas in the 6th arrondissement. The building, dating from the late 19th century, is located in a historic sector of the Notre-Dame-des-Champs neighbourhood, populated by primarily Haussmannian-style edifices, while this one in particular features five storeys and a classical, ashlar stone façade, typical of Parisian buildings, with a regular composition and boasting a central carriage door entrance topped with a sculpted cartouche.
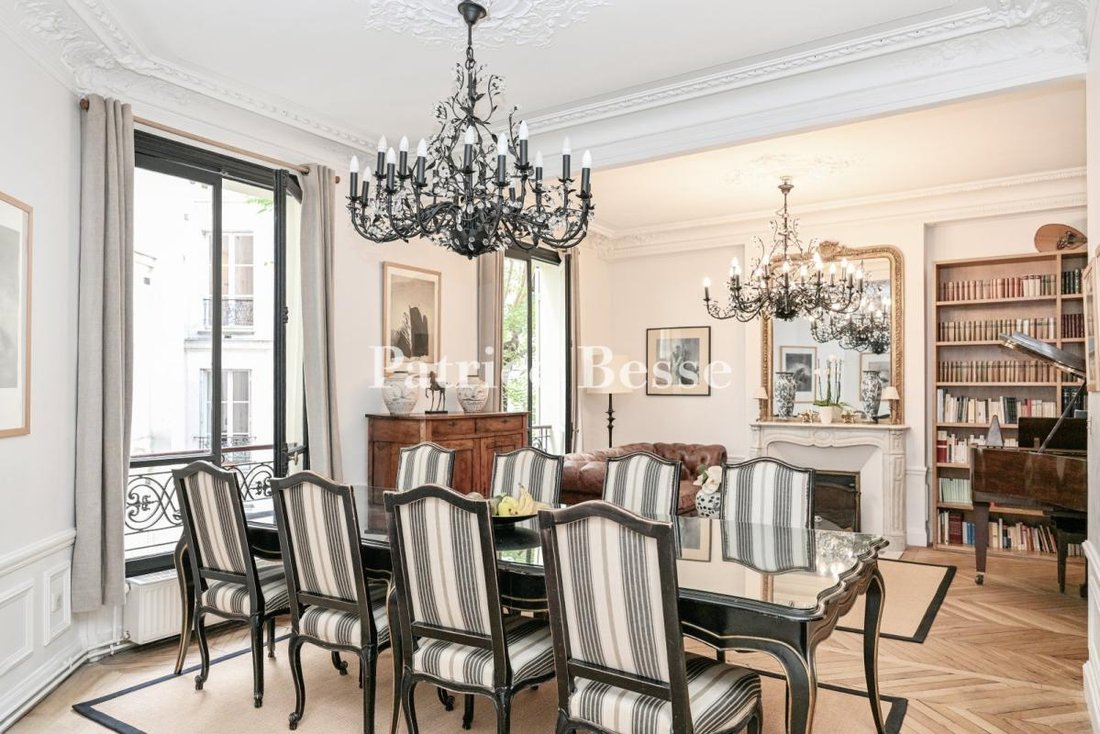
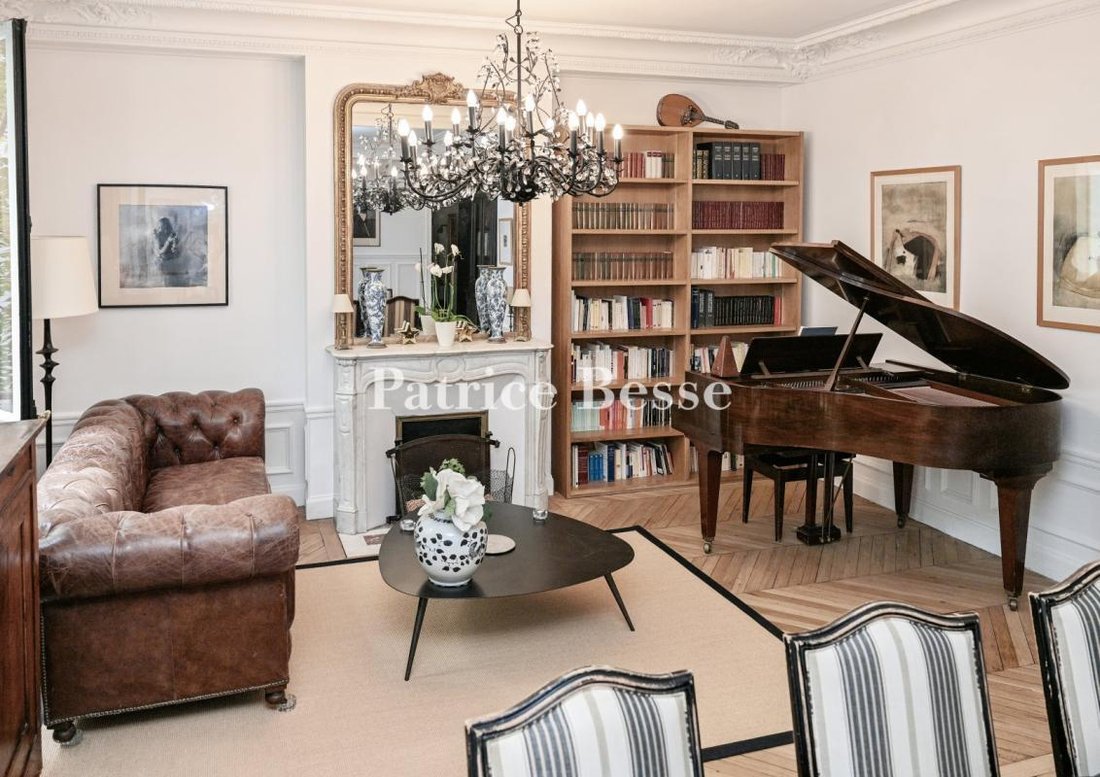
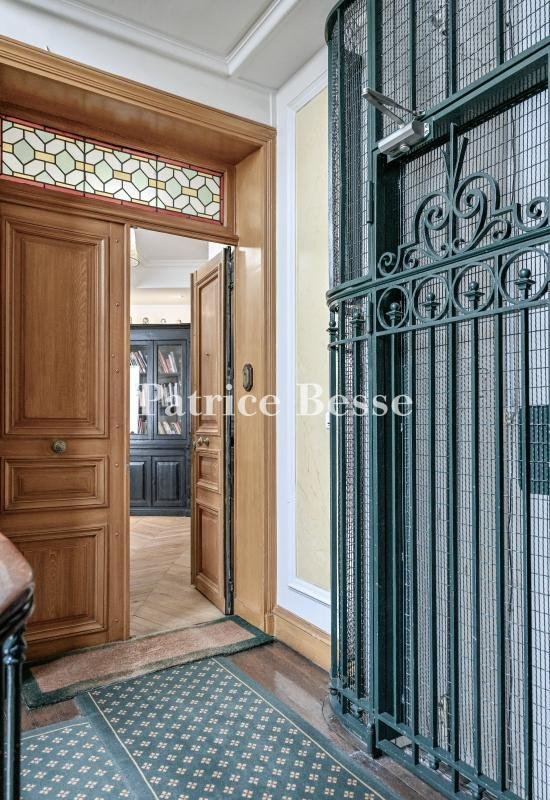
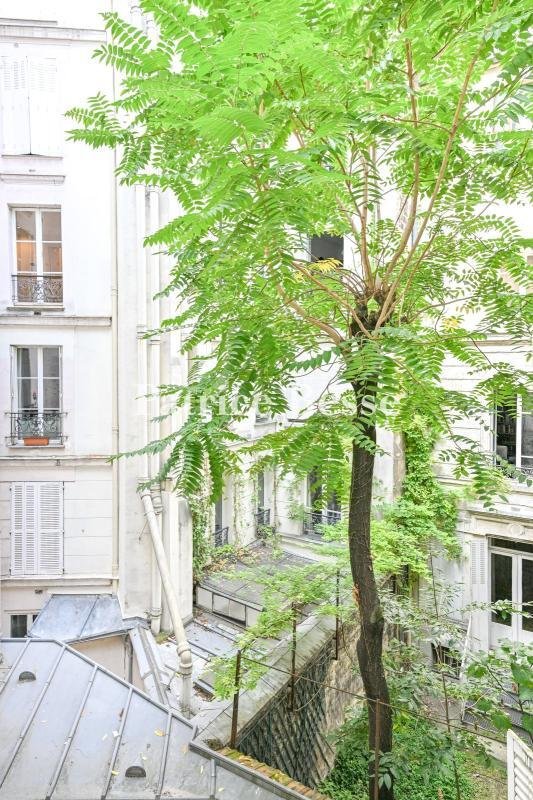
As for the flat, located on the 2nd floor, it is accessible via a wide staircase and a lift affixed to a side wall, while a small foyer opens directly on to a living area, of nearly 40 m², whose floor-to-ceiling height culminates at more than three metres. The latter features two large windows that look out over a courtyard planted with trees, whereas the original crown moulding, pale oak chevron parquet and marble fireplace are all characteristic of the 19th century.
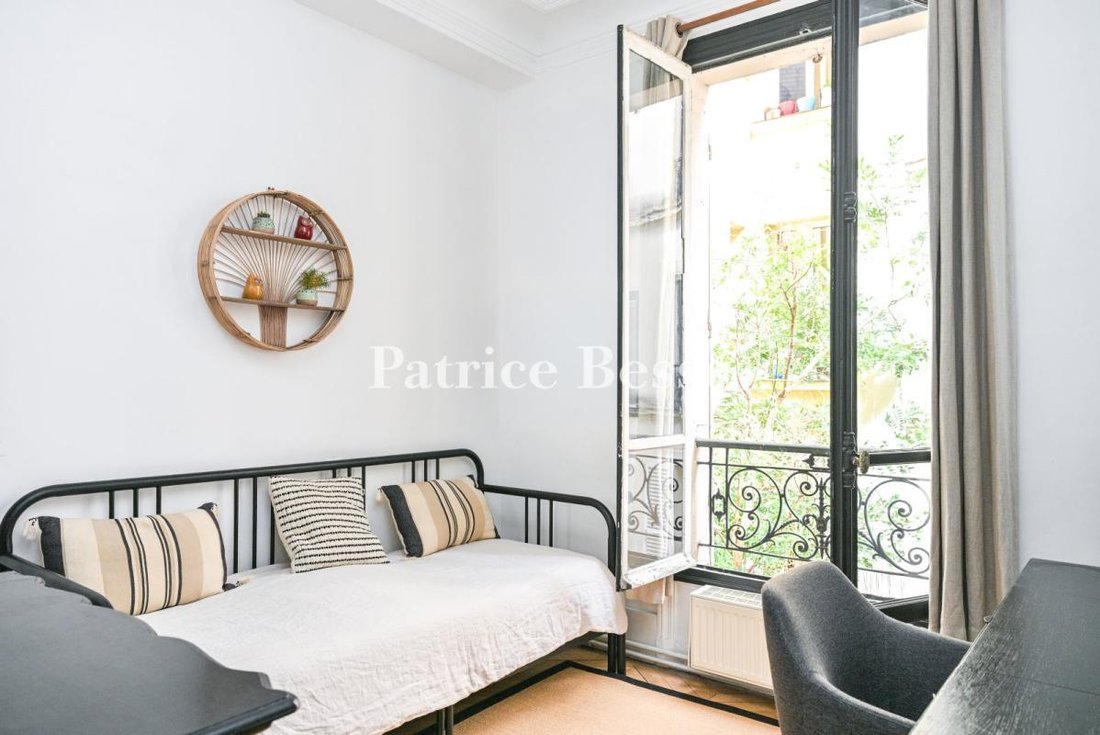
In addition, the functional kitchen, located nearby and modest in size, also comes with a window, while an immense bedroom is located next to a private Victorian-style bathroom, boasting a cast-iron, lion’s paw bathtub. Two bedrooms, of approximately 9 and 17 m², respectively, face a verdant courtyard and share a shower room, completely clad in small glass tiles, which provide a contemporary feel for this room, whereas the lavatory is separate and the heating is supplied by a recent condensing boiler. Lastly, a large cellar, of nearly 15 m², also comes with the flat.
Des informations sur les risques auxquels est exposé ce bien sont disponibles sur le site Géorisques : https://www.georisques.gouv.fr/
As for the flat, located on the 2nd floor, it is accessible via a wide staircase and a lift affixed to a side wall, while a small foyer opens directly on to a living area, of nearly 40 m², whose floor-to-ceiling height culminates at more than three metres. The latter features two large windows that look out over a courtyard planted with trees, whereas the original crown moulding, pale oak chevron parquet and marble fireplace are all characteristic of the 19th century.
In addition, the functional kitchen, located nearby and modest in size, also comes with a window, while an immense bedroom is located next to a private Victorian-style bathroom, boasting a cast-iron, lion’s paw bathtub. Two bedrooms, of approximately 9 and 17 m², respectively, face a verdant courtyard and share a shower room, completely clad in small glass tiles, which provide a contemporary feel for this room, whereas the lavatory is separate and the heating is supplied by a recent condensing boiler. Lastly, a large cellar, of nearly 15 m², also comes with the flat.
Des informations sur les risques auxquels est exposé ce bien sont disponibles sur le site Géorisques : https://www.georisques.gouv.fr/
-
Type de propriété
Appartement
-
Étages
5
-
Prix/pied²
$1,812
-
Émissions
D
-
Consommation
D
Explorez le secteur
Bastille-Popincourt, Paris 11e Arrondissement, Paris
Voir sur Google Maps
Prix par sqft
Faible
Élevé
Inscrit il y a 3 ans
Vous vous êtes renseigné sur ce bien
L'agent vous contactera bientôt par
Publié par
661
Annonces
2023
Inscrit
Réserver une visite avec the agent
Choisissez une date et si vous souhaitez une visite virtuelle ou en personne avec l’agent.
Date préférée
Type de visite
Dernière mise à jour
Aujourd'hui
Première mise en ligne
Sep 12
Référence de l’annonce
942264_JE
Propriétés similaires à proximité
Nouvelles annonces à Bastille-Popincourt


Explorez plus de biens à vendre
Bastille-Popincourt, Paris 11e Arrondissement, Paris types de propriétés
Bastille-Popincourt, Paris 11e Arrondissement, Paris Recherches populaires
- Vue panoramique / panoramique propriétés à Bastille-Popincourt, Paris 11e Arrondissement, Paris
- Propriétés avec Terrasse à Bastille-Popincourt, Paris 11e Arrondissement, Paris
- Propriétés avec Bar à Bastille-Popincourt, Paris 11e Arrondissement, Paris
- Propriétés avec Salle de jeux à Bastille-Popincourt, Paris 11e Arrondissement, Paris
- Propriétés avec Bureau à Bastille-Popincourt, Paris 11e Arrondissement, Paris
- Vue sur la rivière propriétés à Bastille-Popincourt, Paris 11e Arrondissement, Paris
- Propriétés avec Ascenseur à Bastille-Popincourt, Paris 11e Arrondissement, Paris
- Vue sur la ville propriétés à Bastille-Popincourt, Paris 11e Arrondissement, Paris
- Propriétés avec Jardin à Bastille-Popincourt, Paris 11e Arrondissement, Paris
- Duplex propriétés à Bastille-Popincourt, Paris 11e Arrondissement, Paris
- Vie privée propriétés à Bastille-Popincourt, Paris 11e Arrondissement, Paris
- Immobilier d’investissement propriétés à Bastille-Popincourt, Paris 11e Arrondissement, Paris
- Moderne propriétés à Bastille-Popincourt, Paris 11e Arrondissement, Paris
- Propriétés avec Centre de remise en forme / Fitness à Bastille-Popincourt, Paris 11e Arrondissement, Paris
- Propriétés avec Sauna à Bastille-Popincourt, Paris 11e Arrondissement, Paris
- Propriétés avec Bibliothèque à Bastille-Popincourt, Paris 11e Arrondissement, Paris
- Propriétés avec Climatisation à Bastille-Popincourt, Paris 11e Arrondissement, Paris
- Propriétés avec Cheminée à Bastille-Popincourt, Paris 11e Arrondissement, Paris
- Propriétés avec Balcon à Bastille-Popincourt, Paris 11e Arrondissement, Paris
- Propriétés avec Cuisine ouverte à Bastille-Popincourt, Paris 11e Arrondissement, Paris
- Rénové propriétés à Bastille-Popincourt, Paris 11e Arrondissement, Paris
- Vue sur la mer propriétés à Bastille-Popincourt, Paris 11e Arrondissement, Paris
Guides et histoires connexes
La confiance des plus grands courtiers du monde
Les agents des propriétés les plus exceptionnelles du monde publient sur JamesEdition.
- Des annonces de Sotheby's, Christie's, BARNES et Engel & Völkers
- Chaque annonce est vérifiée avant sa mise en ligne
- Contactez directement des agents vérifiés
En continuant, vous acceptez nos Conditions et notre Politique de confidentialité.