$3,442,875
Un Appartement En Duplex De 155 M² Entre Saint Germain Des Prés Et Le Bon Marché, En étage Supérieur
- 3 Chambres
- 1 SdB
- 1,669 Sqft
- 1,744 Sqft lot
- Mis à jour: Mai 3
-
2
Vues des 30 derniers jours
- 1
À propos de la propriété
La description a été traduite automatiquement.
La description est affichée dans la langue d'origine.
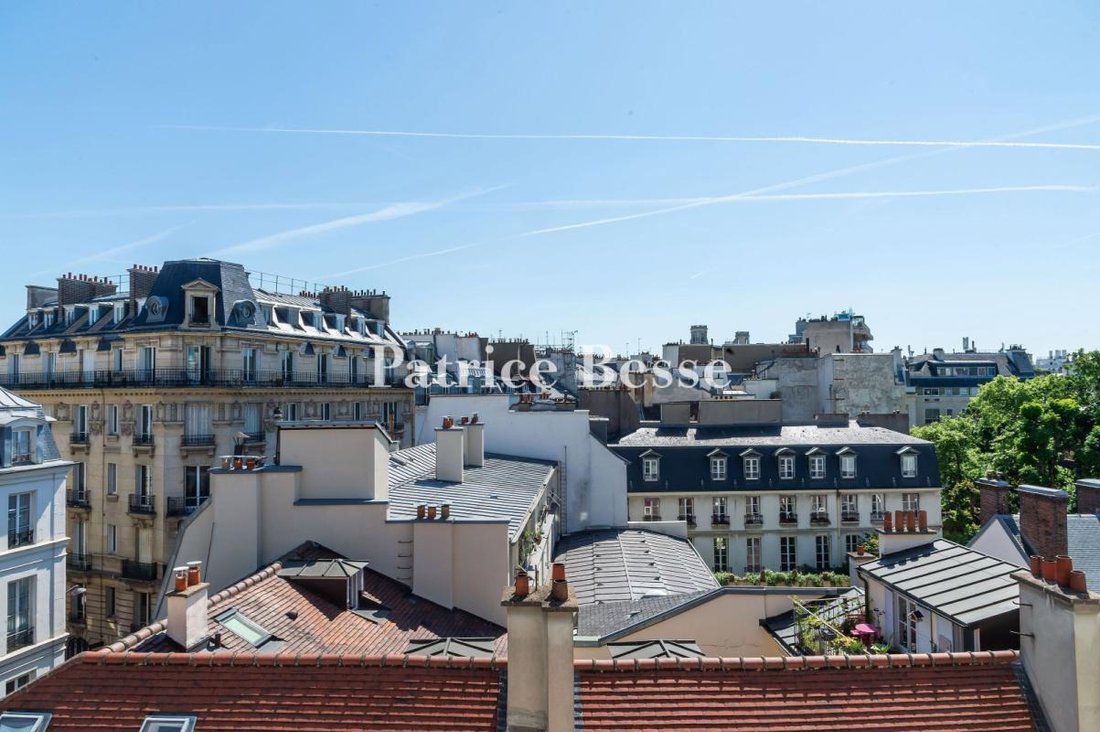
A 155-m² split-level apartment between Saint-Germain-des-Prés and Le Bon Marché, on the upper floors of an 18th-century building with views over the roofs of Paris. Like many of the edifices standing on this street, the 18th-century building stands out thanks to its period façade. It has three vertical rows of windows, all with wrought iron guard-rails and has six levels, including the ground floo
A 155-m² split-level apartment between Saint-Germain-des-Prés and Le Bon Marché, on the upper floors of an 18th-century building with views over the roofs of Paris. Like many of the edifices standing on this street, the 18th-century building stands out thanks to its period façade. It has three vertical rows of windows, all with wrought iron guard-rails and has six levels, including the ground floor and a storey in the roof space. There is an antiques shop on the very bottom level. The building is U-shaped, set around a central patio and can be reached through a security door and gate. The apartment is located on the building’s fourth and fifth floors. It can be reached directly by an elevator or via a staircase which is in the process of being renovated and which is private above the third floor.
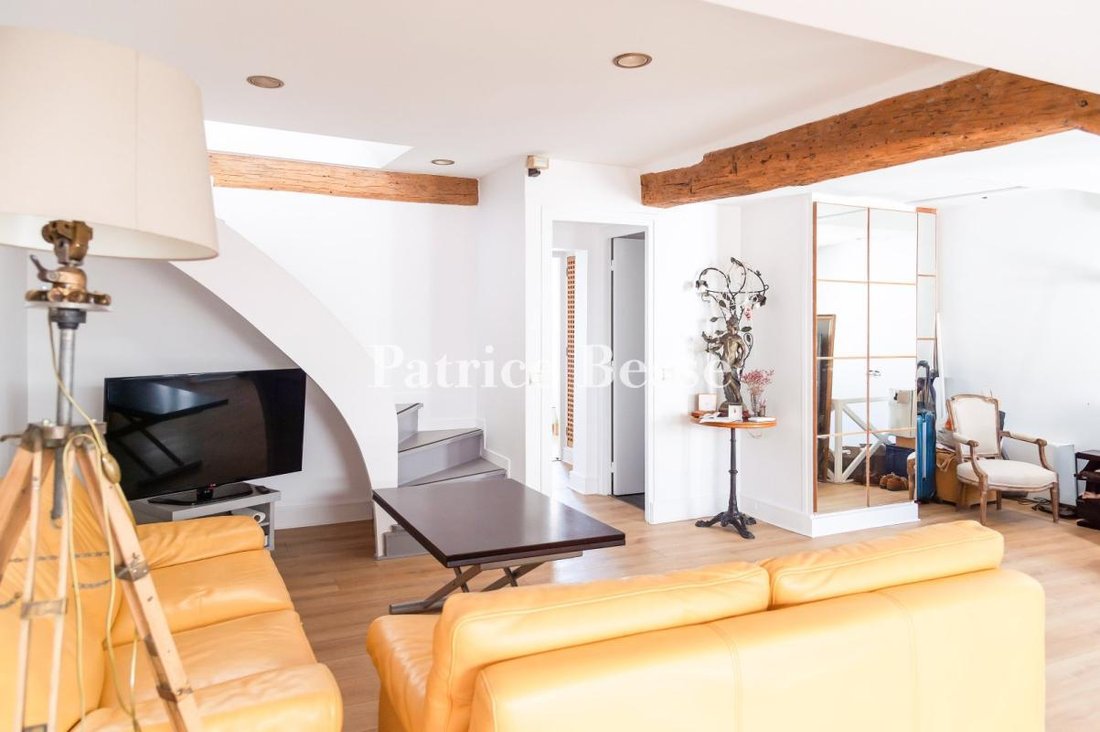
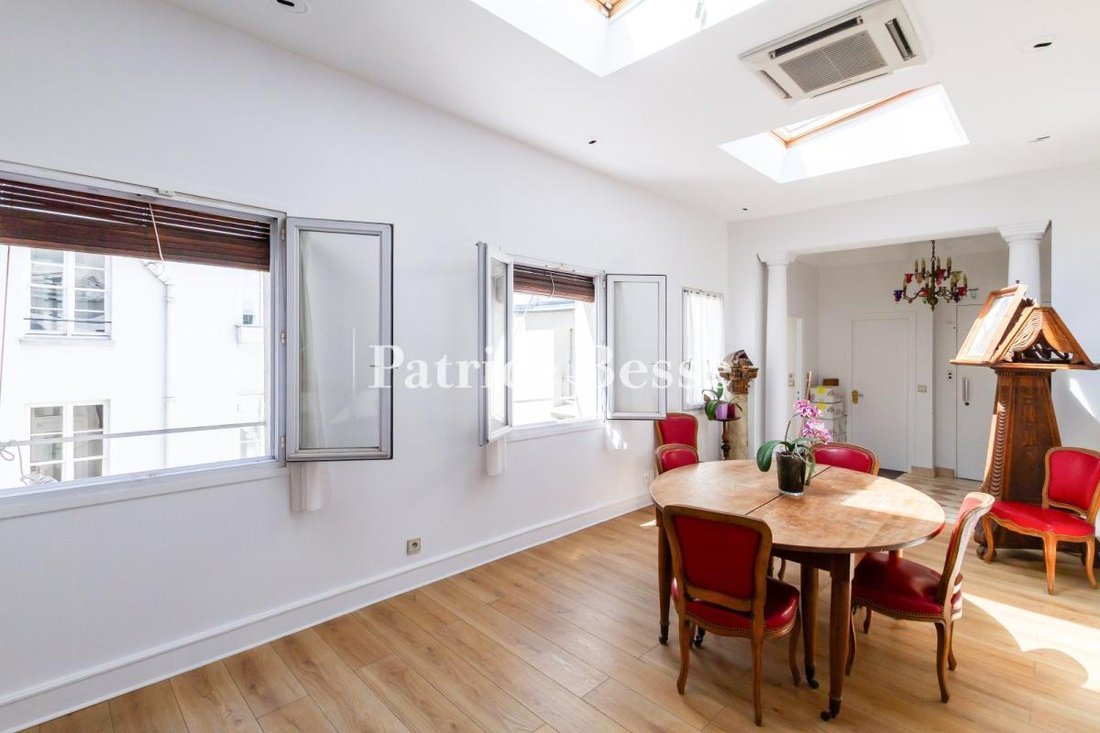
At the back of the apartment, there is a kitchen and adjoining dining room, both of which are bathed in light through windows that overlook the inner courtyard and through skylights. Up a small flight of steps, the living room area is extended around the top of the staircase by a lounge on a mezzanine. On this same level, two generously sized east-facing bedrooms each boast an en suite bathroom and wardrobe space.
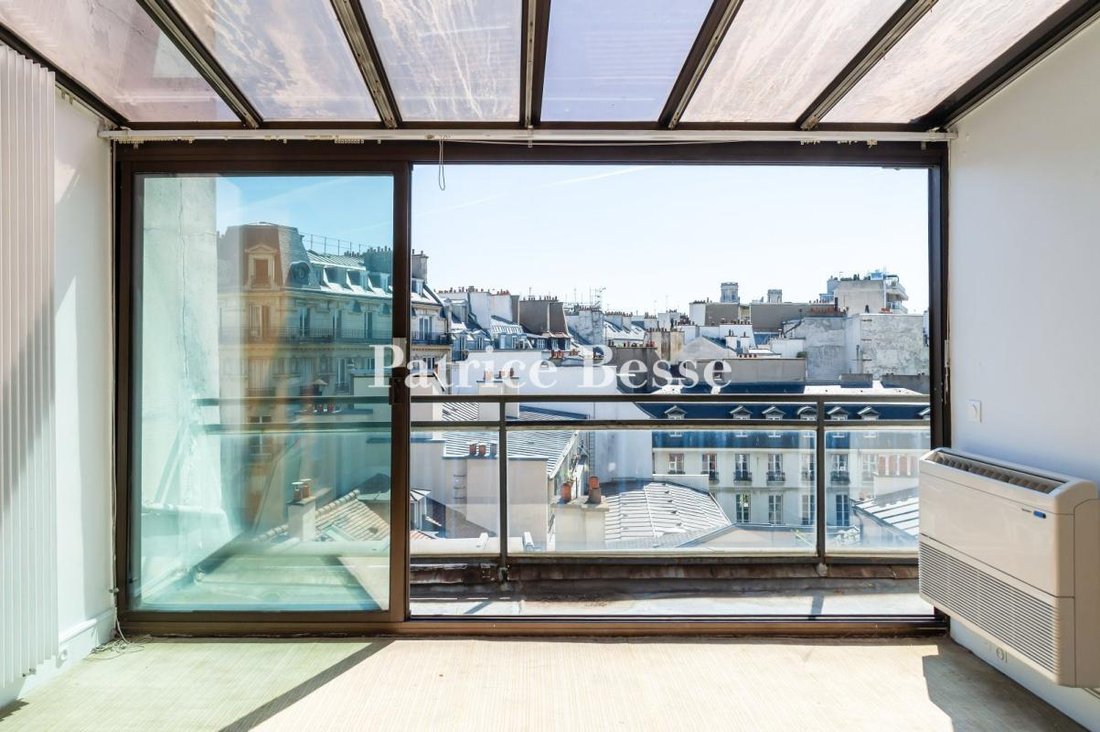
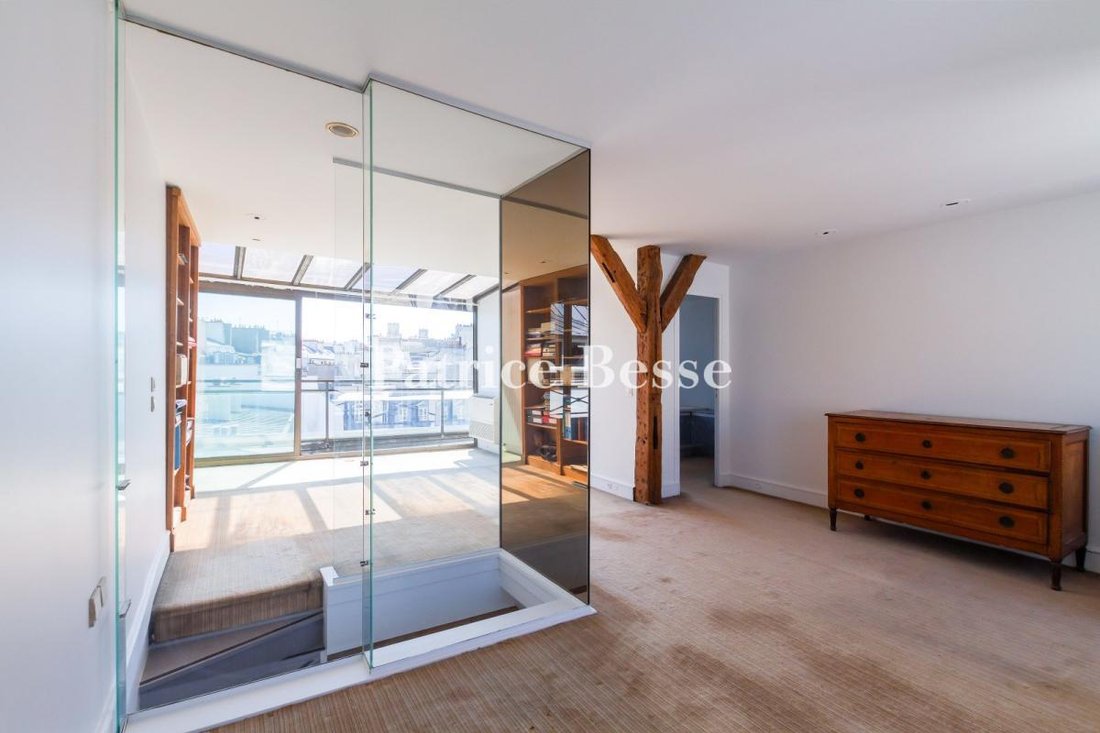
A staircase with a glass stairwell climbs to the more than 50-m² top level which is currently arranged as a sleeping area, in which there is a bedroom with a vast bathroom and a large wardrobe. It could also be converted into a reception room. A veranda with a one-third / two-thirds patio door opens onto a roof terrace with unobstructed views over the roofs of Saint-Germain-des-Prés and the bell towers of Saint Sulpice church.
Des informations sur les risques auxquels est exposé ce bien sont disponibles sur le site Géorisques : https://www.georisques.gouv.fr/
At the back of the apartment, there is a kitchen and adjoining dining room, both of which are bathed in light through windows that overlook the inner courtyard and through skylights. Up a small flight of steps, the living room area is extended around the top of the staircase by a lounge on a mezzanine. On this same level, two generously sized east-facing bedrooms each boast an en suite bathroom and wardrobe space.
A staircase with a glass stairwell climbs to the more than 50-m² top level which is currently arranged as a sleeping area, in which there is a bedroom with a vast bathroom and a large wardrobe. It could also be converted into a reception room. A veranda with a one-third / two-thirds patio door opens onto a roof terrace with unobstructed views over the roofs of Saint-Germain-des-Prés and the bell towers of Saint Sulpice church.
Des informations sur les risques auxquels est exposé ce bien sont disponibles sur le site Géorisques : https://www.georisques.gouv.fr/
-
Type de propriété
Appartement
-
Prix/pied²
$2,063
Caractéristiques
Explorez le secteur
Bastille-Popincourt, Paris 11e Arrondissement, Paris
Voir sur Google Maps
Prix par sqft
Faible
Élevé
Inscrit il y a 3 ans
Vous vous êtes renseigné sur ce bien
L'agent vous contactera bientôt par
Publié par
664
Annonces
2023
Inscrit
Réserver une visite avec the agent
Choisissez une date et si vous souhaitez une visite virtuelle ou en personne avec l’agent.
Date préférée
Type de visite
Dernière mise à jour
Mai 3
Première mise en ligne
Jun 4, 2025
Référence de l’annonce
609487_JE
La confiance des plus grands courtiers du monde
Les agents des propriétés les plus exceptionnelles du monde publient sur JamesEdition.
- Des annonces de Sotheby's, Christie's, BARNES et Engel & Völkers
- Chaque annonce est vérifiée avant sa mise en ligne
- Contactez directement des agents vérifiés
En continuant, vous acceptez nos Conditions et notre Politique de confidentialité.