$2,941,032
Un Appartement En Duplex De 130 M² à Deux Pas Du Jardin Du Luxembourg
- 3 Chambres
- 2 SdB
- 1,507 Sqft
- Mis à jour: Mai 3
-
14
Vues des 30 derniers jours
- 7
À propos de la propriété
La description a été traduite automatiquement.
La description est affichée dans la langue d'origine.
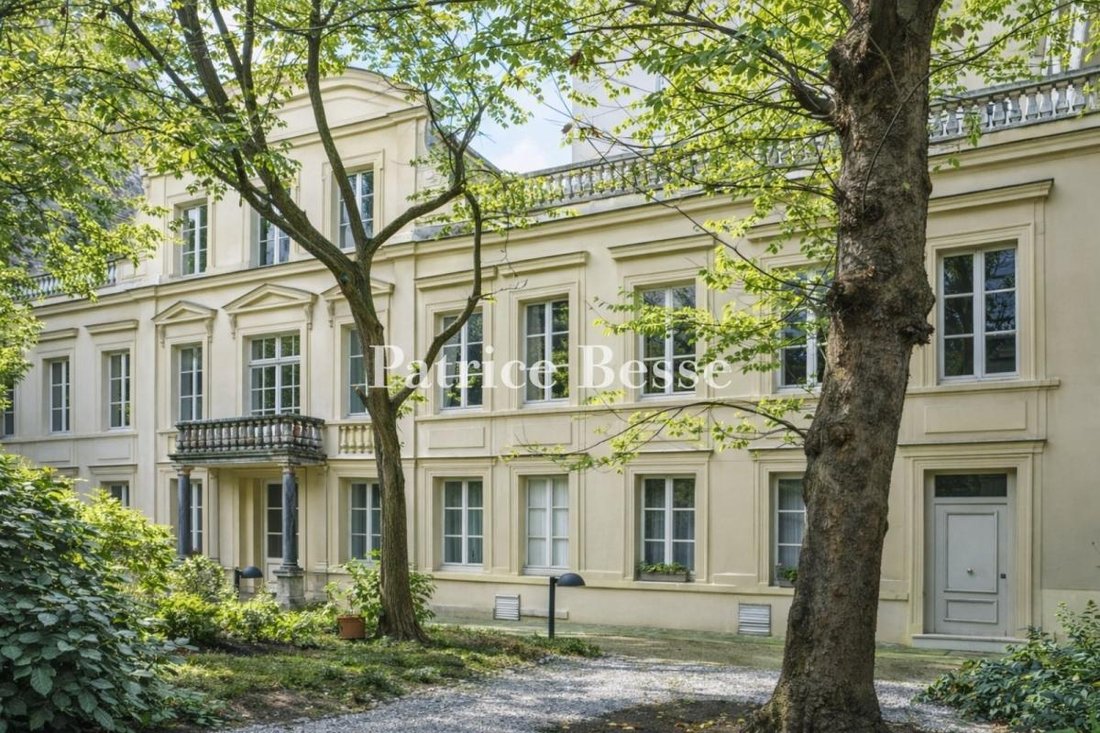
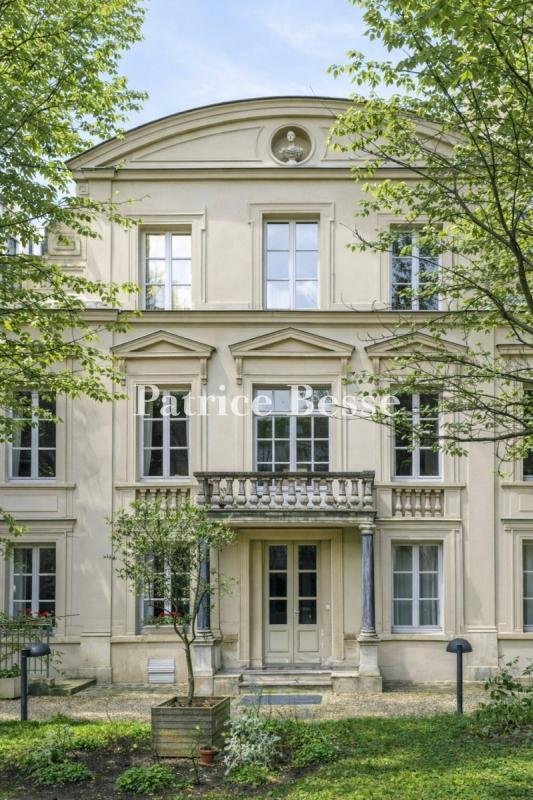
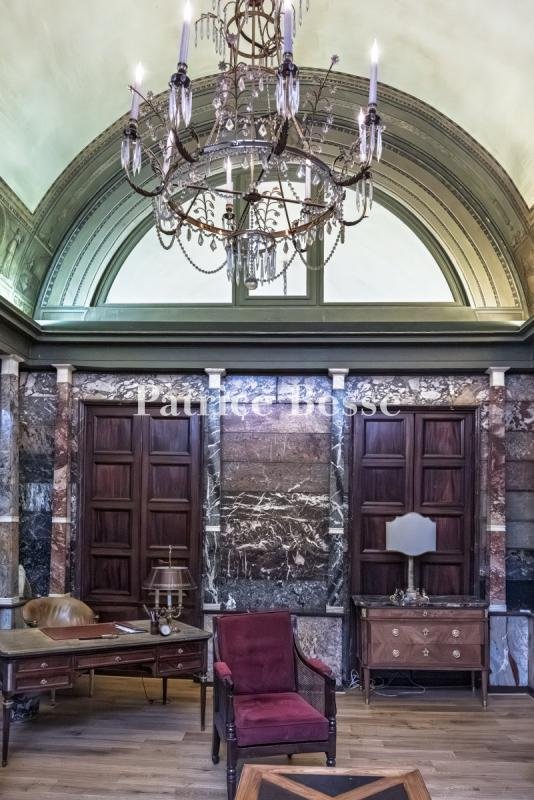
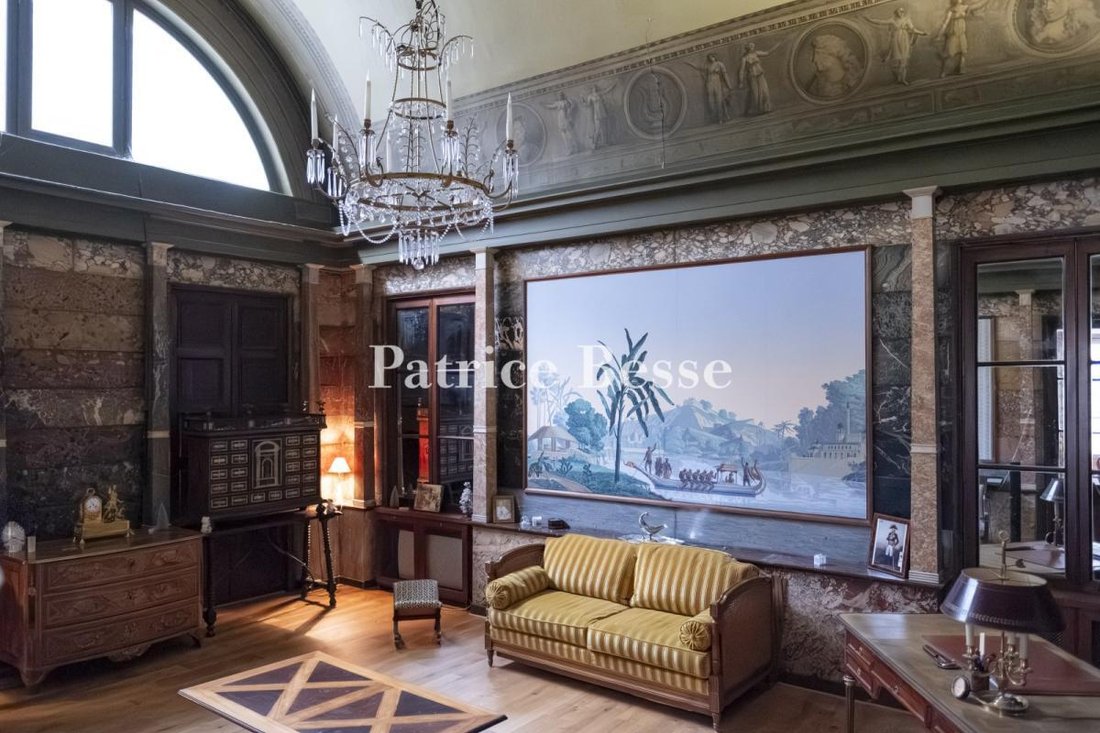
A 130 m² duplex flat, a stone’s throw from the Luxembourg Gardens . The flat occupies the right wing of a small listed town house, hidden from the street by a modern building designed by Jean Dubuisson, winner of the Grand Prix de Rome in 1945. A caretaker is on duty at all times. A first glass entrance, secured by a code followed by an intercom, provides access to a vast hall in grey marble, whic
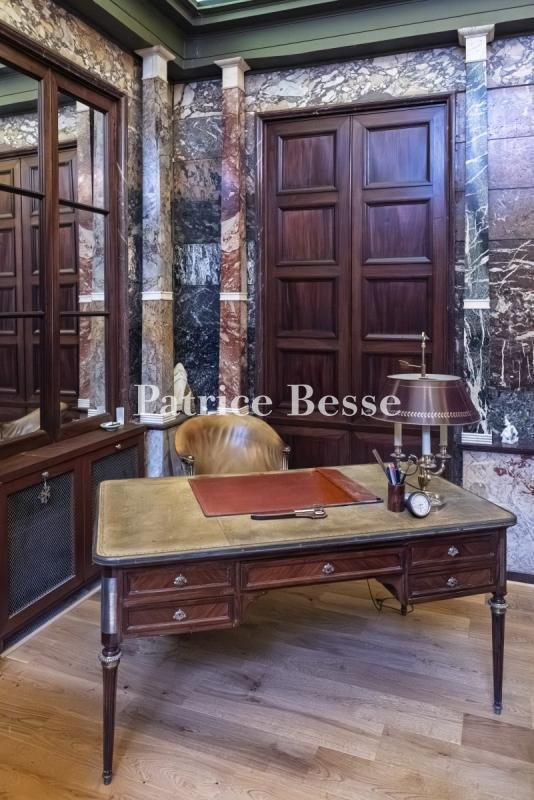
A 130 m² duplex flat, a stone’s throw from the Luxembourg Gardens . The flat occupies the right wing of a small listed town house, hidden from the street by a modern building designed by Jean Dubuisson, winner of the Grand Prix de Rome in 1945. A caretaker is on duty at all times. A first glass entrance, secured by a code followed by an intercom, provides access to a vast hall in grey marble, which is under video surveillance. Through large glass walls, a shady garden can be seen, with white gravel paths, planted with acacias and sycamores and punctuated by small circular beds of rhododendrons, ivy and hydrangeas. At the end of the 19th century, the site housed painters’ studios. The most famous painters to work there were Alfons Mucha and Jean Dupas. Built in 1796, the Hôtel Scelles is a remarkable example of late 18th-century architecture. Designed for the sculptor and marble-maker François Scelles, the building occupies part of the estate of the Carmélites convent, sold as national property during the Revolution. The hotel’s strictly ordered façade is one storey higher than the ground floor and is opened up by five windows on either side of a central main building. The latter, set between two slender marble pilasters at a very slight projection, is enhanced by three triangular pediments on the main floor. Dating back to the 17th century, the stone baluster cornice, together with the flat roof, reflect the French-style roofing of the 18th century. The second floor of the central section dominates the façade, with three arched windows topped by a sculpted clasp. Two stone brackets support the ensemble, which is topped by a curved pediment pierced by an oculus housing the bust of François Scelles. A private entrance, at the right-hand corner of the façade, leads to two dwellings. The door reveals a hallway with a cloakroom and a staircase leading to the first floor. With six high windows lined with wooden shutters facing south-west and opening on to the garden, it comprises a kitchen, a dining room of almost 18 m², and a bedroom of around 15 m² with a bathroom and dressing room. Adjoining the dining room, which is listed as a historic monument, there is a reception room measuring some 38 m² with a vaulted ceiling and a large arched fanlight to the west. The interior decoration of the grand salon, built on the site of Louise de La Vallière’s former oratory, is remarkable due to the quality, diversity and rarity of the marble covering the walls in shades of puce, Languedoc red and Pyrenean green. Purple breccia pilasters crowned with capitals support a moulded cornice framing a wide border painted in Pompeian-style grisaille, featuring women dressed in antique style, on either side of busts of famous men depicted in trompe-l’œil medallions. There are solid mahogany double doors throughout. A wooden staircase in the dining room leads to a second attic level. Two bedrooms of around 10 and 16 m² with exposed beams, a bathroom and a separate toilet occupy the first floor. There is also an underground parking space and a cellar, both accessible by lift.
Des informations sur les risques auxquels est exposé ce bien sont disponibles sur le site Géorisques : https://www.georisques.gouv.fr/
Des informations sur les risques auxquels est exposé ce bien sont disponibles sur le site Géorisques : https://www.georisques.gouv.fr/
-
Type de propriété
Maison
-
Prix/pied²
$1,951
Explorez le secteur
Bastille-Popincourt, Paris 11e Arrondissement, Paris
Voir sur Google Maps
Prix par sqft
Faible
Élevé
Inscrit il y a 3 ans
Vous vous êtes renseigné sur ce bien
L'agent vous contactera bientôt par
Publié par
664
Annonces
2023
Inscrit
Réserver une visite avec the agent
Choisissez une date et si vous souhaitez une visite virtuelle ou en personne avec l’agent.
Date préférée
Type de visite
Dernière mise à jour
Mai 3
Première mise en ligne
Feb 5
Référence de l’annonce
160785_JE
La confiance des plus grands courtiers du monde
Les agents des propriétés les plus exceptionnelles du monde publient sur JamesEdition.
- Des annonces de Sotheby's, Christie's, BARNES et Engel & Völkers
- Chaque annonce est vérifiée avant sa mise en ligne
- Contactez directement des agents vérifiés
En continuant, vous acceptez nos Conditions et notre Politique de confidentialité.