$523,278
Paris Résidentiel
- 3 Chambres
- 4 SdB
- 1,880 Sqft
- Mis à jour: Août 8
- MLS#40851548
À propos de la propriété
La description a été traduite automatiquement.
La description est affichée dans la langue d'origine.
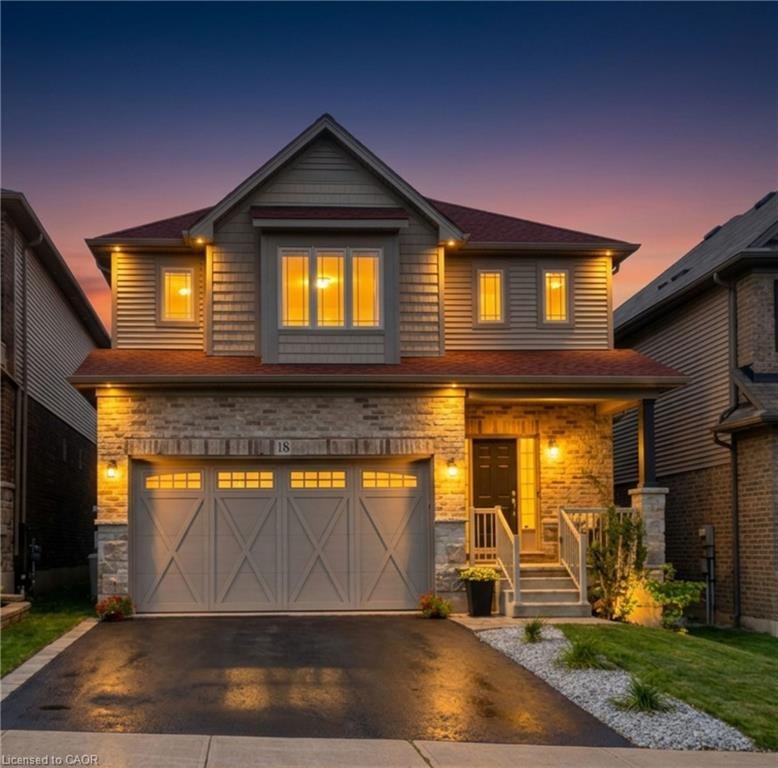
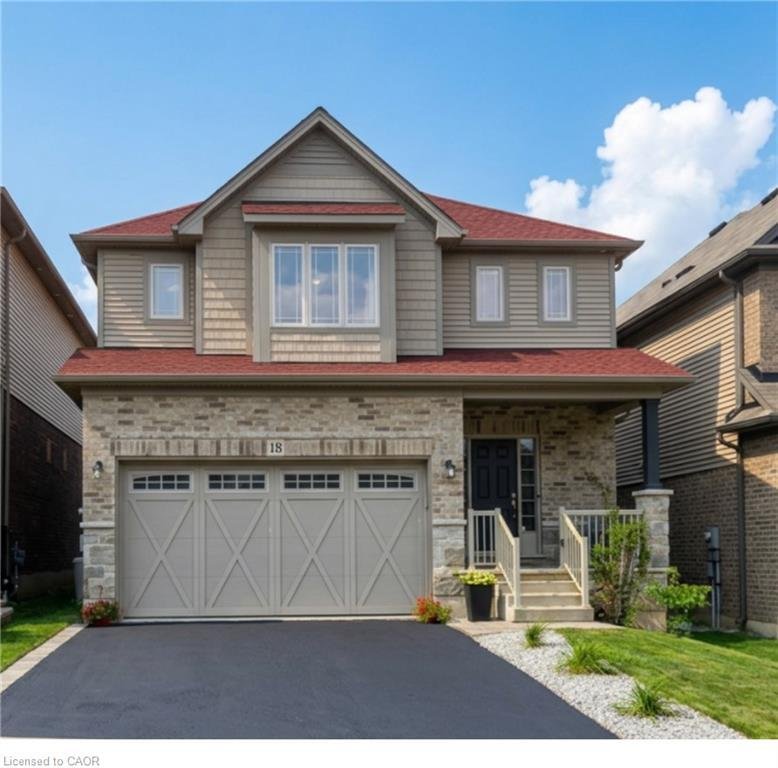
2563sqft Finished home includes Finished basement & Fenced Yard. 3 minute drive to Grand River ( Natural spring), 5 minute walk to Mile Hill Meadows soccer fields and playground and 8 foot high oversized garage door for larger vehicles. The moment you arrive, you’re welcomed by neutral-toned brick and siding that creates an inviting, well-maintained exterior, complemented by a freshly coated d
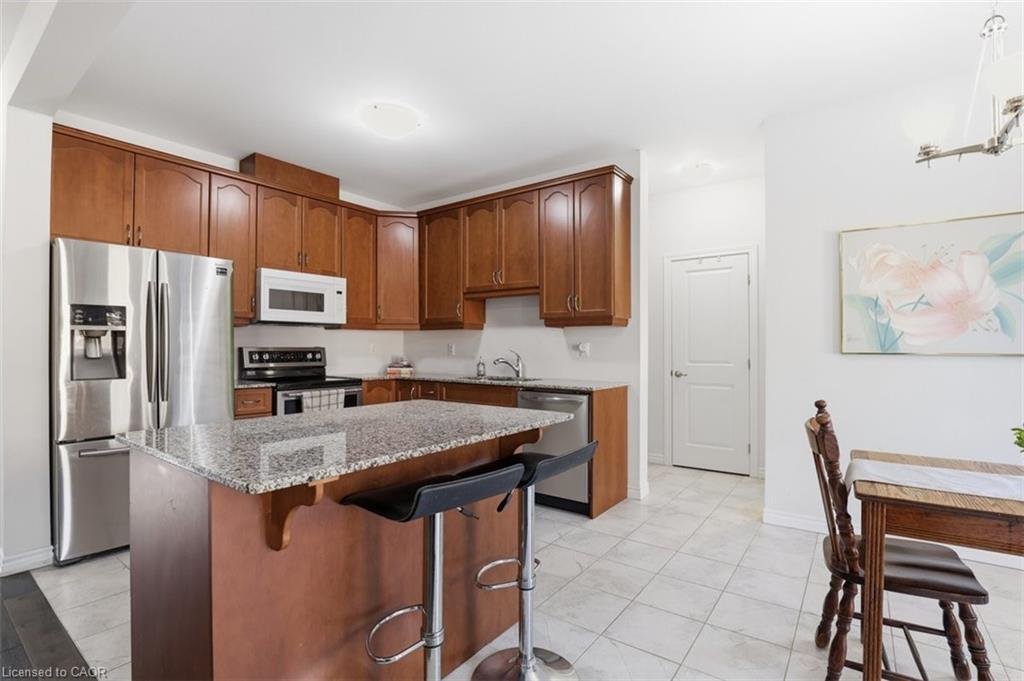
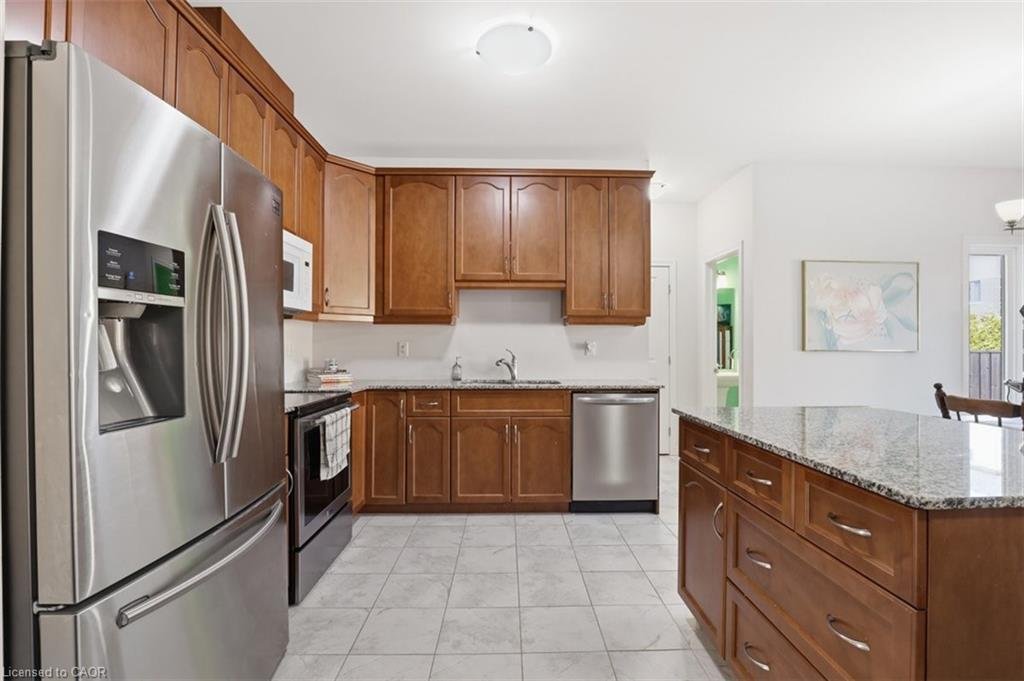

2563sqft Finished home includes Finished basement & Fenced Yard. 3 minute drive to Grand River ( Natural spring), 5 minute walk to Mile Hill Meadows soccer fields and playground and 8 foot high oversized garage door for larger vehicles. The moment you arrive, you’re welcomed by neutral-toned brick and siding that creates an inviting, well-maintained exterior, complemented by a freshly coated double-wide driveway offering ample parking for family and guests. Once inside you’ll instantly notice the bright and open-concept main floor that has been freshly painted and finished in timeless neutral tones of white ceramic and chocolate brown hardwood flooring creating a clean, modern feel throughout. The upgraded kitchen features stainless steel appliances, maple cabinetry, granite countertops, and a generous island that offers extra storage, creating an excellent workspace, perfect for meal prep, entertaining, or helping with homework while dinner is on the go. The convenient main floor mudroom adds exceptional functionality, complete with a stackable washer and dryer for everyday ease and efficient use of space. The main living and dining areas flow seamlessly, offering a warm and inviting atmosphere filled with natural light. Upstairs, the spacious primary suite serves as a relaxing retreat with built-in window reading nook, a walk-in closet and an ensuite featuring a 6’ soaker tub, perfect for unwinding at the end of the day. Two additional bedrooms and a full bathroom complete the upper level. The finished basement extends your living space with a versatile layout perfect for a recreation room, media area, gym, or play space, with pre-wired speaker setup adding future entertainment potential and custom cabinets for more storage. Once outside to enjoy a fully fenced backyard featuring a spacious deck and pergola, perfect for summer BBQs, outdoor dining, or relaxing evenings at home. This home offers more than just a great address—it’s a lifestyle.
-
Type de propriété
Maison
-
Année de construction
2018
-
Prix/pied²
$278
Caractéristiques
- Jardin
- Garage
- Cheminée
- Terrasse
- Terrain de jeu
- Centre de remise en forme / Fitness
- Vue sur la mer
- Dressing
- Pergola
Caractéristiques
Lot
Intérieur
- Cheminée
- Îlot de cuisine
- Laveuse sécheuse
- Bar
- Sous-sol
- Comptoirs en pierre
- Dressing
- Centre de remise en forme / Fitness
Outdoor
- Terrasse
- Stationnement
- Garage
- Terrain de jeu
- Espace de vie extérieur
- Porte
- Pergola
- Jardin
Explorez le secteur
18 Vic Chambers Place, Paris, ON N3L 0E6, Saint George, Ontario, Canada
Voir sur Google Maps
Prix par sqft
Faible
Élevé
Inscrit il y a 4 ans
Vous vous êtes renseigné sur ce bien
L'agent vous contactera bientôt par
Publié par
2
Annonces
2026
Inscrit
Réserver une visite avec Stephanie Haskett
Choisissez une date et si vous souhaitez une visite virtuelle ou en personne avec l’agent.
Date préférée
Type de visite

Keller Williams Innovation Realty
640 Riverbend Drive, N2K 3S2, Kitchener, Canada
Voir le profil de l’agence
Dernière mise à jour
Août 8
Première mise en ligne
Jul 28
Référence de l’annonce
2142005865207612
Statut de l’annonce
Propriétés similaires à proximité
Nouvelles annonces à Saint George




Explorez plus de biens à vendre
Saint George, Canada Recherches populaires
- Propriétés avec Jardin à Saint George, Canada
- Vue sur la mer propriétés à Saint George, Canada
- Moderne propriétés à Saint George, Canada
- Manoir propriétés à Saint George, Canada
- Propriétés avec Sauna à Saint George, Canada
- Propriétés avec Ascenseur à Saint George, Canada
- Constructions neuves propriétés à Saint George, Canada
- Rénové propriétés à Saint George, Canada
Guides et histoires connexes
La confiance des plus grands courtiers du monde
Les agents des propriétés les plus exceptionnelles du monde publient sur JamesEdition.
- Des annonces de Sotheby's, Christie's, BARNES et Engel & Völkers
- Chaque annonce est vérifiée avant sa mise en ligne
- Contactez directement des agents vérifiés
En continuant, vous acceptez nos Conditions et notre Politique de confidentialité.