

$2,702,326
Appartement Paris 9ème
- 5 Chambres
- 2 SdB
- 1,963 Sqft
- Mis à jour: Aujourd'hui
À propos de la propriété
La description a été traduite automatiquement.
La description est affichée dans la langue d'origine.
EXCLUSIVE - Clément DEPREEUW - [hidden information]
Located in a high-end building with an elevator and concierge, this superb family and reception apartment of 182 m² has been fully renovated by an architect.
This spacious property features an entrance gallery, a large 50 m² living room filled with light, facing west with an open view of the building’s garden accessible to resid
Located in a high-end building with an elevator and concierge, this superb family and reception apartment of 182 m² has been fully renovated by an architect.
This spacious property features an entrance gallery, a large 50 m² living room filled with light, facing west with an open view of the building’s garden accessible to resid
EXCLUSIVE - Clément DEPREEUW - [hidden information]
Located in a high-end building with an elevator and concierge, this superb family and reception apartment of 182 m² has been fully renovated by an architect.
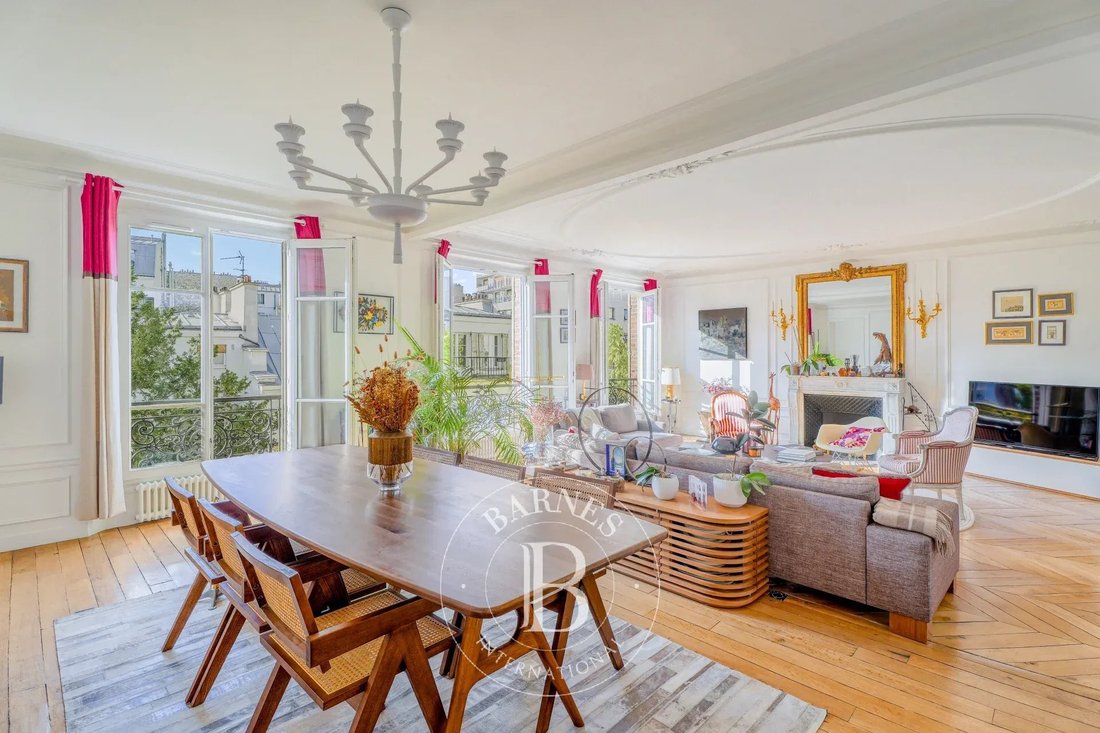
This spacious property features an entrance gallery, a large 50 m² living room filled with light, facing west with an open view of the building’s garden accessible to residents, as well as a fitted and equipped kitchen.
The sleeping area includes four bedrooms, two of which are suites, including a master suite with a custom dressing room. Two bathrooms and two separate toilets serve this area. A study/laundry room can also be converted into a fifth bedroom.
The apartment has been carefully renovated while preserving all its charming features: parquet floors, moldings, and a functional fireplace.
Absolute tranquility, natural light, open garden views, generous space, and the elegance of classic design make this a rare property in a prestigious residence.
Two dry cellars complete this property.
There is an option to purchase a parking space within the building, at an additional cost. Fees are the seller’s responsibility. Average annual common charges amount to €5,500. Estimated annual energy expenses for standard use, based on 2021 energy prices, range from €3,290 to €4,510. Information on risks related to this property is available on the Géorisques website: [hidden information] - Clément DEPREEUW - Commercial agent - EI - RSAC 978 105 112
Des informations sur les risques auxquels est exposé ce bien sont disponibles sur le site Géorisques : https://www.georisques.gouv.fr/
Located in a high-end building with an elevator and concierge, this superb family and reception apartment of 182 m² has been fully renovated by an architect.
This spacious property features an entrance gallery, a large 50 m² living room filled with light, facing west with an open view of the building’s garden accessible to residents, as well as a fitted and equipped kitchen.
The sleeping area includes four bedrooms, two of which are suites, including a master suite with a custom dressing room. Two bathrooms and two separate toilets serve this area. A study/laundry room can also be converted into a fifth bedroom.
The apartment has been carefully renovated while preserving all its charming features: parquet floors, moldings, and a functional fireplace.
Absolute tranquility, natural light, open garden views, generous space, and the elegance of classic design make this a rare property in a prestigious residence.
Two dry cellars complete this property.
There is an option to purchase a parking space within the building, at an additional cost. Fees are the seller’s responsibility. Average annual common charges amount to €5,500. Estimated annual energy expenses for standard use, based on 2021 energy prices, range from €3,290 to €4,510. Information on risks related to this property is available on the Géorisques website: [hidden information] - Clément DEPREEUW - Commercial agent - EI - RSAC 978 105 112
Des informations sur les risques auxquels est exposé ce bien sont disponibles sur le site Géorisques : https://www.georisques.gouv.fr/
-
Type de propriété
Appartement
-
Étages
6
-
Année de construction
1880
-
Prix/pied²
$1,377
Caractéristiques
Explorez le secteur
Trudaine-Maubeuge, Paris 9e Arrondissement, Paris
Voir sur Google Maps
Prix par sqft
Faible
Élevé

Inscrit il y a 2 ans
Vous vous êtes renseigné sur ce bien
L'agent vous contactera bientôt par
Publié par
2
Annonces
2024
Inscrit
Réserver une visite avec Clément Depreeuw
Choisissez une date et si vous souhaitez une visite virtuelle ou en personne avec l’agent.
Date préférée
Type de visite

Dernière mise à jour
Aujourd'hui
Première mise en ligne
Octobre 15
Référence de l’annonce
87434962
Propriétés similaires à proximité
Nouvelles annonces à Trudaine-Maubeuge





Explorez plus de biens à vendre
Trudaine-Maubeuge, Paris 9e Arrondissement, Paris types de propriétés
Trudaine-Maubeuge, Paris 9e Arrondissement, Paris Recherches populaires
- Vue panoramique / panoramique propriétés à Trudaine-Maubeuge, Paris 9e Arrondissement, Paris
- Propriétés avec Terrasse à Trudaine-Maubeuge, Paris 9e Arrondissement, Paris
- Propriétés avec Bar à Trudaine-Maubeuge, Paris 9e Arrondissement, Paris
- Propriétés avec Bureau à Trudaine-Maubeuge, Paris 9e Arrondissement, Paris
- Propriétés avec Ascenseur à Trudaine-Maubeuge, Paris 9e Arrondissement, Paris
- Vue sur la ville propriétés à Trudaine-Maubeuge, Paris 9e Arrondissement, Paris
- Propriétés avec Jardin à Trudaine-Maubeuge, Paris 9e Arrondissement, Paris
- Duplex propriétés à Trudaine-Maubeuge, Paris 9e Arrondissement, Paris
- Vie privée propriétés à Trudaine-Maubeuge, Paris 9e Arrondissement, Paris
- Immobilier d’investissement propriétés à Trudaine-Maubeuge, Paris 9e Arrondissement, Paris
- Moderne propriétés à Trudaine-Maubeuge, Paris 9e Arrondissement, Paris
- Propriétés avec Centre de remise en forme / Fitness à Trudaine-Maubeuge, Paris 9e Arrondissement, Paris
- Propriétés avec Bibliothèque à Trudaine-Maubeuge, Paris 9e Arrondissement, Paris
- Propriétés avec Climatisation à Trudaine-Maubeuge, Paris 9e Arrondissement, Paris
- Propriétés avec Cave à vins à Trudaine-Maubeuge, Paris 9e Arrondissement, Paris
- Propriétés avec Cheminée à Trudaine-Maubeuge, Paris 9e Arrondissement, Paris
- Propriétés avec Balcon à Trudaine-Maubeuge, Paris 9e Arrondissement, Paris
- Propriétés avec Cuisine ouverte à Trudaine-Maubeuge, Paris 9e Arrondissement, Paris
- Rénové propriétés à Trudaine-Maubeuge, Paris 9e Arrondissement, Paris
Guides et histoires connexes
La confiance des plus grands courtiers du monde
Les agents des propriétés les plus exceptionnelles du monde publient sur JamesEdition.
- Des annonces de Sotheby's, Christie's, BARNES et Engel & Völkers
- Chaque annonce est vérifiée avant sa mise en ligne
- Contactez directement des agents vérifiés
En continuant, vous acceptez nos Conditions et notre Politique de confidentialité.