$7,742,794
Paris 7 Duplex Au Dernier étage Immeuble De Luxe
- 7 Chambres
- 3 SdB
- 2,853 Sqft
- Mis à jour: Août 25
-
2
Vues des 30 derniers jours
- 11
À propos de la propriété
La description a été traduite automatiquement.
La description est affichée dans la langue d'origine.
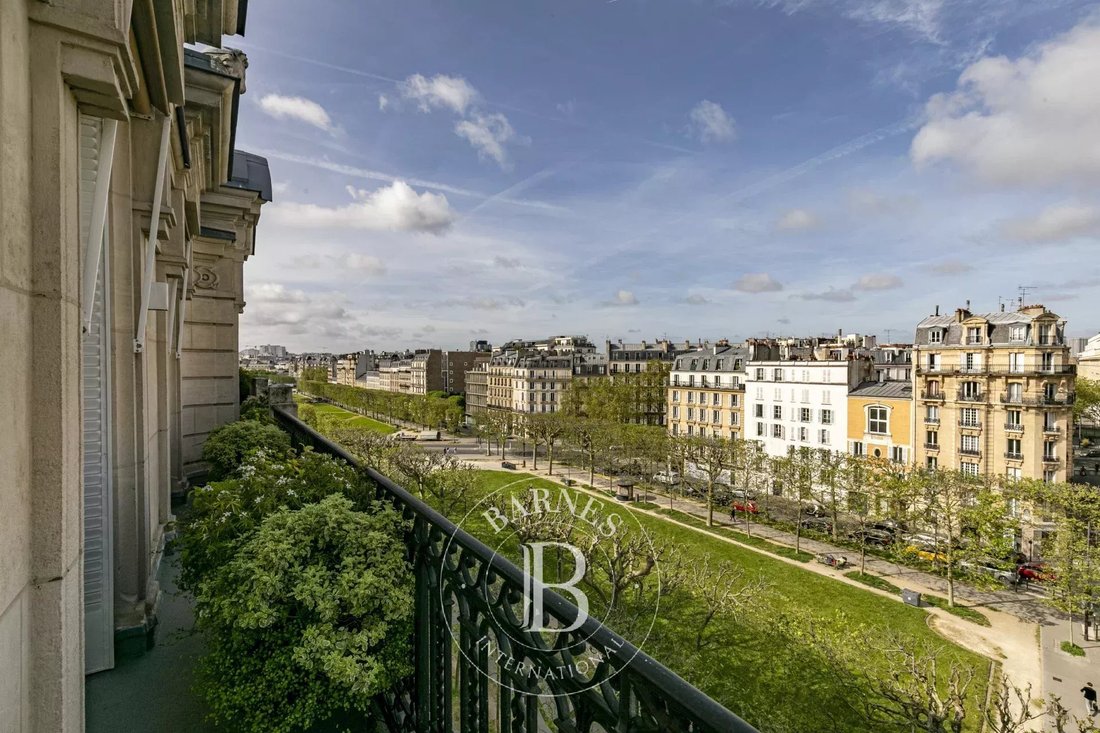
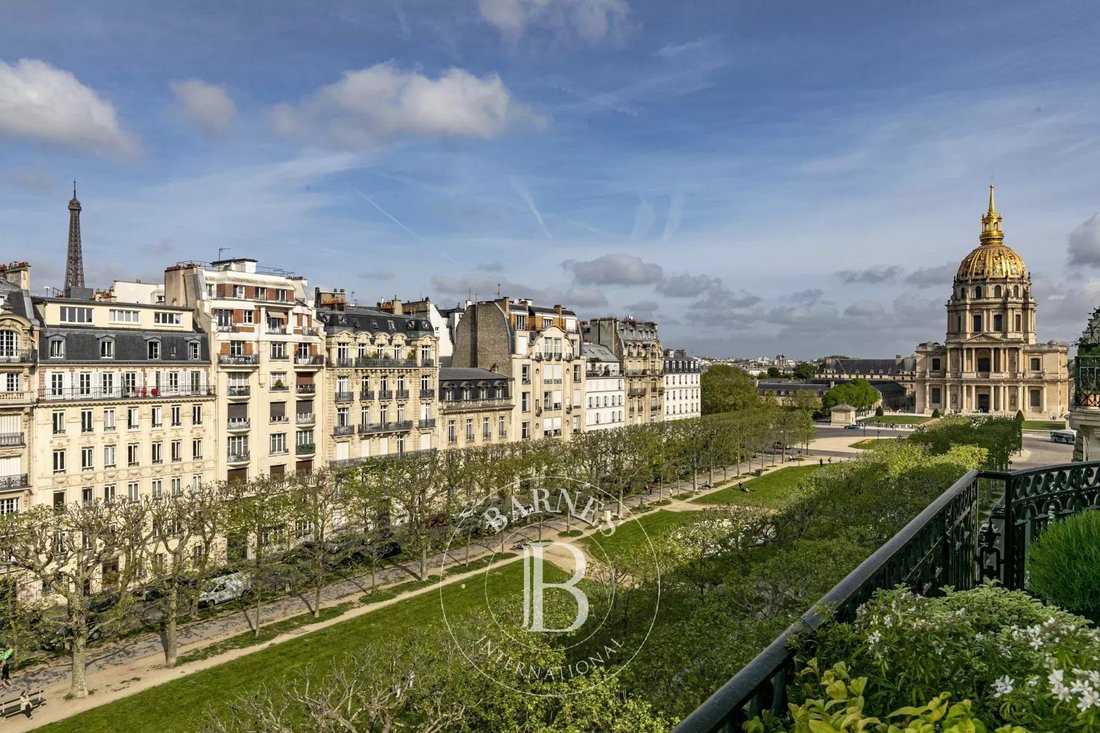
Rare. Elegant. Timeless. This high‑end apartment, bathed in light and opening onto a verdant setting, offers an exceptional urban retreat. Refined atmosphere and absolute comfort — the perfect balance of prestige and gentle living.
Both a family home and an ideal space for entertaining, the apartment is edged by an attractive running balcony and features a gracious entrance gallery that d
Both a family home and an ideal space for entertaining, the apartment is edged by an attractive running balcony and features a gracious entrance gallery that d
Rare. Elegant. Timeless. This high‑end apartment, bathed in light and opening onto a verdant setting, offers an exceptional urban retreat. Refined atmosphere and absolute comfort — the perfect balance of prestige and gentle living.
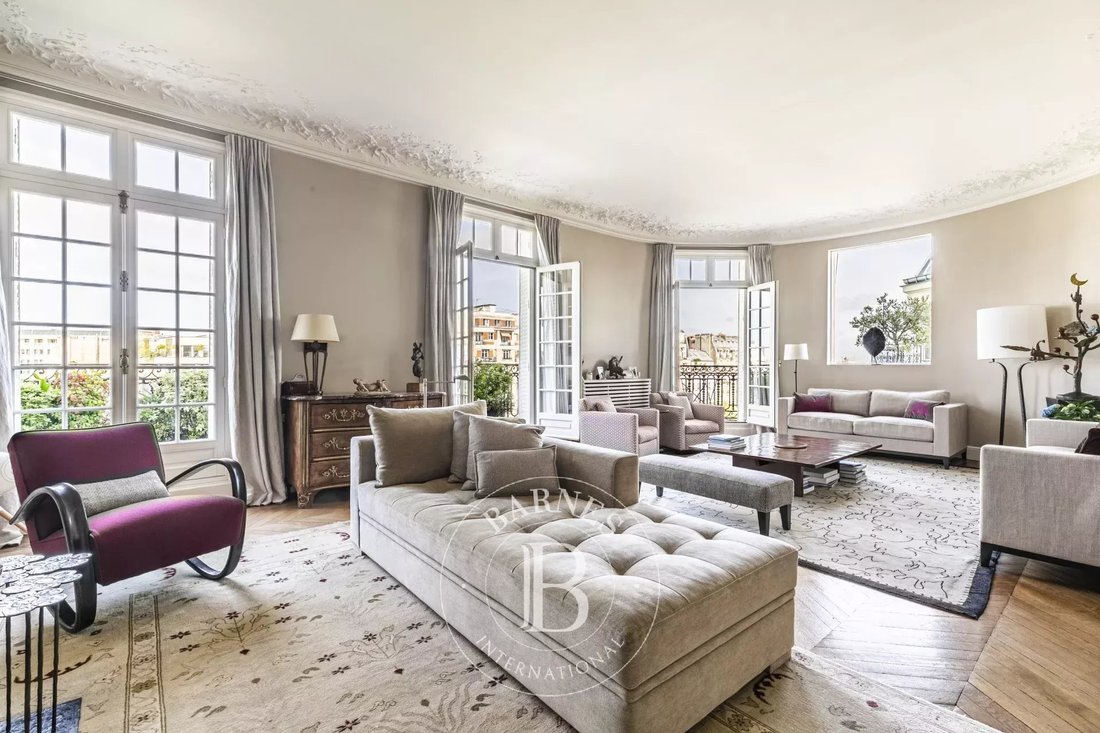
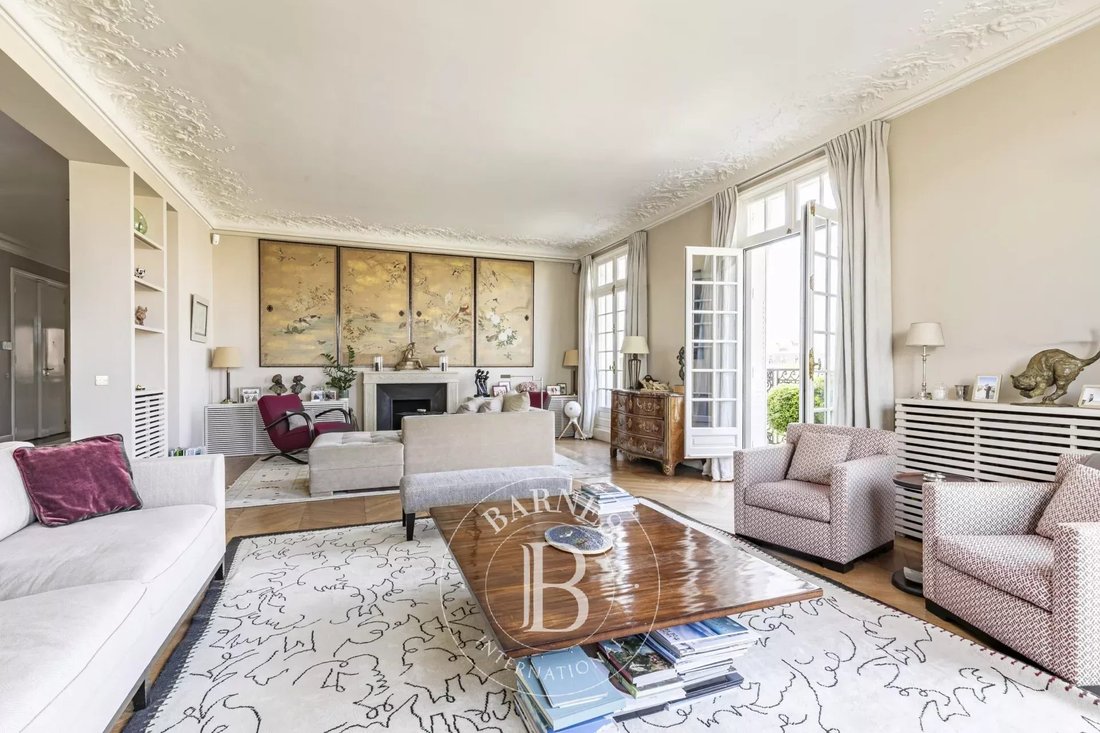
Both a family home and an ideal space for entertaining, the apartment is edged by an attractive running balcony and features a gracious entrance gallery that distributes the rooms on the 5th floor: an angled living room, a dining room, a family room, guest facilities and a kitchen on one side, and on the other a master suite with a full bathroom and plentiful fitted wardrobes overlooking Avenue de Breteuil. On the courtyard side, two children’s bedrooms share a shower room and separate WC.
On the upper level, accessed via a staircase from the reception area, there is a bedroom with a shower room and a second, flexible sitting room (which can serve as an office, library or additional bedroom). A 9sqm maid’s room and two cellars complete the offering. Ideal for a family seeking a blend of elegance, space and functionality — perfect for hosting. Agency fees payable by vendor - Nombre de lots dans la copropriété: 19 - Montant moyen de la quote-part de charges courantes 17,600 €/yearly - Montant estimé des dépenses annuelles d’énergie pour un usage standard, établi à partir des prix de l’énergie de l’année [hidden information] : 7380€ ~ 10030€ - Les informations sur les risques auxquels ce bien est exposé sont disponibles sur le site Géorisques : [hidden information]
Des informations sur les risques auxquels est exposé ce bien sont disponibles sur le site Géorisques : https://www.georisques.gouv.fr/
Both a family home and an ideal space for entertaining, the apartment is edged by an attractive running balcony and features a gracious entrance gallery that distributes the rooms on the 5th floor: an angled living room, a dining room, a family room, guest facilities and a kitchen on one side, and on the other a master suite with a full bathroom and plentiful fitted wardrobes overlooking Avenue de Breteuil. On the courtyard side, two children’s bedrooms share a shower room and separate WC.
On the upper level, accessed via a staircase from the reception area, there is a bedroom with a shower room and a second, flexible sitting room (which can serve as an office, library or additional bedroom). A 9sqm maid’s room and two cellars complete the offering. Ideal for a family seeking a blend of elegance, space and functionality — perfect for hosting. Agency fees payable by vendor - Nombre de lots dans la copropriété: 19 - Montant moyen de la quote-part de charges courantes 17,600 €/yearly - Montant estimé des dépenses annuelles d’énergie pour un usage standard, établi à partir des prix de l’énergie de l’année [hidden information] : 7380€ ~ 10030€ - Les informations sur les risques auxquels ce bien est exposé sont disponibles sur le site Géorisques : [hidden information]
Des informations sur les risques auxquels est exposé ce bien sont disponibles sur le site Géorisques : https://www.georisques.gouv.fr/
-
Type de propriété
Appartement
-
Étages
6
-
Année de construction
1910
-
Prix/pied²
$2,714
Caractéristiques
- Cheminée
- Ascenseur
- Bibliothèque
- Duplex
- Bureau
- Îlot de cuisine
- Comptoirs en pierre
- Bar
- Balcon
Explorez le secteur
Paris 15e Arrondissement, Paris, France
Voir sur Google Maps
Prix par sqft
Faible
Élevé
Publié par
1
Annonces
2024
Inscrit
Réserver une visite avec Edith Duminil
Choisissez une date et si vous souhaitez une visite virtuelle ou en personne avec l’agent.
Date préférée
Type de visite

BARNES BAC-VARENNE and its team have a portfolio of exclusive properties for sale or rental at your agency. Backed
BARNES BAC-VARENNE and its team have a portfolio of exclusive properties for sale or rental at your agency. Backed by a powerful international network, the BARNES BAC-VARENNE consultants are on hand to assist you with your real estate projects. High-end apartments, houses with charm, lofts and penthouse, as a primary residence or holiday home, locally, nationally or internationally, make BARNES BAC-VARENNE your partner for your luxury real estate projects.
Dernière mise à jour
Août 25
Première mise en ligne
May 29
Référence de l’annonce
86918812
La confiance des plus grands courtiers du monde
Les agents des propriétés les plus exceptionnelles du monde publient sur JamesEdition.
- Des annonces de Sotheby's, Christie's, BARNES et Engel & Völkers
- Chaque annonce est vérifiée avant sa mise en ligne
- Contactez directement des agents vérifiés
En continuant, vous acceptez nos Conditions et notre Politique de confidentialité.