

$6,836,659
Paris 7 Ecole Militaire Maison Au Cœur De Paris Patio/Terrasse Privé 7 Chambres
- 7 Chambres
- 4 SdB
- Mis à jour: Août 12
-
26
Vues des 30 derniers jours
- 1
À propos de la propriété
La description a été traduite automatiquement.
La description est affichée dans la langue d'origine.
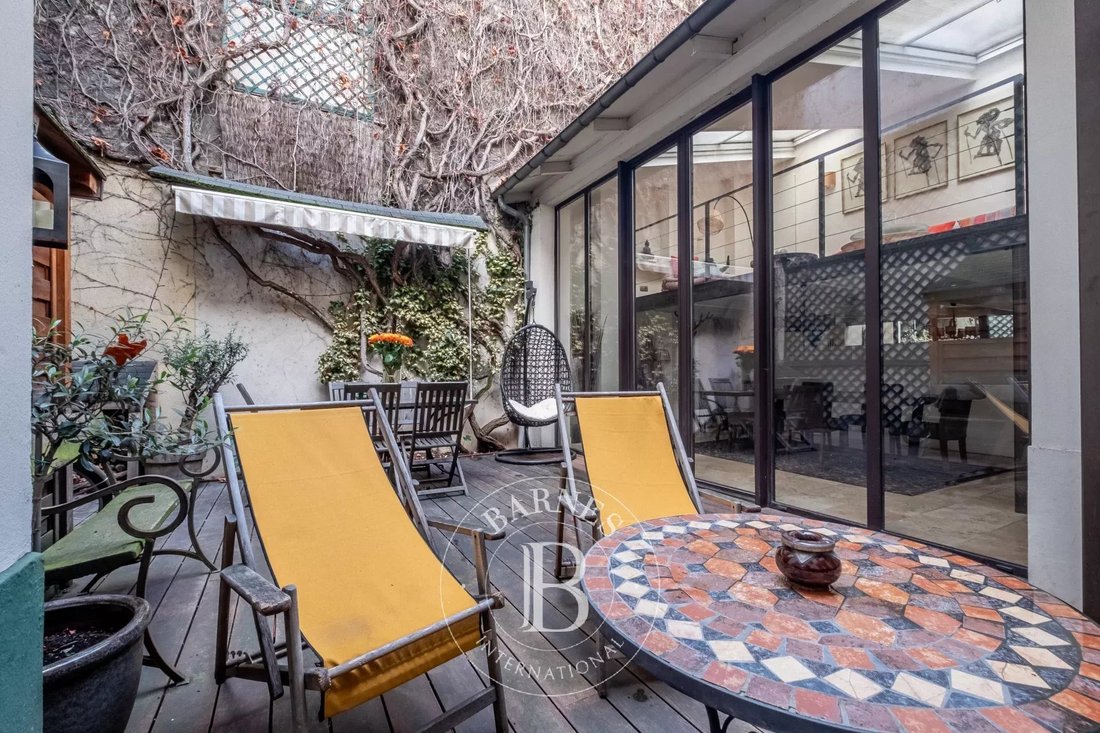
Renovated townhouse with a floor area of 280m², consisting of two connected units, each with its own entrance: a four-story unit organized around a patio/terrace of approximately 30m², and a two-story unit, the whole located a few steps from the famous Rue Cler, in a townhouse built in 1844.
The house consists of floors of approximately 65m² with two separate entrances, freehold and there
The house consists of floors of approximately 65m² with two separate entrances, freehold and there
Renovated townhouse with a floor area of 280m², consisting of two connected units, each with its own entrance: a four-story unit organized around a patio/terrace of approximately 30m², and a two-story unit, the whole located a few steps from the famous Rue Cler, in a townhouse built in 1844.
The house consists of floors of approximately 65m² with two separate entrances, freehold and therefore not subject to co-ownership restrictions.
Beyond its location in a particularly sought-after area, this house is a rare and unique property, ideal for a family and/or mixed use, allowing complete independence, with the advantage of a private outdoor area sheltered from view, while offering numerous optimization options coupled with a potential extension of 120m².
Possibility of practicing a liberal profession.
Property not subject to co-ownership rules.
The R+3 unit consists of the following at the front:
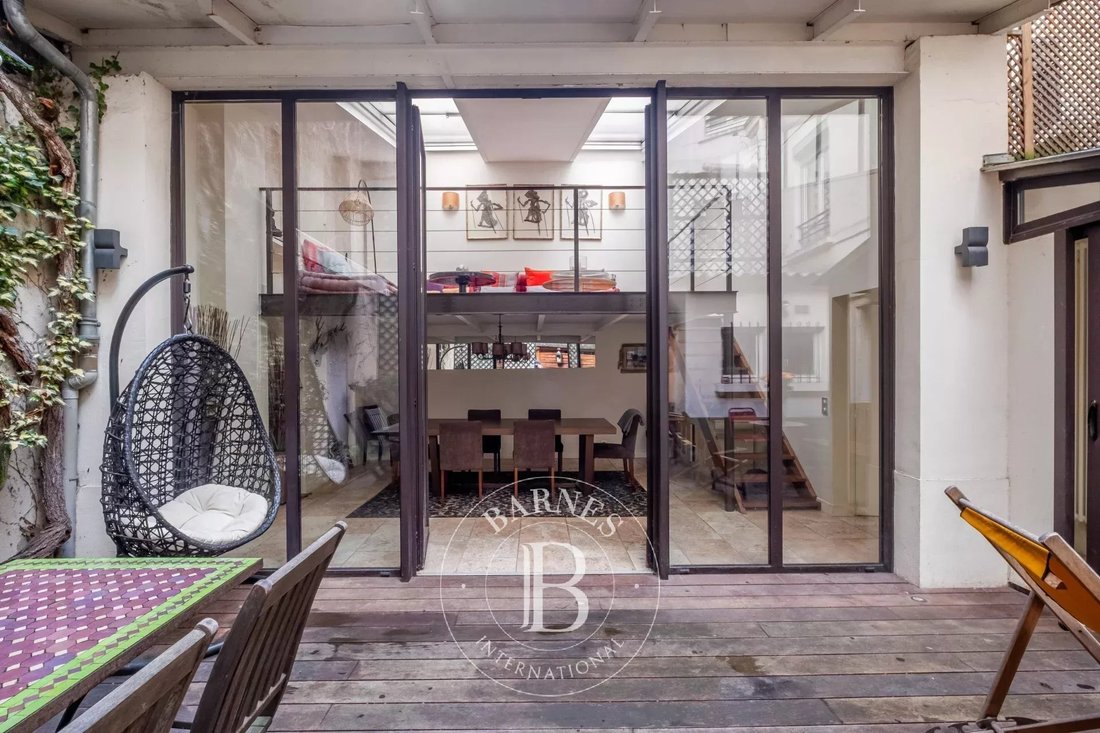
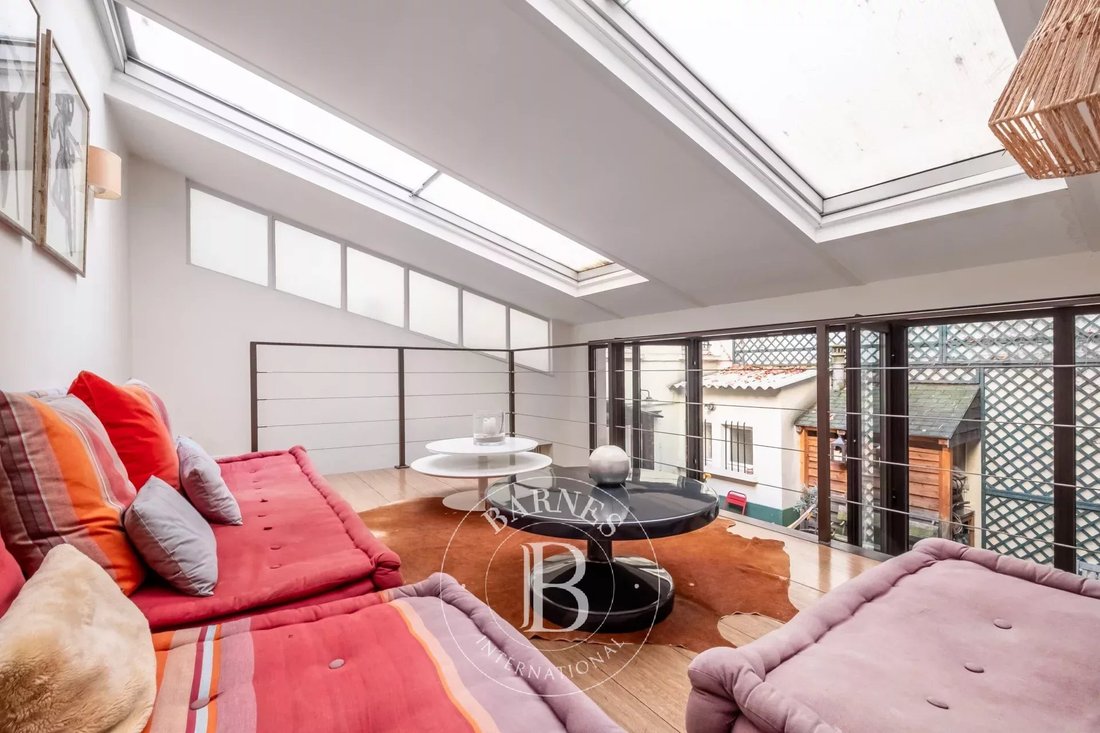
• on the ground floor: an entrance hall, a cozy living room opening at the rear onto a patio of approximately 30m² and a 20m² dining room topped by a 13m² mezzanine, an open kitchen and a toilet – with access to the other part of the house
• on the first floor: a large living room.
• on the second floor: three bedrooms, a shower room with toilet, a bathroom and a toilet.
• on the third floor: an office/gym, a bedroom, and a shower room with toilet.
The R+1 unit, connected to the previous one by the ground floor, consists of:
• On the ground floor: a living room with an open kitchen and a toilet.
• On the 1st floor: two bedrooms, a shower room, and a toilet.
The house is completed by two beautiful, dry cellars in the basement with direct access.
The owners have applied for a building permit for an additional 120m² of floor space - the appeal period for this building permit has not yet expired. Agency fees payable by vendor - Montant moyen de la quote-part de charges courantes 500 €/yearly - Montant estimé des dépenses annuelles d’énergie pour un usage standard, établi à partir des prix de l’énergie de l’année 2021 : 4960€ ~ 6770€
Des informations sur les risques auxquels est exposé ce bien sont disponibles sur le site Géorisques : https://www.georisques.gouv.fr/
The house consists of floors of approximately 65m² with two separate entrances, freehold and therefore not subject to co-ownership restrictions.
Beyond its location in a particularly sought-after area, this house is a rare and unique property, ideal for a family and/or mixed use, allowing complete independence, with the advantage of a private outdoor area sheltered from view, while offering numerous optimization options coupled with a potential extension of 120m².
Possibility of practicing a liberal profession.
Property not subject to co-ownership rules.
The R+3 unit consists of the following at the front:
• on the ground floor: an entrance hall, a cozy living room opening at the rear onto a patio of approximately 30m² and a 20m² dining room topped by a 13m² mezzanine, an open kitchen and a toilet – with access to the other part of the house
• on the first floor: a large living room.
• on the second floor: three bedrooms, a shower room with toilet, a bathroom and a toilet.
• on the third floor: an office/gym, a bedroom, and a shower room with toilet.
The R+1 unit, connected to the previous one by the ground floor, consists of:
• On the ground floor: a living room with an open kitchen and a toilet.
• On the 1st floor: two bedrooms, a shower room, and a toilet.
The house is completed by two beautiful, dry cellars in the basement with direct access.
The owners have applied for a building permit for an additional 120m² of floor space - the appeal period for this building permit has not yet expired. Agency fees payable by vendor - Montant moyen de la quote-part de charges courantes 500 €/yearly - Montant estimé des dépenses annuelles d’énergie pour un usage standard, établi à partir des prix de l’énergie de l’année 2021 : 4960€ ~ 6770€
Des informations sur les risques auxquels est exposé ce bien sont disponibles sur le site Géorisques : https://www.georisques.gouv.fr/
-
Type de propriété
Maison
-
Étages
3
-
Année de construction
1844
Caractéristiques
Explorez le secteur
Gros Caillou, Paris 7e Arrondissement, Paris
Voir sur Google Maps
Prix par sqft
Faible
Élevé
Publié par
10
Annonces
2024
Inscrit
Réserver une visite avec Jean-luc Hertz
Choisissez une date et si vous souhaitez une visite virtuelle ou en personne avec l’agent.
Date préférée
Type de visite

BARNES Saint-Germain-des-Prés
13, rue Bonaparte, 75006, Paris 6ème, France
Voir le profil de l’agence
Dernière mise à jour
Août 12
Première mise en ligne
Aug 12
Référence de l’annonce
86455499
Propriétés similaires à proximité
Nouvelles annonces à Gros Caillou






Explorez plus de biens à vendre
Gros Caillou, Paris 7e Arrondissement, Paris types de propriétés
Gros Caillou, Paris 7e Arrondissement, Paris Recherches populaires
- Vue panoramique / panoramique propriétés à Gros Caillou, Paris 7e Arrondissement, Paris
- Propriétés avec Terrasse à Gros Caillou, Paris 7e Arrondissement, Paris
- Propriétés avec Bar à Gros Caillou, Paris 7e Arrondissement, Paris
- Propriétés avec Salle de jeux à Gros Caillou, Paris 7e Arrondissement, Paris
- Propriétés avec Bureau à Gros Caillou, Paris 7e Arrondissement, Paris
- Propriétés avec Ascenseur à Gros Caillou, Paris 7e Arrondissement, Paris
- Vue sur la ville propriétés à Gros Caillou, Paris 7e Arrondissement, Paris
- Propriétés avec Jardin à Gros Caillou, Paris 7e Arrondissement, Paris
- Duplex propriétés à Gros Caillou, Paris 7e Arrondissement, Paris
- Vie privée propriétés à Gros Caillou, Paris 7e Arrondissement, Paris
- Immobilier d’investissement propriétés à Gros Caillou, Paris 7e Arrondissement, Paris
- Moderne propriétés à Gros Caillou, Paris 7e Arrondissement, Paris
- Constructions neuves propriétés à Gros Caillou, Paris 7e Arrondissement, Paris
- Propriétés avec Centre de remise en forme / Fitness à Gros Caillou, Paris 7e Arrondissement, Paris
- Propriétés avec Sauna à Gros Caillou, Paris 7e Arrondissement, Paris
- Propriétés avec Bibliothèque à Gros Caillou, Paris 7e Arrondissement, Paris
- Propriétés avec Climatisation à Gros Caillou, Paris 7e Arrondissement, Paris
- Propriétés avec Cave à vins à Gros Caillou, Paris 7e Arrondissement, Paris
- Propriétés avec Jacuzzi à Gros Caillou, Paris 7e Arrondissement, Paris
- Propriétés avec Cheminée à Gros Caillou, Paris 7e Arrondissement, Paris
- Propriétés avec Piscine à Gros Caillou, Paris 7e Arrondissement, Paris
- Propriétés avec Garage à Gros Caillou, Paris 7e Arrondissement, Paris
- Propriétés avec Balcon à Gros Caillou, Paris 7e Arrondissement, Paris
- Manoir propriétés à Gros Caillou, Paris 7e Arrondissement, Paris
- Propriétés avec Cuisine ouverte à Gros Caillou, Paris 7e Arrondissement, Paris
- Rénové propriétés à Gros Caillou, Paris 7e Arrondissement, Paris
- Vue sur la mer propriétés à Gros Caillou, Paris 7e Arrondissement, Paris
Guides et histoires connexes
La confiance des plus grands courtiers du monde
Les agents des propriétés les plus exceptionnelles du monde publient sur JamesEdition.
- Des annonces de Sotheby's, Christie's, BARNES et Engel & Völkers
- Chaque annonce est vérifiée avant sa mise en ligne
- Contactez directement des agents vérifiés
En continuant, vous acceptez nos Conditions et notre Politique de confidentialité.