$3,468,931
Un Charmant Duplex Sur La Rue Jacob
- 3 Chambres
- 2 SdB
- 1,367 Sqft
- Mis à jour: Aujourd'hui
- 2
À propos de la propriété
La description a été traduite automatiquement.
La description est affichée dans la langue d'origine.
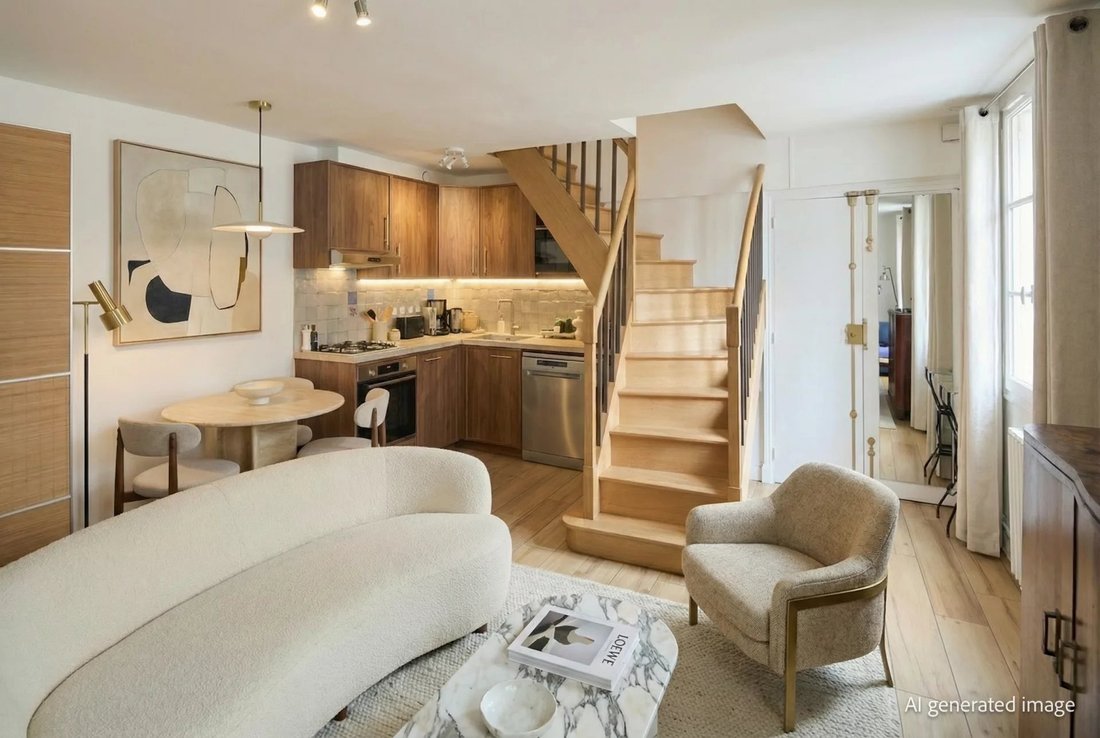
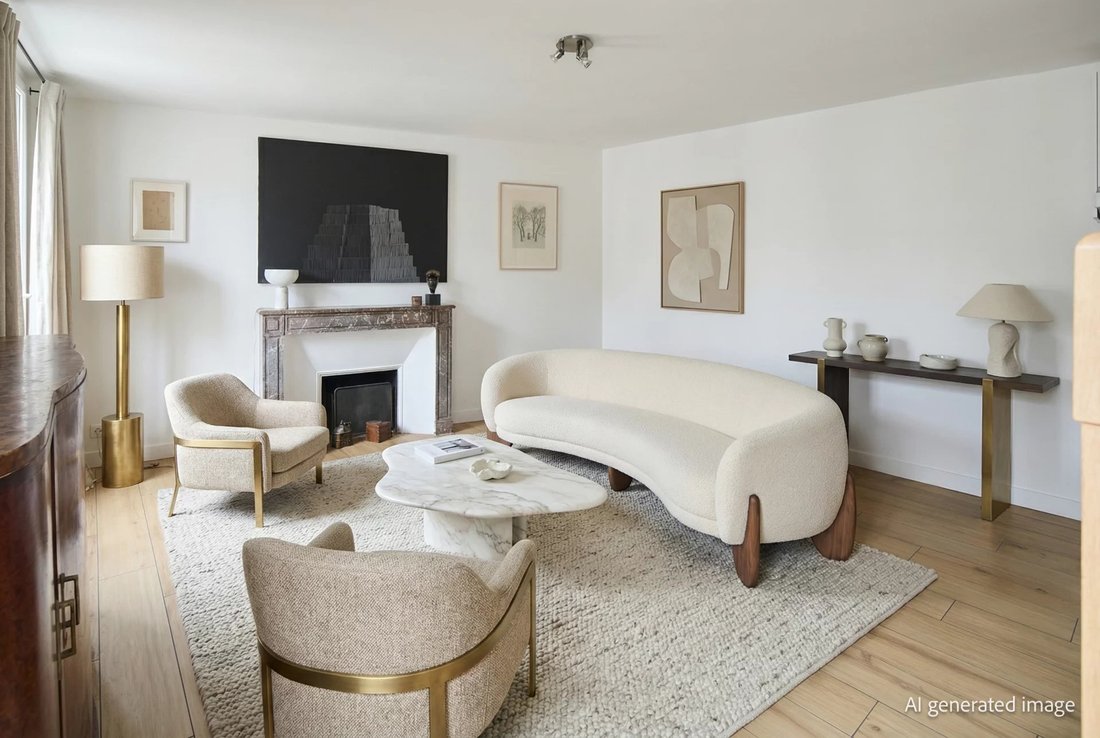
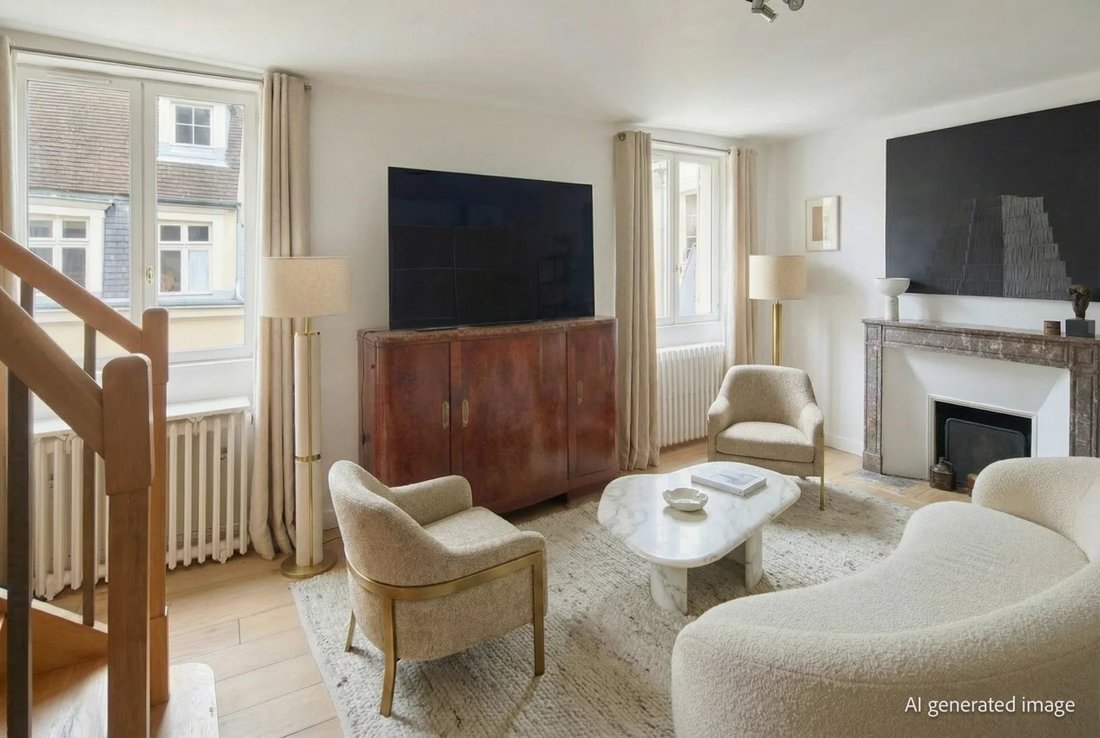
In the heart of Saint-Germain-des-Prés, in a former one-family home called ‘Hôtel Lefèvre d’Ormesson’ dating from the 18th century, on the 3rd and 4th (top) floors with elevator in construction, a reverse duplex with a 170 sq.m. (1,830 sq.ft.) total floor area, comprising:
4th floor:
Entry
Living room with high, vaulted ceiling and south-facing balcony
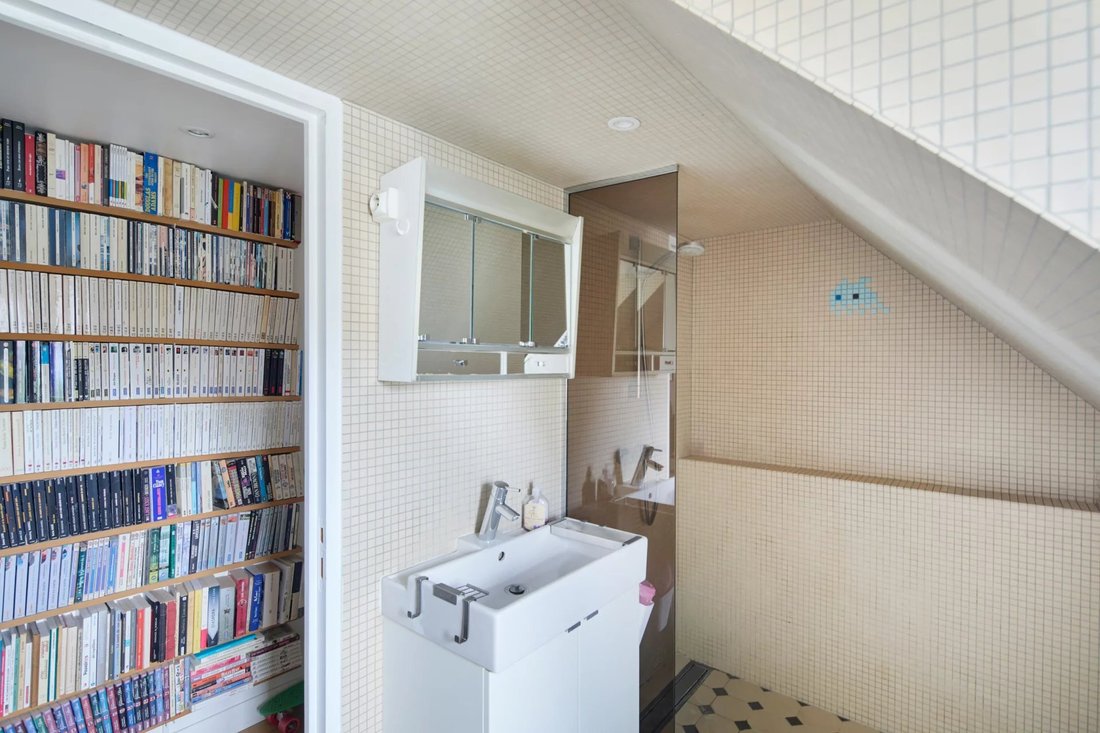
Bedroom with shower room
4th floor:
Entry
Living room with high, vaulted ceiling and south-facing balcony
Bedroom with shower room
In the heart of Saint-Germain-des-Prés, in a former one-family home called ‘Hôtel Lefèvre d’Ormesson’ dating from the 18th century, on the 3rd and 4th (top) floors with elevator in construction, a reverse duplex with a 170 sq.m. (1,830 sq.ft.) total floor area, comprising:
4th floor:
Entry
Living room with high, vaulted ceiling and south-facing balcony
Bedroom with shower room
Two additional bedrooms
Shower room
Open kitchen
Laundry room
3rd floor:
Bedroom with water point, east-facing, with fireplace and two windows overlooking the courtyard
Three attic storage rooms
Construction of elevator approved by the co-ownership general meeting
Building with caretaker and large garden with free acess to all co-owners
Good condition
Des informations sur les risques auxquels est exposé ce bien sont disponibles sur le site Géorisques : https://www.georisques.gouv.fr/
4th floor:
Entry
Living room with high, vaulted ceiling and south-facing balcony
Bedroom with shower room
Two additional bedrooms
Shower room
Open kitchen
Laundry room
3rd floor:
Bedroom with water point, east-facing, with fireplace and two windows overlooking the courtyard
Three attic storage rooms
Construction of elevator approved by the co-ownership general meeting
Building with caretaker and large garden with free acess to all co-owners
Good condition
Des informations sur les risques auxquels est exposé ce bien sont disponibles sur le site Géorisques : https://www.georisques.gouv.fr/
-
Type de propriété
Appartement
-
Étages
2
-
Année de construction
1750
-
Prix/pied²
$2,539
Explorez le secteur
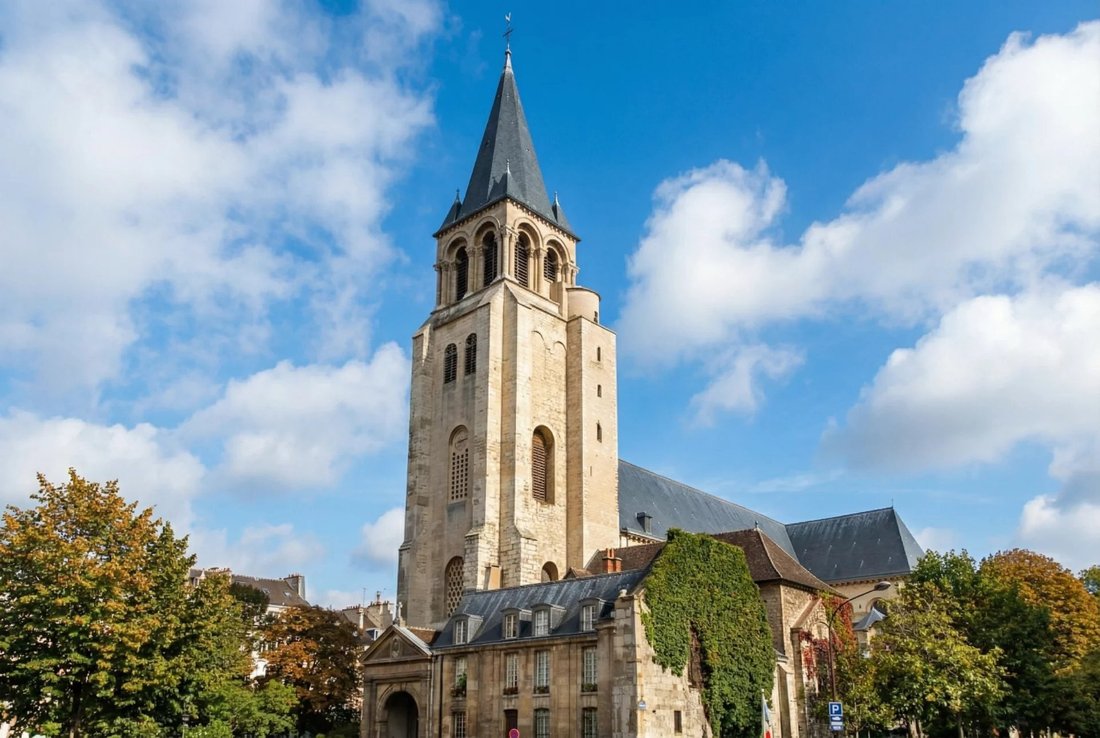
Saint Germain des Prés, Paris 6e Arrondissement, Paris
Voir sur Google Maps
Prix par sqft
Faible
Élevé
Inscrit il y a 3 ans
Vous vous êtes renseigné sur ce bien
L'agent vous contactera bientôt par
Publié par
42
Annonces
2023
Inscrit
Réserver une visite avec the agent
Choisissez une date et si vous souhaitez une visite virtuelle ou en personne avec l’agent.
Date préférée
Type de visite
Dernière mise à jour
Aujourd'hui
Première mise en ligne
Février 9
Référence de l’annonce
SP/2824
Propriétés similaires à proximité
Nouvelles annonces à Saint Germain des Prés






Explorez plus de biens à vendre
Saint Germain des Prés, Paris 6e Arrondissement, Paris types de propriétés
Saint Germain des Prés, Paris 6e Arrondissement, Paris Recherches populaires
- Vue panoramique / panoramique propriétés à Saint Germain des Prés, Paris 6e Arrondissement, Paris
- Propriétés avec Terrasse à Saint Germain des Prés, Paris 6e Arrondissement, Paris
- Propriétés avec Bar à Saint Germain des Prés, Paris 6e Arrondissement, Paris
- Propriétés avec Salle de jeux à Saint Germain des Prés, Paris 6e Arrondissement, Paris
- Propriétés avec Bureau à Saint Germain des Prés, Paris 6e Arrondissement, Paris
- Propriétés avec Ascenseur à Saint Germain des Prés, Paris 6e Arrondissement, Paris
- Vue sur la ville propriétés à Saint Germain des Prés, Paris 6e Arrondissement, Paris
- Propriétés avec Jardin à Saint Germain des Prés, Paris 6e Arrondissement, Paris
- Duplex propriétés à Saint Germain des Prés, Paris 6e Arrondissement, Paris
- Vie privée propriétés à Saint Germain des Prés, Paris 6e Arrondissement, Paris
- Immobilier d’investissement propriétés à Saint Germain des Prés, Paris 6e Arrondissement, Paris
- Moderne propriétés à Saint Germain des Prés, Paris 6e Arrondissement, Paris
- Propriétés avec Bibliothèque à Saint Germain des Prés, Paris 6e Arrondissement, Paris
- Propriétés avec Climatisation à Saint Germain des Prés, Paris 6e Arrondissement, Paris
- Propriétés avec Cave à vins à Saint Germain des Prés, Paris 6e Arrondissement, Paris
- Propriétés avec Cheminée à Saint Germain des Prés, Paris 6e Arrondissement, Paris
- Propriétés avec Piscine à Saint Germain des Prés, Paris 6e Arrondissement, Paris
- Propriétés avec Garage à Saint Germain des Prés, Paris 6e Arrondissement, Paris
- Propriétés avec Balcon à Saint Germain des Prés, Paris 6e Arrondissement, Paris
- Manoir propriétés à Saint Germain des Prés, Paris 6e Arrondissement, Paris
- Propriétés avec Cuisine ouverte à Saint Germain des Prés, Paris 6e Arrondissement, Paris
- Rénové propriétés à Saint Germain des Prés, Paris 6e Arrondissement, Paris
- Propriétés avec Cinéma à Saint Germain des Prés, Paris 6e Arrondissement, Paris
Guides et histoires connexes
La confiance des plus grands courtiers du monde
Les agents des propriétés les plus exceptionnelles du monde publient sur JamesEdition.
- Des annonces de Sotheby's, Christie's, BARNES et Engel & Völkers
- Chaque annonce est vérifiée avant sa mise en ligne
- Contactez directement des agents vérifiés
En continuant, vous acceptez nos Conditions et notre Politique de confidentialité.