$1,657,167
Prix réduit de $89,576 le Sep 14, 2026
Appartement Paris 3ème
- 1 Chambres
- 1 SdB
- 948 Sqft
- Mis à jour: Septembre 14
- 1
À propos de la propriété
La description a été traduite automatiquement.
La description est affichée dans la langue d'origine.
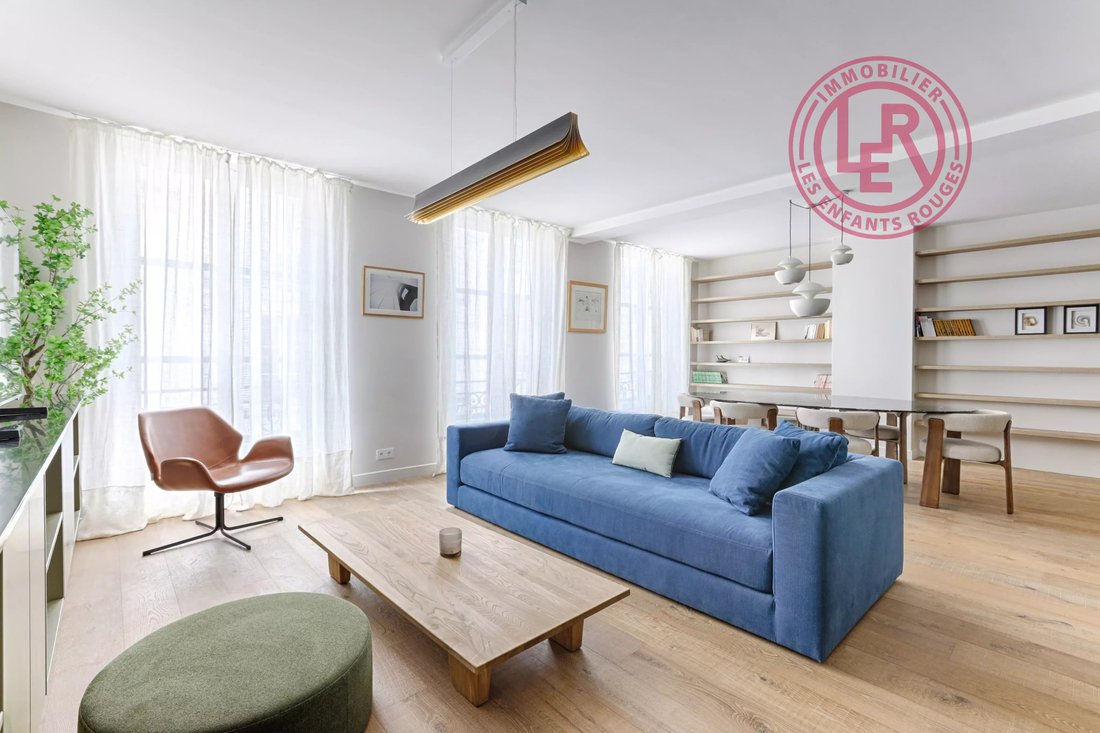
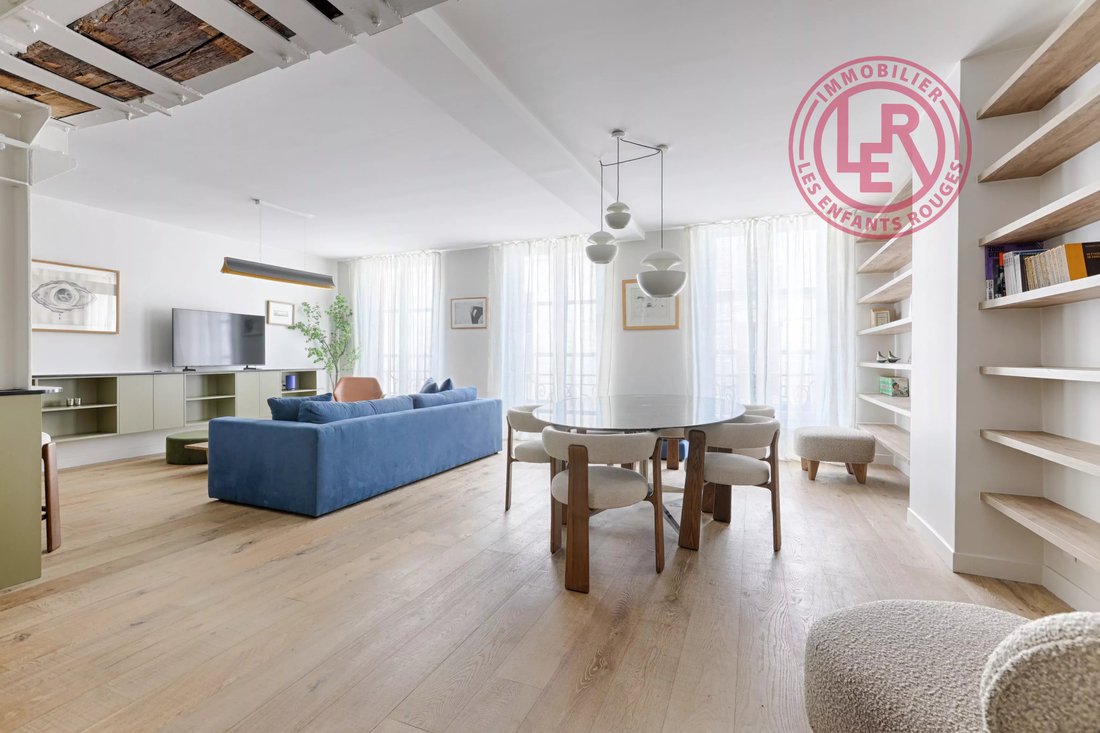
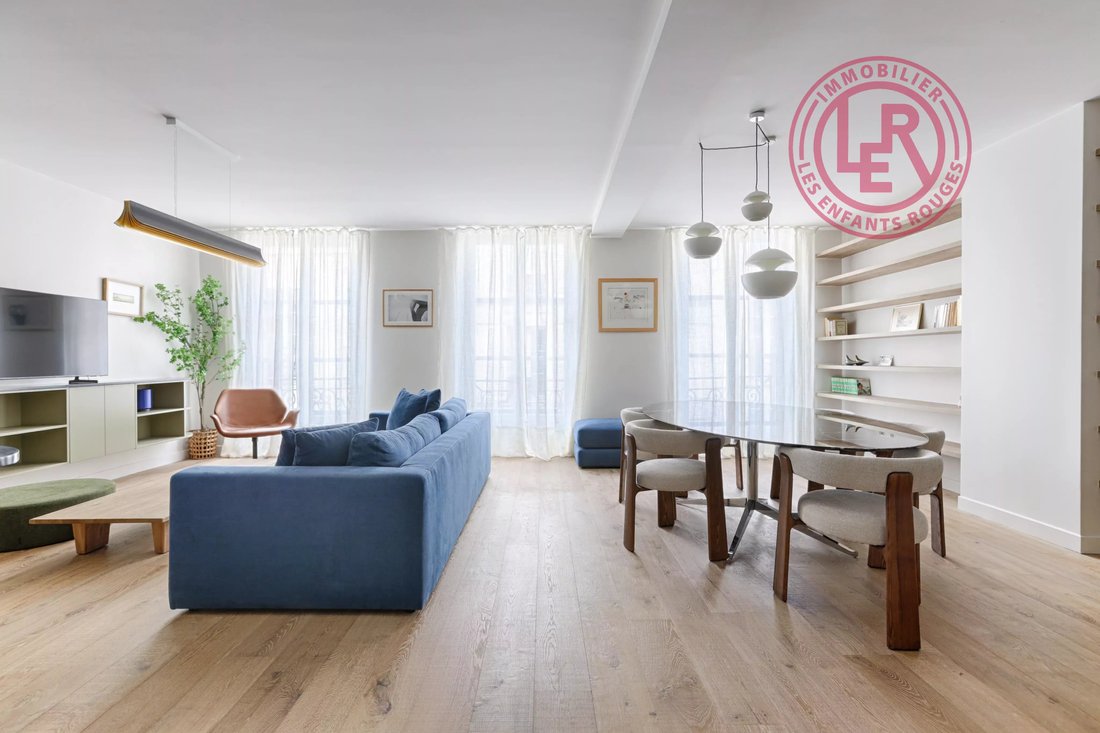
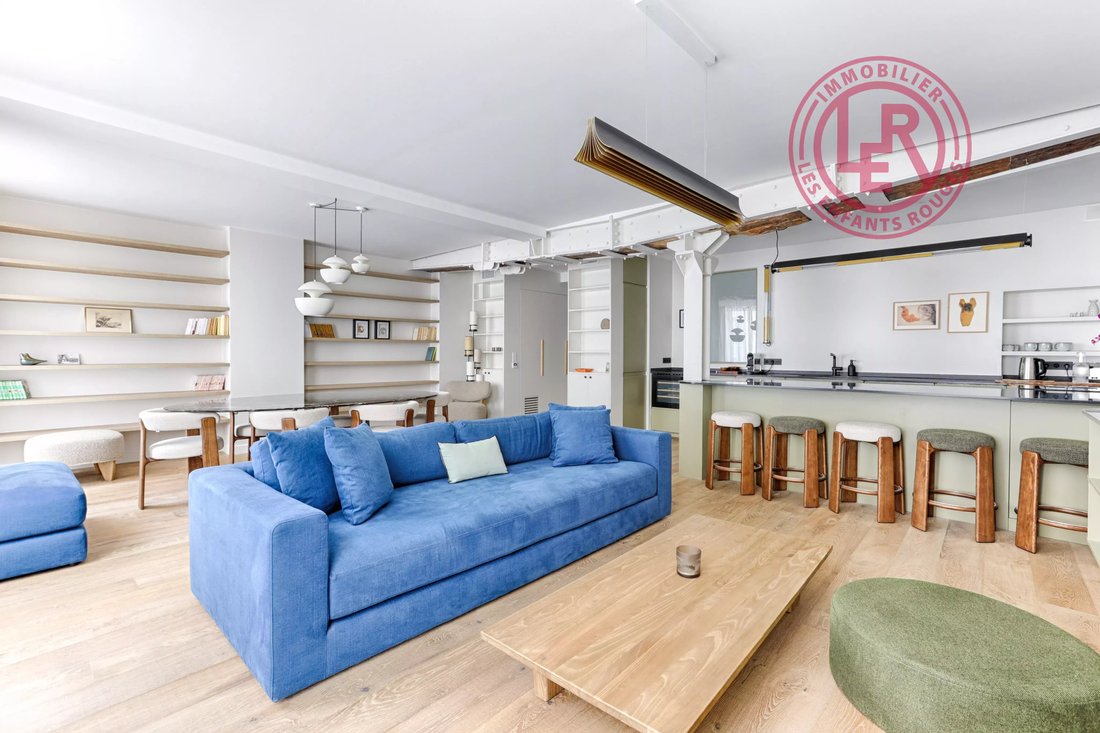
In an old building constructed in 1780, on the 2nd floor, a renovated apartment designed by an architect with a surface area of 87m². It features a reception area with contemporary elegance, an open-plan kitchen that is fitted and equipped with high-quality, functional, and refined finishes, and three large street-facing windows (double glazing with high-performance thermal and sound insulation).
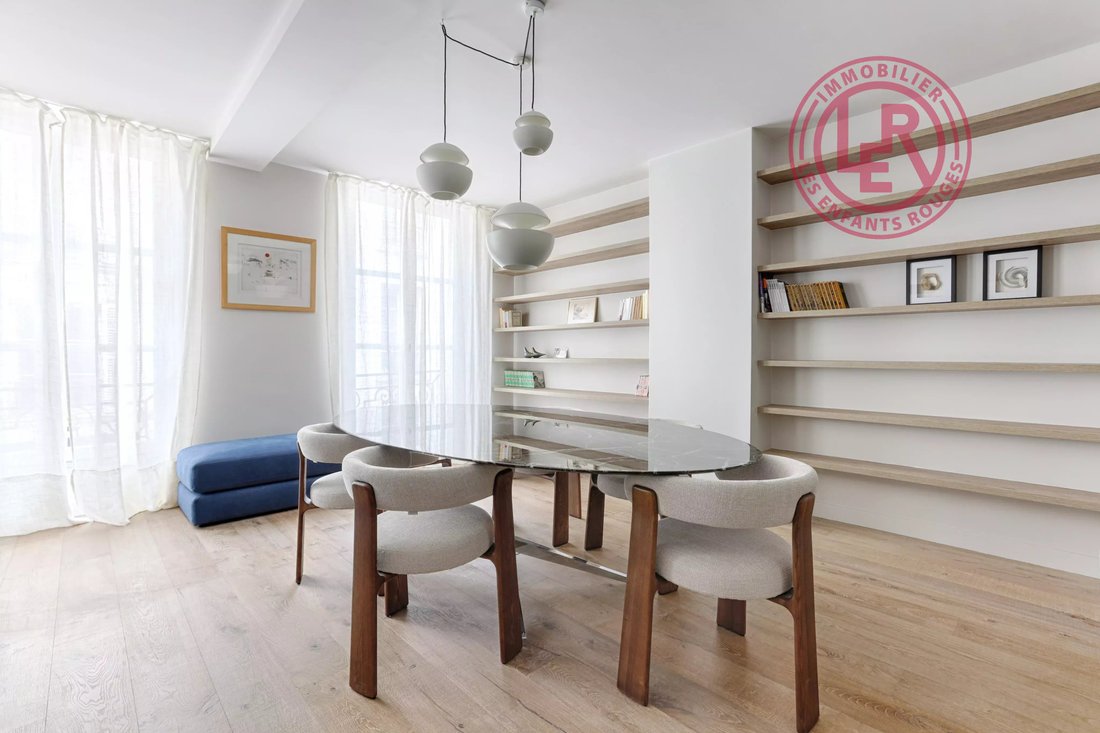
In an old building constructed in 1780, on the 2nd floor, a renovated apartment designed by an architect with a surface area of 87m². It features a reception area with contemporary elegance, an open-plan kitchen that is fitted and equipped with high-quality, functional, and refined finishes, and three large street-facing windows (double glazing with high-performance thermal and sound insulation). The apartment includes: - A telework space - A comfortable bedroom with absolute quiet overlooking the courtyard, with a spacious dressing room - A bathroom - Guest toilets with a hand basin - Custom storage solutions Features: - Well-maintained common areas in the co-ownership - Optimized layout - Solid wood flooring - Quality renovation - Home automation - Custom fittings (library, dressing room, storage) - Designer furniture - Cellar Very well located (close to the Marché des Enfants Rouges and rue de Bretagne), optimized layout, rare in the area! Information on risks related to this property is available on the Géorisques website. Commercial agent registered with the Special Register of Commercial Agents at the Paris Commercial Court under number [hidden information].
Des informations sur les risques auxquels est exposé ce bien sont disponibles sur le site Géorisques : https://www.georisques.gouv.fr/
Des informations sur les risques auxquels est exposé ce bien sont disponibles sur le site Géorisques : https://www.georisques.gouv.fr/
-
Type de propriété
Appartement
-
Étages
5
-
Année de construction
1780
-
Prix/pied²
$1,749
Caractéristiques
- Dressing
- Îlot de cuisine
- Bar
- Comptoirs en pierre
Explorez le secteur
Enfants Rouges, Paris 3e Arrondissement, Paris
Voir sur Google Maps
Prix par sqft
Faible
Élevé
Inscrit il y a 3 ans
Vous vous êtes renseigné sur ce bien
L'agent vous contactera bientôt par
Publié par
29
Annonces
2023
Inscrit
Réserver une visite avec the agent
Choisissez une date et si vous souhaitez une visite virtuelle ou en personne avec l’agent.
Date préférée
Type de visite
Dernière mise à jour
Septembre 14
Première mise en ligne
Juin 12
Référence de l’annonce
87021572
Propriétés similaires à proximité
Nouvelles annonces à Enfants Rouges



Explorez plus de biens à vendre
Enfants Rouges, Paris 3e Arrondissement, Paris types de propriétés
Enfants Rouges, Paris 3e Arrondissement, Paris Recherches populaires
- Vue panoramique / panoramique propriétés à Enfants Rouges, Paris 3e Arrondissement, Paris
- Propriétés avec Terrasse à Enfants Rouges, Paris 3e Arrondissement, Paris
- Propriétés avec Bar à Enfants Rouges, Paris 3e Arrondissement, Paris
- Propriétés avec Salle de jeux à Enfants Rouges, Paris 3e Arrondissement, Paris
- Propriétés avec Bureau à Enfants Rouges, Paris 3e Arrondissement, Paris
- Propriétés avec Ascenseur à Enfants Rouges, Paris 3e Arrondissement, Paris
- Vue sur la ville propriétés à Enfants Rouges, Paris 3e Arrondissement, Paris
- Propriétés avec Jardin à Enfants Rouges, Paris 3e Arrondissement, Paris
- Propriétés avec Cuisine extérieure à Enfants Rouges, Paris 3e Arrondissement, Paris
- Duplex propriétés à Enfants Rouges, Paris 3e Arrondissement, Paris
- Vie privée propriétés à Enfants Rouges, Paris 3e Arrondissement, Paris
- Immobilier d’investissement propriétés à Enfants Rouges, Paris 3e Arrondissement, Paris
- Moderne propriétés à Enfants Rouges, Paris 3e Arrondissement, Paris
- Équestre propriétés à Enfants Rouges, Paris 3e Arrondissement, Paris
- Propriétés avec Centre de remise en forme / Fitness à Enfants Rouges, Paris 3e Arrondissement, Paris
- Propriétés avec Hammam à Enfants Rouges, Paris 3e Arrondissement, Paris
- Propriétés avec Bibliothèque à Enfants Rouges, Paris 3e Arrondissement, Paris
- Propriétés avec Climatisation à Enfants Rouges, Paris 3e Arrondissement, Paris
- Propriétés avec Cave à vins à Enfants Rouges, Paris 3e Arrondissement, Paris
- Propriétés avec Cheminée à Enfants Rouges, Paris 3e Arrondissement, Paris
- Propriétés avec Piscine à Enfants Rouges, Paris 3e Arrondissement, Paris
- Propriétés avec Balcon à Enfants Rouges, Paris 3e Arrondissement, Paris
- Manoir propriétés à Enfants Rouges, Paris 3e Arrondissement, Paris
- Propriétés avec Cuisine ouverte à Enfants Rouges, Paris 3e Arrondissement, Paris
- Rénové propriétés à Enfants Rouges, Paris 3e Arrondissement, Paris
Guides et histoires connexes
La confiance des plus grands courtiers du monde
Les agents des propriétés les plus exceptionnelles du monde publient sur JamesEdition.
- Des annonces de Sotheby's, Christie's, BARNES et Engel & Völkers
- Chaque annonce est vérifiée avant sa mise en ligne
- Contactez directement des agents vérifiés
En continuant, vous acceptez nos Conditions et notre Politique de confidentialité.