$534,185
Paris 19 Belleville Rénové Par Un Architecte Dernier Étage 1 Chambre Duplex
- 1 SdB
- 505 Sqft
- Mis à jour: Octobre 13
À propos de la propriété
La description a été traduite automatiquement.
La description est affichée dans la langue d'origine.
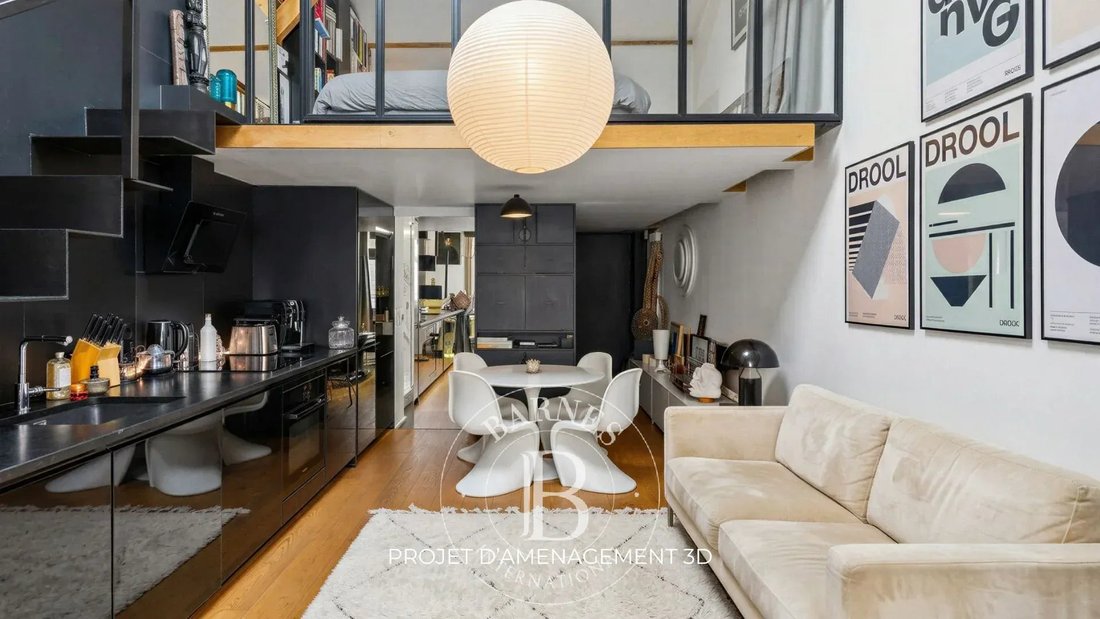
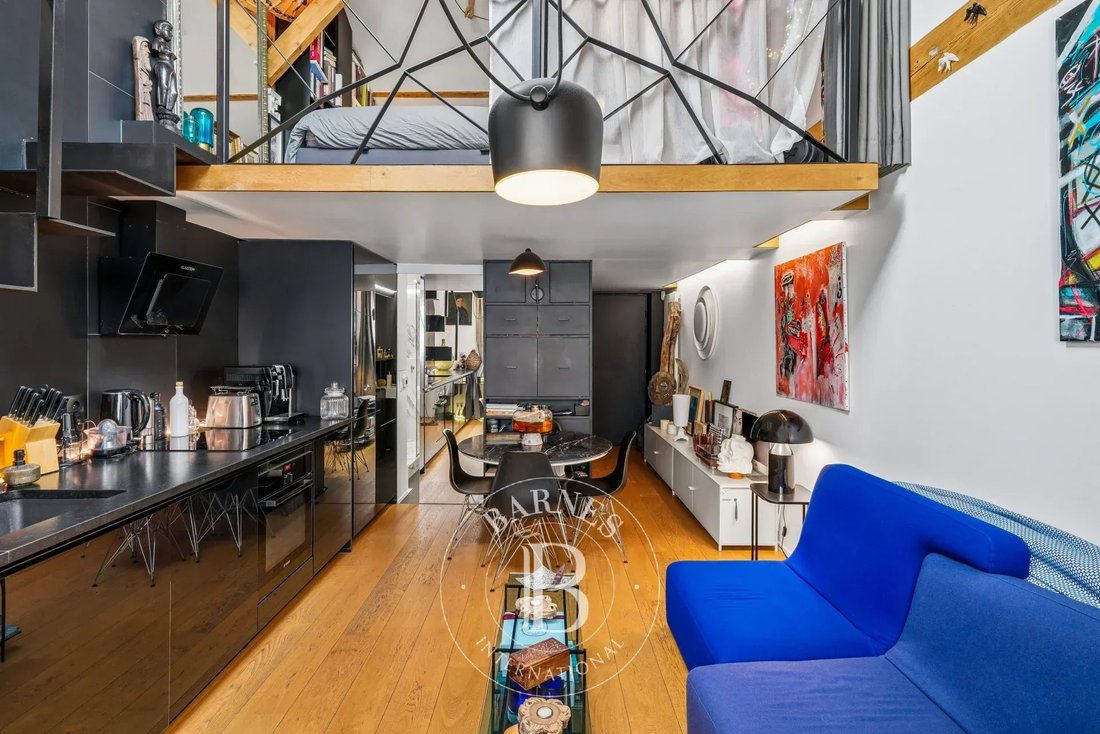
On the fourth and top floor with elevator, this apartment of 46.89m² floor area (39.59m² Carrez) with a mezzanine is located in a former warehouse converted into housing in the 2000s. This unique condominium retains its original character, reflected in the apartment’s generous volumes.
Fully renovated by an architect, the apartment features a thoughtful layout with numerous custom storage
Fully renovated by an architect, the apartment features a thoughtful layout with numerous custom storage
On the fourth and top floor with elevator, this apartment of 46.89m² floor area (39.59m² Carrez) with a mezzanine is located in a former warehouse converted into housing in the 2000s. This unique condominium retains its original character, reflected in the apartment’s generous volumes.
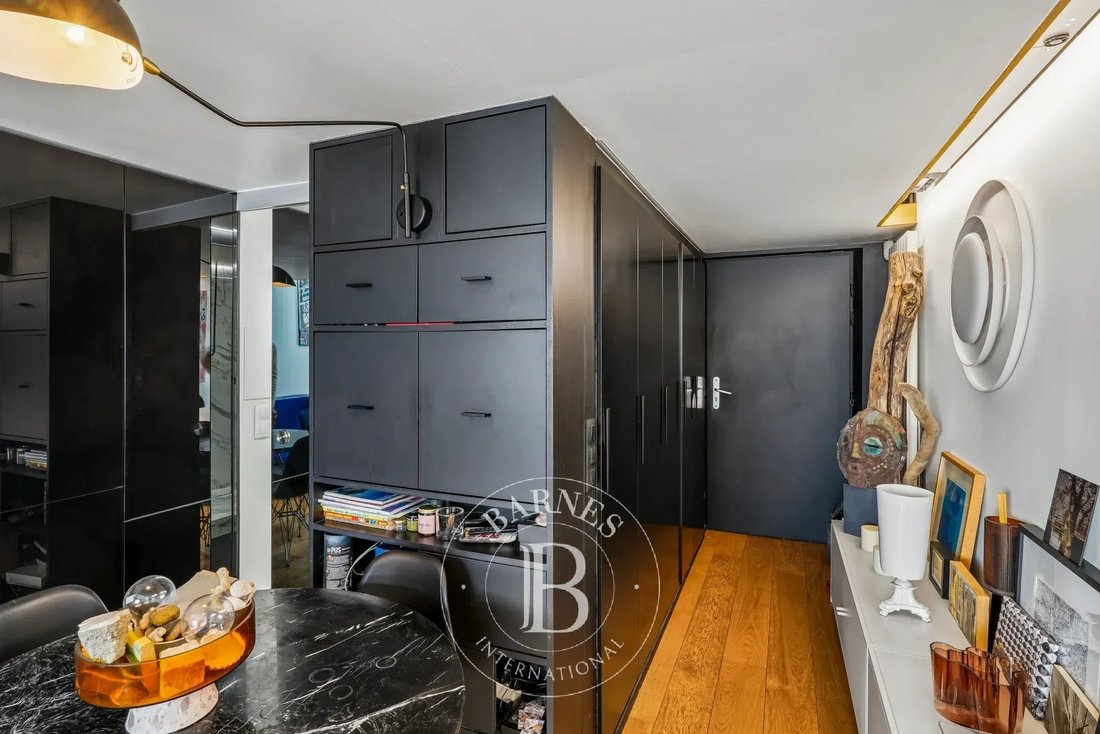
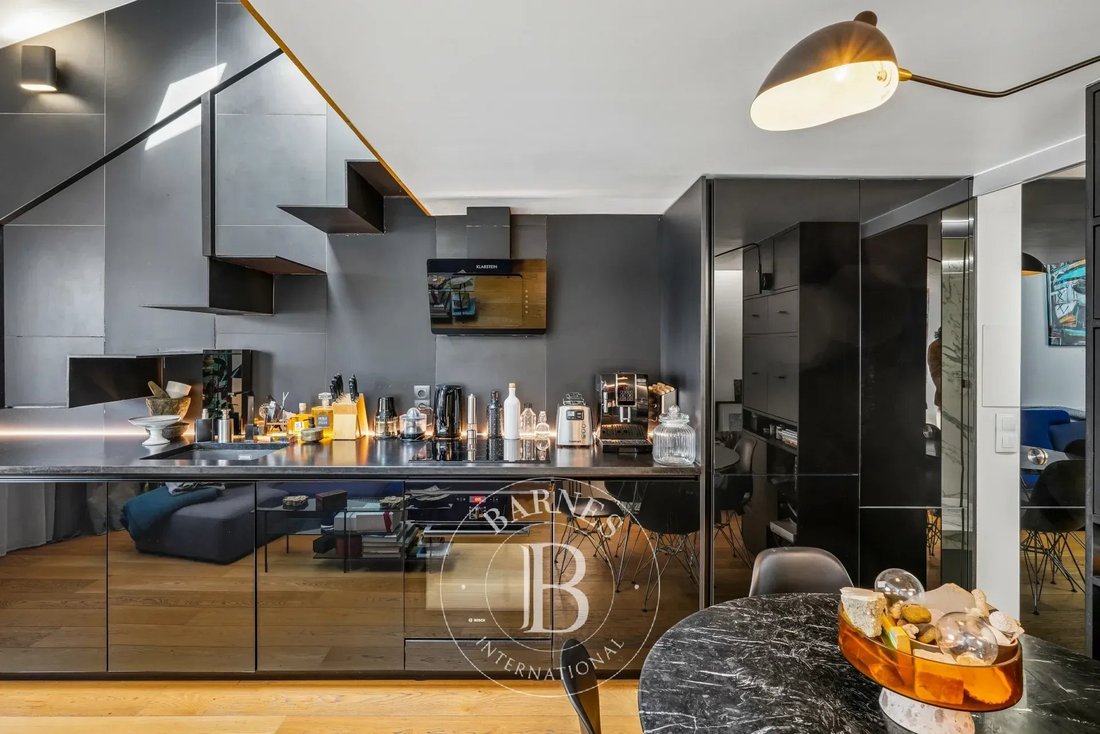
Fully renovated by an architect, the apartment features a thoughtful layout with numerous custom storage solutions. It includes an entrance with built-in fittings, a living room with a west-facing kitchen, and a bathroom with toilet, also equipped with built-in woodwork.
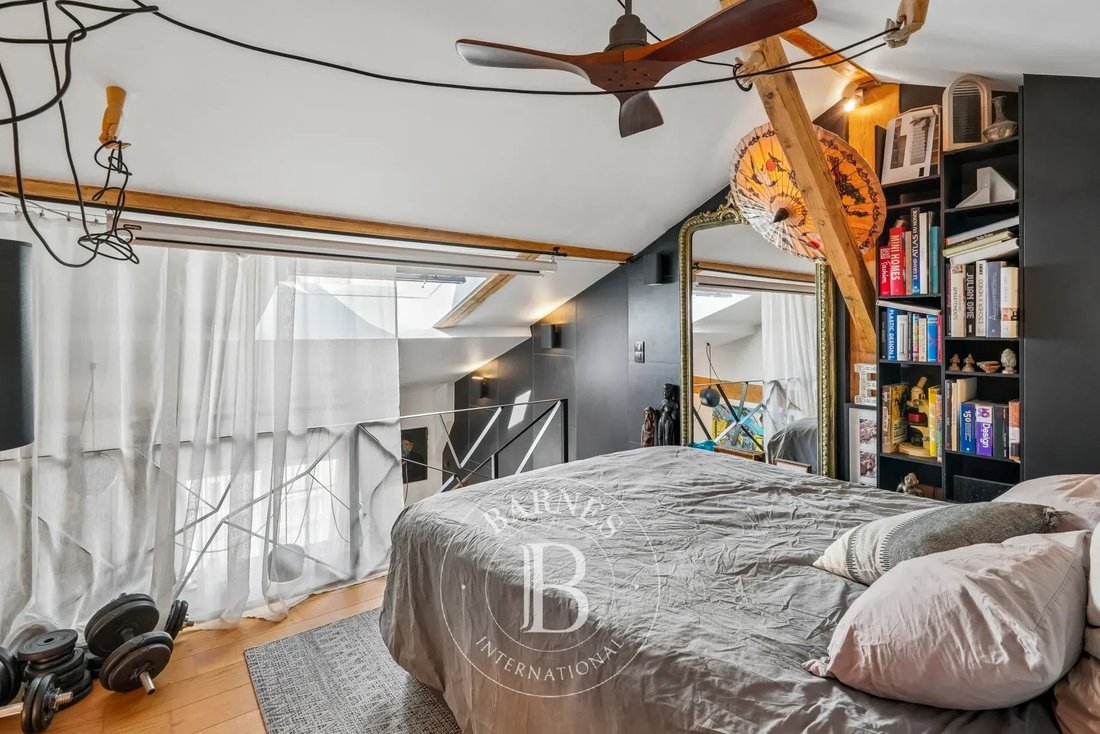
The mezzanine houses a bedroom with a workspace in the sloped ceiling area. A skylight provides pleasant zenithal light.
An architect-led renovation that highlights the volumes and optimizes every space, combining character and comfort.
Very good energy performance: DPE D.
Contact Tel. Jordan Correia Vidal: [hidden information] Fees payable by the seller - Number of units in the condominium: 75 - Average annual common charges: €1,524 - Estimated annual energy costs for standard use, based on 2021 energy prices: €660 ~ €950 - Information on risks to which this property is exposed is available on the Géorisques website: [hidden information] - Jordan CORREIA VIDAL - Commercial agent - EI - RSAC 917 865 354
Des informations sur les risques auxquels est exposé ce bien sont disponibles sur le site Géorisques : https://www.georisques.gouv.fr/
Fully renovated by an architect, the apartment features a thoughtful layout with numerous custom storage solutions. It includes an entrance with built-in fittings, a living room with a west-facing kitchen, and a bathroom with toilet, also equipped with built-in woodwork.
The mezzanine houses a bedroom with a workspace in the sloped ceiling area. A skylight provides pleasant zenithal light.
An architect-led renovation that highlights the volumes and optimizes every space, combining character and comfort.
Very good energy performance: DPE D.
Contact Tel. Jordan Correia Vidal: [hidden information] Fees payable by the seller - Number of units in the condominium: 75 - Average annual common charges: €1,524 - Estimated annual energy costs for standard use, based on 2021 energy prices: €660 ~ €950 - Information on risks to which this property is exposed is available on the Géorisques website: [hidden information] - Jordan CORREIA VIDAL - Commercial agent - EI - RSAC 917 865 354
Des informations sur les risques auxquels est exposé ce bien sont disponibles sur le site Géorisques : https://www.georisques.gouv.fr/
-
Type de propriété
Appartement
-
Étages
4
-
Année de construction
1915
-
Prix/pied²
$1,058
Explorez le secteur
Bas Belleville, Paris 19e Arrondissement, Paris
Voir sur Google Maps
Prix par sqft
Faible
Élevé
Inscrit il y a 8 ans
Vous vous êtes renseigné sur ce bien
L'agent vous contactera bientôt par
Publié par
20
Annonces
2019
Inscrit
Réserver une visite avec the agent
Choisissez une date et si vous souhaitez une visite virtuelle ou en personne avec l’agent.
Date préférée
Type de visite
Dernière mise à jour
Octobre 13
Première mise en ligne
Octobre 8
Référence de l’annonce
87444761
Propriétés similaires à proximité
Nouvelles annonces à Bas Belleville


Explorez plus de biens à vendre
Bas Belleville, Paris 19e Arrondissement, Paris types de propriétés
Bas Belleville, Paris 19e Arrondissement, Paris Recherches populaires
- Propriétés avec Terrasse à Bas Belleville, Paris 19e Arrondissement, Paris
- Propriétés avec Bar à Bas Belleville, Paris 19e Arrondissement, Paris
- Propriétés avec Bureau à Bas Belleville, Paris 19e Arrondissement, Paris
- Propriétés avec Ascenseur à Bas Belleville, Paris 19e Arrondissement, Paris
- Propriétés avec Jardin à Bas Belleville, Paris 19e Arrondissement, Paris
- Duplex propriétés à Bas Belleville, Paris 19e Arrondissement, Paris
- Moderne propriétés à Bas Belleville, Paris 19e Arrondissement, Paris
- Propriétés avec Climatisation à Bas Belleville, Paris 19e Arrondissement, Paris
- Propriétés avec Balcon à Bas Belleville, Paris 19e Arrondissement, Paris
- Propriétés avec Cuisine ouverte à Bas Belleville, Paris 19e Arrondissement, Paris
- Rénové propriétés à Bas Belleville, Paris 19e Arrondissement, Paris
Guides et histoires connexes
La confiance des plus grands courtiers du monde
Les agents des propriétés les plus exceptionnelles du monde publient sur JamesEdition.
- Des annonces de Sotheby's, Christie's, BARNES et Engel & Völkers
- Chaque annonce est vérifiée avant sa mise en ligne
- Contactez directement des agents vérifiés
En continuant, vous acceptez nos Conditions et notre Politique de confidentialité.