$3,906,078
75016 Spontini Longchamp Victor Hugo Appartement De 275 M² 5ème Étage Ascenseur Exposition Est Ouest
- 6 Chambres
- 4 SdB
- 2,958 Sqft
- Mis à jour: Septembre 25
À propos de la propriété
La description a été traduite automatiquement.
La description est affichée dans la langue d'origine.
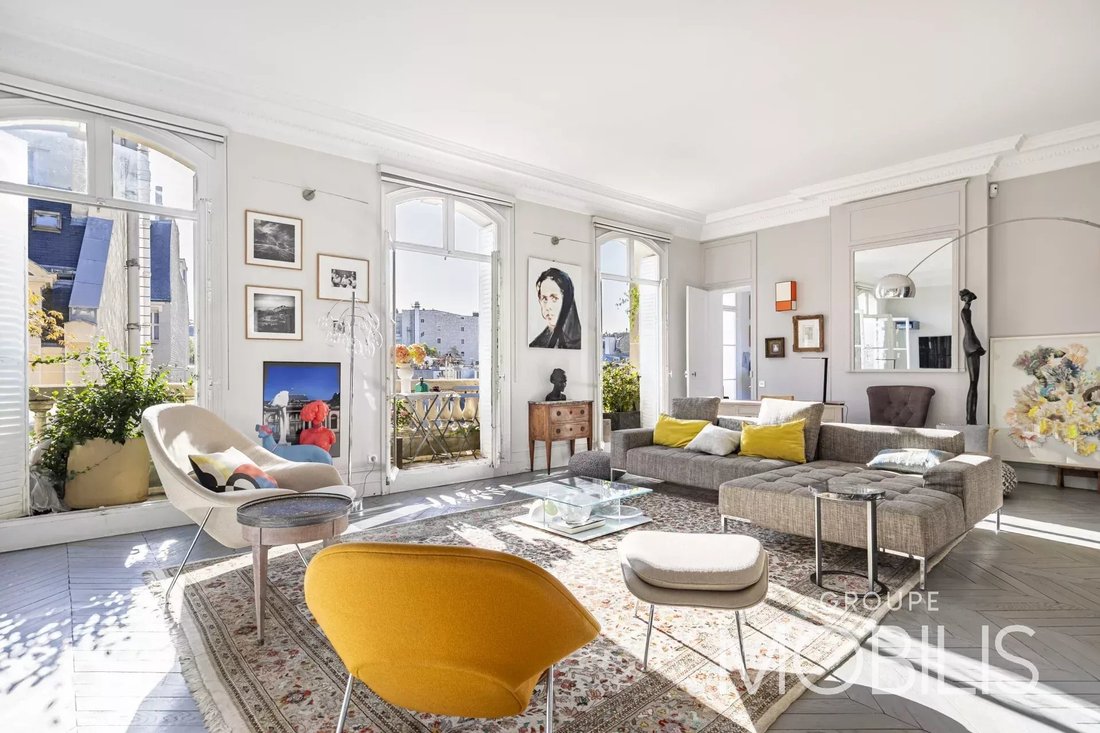
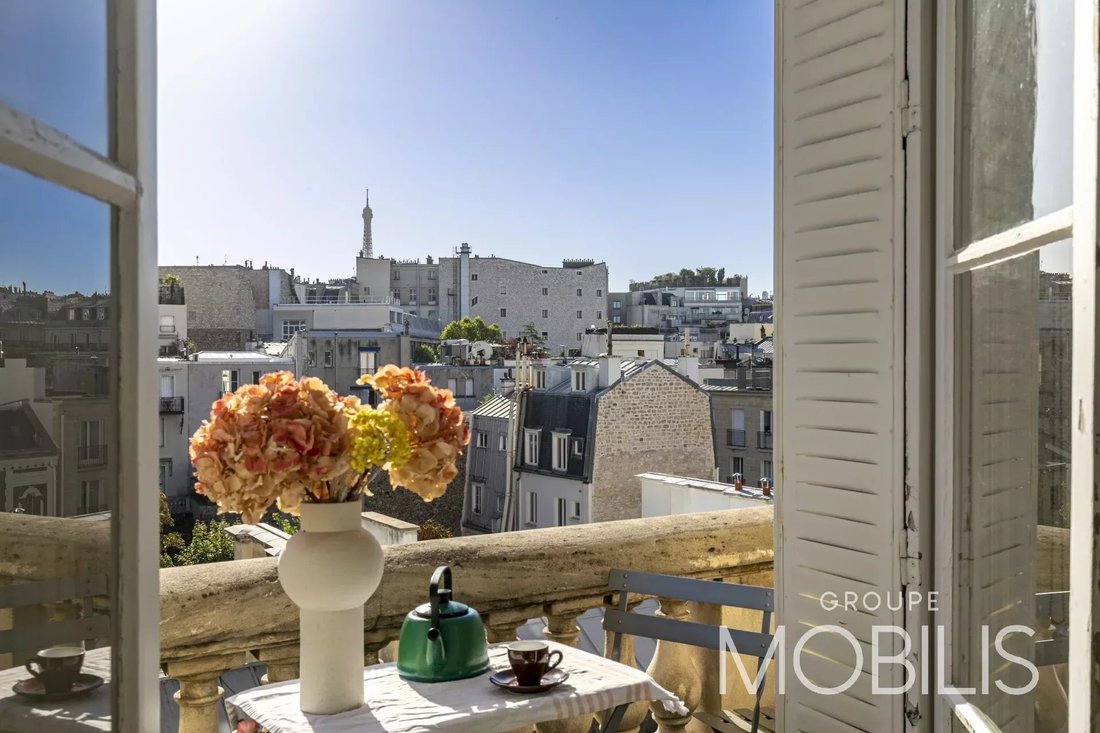
Located on a quiet residential street between Avenue Victor-Hugo and Avenue Foch, spanning the 5th and 6th floors of a high-end cut-stone building, this 274.73 m² (Carrez law) apartment is ideal for both entertaining and family living, featuring a balcony with an unobstructed view of the Eiffel Tower.
With an East-West dual aspect, the apartment is exceptionally bright and sunny throughou
With an East-West dual aspect, the apartment is exceptionally bright and sunny throughou
Located on a quiet residential street between Avenue Victor-Hugo and Avenue Foch, spanning the 5th and 6th floors of a high-end cut-stone building, this 274.73 m² (Carrez law) apartment is ideal for both entertaining and family living, featuring a balcony with an unobstructed view of the Eiffel Tower.
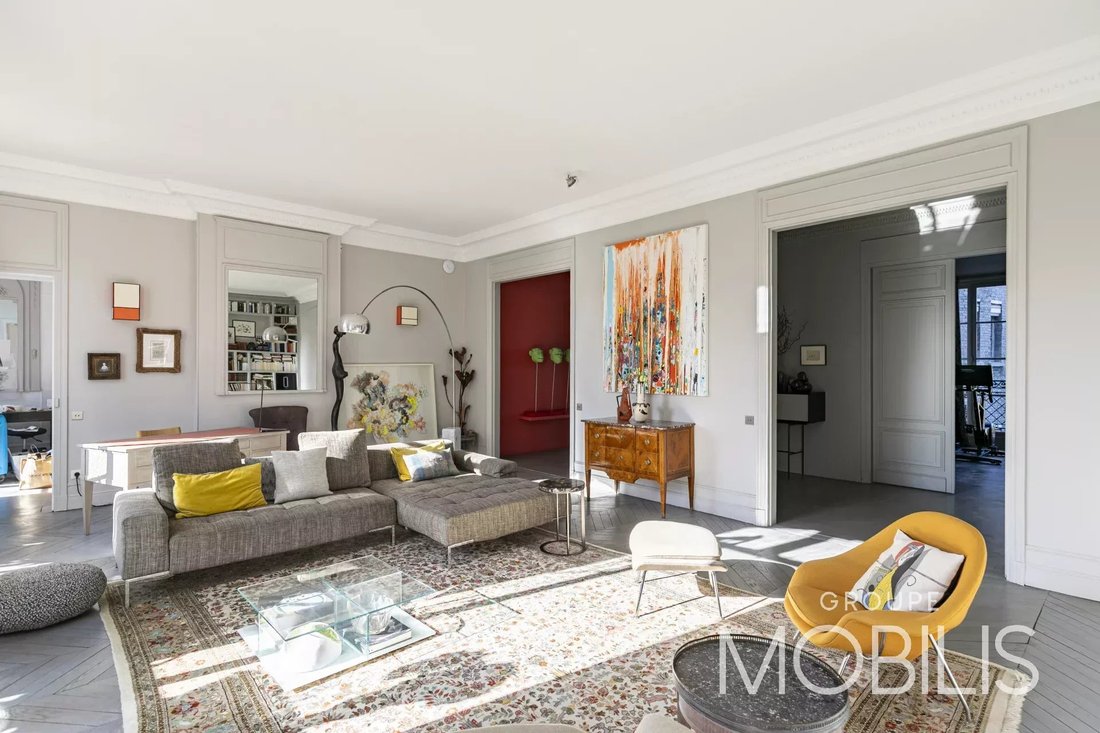
With an East-West dual aspect, the apartment is exceptionally bright and sunny throughout the day, boasting impressive ceiling heights and remarkable volume.
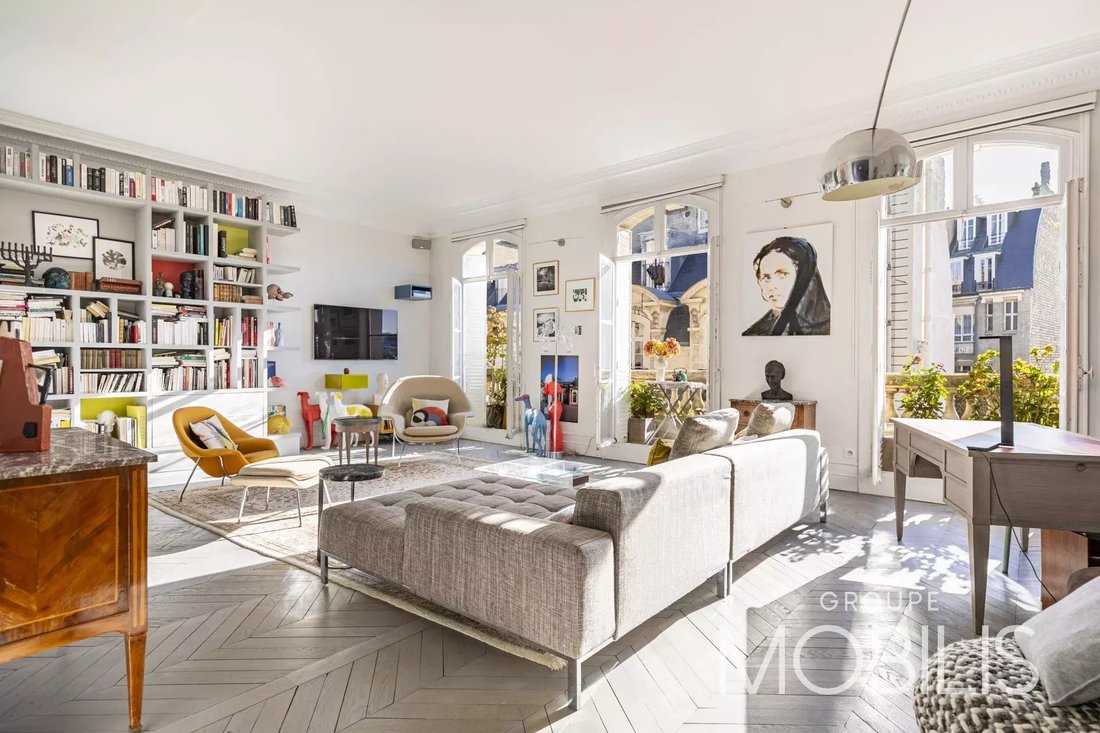
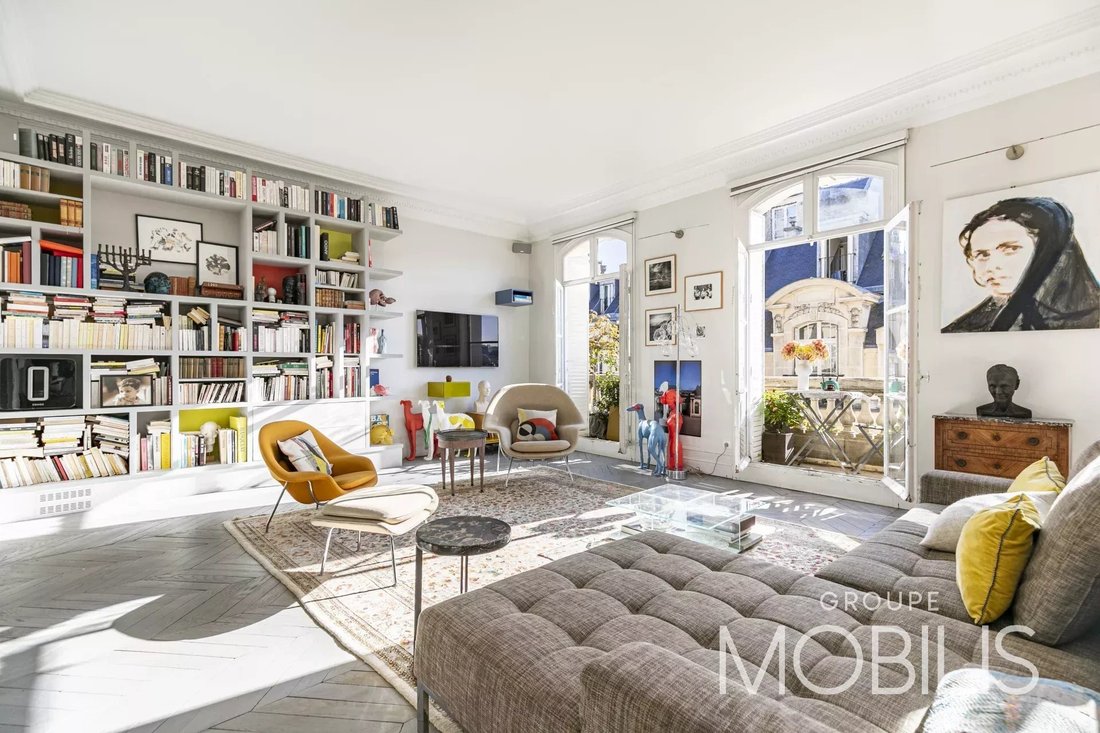
The 5th-floor layout comprises: an entrance gallery; a 43 m² living room with three sets of French doors opening onto the balcony; a 30.45 m² dining room adjoining a large eat-in kitchen; two separate toilets; a large walk-in closet; two bedrooms facing the courtyard (one en-suite with a bathroom/WC and walk-in closet, the other with a shower room); a gym (which could serve as an office, TV room, or bedroom); and a bedroom with a sink—currently used as a studio—opening onto the balcony.
The 6th floor, accessible via a pleasant internal staircase, features a landing leading to two bedrooms (15.58 m² and 13.30 m²), a shower room with a toilet, a second shower room, and a large laundry room.
This bright, sun-filled apartment has undergone a contemporary renovation while preserving the charm of period features such as the original proportions, parquet flooring, and moldings.
It offers a magnificent reception area exceeding 73 m², and its layout makes it equally appealing for entertaining and for family life.
Building caretaker.
Two large, secure storage cellars.
Close proximity to numerous shops, schools, and amenities, as well as easy access to Paris’s western exits.
Des informations sur les risques auxquels est exposé ce bien sont disponibles sur le site Géorisques : https://www.georisques.gouv.fr/
With an East-West dual aspect, the apartment is exceptionally bright and sunny throughout the day, boasting impressive ceiling heights and remarkable volume.
The 5th-floor layout comprises: an entrance gallery; a 43 m² living room with three sets of French doors opening onto the balcony; a 30.45 m² dining room adjoining a large eat-in kitchen; two separate toilets; a large walk-in closet; two bedrooms facing the courtyard (one en-suite with a bathroom/WC and walk-in closet, the other with a shower room); a gym (which could serve as an office, TV room, or bedroom); and a bedroom with a sink—currently used as a studio—opening onto the balcony.
The 6th floor, accessible via a pleasant internal staircase, features a landing leading to two bedrooms (15.58 m² and 13.30 m²), a shower room with a toilet, a second shower room, and a large laundry room.
This bright, sun-filled apartment has undergone a contemporary renovation while preserving the charm of period features such as the original proportions, parquet flooring, and moldings.
It offers a magnificent reception area exceeding 73 m², and its layout makes it equally appealing for entertaining and for family life.
Building caretaker.
Two large, secure storage cellars.
Close proximity to numerous shops, schools, and amenities, as well as easy access to Paris’s western exits.
Des informations sur les risques auxquels est exposé ce bien sont disponibles sur le site Géorisques : https://www.georisques.gouv.fr/
-
Type de propriété
Appartement
-
Étages
7
-
Année de construction
1910
-
Prix/pied²
$1,320
Caractéristiques
- Cheminée
- Dressing
- Centre de remise en forme / Fitness
- Ascenseur
- Moderne
- Vue sur la ville
- Rénové
- Plan d’étage 2D
- Îlot de cuisine
Caractéristiques
Lot
Intérieur
- Haut plafond
- Cheminée
- Îlot de cuisine
- Bar
- Ascenseur
- Dressing
- Centre de remise en forme / Fitness
Outdoor
Explorez le secteur
Porte Dauphine, Paris 16e Arrondissement, Paris
Voir sur Google Maps
Prix par sqft
Faible
Élevé
Inscrit il y a 3 ans
Vous vous êtes renseigné sur ce bien
L'agent vous contactera bientôt par
Publié par
24
Annonces
2023
Inscrit
Réserver une visite avec the agent
Choisissez une date et si vous souhaitez une visite virtuelle ou en personne avec l’agent.
Date préférée
Type de visite
Dernière mise à jour
Septembre 25
Première mise en ligne
Septembre 25
Référence de l’annonce
NF52-7396
Propriétés similaires à proximité
Nouvelles annonces à Porte Dauphine



Explorez plus de biens à vendre
Porte Dauphine, Paris 16e Arrondissement, Paris types de propriétés
Porte Dauphine, Paris 16e Arrondissement, Paris Recherches populaires
- Vue panoramique / panoramique propriétés à Porte Dauphine, Paris 16e Arrondissement, Paris
- Propriétés avec Terrasse à Porte Dauphine, Paris 16e Arrondissement, Paris
- Propriétés avec Bar à Porte Dauphine, Paris 16e Arrondissement, Paris
- Propriétés avec Salle de jeux à Porte Dauphine, Paris 16e Arrondissement, Paris
- Propriétés avec Bureau à Porte Dauphine, Paris 16e Arrondissement, Paris
- Propriétés avec Ascenseur à Porte Dauphine, Paris 16e Arrondissement, Paris
- Vue sur la ville propriétés à Porte Dauphine, Paris 16e Arrondissement, Paris
- Propriétés avec Jardin à Porte Dauphine, Paris 16e Arrondissement, Paris
- Duplex propriétés à Porte Dauphine, Paris 16e Arrondissement, Paris
- Vie privée propriétés à Porte Dauphine, Paris 16e Arrondissement, Paris
- Immobilier d’investissement propriétés à Porte Dauphine, Paris 16e Arrondissement, Paris
- Moderne propriétés à Porte Dauphine, Paris 16e Arrondissement, Paris
- Propriétés avec Centre de remise en forme / Fitness à Porte Dauphine, Paris 16e Arrondissement, Paris
- Propriétés avec Sauna à Porte Dauphine, Paris 16e Arrondissement, Paris
- Propriétés avec Bibliothèque à Porte Dauphine, Paris 16e Arrondissement, Paris
- Propriétés avec Climatisation à Porte Dauphine, Paris 16e Arrondissement, Paris
- Propriétés avec Cave à vins à Porte Dauphine, Paris 16e Arrondissement, Paris
- Propriétés avec Jacuzzi à Porte Dauphine, Paris 16e Arrondissement, Paris
- Propriétés avec Cheminée à Porte Dauphine, Paris 16e Arrondissement, Paris
- Propriétés avec Piscine à Porte Dauphine, Paris 16e Arrondissement, Paris
- Propriétés avec Garage à Porte Dauphine, Paris 16e Arrondissement, Paris
- Propriétés avec Balcon à Porte Dauphine, Paris 16e Arrondissement, Paris
- Manoir propriétés à Porte Dauphine, Paris 16e Arrondissement, Paris
- Propriétés avec Cuisine ouverte à Porte Dauphine, Paris 16e Arrondissement, Paris
- Rénové propriétés à Porte Dauphine, Paris 16e Arrondissement, Paris
- Propriétés avec Cinéma à Porte Dauphine, Paris 16e Arrondissement, Paris
- Propriétés avec Piscine intérieure à Porte Dauphine, Paris 16e Arrondissement, Paris
- Vue sur la mer propriétés à Porte Dauphine, Paris 16e Arrondissement, Paris
Guides et histoires connexes
La confiance des plus grands courtiers du monde
Les agents des propriétés les plus exceptionnelles du monde publient sur JamesEdition.
- Des annonces de Sotheby's, Christie's, BARNES et Engel & Völkers
- Chaque annonce est vérifiée avant sa mise en ligne
- Contactez directement des agents vérifiés
En continuant, vous acceptez nos Conditions et notre Politique de confidentialité.