$2,918,968
Paris 14E — Une Maison d'Artiste Isolée avec une Spectaculaire Verrière
- 3 Chambres
- 3 SdB
- 2,638 Sqft
- Mis à jour: Novembre 12
- 12
À propos de la propriété
La description a été traduite automatiquement.
La description est affichée dans la langue d'origine.
Quartier d’Alesia, à deux pas de la charmante rue des Thermopyles qui borde la place Alberto Giacometti, au fond d’une cour et à l’abri des regards, un ancien atelier d’artiste transformé en maison de 245 m² sur deux niveaux, baignée de lumière naturelle, à l’aménagement facilement adaptable, dans une tranquillité absolue, comprenant :
Rez-de-chaussée :
Grand patio de 70 m²
Rez-de-chaussée :
Grand patio de 70 m²
Just steps from the picturesque Rue des Thermopyles and Square Alberto-Giacometti, in the heart of the Alésia neighbourhood, this former artist’s studio, now a 245 sqm house, offers a true haven of peace and privacy.
Tucked away at the end of a courtyard, in an exceptionally peaceful setting, this unique property stands out for its distinctive architecture, generous proportions and remark
Tucked away at the end of a courtyard, in an exceptionally peaceful setting, this unique property stands out for its distinctive architecture, generous proportions and remark
Quartier d’Alesia, à deux pas de la charmante rue des Thermopyles qui borde la place Alberto Giacometti, au fond d’une cour et à l’abri des regards, un ancien atelier d’artiste transformé en maison de 245 m² sur deux niveaux, baignée de lumière naturelle, à l’aménagement facilement adaptable, dans une tranquillité absolue, comprenant :
Rez-de-chaussée :
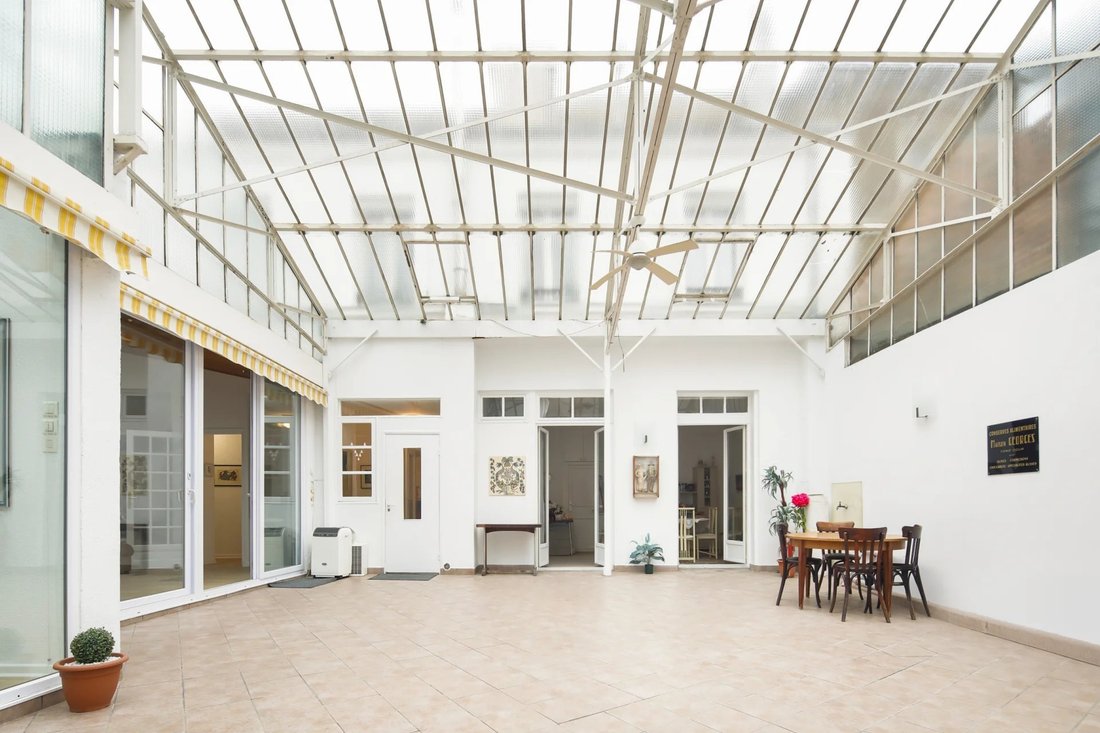
Grand patio de 70 m² avec une hauteur de plafond vitrée de 5,50 m
salon
salle à manger
salle de douche
Cuisine entièrement équipée
Buanderie
1er étage :
Salon ou bureau
Deux chambres
salle de douche
Duplex semi-indépendant avec salon, chambre et salle de douche
Place de parking privée dans la cour
Cave
Des informations sur les risques auxquels est exposé ce bien sont disponibles sur le site Géorisques : https://www.georisques.gouv.fr/
Rez-de-chaussée :
Grand patio de 70 m² avec une hauteur de plafond vitrée de 5,50 m
salon
salle à manger
salle de douche
Cuisine entièrement équipée
Buanderie
1er étage :
Salon ou bureau
Deux chambres
salle de douche
Duplex semi-indépendant avec salon, chambre et salle de douche
Place de parking privée dans la cour
Cave
Des informations sur les risques auxquels est exposé ce bien sont disponibles sur le site Géorisques : https://www.georisques.gouv.fr/
Just steps from the picturesque Rue des Thermopyles and Square Alberto-Giacometti, in the heart of the Alésia neighbourhood, this former artist’s studio, now a 245 sqm house, offers a true haven of peace and privacy.
Tucked away at the end of a courtyard, in an exceptionally peaceful setting, this unique property stands out for its distinctive architecture, generous proportions and remarkable potential for transformation.
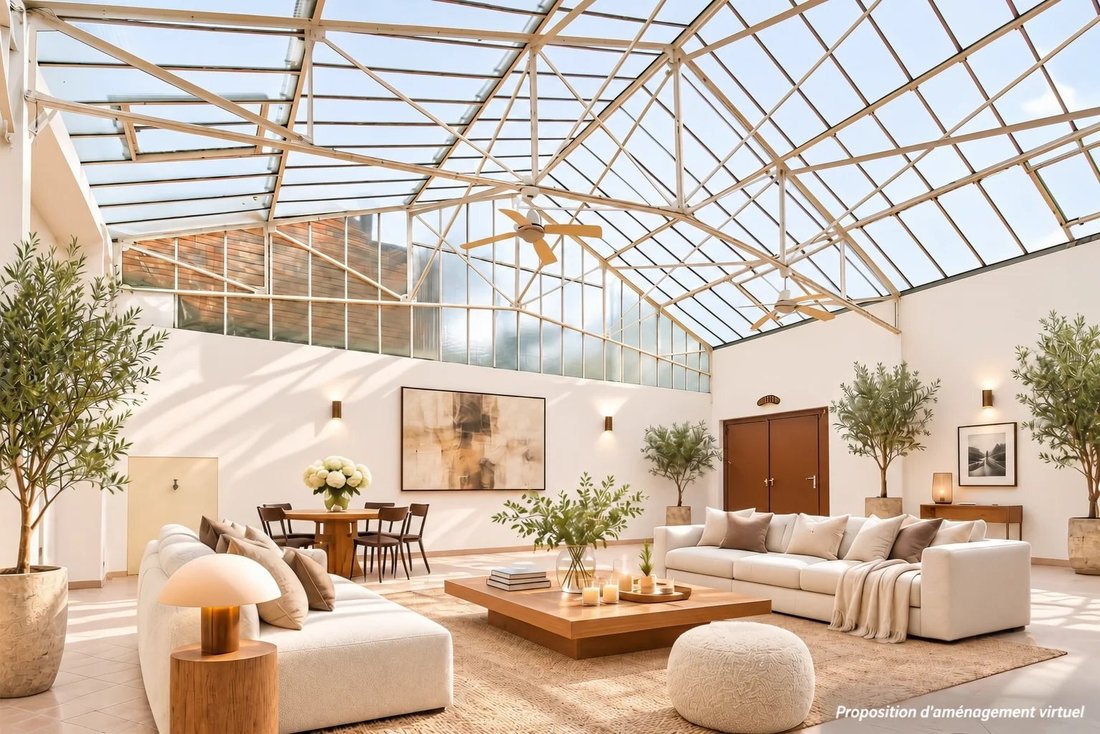
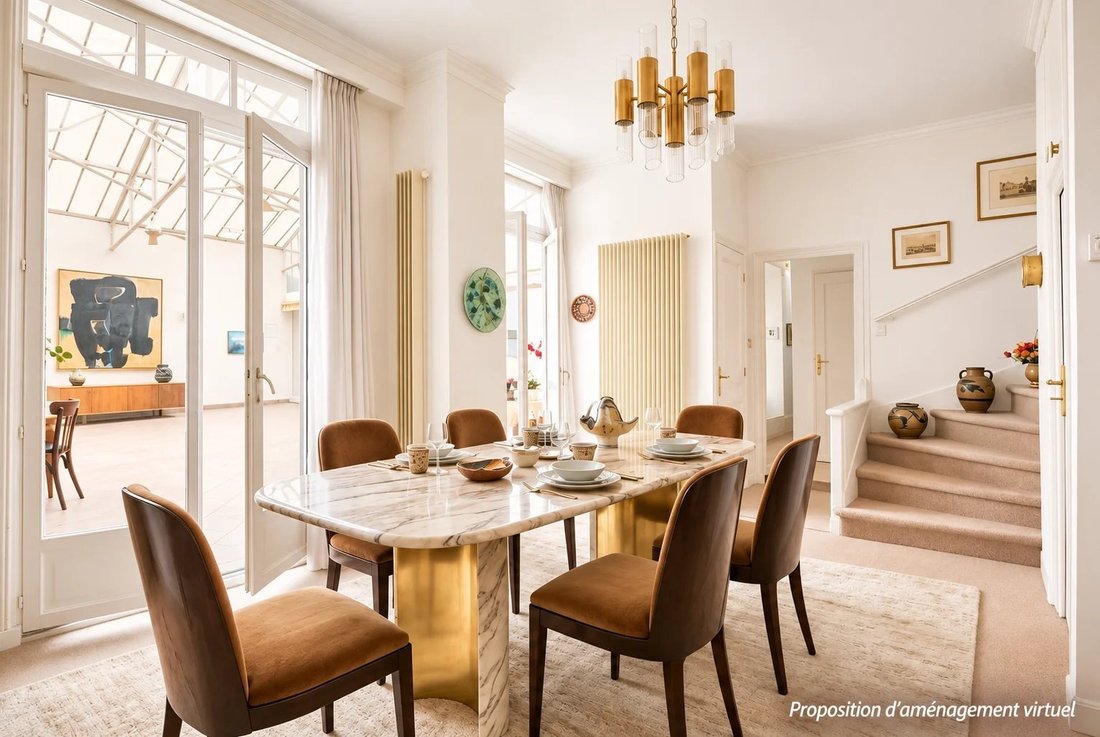
At the heart of the house, a spectacular glass roof rising to a height of 5.50 metres shelters an impressive 70 sqm space, offering the opportunity to create, following renovation, an exceptional living and dining area flooded with natural light, reminiscent of Paris’s finest artists’ studios.
Arranged over two levels, the property features spacious living areas, three bedrooms, including one within a semi-independent duplex, and numerous possibilities for reconfiguration.
Offering exceptional scope for renovation and redesign, this property presents a rare opportunity to create a distinctive contemporary home, combining impressive volumes, natural light and complete privacy.
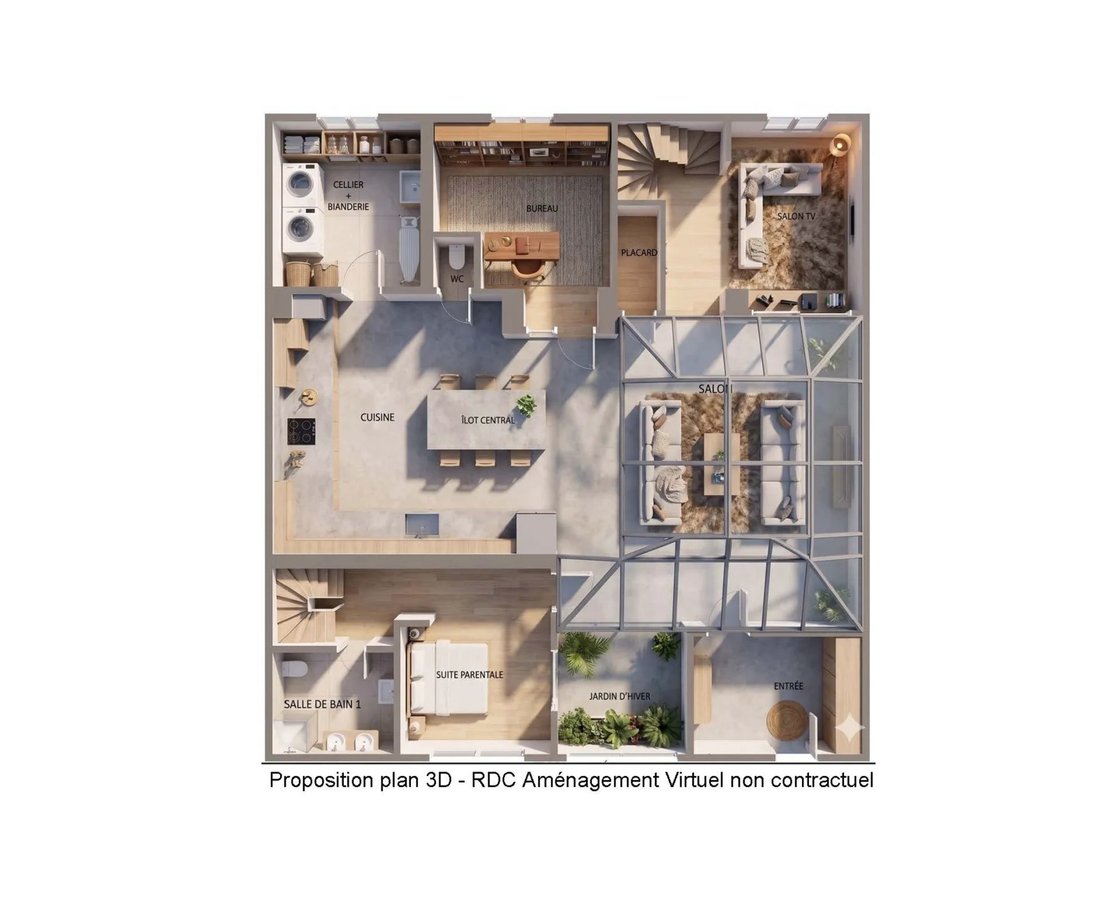
The current layout comprises:
Ground floor:
A magnificent 70 sqm space beneath the glass roof
A living room
A dining room
A fully equipped kitchen
A shower room
A laundry room
First floor:
A sitting room, which could also serve as a study
Two bedrooms
A shower room
A semi-independent duplex, comprising a living room, a bedroom and a shower room, completes the accommodation.
A private parking space within the courtyard and a cellar further enhance this rare property.
A truly distinctive and secluded residence, offering the rare privilege of creating an exceptional home in the heart of Paris, sheltered from the bustle of city life.
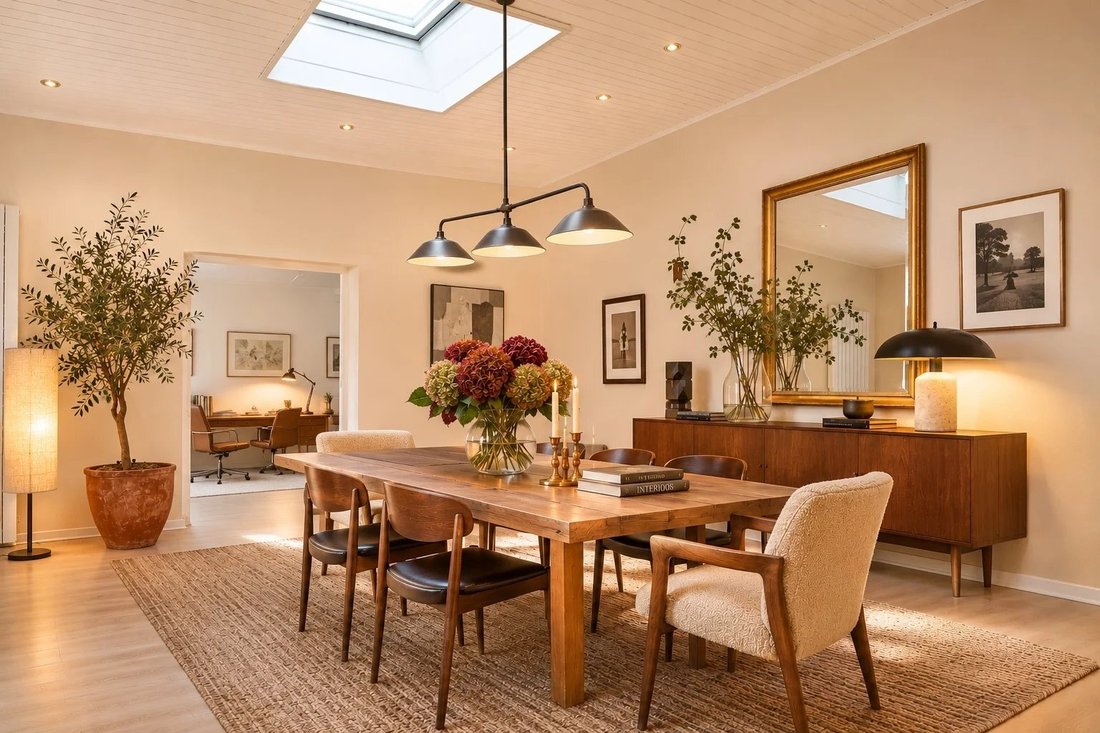
Renovation works are required, particularly to the glass roof. The proposed interior design visuals are AI-generated illustrations for inspiration purposes only and are non-contractual.
Des informations sur les risques auxquels est exposé ce bien sont disponibles sur le site Géorisques : https://www.georisques.gouv.fr/
Tucked away at the end of a courtyard, in an exceptionally peaceful setting, this unique property stands out for its distinctive architecture, generous proportions and remarkable potential for transformation.
At the heart of the house, a spectacular glass roof rising to a height of 5.50 metres shelters an impressive 70 sqm space, offering the opportunity to create, following renovation, an exceptional living and dining area flooded with natural light, reminiscent of Paris’s finest artists’ studios.
Arranged over two levels, the property features spacious living areas, three bedrooms, including one within a semi-independent duplex, and numerous possibilities for reconfiguration.
Offering exceptional scope for renovation and redesign, this property presents a rare opportunity to create a distinctive contemporary home, combining impressive volumes, natural light and complete privacy.
The current layout comprises:
Ground floor:
A magnificent 70 sqm space beneath the glass roof
A living room
A dining room
A fully equipped kitchen
A shower room
A laundry room
First floor:
A sitting room, which could also serve as a study
Two bedrooms
A shower room
A semi-independent duplex, comprising a living room, a bedroom and a shower room, completes the accommodation.
A private parking space within the courtyard and a cellar further enhance this rare property.
A truly distinctive and secluded residence, offering the rare privilege of creating an exceptional home in the heart of Paris, sheltered from the bustle of city life.
Renovation works are required, particularly to the glass roof. The proposed interior design visuals are AI-generated illustrations for inspiration purposes only and are non-contractual.
Des informations sur les risques auxquels est exposé ce bien sont disponibles sur le site Géorisques : https://www.georisques.gouv.fr/
-
Type de propriété
Maison
-
Étages
2
-
Année de construction
1900
-
Prix/pied²
$1,106
Explorez le secteur
Perouses, Paris, Île-de-France
Voir sur Google Maps
Prix par sqft
Faible
Élevé
Inscrit il y a 3 ans
Vous vous êtes renseigné sur ce bien
L'agent vous contactera bientôt par
Publié par
40
Annonces
2023
Inscrit
Réserver une visite avec the agent
Choisissez une date et si vous souhaitez une visite virtuelle ou en personne avec l’agent.
Date préférée
Type de visite
Dernière mise à jour
Novembre 12
Première mise en ligne
Mars 4
Référence de l’annonce
AZ/2888
Propriétés similaires à proximité
Nouvelles annonces à Perouses

Explorez plus de biens à vendre
Perouses, Paris, Île-de-France types de propriétés
Perouses, Paris, Île-de-France Recherches populaires
- Vue panoramique / panoramique propriétés à Perouses, Paris, Île-de-France
- Propriétés avec Terrasse à Perouses, Paris, Île-de-France
- Propriétés avec Bar à Perouses, Paris, Île-de-France
- Propriétés avec Bureau à Perouses, Paris, Île-de-France
- Propriétés avec Ascenseur à Perouses, Paris, Île-de-France
- Vue sur la ville propriétés à Perouses, Paris, Île-de-France
- Propriétés avec Jardin à Perouses, Paris, Île-de-France
- Duplex propriétés à Perouses, Paris, Île-de-France
- Vie privée propriétés à Perouses, Paris, Île-de-France
- Immobilier d’investissement propriétés à Perouses, Paris, Île-de-France
- Moderne propriétés à Perouses, Paris, Île-de-France
- Constructions neuves propriétés à Perouses, Paris, Île-de-France
- Propriétés avec Centre de remise en forme / Fitness à Perouses, Paris, Île-de-France
- Propriétés avec Bibliothèque à Perouses, Paris, Île-de-France
- Propriétés avec Climatisation à Perouses, Paris, Île-de-France
- Propriétés avec Cave à vins à Perouses, Paris, Île-de-France
- Propriétés avec Jacuzzi à Perouses, Paris, Île-de-France
- Propriétés avec Cheminée à Perouses, Paris, Île-de-France
- Propriétés avec Piscine à Perouses, Paris, Île-de-France
- Propriétés avec Garage à Perouses, Paris, Île-de-France
- Propriétés avec Balcon à Perouses, Paris, Île-de-France
- Propriétés avec Cuisine ouverte à Perouses, Paris, Île-de-France
- Rénové propriétés à Perouses, Paris, Île-de-France
Guides et histoires connexes
La confiance des plus grands courtiers du monde
Les agents des propriétés les plus exceptionnelles du monde publient sur JamesEdition.
- Des annonces de Sotheby's, Christie's, BARNES et Engel & Völkers
- Chaque annonce est vérifiée avant sa mise en ligne
- Contactez directement des agents vérifiés
En continuant, vous acceptez nos Conditions et notre Politique de confidentialité.