$900,000
Manoir D'époque Sur L'avenue Mariscal López
- 4,920 Sqft
- 10,097 Sqft lot
- Mis à jour: Octobre 24
- 1
À propos de la propriété
La description a été traduite automatiquement.
La description est affichée dans la langue d'origine.
Avda. Mariscal López, corner of Presbítero José Saubatte
[hidden information]
Property Details
- Land area: 938 m²
- Built area: 457 m²
- Frontage: 20 meters
- Side boundaries: 46.90 meters
Designated a Historic Heritage Property, this residence was built in 1935, designed by architect Américo Bergonzi and constructed by Alfredo Balart.
Urban Planning Deta
[hidden information]
Property Details
- Land area: 938 m²
- Built area: 457 m²
- Frontage: 20 meters
- Side boundaries: 46.90 meters
Designated a Historic Heritage Property, this residence was built in 1935, designed by architect Américo Bergonzi and constructed by Alfredo Balart.
Urban Planning Deta
Avda. Mariscal López, corner of Presbítero José Saubatte
[hidden information]
Property Details
- Land area: 938 m²
- Built area: 457 m²
- Frontage: 20 meters
- Side boundaries: 46.90 meters
Designated a Historic Heritage Property, this residence was built in 1935, designed by architect Américo Bergonzi and constructed by Alfredo Balart.
Urban Planning Details
- Zoning designation: FM1-A
- Floor area ratio (FAR): 3
- Maximum height: 4 stories
A unique residence that preserves the elegance and character of classic Paraguayan architecture, set on a spacious corner lot in a prime location along Avda. Mariscal López.
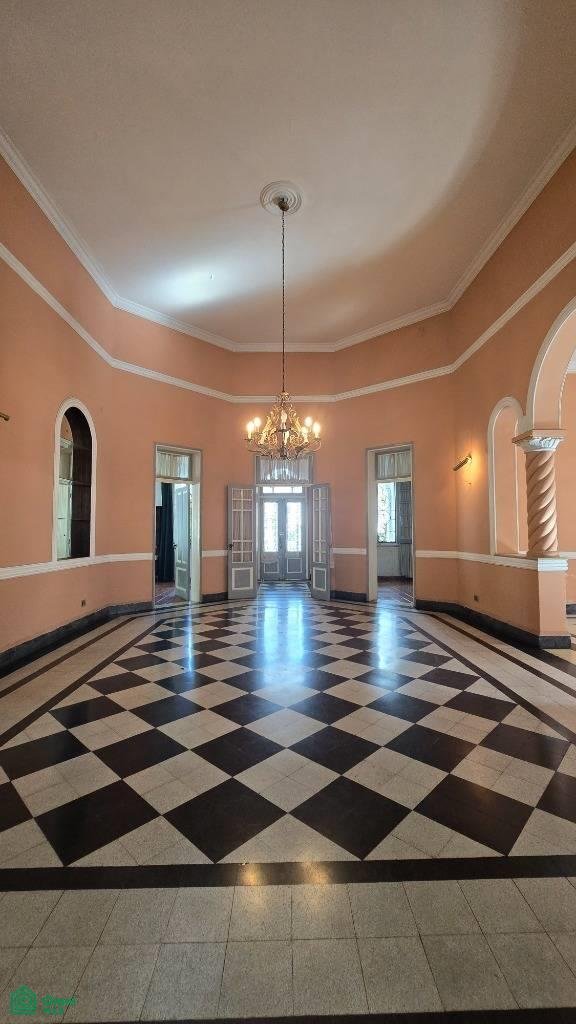
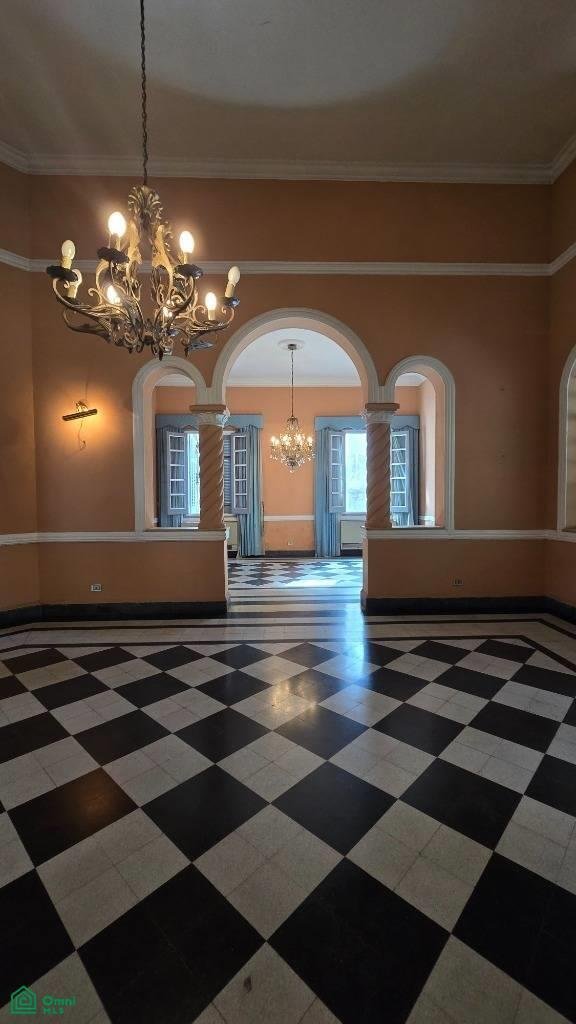
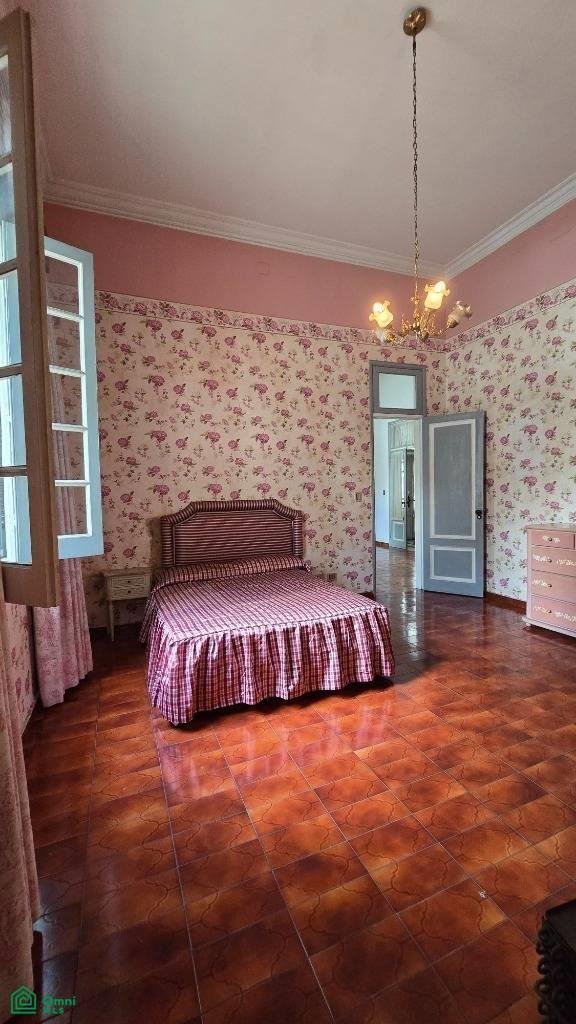
Beyond the front garden, a distinguished entrance vestibule with an arched gallery welcomes visitors and leads into an impressive central reception hall. Original checkerboard floors, Solomonic columns, soaring ceilings, and colonial-style doors and windows create an atmosphere of architectural distinction.
The layout preserves the style of traditional stately homes:
- Elegant entrance vestibule.
- Two sitting rooms with colonial-style windows, each connected to a bedroom with an en-suite bathroom.
- A connecting hallway leading to a third bedroom suite in the right wing.
- Spacious main living room and formal dining room at the heart of the residence.
- Informal living and dining area with a fireplace.
- Generously sized kitchen with an efficient layout.
- Primary suite featuring a spacious walk-in closet, a double-sink vanity area, and an en-suite bathroom.
The outdoor area offers inviting spaces for entertaining:
- Covered gallery.
- Fully paved inner courtyard.
- Freeform swimming pool with a landscaped central island.
- Barbecue area.
- Gardens.
- Storage room.
- Laundry room.
- Clothes-drying area.
- Staff bedroom with an en-suite bathroom on the upper level above the garage.
Additional features include:
- Covered garage for one vehicle.
- Ample space for several additional vehicles within the grounds.
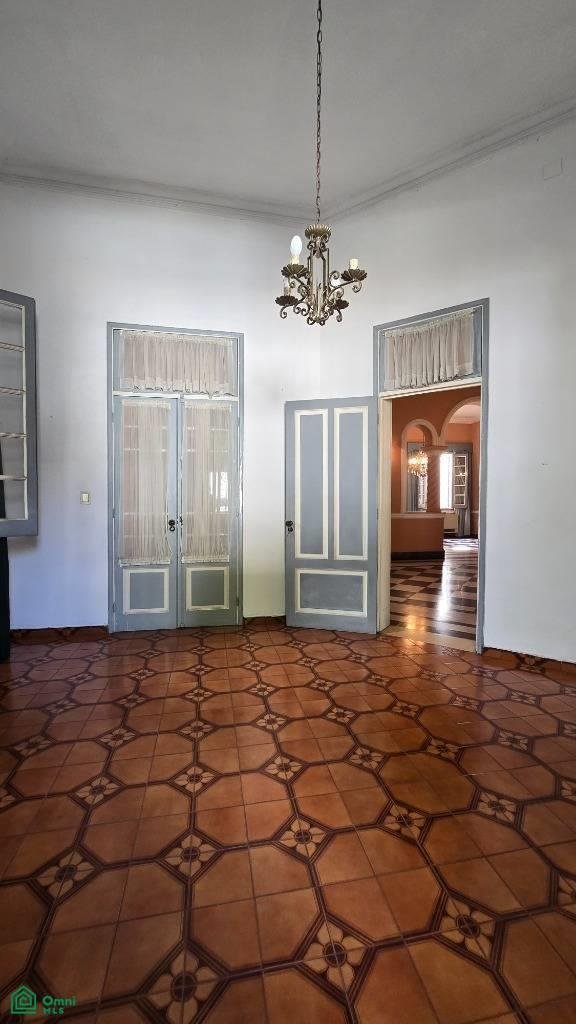
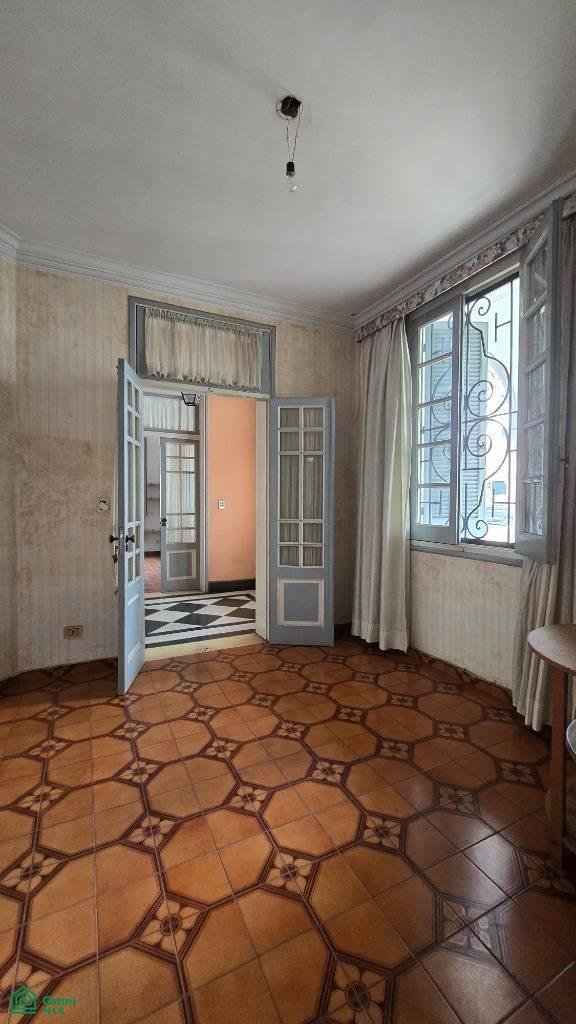
- Original period flooring.
- Colonial-style woodwork.
- High ceilings.
- Excellent natural light and ventilation.
A Property with Multiple Possibilities
Thanks to its strategic location along Avda. Mariscal López, its generous dimensions, and its distinctive architecture, this property is ideally suited for:
- An upscale family residence.
- An embassy or diplomatic residence.
- Corporate offices.
- A law firm or professional practice.
- A medical or institutional center.
- A boutique restaurant or event venue.
- A premium commercial development.
An iconic property where history, architecture, and a prime location come together to offer a truly exceptional opportunity along one of Asunción’s most important avenues.
[hidden information]
Property Details
- Land area: 938 m²
- Built area: 457 m²
- Frontage: 20 meters
- Side boundaries: 46.90 meters
Designated a Historic Heritage Property, this residence was built in 1935, designed by architect Américo Bergonzi and constructed by Alfredo Balart.
Urban Planning Details
- Zoning designation: FM1-A
- Floor area ratio (FAR): 3
- Maximum height: 4 stories
A unique residence that preserves the elegance and character of classic Paraguayan architecture, set on a spacious corner lot in a prime location along Avda. Mariscal López.
Beyond the front garden, a distinguished entrance vestibule with an arched gallery welcomes visitors and leads into an impressive central reception hall. Original checkerboard floors, Solomonic columns, soaring ceilings, and colonial-style doors and windows create an atmosphere of architectural distinction.
The layout preserves the style of traditional stately homes:
- Elegant entrance vestibule.
- Two sitting rooms with colonial-style windows, each connected to a bedroom with an en-suite bathroom.
- A connecting hallway leading to a third bedroom suite in the right wing.
- Spacious main living room and formal dining room at the heart of the residence.
- Informal living and dining area with a fireplace.
- Generously sized kitchen with an efficient layout.
- Primary suite featuring a spacious walk-in closet, a double-sink vanity area, and an en-suite bathroom.
The outdoor area offers inviting spaces for entertaining:
- Covered gallery.
- Fully paved inner courtyard.
- Freeform swimming pool with a landscaped central island.
- Barbecue area.
- Gardens.
- Storage room.
- Laundry room.
- Clothes-drying area.
- Staff bedroom with an en-suite bathroom on the upper level above the garage.
Additional features include:
- Covered garage for one vehicle.
- Ample space for several additional vehicles within the grounds.
- Original period flooring.
- Colonial-style woodwork.
- High ceilings.
- Excellent natural light and ventilation.
A Property with Multiple Possibilities
Thanks to its strategic location along Avda. Mariscal López, its generous dimensions, and its distinctive architecture, this property is ideally suited for:
- An upscale family residence.
- An embassy or diplomatic residence.
- Corporate offices.
- A law firm or professional practice.
- A medical or institutional center.
- A boutique restaurant or event venue.
- A premium commercial development.
An iconic property where history, architecture, and a prime location come together to offer a truly exceptional opportunity along one of Asunción’s most important avenues.
-
Type de propriété
Maison
-
Prix/pied²
$182
Caractéristiques
- Piscine
- Jardin
- Terrasse
- Dressing
- Cheminée
- Garage
- Haut plafond
- Porte
- Bureau
Caractéristiques
Intérieur
- Haut plafond
- Bureau
- Cheminée
- Buanderie
- Dressing
Outdoor
- Terrasse
- Balcon
- Piscine
- Garage
- Porte
- Jardin
Explorez le secteur
Avenida Mariscal López esquina Presbítero José Saubatte s/n, , Las Mercedes, Asunción,, Asuncion, Les Lacs, Chili
Voir sur Google Maps
Prix par sqft
Faible
Élevé
Inscrit il y a 7 mois
Vous vous êtes renseigné sur ce bien
L'agent vous contactera bientôt par
Publié par
36
Annonces
2026
Inscrit
Réserver une visite avec the agent
Choisissez une date et si vous souhaitez une visite virtuelle ou en personne avec l’agent.
Date préférée
Type de visite
Dernière mise à jour
Octobre 24
Première mise en ligne
Juillet 15
Référence de l’annonce
PY261199589
Statut de l’annonce
La confiance des plus grands courtiers du monde
Les agents des propriétés les plus exceptionnelles du monde publient sur JamesEdition.
- Des annonces de Sotheby's, Christie's, BARNES et Engel & Völkers
- Chaque annonce est vérifiée avant sa mise en ligne
- Contactez directement des agents vérifiés
En continuant, vous acceptez nos Conditions et notre Politique de confidentialité.