$750,000
Prix réduit de $125,000 le Oct 22, 2026
Maison Individuelle Individuelle De 5 Chambres
- 5 Chambres
- 4 SdB
- 3,484 Sqft
- 2.0 Ac lot
- Mis à jour: Octobre 21
- MLS#10131393
À propos de la propriété
La description a été traduite automatiquement.
La description est affichée dans la langue d'origine.
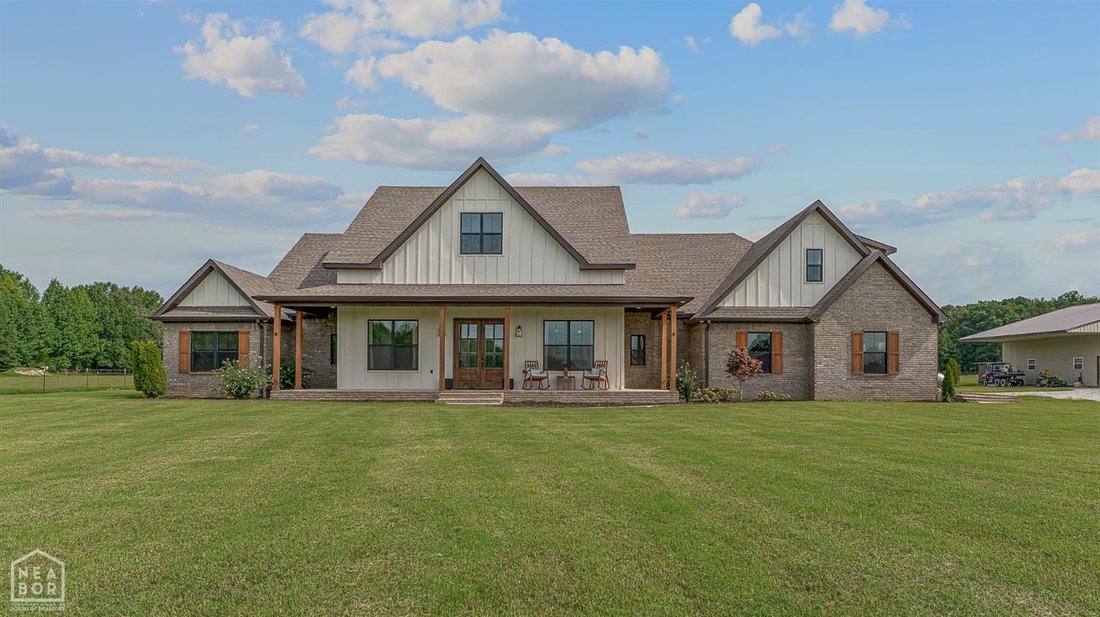
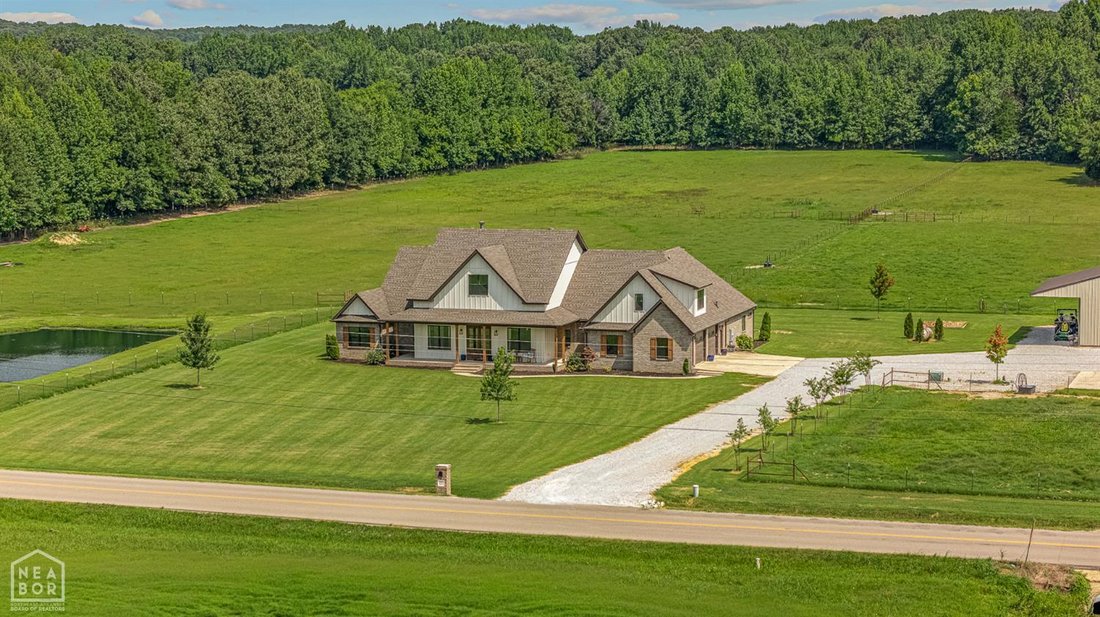
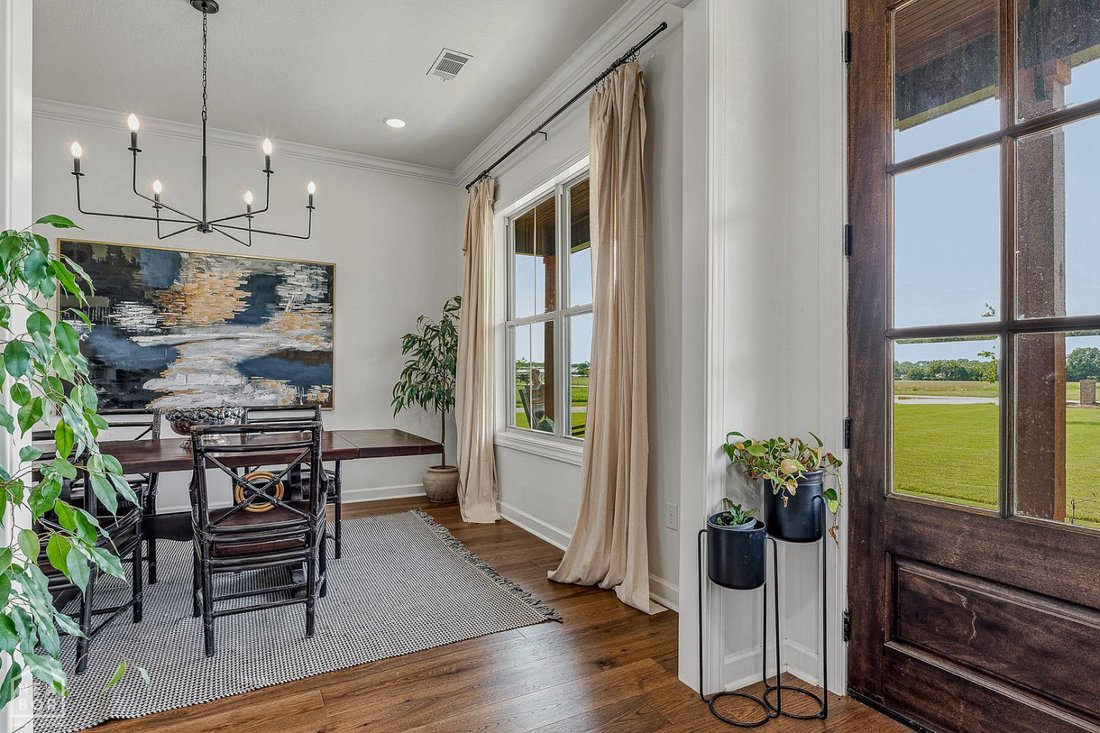
Custom-built in 2023 on 2 acres with shop, 5 bedrooms (4 on main), 3.5 bathrooms (2.5 main level), plus office. All 8-foot doors & handicap accessible. Open-concept living, dining, & gourmet kitchen with GE Cafe appliances, 10’x16’ butlers pantry, island has storage & bar seating for 4. 3 fireplaces, 33’x19’ covered back porch with motorized screens. Master bedroom has electric firepla

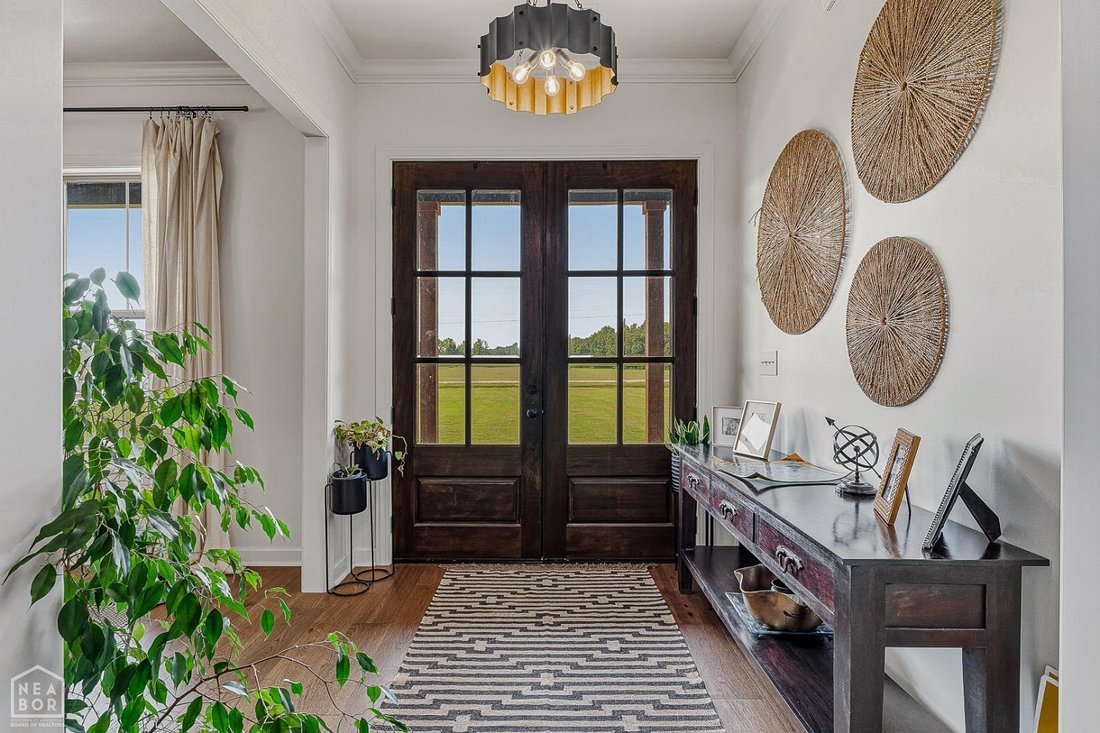
Custom-built in 2023 on 2 acres with shop, 5 bedrooms (4 on main), 3.5 bathrooms (2.5 main level), plus office. All 8-foot doors & handicap accessible. Open-concept living, dining, & gourmet kitchen with GE Cafe appliances, 10’x16’ butlers pantry, island has storage & bar seating for 4. 3 fireplaces, 33’x19’ covered back porch with motorized screens. Master bedroom has electric fireplace, bathroom has 2 vanities, soaking tub, tiled shower. Garage is large with exterior access door. The shop is 40’x40’x12’with electricity & water. Outside faucets have hot & cold water. Interior features: tankless gas water heater, spray foam insulation. This home combines luxurious finishes, energy efficiency, outdoor amenities & picturesque views. The privacy of country living with the convenience of being inside the Paragould city limits. Additional 16.99 acres can be purchased for an additional price.
-
Type de propriété
Maison
-
Année de construction
2023
-
Prix/pied²
$215
Caractéristiques
- Garage
- Cheminée
- Stationnement
- Vie privée
- Bureau
- Bar
Explorez le secteur
4905 Fairview Road, Paragould, AR 72450, Arkansas, États-Unis
Voir sur Google Maps
Prix par sqft
Faible
Élevé
Inscrit il y a 7 ans
Vous vous êtes renseigné sur ce bien
L'agent vous contactera bientôt par
Publié par
3
Annonces
2020
Inscrit
Réserver une visite avec Angela Staton
Choisissez une date et si vous souhaitez une visite virtuelle ou en personne avec l’agent.
Date préférée
Type de visite

CENTURY 21 PORTFOLIO
1115 Windover Road, Suite B, 72401, Jonesboro, Arkansas, United States
Voir le profil de l’agence
Century 21 PORTFOLIO is located in Jonesboro, AR, and we have a branch office
located in Hardy, AR. We se
located in Hardy, AR. We se
Century 21 PORTFOLIO is located in Jonesboro, AR, and we have a branch office
located in Hardy, AR. We serve Jonesboro and it’s surrounding communities in
addition to the Spring River Area. Our goal is to provide you the best service
for all your real estate needs.
located in Hardy, AR. We serve Jonesboro and it’s surrounding communities in
addition to the Spring River Area. Our goal is to provide you the best service
for all your real estate needs.
Dernière mise à jour
Octobre 21
Première mise en ligne
Août 7
Référence de l’annonce
1932DA80-0AA5-4A5F-9637-9B6AA216E722
Propriétés similaires à proximité
Nouvelles annonces à Paragould
Explorez plus de biens à vendre
Paragould, AR, États-Unis types de propriétés
Paragould, AR, États-Unis Recherches populaires
- Propriétés avec Bar à Paragould, AR, États-Unis
- Propriétés avec Garage à Paragould, AR, États-Unis
- Propriétés avec Bureau à Paragould, AR, États-Unis
- Propriétés avec Cheminée à Paragould, AR, États-Unis
- Propriétés avec Cinéma à Paragould, AR, États-Unis
- Vie privée propriétés à Paragould, AR, États-Unis
- Propriétés avec Salle de jeux à Paragould, AR, États-Unis
- Rénové propriétés à Paragould, AR, États-Unis
- Propriétés avec Piscine à Paragould, AR, États-Unis
- Vue panoramique / panoramique propriétés à Paragould, AR, États-Unis
- Propriétés avec Balcon à Paragould, AR, États-Unis
- Équestre propriétés à Paragould, AR, États-Unis
- Propriétés avec Jardin à Paragould, AR, États-Unis
- Vue sur la mer propriétés à Paragould, AR, États-Unis
- Propriétés avec Sauna à Paragould, AR, États-Unis
- Propriétés avec Cuisine ouverte à Paragould, AR, États-Unis
- Propriétés avec Centre de remise en forme / Fitness à Paragould, AR, États-Unis
- Propriétés avec Cuisine extérieure à Paragould, AR, États-Unis
- Propriétés avec Jacuzzi à Paragould, AR, États-Unis
- Propriétés avec Terrasse à Paragould, AR, États-Unis
- Immobilier d’investissement propriétés à Paragould, AR, États-Unis
Guides et histoires connexes
La confiance des plus grands courtiers du monde
Les agents des propriétés les plus exceptionnelles du monde publient sur JamesEdition.
- Des annonces de Sotheby's, Christie's, BARNES et Engel & Völkers
- Chaque annonce est vérifiée avant sa mise en ligne
- Contactez directement des agents vérifiés
En continuant, vous acceptez nos Conditions et notre Politique de confidentialité.
brokerages we
partnered with
partnered with