$588,338
Attico Quattro Locali Avec Terrazzo Piano Secondo+Troisième
- 3 Chambres
- 2 SdB
- 1,561 Sqft
- Mis à jour: Mai 7
À propos de la propriété
La description a été traduite automatiquement.
La description est affichée dans la langue d'origine.
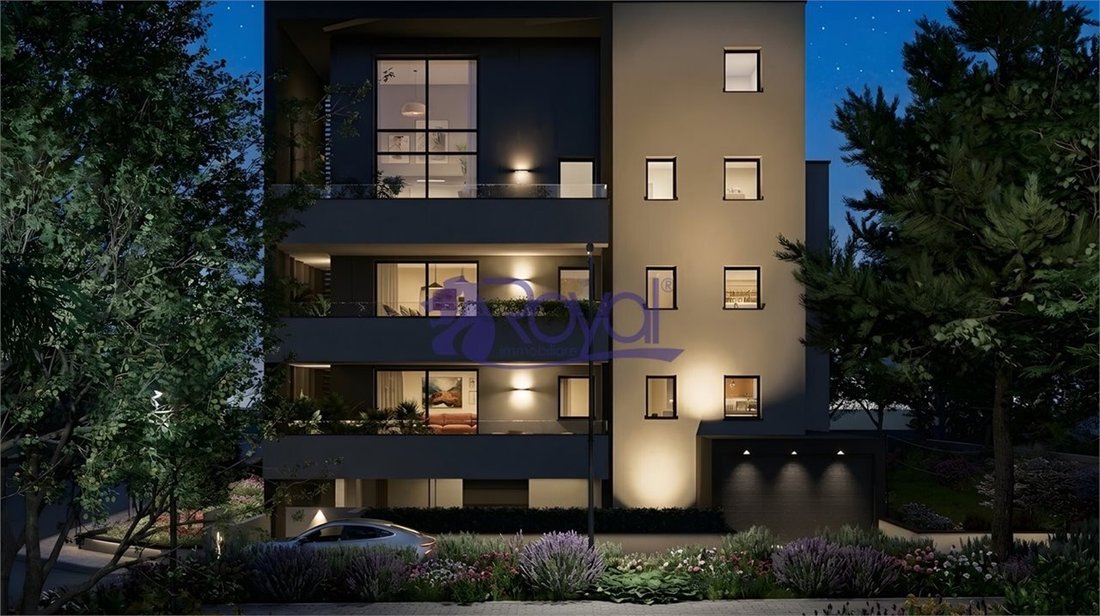
PALAZZO MATILDE is a contemporary residential building with bold and essential architecture, designed to stand out from the aesthetic standards of recent constructions. It features unique shapes, earth-toned facades contrasted with white, dark anthracite window frames, and refined cladding partially present on the facade. Notably, the pedestrian and vehicle entrances are designed to emphasize acce
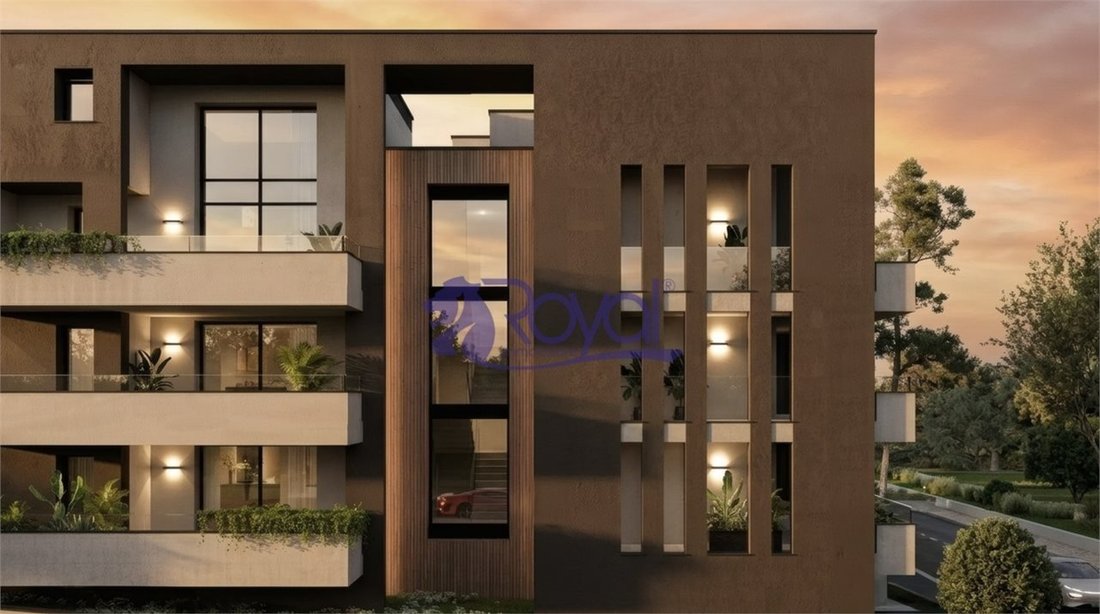
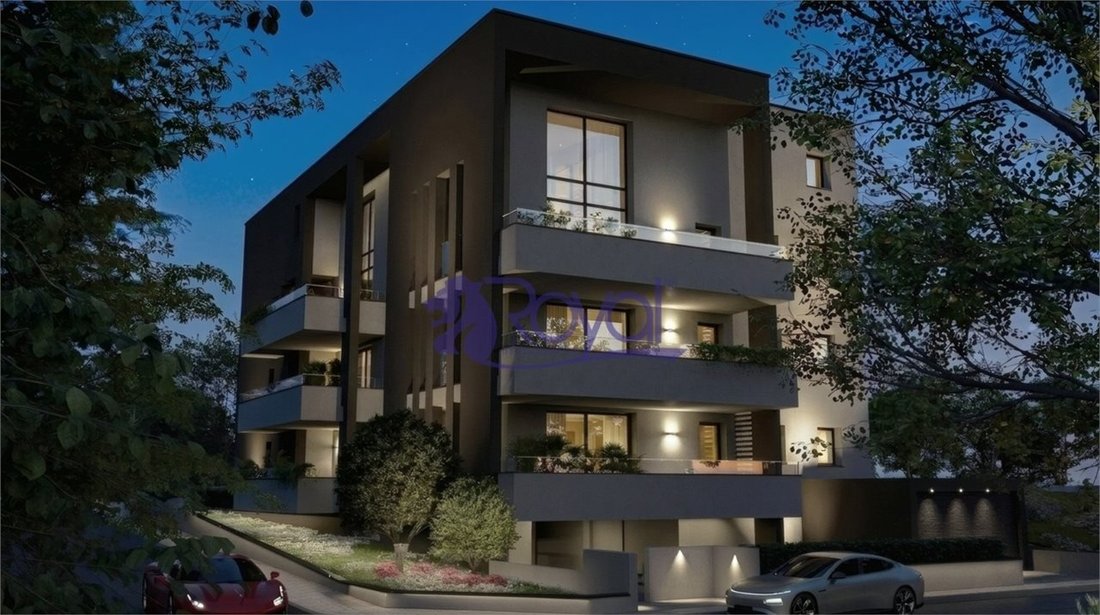
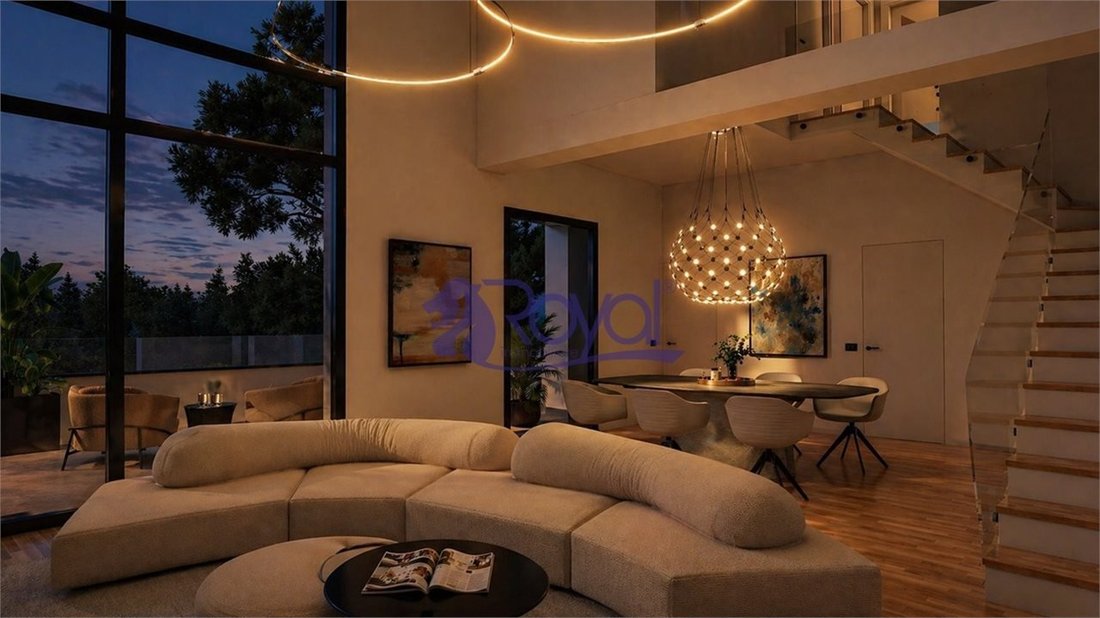
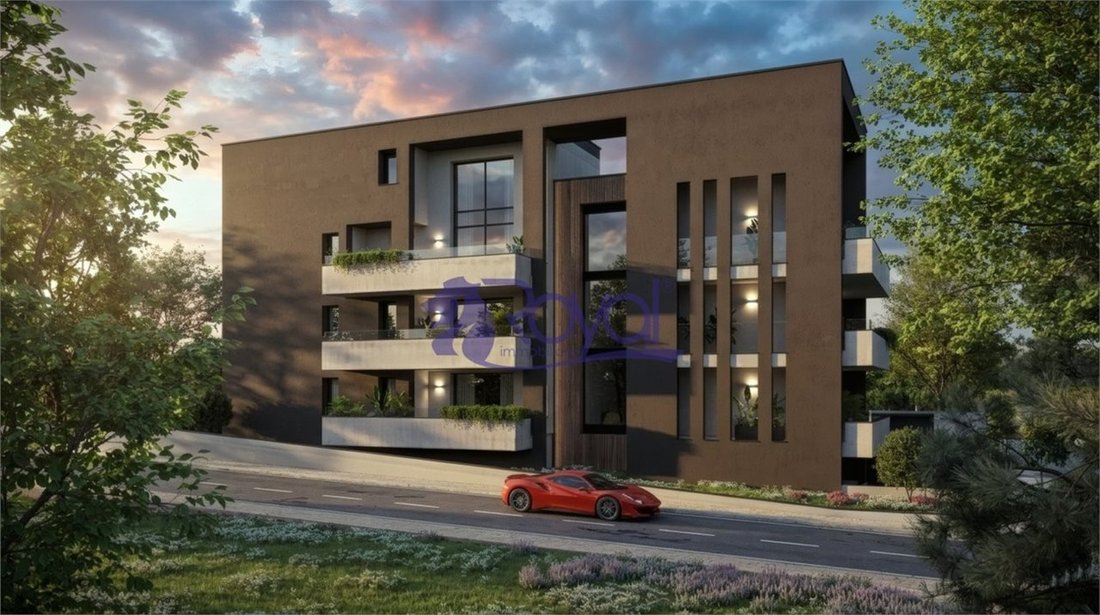
PALAZZO MATILDE is a contemporary residential building with bold and essential architecture, designed to stand out from the aesthetic standards of recent constructions. It features unique shapes, earth-toned facades contrasted with white, dark anthracite window frames, and refined cladding partially present on the facade. Notably, the pedestrian and vehicle entrances are designed to emphasize access to the building. PALAZZO MATILDE will be built at the corner of Via Roma and Via Mazzini, a strategic location just a 10-minute walk from the city center, the station, and schools. The building will be constructed with the latest materials and technologies, certified in ENERGY CLASS A4 and earthquake-resistant. It will have an Argisol structure, a highly efficient thermo-acoustic construction system, PVC windows and French doors with excellent thermal and acoustic insulation, insulated aluminum shutters, and advanced systems such as an electric thermal plant with a heat pump for hot and cold water production, radiant floor heating and cooling, a standard ducted dehumidification system, photovoltaic system, and an electrical system with standard smart home automation. PALAZZO MATILDE is a residential project aimed at creating a beautiful, refined home, carefully designed in details and spaces, and well-built to satisfy the most demanding. The building consists of nine units, including three-room and four-room apartments, plus two fabulous penthouses with four or five rooms featuring double-height living areas and mezzanines. All apartments will have large covered terraces, and no private gardens will be built. This decision aims to promote an elegant condominium surrounded by shared greenery that conveys order and visual well-being to residents and observers alike. SECOND + THIRD FLOOR: APT. 9 - FOUR-ROOM PENTHOUSE, TWO BATHROOMS, 145 sqm, TERRACE 29 sqm, PRICE €525,000 The apartment is divided over the second floor with about 100 sqm, including an entrance leading to a large living area of approximately 40 sqm, enhanced by a double ceiling height of about six meters, the upper floor mezzanine, and stunning windows unique in their kind, 5.20 m high, opening onto a suggestive double-height terrace. The floor also includes a spacious eat-in kitchen, bathroom, and master bedroom. The upper floor, about 45 sqm, connected by a masonry staircase, has a traditional height of 2.70 m, making it habitable. It includes a master bedroom, single bedroom, and second bathroom. Exposure east-north-west. SINGLE GARAGE €20,000 DOUBLE GARAGE IN LENGTH €40,000 CELLARS €5,000 CONNECTIONS + REGISTRATION €5,000 ***WORK STARTS JULY 2026 - DELIVERY END 2027*** Additional Details: Security door, Soundproofing, Eat-in kitchen, Air conditioning
-
Type de propriété
Appartement
-
Année de construction
2026
-
Prix/pied²
$376
-
Émissions
A4
Caractéristiques
- Terrasse
- Garage
- Ascenseur
- Moderne
- Constructions neuves
- Haut plafond
- Climatisation
- Balcon
Explorez le secteur
Centro, Parabiago, Lombardie
Voir sur Google Maps
Prix par sqft
Faible
Élevé
Cette propriété de luxe à Parabiago offre un excellent accès à l’aéroport de Milan Malpensa (25 min) et au centre-ville de Milan (30 min). Les résidents bénéficient de la proximité de prestigieux clubs de golf et de sites culturels riches tels que des villas historiques et des musées. La région allie un cadre de vie suburbain paisible à des liaisons de transport pratiques, une restauration haut de gamme et des parcs naturels à proximité, idéale pour un style de vie raffiné dans le nord de l’Italie.
Voir à proximité
Attractions
Écoles
Aéroport de Milan Malpensa
Aéroport
25 min
Gare Rho Fiera
Gare
18 min
Port de Milan Marina
Port / Marina
40 min
Club de Golf Villa d'Este
Golf & Country Clubs
20 min
Villa Arconati
Culture & Patrimoine
10 min
Club de Golf La Pinetina
Golf & Country Clubs
25 min
Musée du XXe siècle
Culture & Patrimoine
30 min
Parc des Groane
Plein air & Nature
5 min
École Internationale de Milan
École Internationale
30 min
Institut Leone XIII
École Privée
28 min
Lycée Scientifique Léonard de Vinci
École Publique
20 min
Inscrit il y a 7 ans
Vous vous êtes renseigné sur ce bien
L'agent vous contactera bientôt par
Publié par
7
Annonces
2019
Inscrit
Réserver une visite avec the agent
Choisissez une date et si vous souhaitez une visite virtuelle ou en personne avec l’agent.
Date préférée
Type de visite
Dernière mise à jour
Mai 7
Première mise en ligne
Mai 7
Référence de l’annonce
1477965
Propriétés similaires à proximité
Nouvelles annonces à Centro

Explorez plus de biens à vendre
Centro, Parabiago, Lombardie types de propriétés
Centro, Parabiago, Lombardie Recherches populaires
- Propriétés avec Terrasse à Centro, Parabiago, Lombardie
- Propriétés avec Bureau à Centro, Parabiago, Lombardie
- Propriétés avec Ascenseur à Centro, Parabiago, Lombardie
- Propriétés avec Jardin à Centro, Parabiago, Lombardie
- Propriétés avec Cuisine extérieure à Centro, Parabiago, Lombardie
- Moderne propriétés à Centro, Parabiago, Lombardie
- Constructions neuves propriétés à Centro, Parabiago, Lombardie
- Propriétés avec Climatisation à Centro, Parabiago, Lombardie
- Propriétés avec Cave à vins à Centro, Parabiago, Lombardie
- Propriétés avec Jacuzzi à Centro, Parabiago, Lombardie
- Propriétés avec Cheminée à Centro, Parabiago, Lombardie
- Propriétés avec Piscine à Centro, Parabiago, Lombardie
- Propriétés avec Garage à Centro, Parabiago, Lombardie
- Propriétés avec Balcon à Centro, Parabiago, Lombardie
- Propriétés avec Terrain de tennis à Centro, Parabiago, Lombardie
Guides et histoires connexes
La confiance des plus grands courtiers du monde
Les agents des propriétés les plus exceptionnelles du monde publient sur JamesEdition.
- Des annonces de Sotheby's, Christie's, BARNES et Engel & Völkers
- Chaque annonce est vérifiée avant sa mise en ligne
- Contactez directement des agents vérifiés
En continuant, vous acceptez nos Conditions et notre Politique de confidentialité.