$950,314
Prix réduit de $100,621 le Oct 09, 2026
Loft Avec Verrière Dans Une Ancienne Usine
- 3 Chambres
- 1 SdB
- 1,680 Sqft
- Mis à jour: Octobre 9
À propos de la propriété
La description a été traduite automatiquement.
La description est affichée dans la langue d'origine.
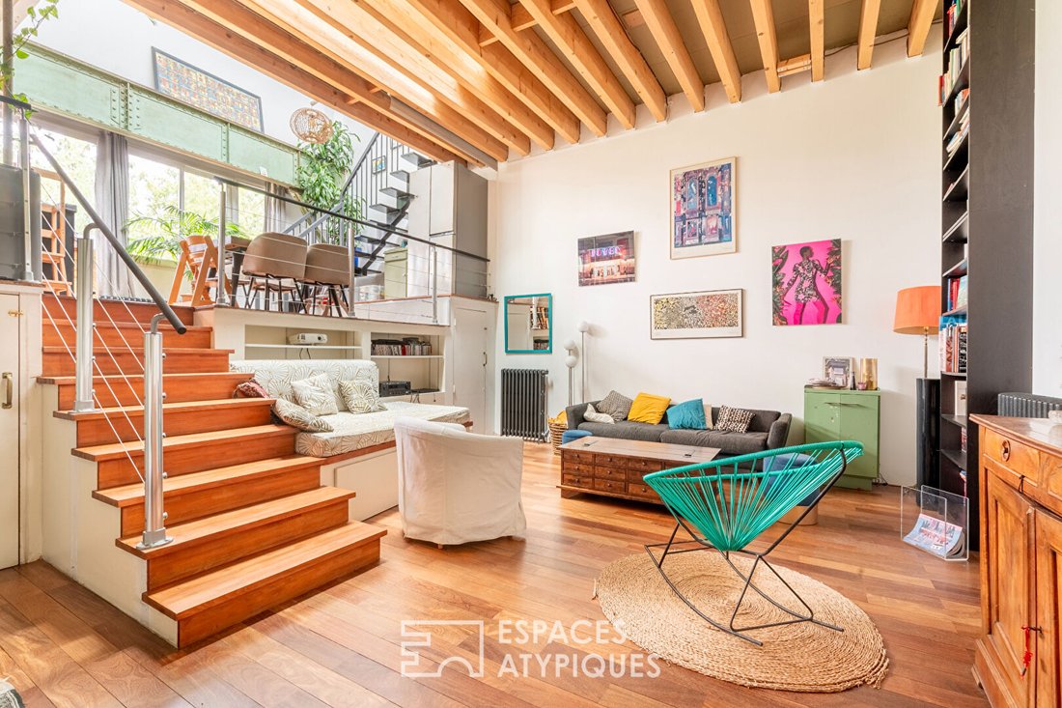
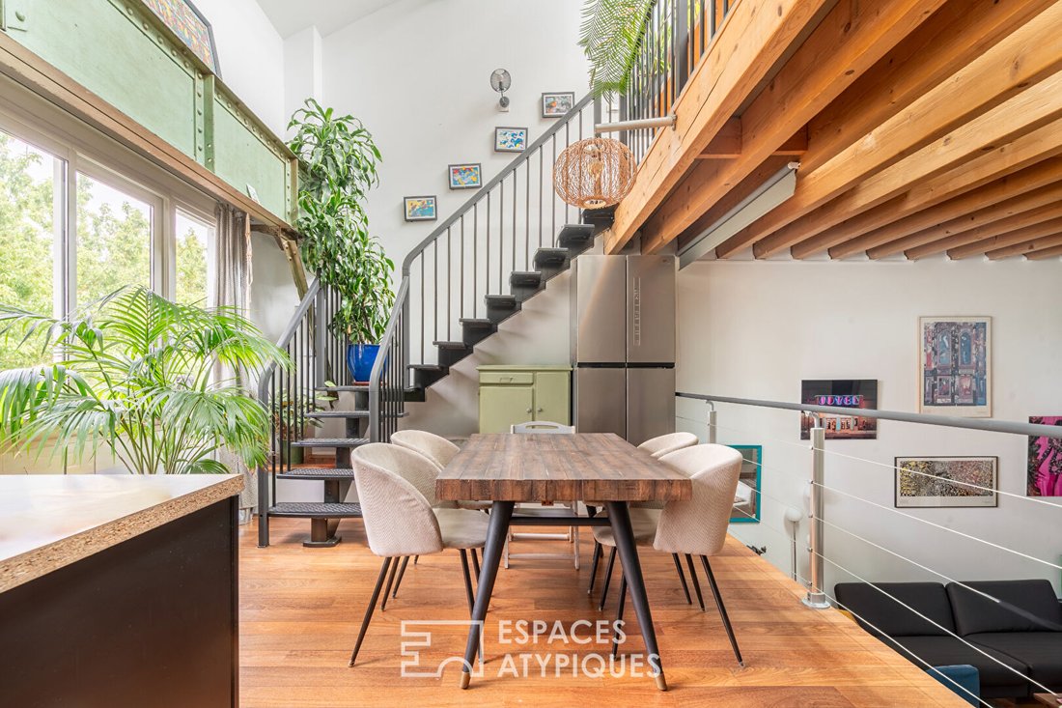
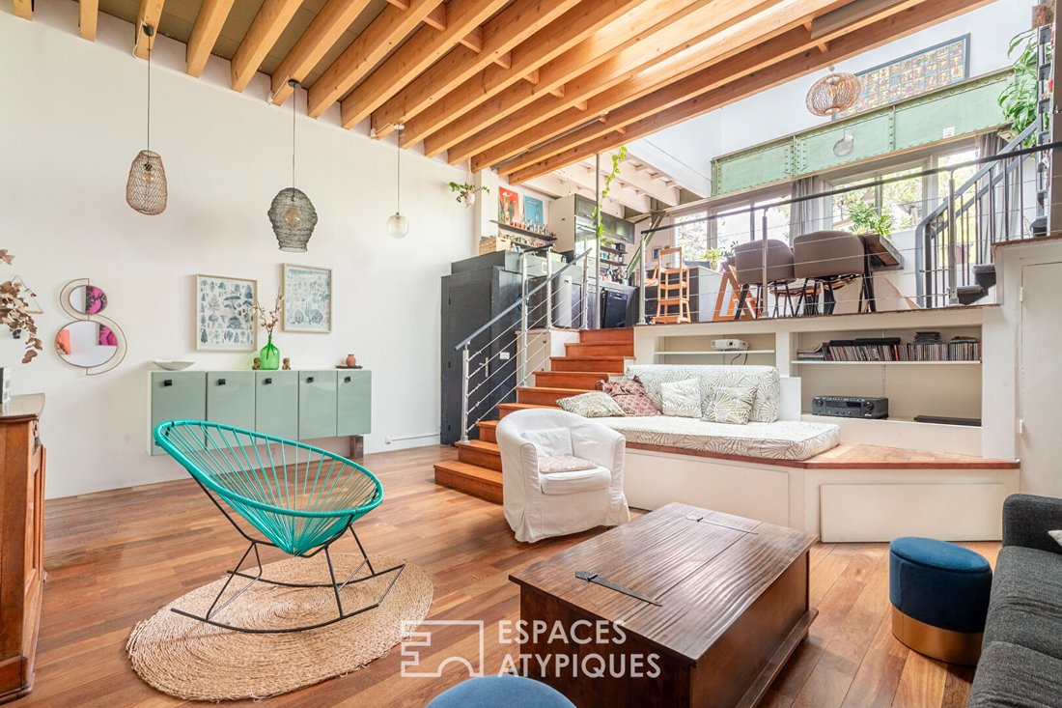
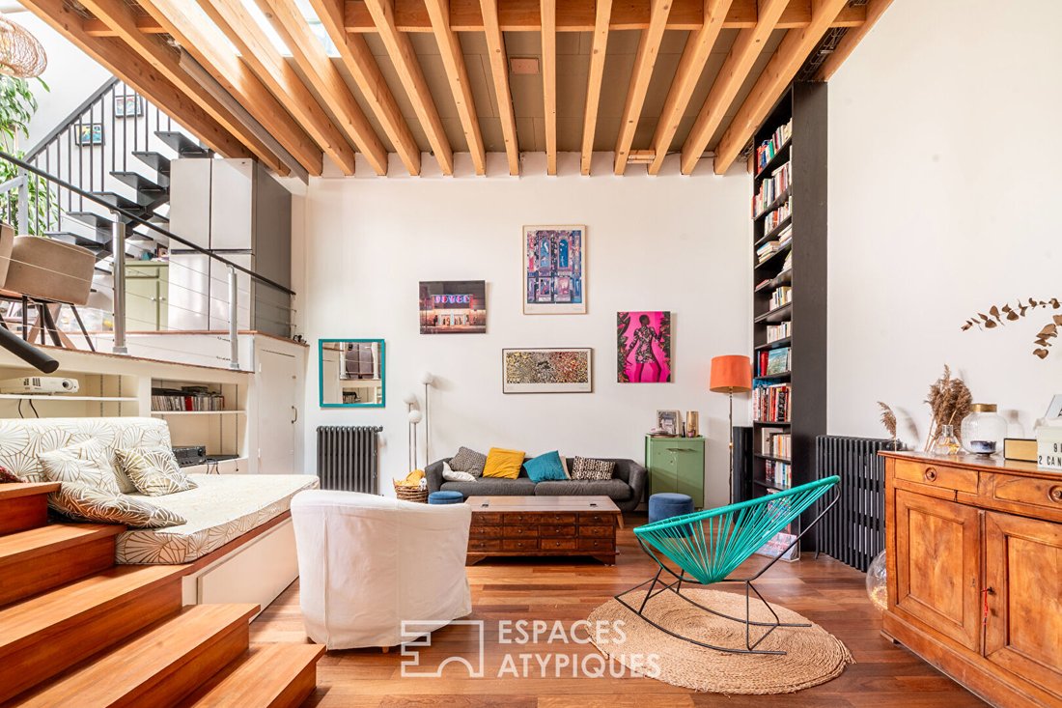
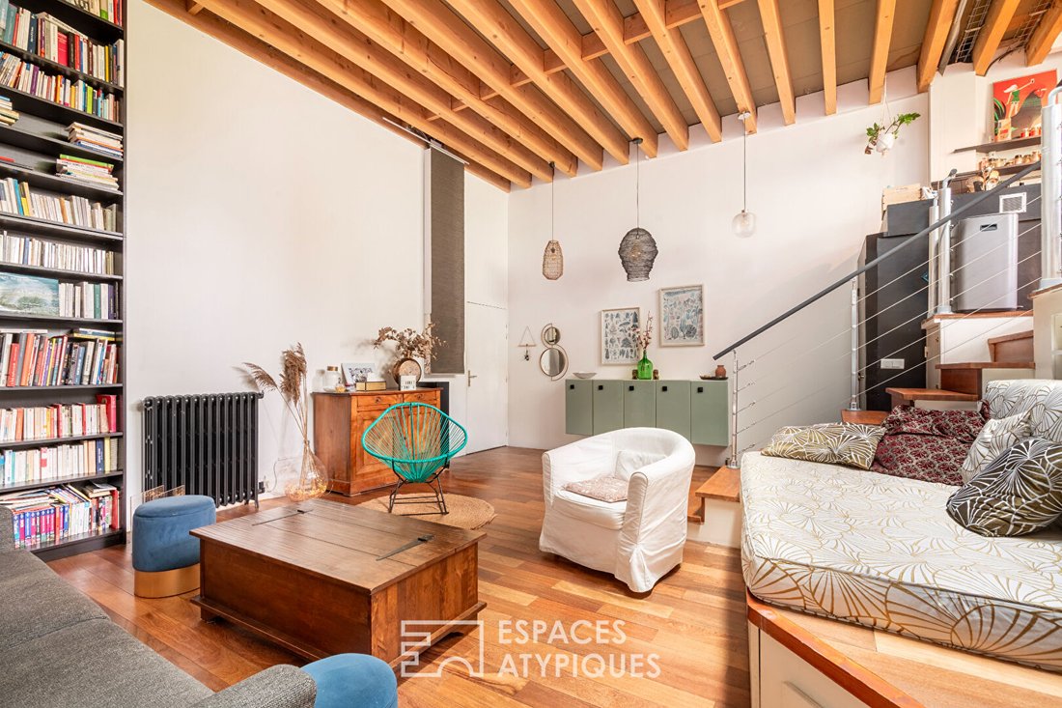
In the privacy of a preserved backyard, within a former hydraulic press factory converted into several lofts, this unique living space offers 156.35 m² of floor area (121.54 m² Carrez) with a distinctly contemporary spirit. Designed on multiple levels, this loft reveals spectacular volumes enhanced by abundant natural light, streaming through numerous openings and a large zenithal glass roof. From
In the privacy of a preserved backyard, within a former hydraulic press factory converted into several lofts, this unique living space offers 156.35 m² of floor area (121.54 m² Carrez) with a distinctly contemporary spirit. Designed on multiple levels, this loft reveals spectacular volumes enhanced by abundant natural light, streaming through numerous openings and a large zenithal glass roof. From the entrance, the living room of nearly 30 m² captivates with its 4-meter ceiling height and warm atmosphere blending raw concrete, wood, and Eiffel-inspired metal structure. Overlooking the living room, a 22 m² dining kitchen is situated on a first half-level, creating an elegant architectural dialogue between the spaces. Below, a generous storage area and a guest toilet complete this level. A steel staircase leads to the sleeping area, organized around a large landing distributing three bedrooms and a bathroom with a toilet, bathed in light thanks to large bay windows. On the top floor, under the glass roof and sheltered from view, a solarium accompanied by a shower room offers a true suspended retreat, open to the sky. Absolute calm, total privacy, atypical volumes, and pervasive brightness give this property a rare and inspiring character, at the crossroads of industrial loft and architect-designed living. A covered parking space completes this property subject to co-ownership status. Metro: Mairie des Lilas at 800m and Église de Pantin at 900m ENERGY CLASS: C / CLIMATE CLASS: A Estimated average annual energy expenses for standard use, based on energy prices from 2021, 2022, and 2023: between €1,530 and €2,100. Information on risks to which this property is exposed is available on the Géorisques website: [hidden information] Contact: Grégory [hidden information] RSAC: [hidden information] Paris Co-ownership of 56 lots (No ongoing procedures). Annual charges: €1,992.00. Gregory Brasier (EI) Commercial Agent - RSAC Number: - Paris.
Des informations sur les risques auxquels est exposé ce bien sont disponibles sur le site Géorisques : https://www.georisques.gouv.fr/
Des informations sur les risques auxquels est exposé ce bien sont disponibles sur le site Géorisques : https://www.georisques.gouv.fr/
-
Type de propriété
Appartement
-
Prix/pied²
$565
Caractéristiques
- Haut plafond
- Stationnement
Explorez le secteur
Pantin, Île-de-France, France
Voir sur Google Maps
Prix par sqft
Faible
Élevé
Inscrit il y a 10 mois
Vous vous êtes renseigné sur ce bien
L'agent vous contactera bientôt par
Publié par
59
Annonces
2025
Inscrit
Réserver une visite avec the agent
Choisissez une date et si vous souhaitez une visite virtuelle ou en personne avec l’agent.
Date préférée
Type de visite

ESPACES ATYPIQUES Seine-Saint-Denis
100 rue Diderot, 94300, Vincennes, France
Voir le profil de l’agence
Dernière mise à jour
Octobre 9
Première mise en ligne
Mai 20
Référence de l’annonce
16707
Propriétés similaires à proximité
Nouvelles annonces à Pantin
Explorez plus de biens à vendre
Pantin, Île-de-France, France types de propriétés
Pantin, Île-de-France, France Recherches populaires
- Vue panoramique / panoramique propriétés à Pantin, Île-de-France, France
- Lotissement sécurisé propriétés à Pantin, Île-de-France, France
- Immobilier d’investissement propriétés à Pantin, Île-de-France, France
- Équestre propriétés à Pantin, Île-de-France, France
- Constructions neuves propriétés à Pantin, Île-de-France, France
- Propriétés avec Sauna à Pantin, Île-de-France, France
- Rénové propriétés à Pantin, Île-de-France, France
Guides et histoires connexes
La confiance des plus grands courtiers du monde
Les agents des propriétés les plus exceptionnelles du monde publient sur JamesEdition.
- Des annonces de Sotheby's, Christie's, BARNES et Engel & Völkers
- Chaque annonce est vérifiée avant sa mise en ligne
- Contactez directement des agents vérifiés
En continuant, vous acceptez nos Conditions et notre Politique de confidentialité.