$4,367,090
Villa De Prestige Entourée De Verdure
- 4 Chambres
- 9 SdB
- 16,146 Sqft
- 17,277 Sqft lot
- Mis à jour: Mai 27
- 2
À propos de la propriété
La description a été traduite automatiquement.
La description est affichée dans la langue d'origine.
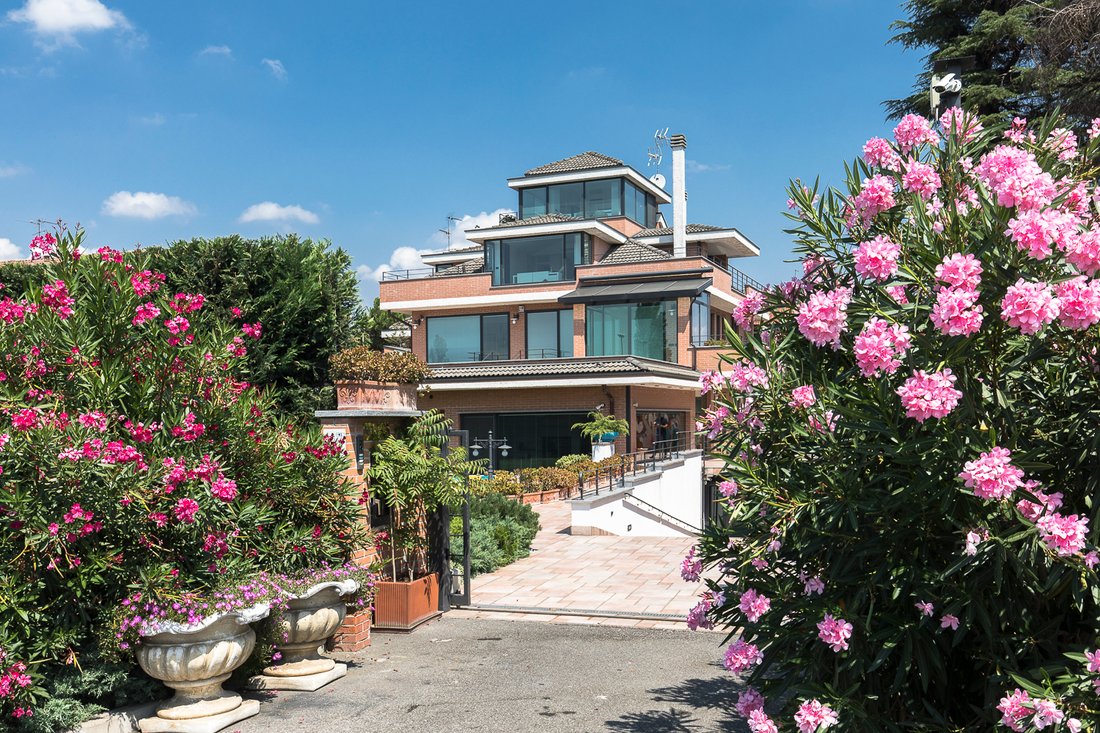

Villa de prestige entourée de verdure, indépendante/siège/salle d’exposition de grand prestige, composée de deux bâtiments : le premier, enregistré A7, est réparti sur quatre niveaux avec un total de 440 mètres carrés couverts et environ 50 mètres carrés de terrasses ; le second, actuellement enregistré comme espace de bureaux (A/10), est réparti sur plusieurs niveaux avec un total de 70
Prestigious villa surrounded by greenery, detached/headquarters/showroom of great prestige, consisting of two buildings: the first, registered as A7, is spread over four levels with a total of 440 covered square meters and approximately 50 square meters of terraces; the second, currently registered as office space (A/10), is spread over multiple levels with a total of 700 covered square meters, pl
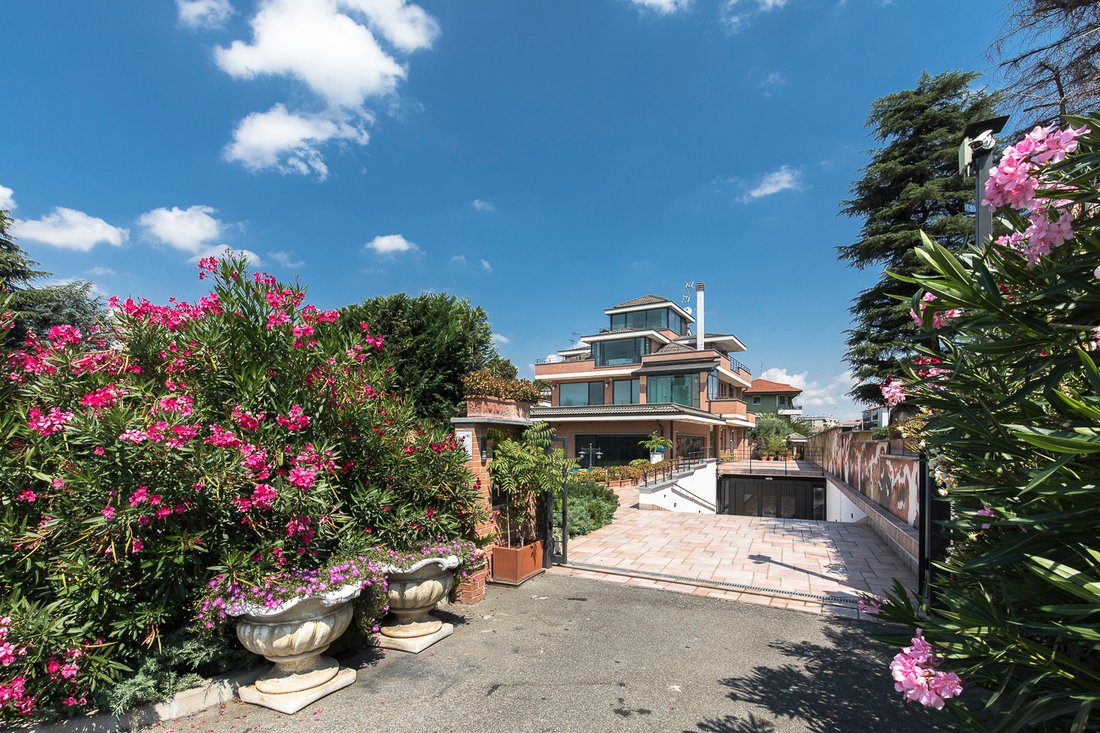
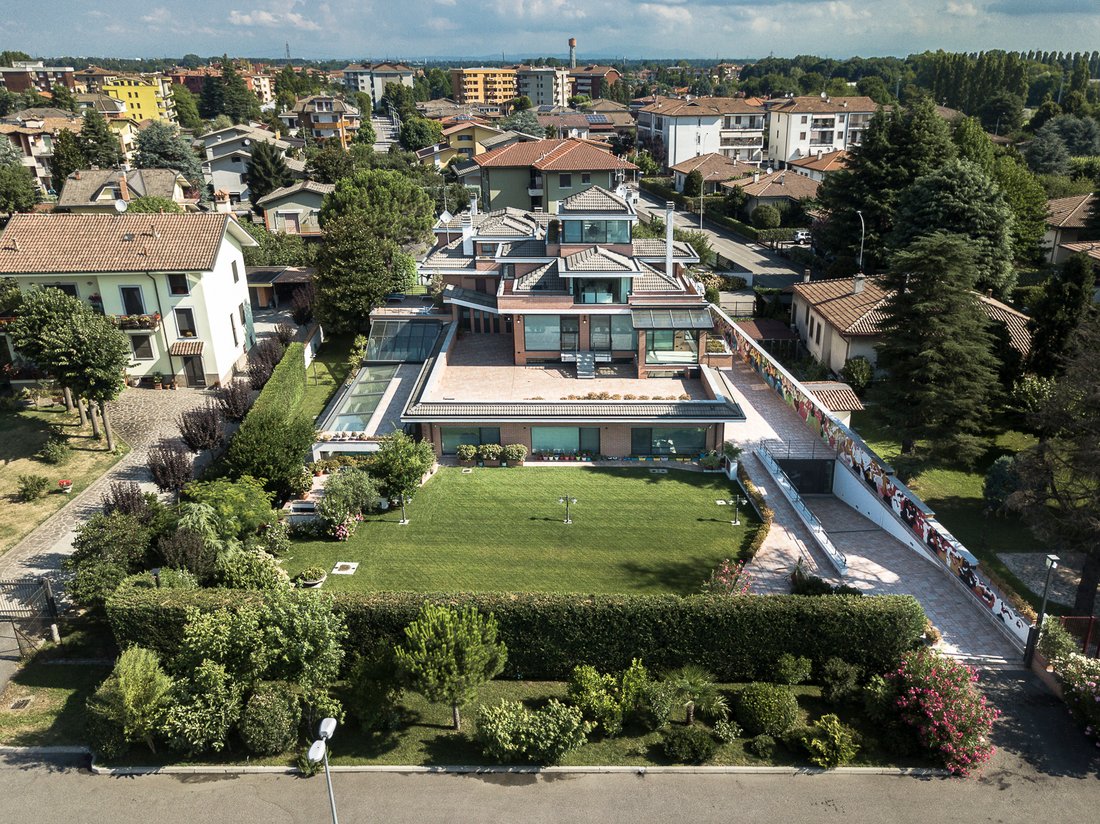
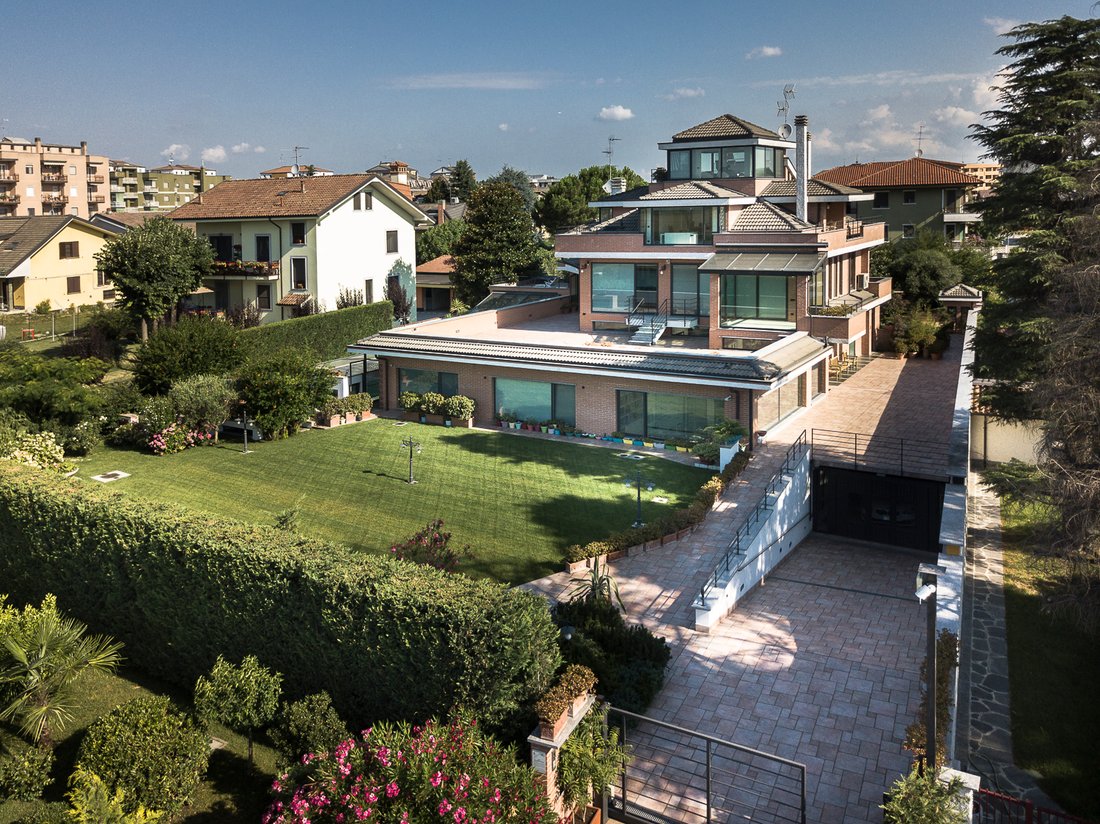
Villa de prestige entourée de verdure, indépendante/siège/salle d’exposition de grand prestige, composée de deux bâtiments : le premier, enregistré A7, est réparti sur quatre niveaux avec un total de 440 mètres carrés couverts et environ 50 mètres carrés de terrasses ; le second, actuellement enregistré comme espace de bureaux (A/10), est réparti sur plusieurs niveaux avec un total de 700 mètres carrés couverts, plus un garage d’environ 130 mètres carrés et environ 320 mètres carrés de terrasses.
Les deux bâtiments sont reliés sur les quatre niveaux afin de garantir une flexibilité maximale dans l’utilisation de l’espace, y compris une piscine intérieure (17,50 x 4,20 mètres).
En détail :
La propriété, enregistrée A/10, a fait l’objet d’importantes rénovations et agrandissements, tant à l’extérieur (façades, toit, portails, jardin) qu’à l’intérieur.
La surface commerciale totale est d’environ 700 mètres carrés, plus les terrasses, les garages et le jardin, et est répartie sur cinq niveaux (premier étage, rez-de-chaussée, premier étage, deuxième étage et terrasse sur le toit) ; un espace pour un ascenseur pour personnes handicapées est déjà disponible
existant. Le premier étage (120 mètres carrés) abrite la cantine des employés avec son propre coin cuisine, les locaux du gardien, y compris une kitchenette, une chambre, un coin repas et une salle de bains, ainsi que la salle des serveurs. Au sous-sol se trouvent également une zone d’archives, une buanderie et un garage pouvant entreposer plus de six voitures, soit 130 mètres carrés supplémentaires d’espace utilisable.
- Rez-de-chaussée (380 mètres carrés) : réception, salle de réunion, deux grandes salles de formation, bureau de direction,
trois bureaux opérationnels et quatre salles de bains.
- Premier étage (140 m²) : bureau exécutif avec salle de bain privée, bureau des opérations (2 postes de travail),
grand espace ouvert (8 postes de travail), salle de bain, ainsi qu’une petite véranda (15 m²) et une très grande terrasse (environ 250 m²) équipée d’un système de dégivrage.
- Étage mansardé et terrasse sur le toit associée d’une superficie totale de 100 m², entourés de terrasses (80 m²).
La propriété, immatriculée A7, est répartie sur quatre niveaux : rez-de-chaussée, rez-de-chaussée, premier étage et grenier, structurés comme suit :
Premier étage : (170 m²) 2 garages, chaufferie, buanderie, sous-sol avec cheminée et kitchenette attenante, et un espace couvert pour deux places de parking supplémentaires.
Rez-de-chaussée : hall d’entrée (210 m²), bureau, salle de bains pour invités, cuisine ouverte, salon avec cheminée, salle à manger, véranda et espace polyvalent avec accès à la piscine.
Premier étage : (130 m²) 1 chambre double avec grande terrasse (environ 40 m²) et salle de bain attenante avec bain à remous, une autre chambre double avec terrasse attenante de 15 m², deux chambres simples, une salle de bain avec bain turc et une terrasse attenante.
Deuxième étage : (70 m²) salon décloisonné à 4 étages avec cheminée et salle de bains, ainsi que des espaces équipés pour des dressings et une terrasse attenante.
La villa est entourée sur les quatre côtés par un jardin (total de 1 300 mètres carrés), irrigué automatiquement avec de la nappe phréatique, et dispose de deux entrées indépendantes, l’une du côté sud (espace bureau)
et l’autre côté est (résidence), ainsi qu’un grand parking extérieur.
Caractéristiques spéciales :
Zone de bureaux : Rénovation et agrandissement de la propriété achetée en 2007 (construite en 1982).
Sols : grès cérame, parquet design — escaliers en granit — salles de bains avec armoires en marbre de Carrare (2) ou en marbre de Bisazza (5). Chauffage : en partie par le sol et en partie par radiateurs. Chaudière à condensation Buderus — Fenêtres avec verre à rupture thermique à faible émissivité, partie en fer Jansen à rupture thermique. Quartier résidentiel : Acheté en 1984, rénovation du grenier (2000), escaliers en marbre — sols en terre cuite (rez-de-chaussée) ou parquet (teck siam) — salles de bains en marbre (1), marbre Bisazza (1), carrelage (2), WC (2). Chauffage par radiateur — chaudière à condensation Viessmann avec pompe à chaleur, panneaux photovoltaïques (6 kW) — panneaux solaires (2) — batteries de stockage — vitres à isolation thermique à faible émissivité, partiellement en fer à isolation thermique Jansen (grandes fenêtres) et partiellement en aluminium
Piscine : structure en béton armé recouverte de tuiles marmorino 6x6, verre et toit en fer à isolation thermique Jansen (certaines parties en acier inoxydable), avec plafond carrelé.
Alarme anti-intrusion, interne et externe avec plus de 100 entrées et système d’inspection vidéo avec 20 caméras. Commandes d’ouverture de l’allée côté bureau, porte de garage basculante pour les bureaux et porte d’entrée avec système télématique.
Les deux bâtiments sont reliés sur les quatre niveaux afin de garantir une flexibilité maximale dans l’utilisation de l’espace, y compris une piscine intérieure (17,50 x 4,20 mètres).
En détail :
La propriété, enregistrée A/10, a fait l’objet d’importantes rénovations et agrandissements, tant à l’extérieur (façades, toit, portails, jardin) qu’à l’intérieur.
La surface commerciale totale est d’environ 700 mètres carrés, plus les terrasses, les garages et le jardin, et est répartie sur cinq niveaux (premier étage, rez-de-chaussée, premier étage, deuxième étage et terrasse sur le toit) ; un espace pour un ascenseur pour personnes handicapées est déjà disponible
existant. Le premier étage (120 mètres carrés) abrite la cantine des employés avec son propre coin cuisine, les locaux du gardien, y compris une kitchenette, une chambre, un coin repas et une salle de bains, ainsi que la salle des serveurs. Au sous-sol se trouvent également une zone d’archives, une buanderie et un garage pouvant entreposer plus de six voitures, soit 130 mètres carrés supplémentaires d’espace utilisable.
- Rez-de-chaussée (380 mètres carrés) : réception, salle de réunion, deux grandes salles de formation, bureau de direction,
trois bureaux opérationnels et quatre salles de bains.
- Premier étage (140 m²) : bureau exécutif avec salle de bain privée, bureau des opérations (2 postes de travail),
grand espace ouvert (8 postes de travail), salle de bain, ainsi qu’une petite véranda (15 m²) et une très grande terrasse (environ 250 m²) équipée d’un système de dégivrage.
- Étage mansardé et terrasse sur le toit associée d’une superficie totale de 100 m², entourés de terrasses (80 m²).
La propriété, immatriculée A7, est répartie sur quatre niveaux : rez-de-chaussée, rez-de-chaussée, premier étage et grenier, structurés comme suit :
Premier étage : (170 m²) 2 garages, chaufferie, buanderie, sous-sol avec cheminée et kitchenette attenante, et un espace couvert pour deux places de parking supplémentaires.
Rez-de-chaussée : hall d’entrée (210 m²), bureau, salle de bains pour invités, cuisine ouverte, salon avec cheminée, salle à manger, véranda et espace polyvalent avec accès à la piscine.
Premier étage : (130 m²) 1 chambre double avec grande terrasse (environ 40 m²) et salle de bain attenante avec bain à remous, une autre chambre double avec terrasse attenante de 15 m², deux chambres simples, une salle de bain avec bain turc et une terrasse attenante.
Deuxième étage : (70 m²) salon décloisonné à 4 étages avec cheminée et salle de bains, ainsi que des espaces équipés pour des dressings et une terrasse attenante.
La villa est entourée sur les quatre côtés par un jardin (total de 1 300 mètres carrés), irrigué automatiquement avec de la nappe phréatique, et dispose de deux entrées indépendantes, l’une du côté sud (espace bureau)
et l’autre côté est (résidence), ainsi qu’un grand parking extérieur.
Caractéristiques spéciales :
Zone de bureaux : Rénovation et agrandissement de la propriété achetée en 2007 (construite en 1982).
Sols : grès cérame, parquet design — escaliers en granit — salles de bains avec armoires en marbre de Carrare (2) ou en marbre de Bisazza (5). Chauffage : en partie par le sol et en partie par radiateurs. Chaudière à condensation Buderus — Fenêtres avec verre à rupture thermique à faible émissivité, partie en fer Jansen à rupture thermique. Quartier résidentiel : Acheté en 1984, rénovation du grenier (2000), escaliers en marbre — sols en terre cuite (rez-de-chaussée) ou parquet (teck siam) — salles de bains en marbre (1), marbre Bisazza (1), carrelage (2), WC (2). Chauffage par radiateur — chaudière à condensation Viessmann avec pompe à chaleur, panneaux photovoltaïques (6 kW) — panneaux solaires (2) — batteries de stockage — vitres à isolation thermique à faible émissivité, partiellement en fer à isolation thermique Jansen (grandes fenêtres) et partiellement en aluminium
Piscine : structure en béton armé recouverte de tuiles marmorino 6x6, verre et toit en fer à isolation thermique Jansen (certaines parties en acier inoxydable), avec plafond carrelé.
Alarme anti-intrusion, interne et externe avec plus de 100 entrées et système d’inspection vidéo avec 20 caméras. Commandes d’ouverture de l’allée côté bureau, porte de garage basculante pour les bureaux et porte d’entrée avec système télématique.
Prestigious villa surrounded by greenery, detached/headquarters/showroom of great prestige, consisting of two buildings: the first, registered as A7, is spread over four levels with a total of 440 covered square meters and approximately 50 square meters of terraces; the second, currently registered as office space (A/10), is spread over multiple levels with a total of 700 covered square meters, plus a garage of approximately 130 square meters and approximately 320 square meters of terraces.
The two buildings are connected on all four levels to ensure maximum flexibility in the use of space, including an indoor swimming pool (17.50 x 4.20 meters).
In detail:
The property, registered as A/10, has undergone extensive renovation and expansion, both externally (facades, roof, gates, garden) and internally.
The total commercial area is approximately 700 square meters, plus terraces, garages, and garden, and is spread over five levels (first floor, ground floor, first floor, second floor, and roof terrace); a space for a disabled elevator is already
existing. The first floor (120 square meters) houses the employee canteen with its own kitchen area, the caretaker’s quarters, including a kitchenette, bedroom, dining area, and bathroom, and the server room. Also in the basement are an archive area, a utility room, and a garage capable of storing more than six cars, providing an additional 130 square meters of usable space.
- Ground floor (380 square meters): reception area, meeting room, two large training rooms, management office,
three operational offices, and four bathrooms.
- First floor (140 sq m): executive office with private bathroom, operations office (2 workstations),
large open space (8 workstations), bathroom, as well as a small veranda (15 sq m) and a very large terrace (approximately 250 sq m) equipped with a de-icing system.
- Attic floor and associated roof terrace totaling 100 sq m of floor space, surrounded by terraces (80 sq m).
The property, registered as A7, is spread over four levels: ground floor, ground floor, first floor, and attic, structured as follows:
First floor: (170 sq m) 2 garages, boiler room, laundry room, basement with fireplace and adjoining kitchenette, and a covered area for two additional parking spaces.
Ground floor: (210 sq m) entrance hall, study, guest bathroom, open-plan kitchen, living room with fireplace, dining room, conservatory, and multipurpose area with access to the swimming pool.
First floor: (130 sq m) 1 double bedroom with large terrace (approximately 40 sq m) and adjoining bathroom with whirlpool tub, another double bedroom with adjoining 15 sq m terrace, two single bedrooms, a bathroom with Turkish bath, and adjoining terrace.
Second floor: (70 sq m) 4-aspect open-plan living area with fireplace and bathroom, as well as areas equipped for walk-in closets and an adjoining terrace.
The villa is surrounded on all four sides by a garden (total of 1,300 square meters), automatically irrigated with groundwater, and has two independent entrances, one on the south side (office area)
and the other on the east side (residence), as well as a large outdoor parking area.
Special Features:
Office area: Renovation and expansion of property purchased in 2007 (built in 1982).
Floors: Porcelain stoneware, parquet design – granite stairs – bathrooms with Carrara marble (2) or Bisazza marble (5) cabinets. Heating: Part underfloor and part radiators. Buderus condensing boiler – Windows with low-emissivity thermal break glass, part Jansen iron with thermal break. Residential area: Purchased in 1984, attic renovation (2000), marble stairs – terracotta (ground floor) or parquet (teak siam) floors – bathrooms with marble (1), Bisazza marble (1), tiled (2), WC (2). Radiator heating – Viessmann condensing boiler with heat pump, photovoltaic panels (6 kW) – solar panels (2) – storage batteries – low-emissivity thermally insulated glass windows, partly in Jansen thermally insulated iron (large windows) and partly in aluminum
Swimming pool: reinforced concrete structure covered with 6x6 marmorino tiles, glass and Jansen thermally insulated iron roof (some parts in stainless steel), with tiled ceiling.
Intruder alarm, internal and external with over 100 entrances and video inspection system with 20 cameras. Opening controls for the driveway on the office side, overhead garage door for the offices, and entrance door with telematics system.
The two buildings are connected on all four levels to ensure maximum flexibility in the use of space, including an indoor swimming pool (17.50 x 4.20 meters).
In detail:
The property, registered as A/10, has undergone extensive renovation and expansion, both externally (facades, roof, gates, garden) and internally.
The total commercial area is approximately 700 square meters, plus terraces, garages, and garden, and is spread over five levels (first floor, ground floor, first floor, second floor, and roof terrace); a space for a disabled elevator is already
existing. The first floor (120 square meters) houses the employee canteen with its own kitchen area, the caretaker’s quarters, including a kitchenette, bedroom, dining area, and bathroom, and the server room. Also in the basement are an archive area, a utility room, and a garage capable of storing more than six cars, providing an additional 130 square meters of usable space.
- Ground floor (380 square meters): reception area, meeting room, two large training rooms, management office,
three operational offices, and four bathrooms.
- First floor (140 sq m): executive office with private bathroom, operations office (2 workstations),
large open space (8 workstations), bathroom, as well as a small veranda (15 sq m) and a very large terrace (approximately 250 sq m) equipped with a de-icing system.
- Attic floor and associated roof terrace totaling 100 sq m of floor space, surrounded by terraces (80 sq m).
The property, registered as A7, is spread over four levels: ground floor, ground floor, first floor, and attic, structured as follows:
First floor: (170 sq m) 2 garages, boiler room, laundry room, basement with fireplace and adjoining kitchenette, and a covered area for two additional parking spaces.
Ground floor: (210 sq m) entrance hall, study, guest bathroom, open-plan kitchen, living room with fireplace, dining room, conservatory, and multipurpose area with access to the swimming pool.
First floor: (130 sq m) 1 double bedroom with large terrace (approximately 40 sq m) and adjoining bathroom with whirlpool tub, another double bedroom with adjoining 15 sq m terrace, two single bedrooms, a bathroom with Turkish bath, and adjoining terrace.
Second floor: (70 sq m) 4-aspect open-plan living area with fireplace and bathroom, as well as areas equipped for walk-in closets and an adjoining terrace.
The villa is surrounded on all four sides by a garden (total of 1,300 square meters), automatically irrigated with groundwater, and has two independent entrances, one on the south side (office area)
and the other on the east side (residence), as well as a large outdoor parking area.
Special Features:
Office area: Renovation and expansion of property purchased in 2007 (built in 1982).
Floors: Porcelain stoneware, parquet design – granite stairs – bathrooms with Carrara marble (2) or Bisazza marble (5) cabinets. Heating: Part underfloor and part radiators. Buderus condensing boiler – Windows with low-emissivity thermal break glass, part Jansen iron with thermal break. Residential area: Purchased in 1984, attic renovation (2000), marble stairs – terracotta (ground floor) or parquet (teak siam) floors – bathrooms with marble (1), Bisazza marble (1), tiled (2), WC (2). Radiator heating – Viessmann condensing boiler with heat pump, photovoltaic panels (6 kW) – solar panels (2) – storage batteries – low-emissivity thermally insulated glass windows, partly in Jansen thermally insulated iron (large windows) and partly in aluminum
Swimming pool: reinforced concrete structure covered with 6x6 marmorino tiles, glass and Jansen thermally insulated iron roof (some parts in stainless steel), with tiled ceiling.
Intruder alarm, internal and external with over 100 entrances and video inspection system with 20 cameras. Opening controls for the driveway on the office side, overhead garage door for the offices, and entrance door with telematics system.
-
Type de propriété
Villa
-
Étages
3
-
Année de construction
1982
-
Prix/pied²
$270
-
Consommation
A
Caractéristiques
- Jardin
- Terrasse
- Rénové
- Vue panoramique / panoramique
- Vie privée
- Stationnement
- Balcon
Explorez le secteur
Via C. Armellini, 20048 Pantigliate MI, Italy, Lombardie, Italie
Voir sur Google Maps
Prix par sqft
Faible
Élevé
Située à Pantigliate, cette propriété bénéficie d’un accès facile au réseau de transport de Milan, avec des gares principales à 20 minutes et l’aéroport de Linate à 15 minutes en voiture. Parcs naturels et clubs de golf à proximité offrent des loisirs en plein air. La région comprend des écoles internationales de qualité et une restauration raffinée, adaptée aux familles et aux professionnels recherchant un cadre calme proche des centres d’affaires et culturels de Milan.
Voir à proximité
Attractions
Écoles
Aéroport de Linate
Aéroport
15 min
Milan Centrale
Gare
20 min
Club de golf Villa d'Este
Golf & Country Clubs
25 min
Parco della Besozza
Plein air & nature
10 min
Quartier commercial Viale Monza
Shopping & Style de vie
15 min
Pâtisserie Martesana
Restauration & Vin
18 min
École internationale de Milan
École internationale
20 min
École Pantigliate
École publique
5 min
École privée Sant’Anna
École privée
12 min

Inscrit il y a 2 ans
Vous vous êtes renseigné sur ce bien
L'agent vous contactera bientôt par
Publié par
54
Annonces
2024
Inscrit
Réserver une visite avec Nicola Rinaldi C.E.O
Choisissez une date et si vous souhaitez une visite virtuelle ou en personne avec l’agent.
Date préférée
Type de visite

Guidobaldi Luxury Properties è l’esclusiva società del Gruppo Toscano dedicata all’intermediazione di immobili di
Guidobaldi Luxury Properties è l’esclusiva società del Gruppo Toscano dedicata all’intermediazione di immobili di lusso, quali dimore d’epoca, ville, attici e appartamenti in contesti prestigiosi o di rilevanza storica, riservato ad una clientela di alto profilo. Con un’esperienza nel mercato immobiliare italiano di 40 anni, il Gruppo Toscano, già nei primi anni Novanta, ha creato la divisione specializzata Guidobaldi poichè ha immediatamente compreso la necessità di valorizzare gli immobili di prestigio con un approccio particolareggiato ed esclusivo rispetto alla totalità dell’offerta immobiliare. Guidobaldi Luxury Properties has specialised in the brokerage of luxury properties for over 30 years and is a company owned by the Toscano Holding Group. The Toscano Holding Group, established as “Toscano Immobiliare” in 1982, has become over time a reference in the Italian real estate market and represents tradition and innovation in the real estate sector.
Dernière mise à jour
Mai 27
Première mise en ligne
Mai 27
Référence de l’annonce
58/26
La confiance des plus grands courtiers du monde
Les agents des propriétés les plus exceptionnelles du monde publient sur JamesEdition.
- Des annonces de Sotheby's, Christie's, BARNES et Engel & Völkers
- Chaque annonce est vérifiée avant sa mise en ligne
- Contactez directement des agents vérifiés
En continuant, vous acceptez nos Conditions et notre Politique de confidentialité.