$3,581,224
206877 Villa À Vendre, Panorama, 685 M2, 2.300.000€
- 6 Chambres
- 6 SdB
- 7,374 Sqft
- Mis à jour: Mars 8
- 2
À propos de la propriété
La description a été traduite automatiquement.
La description est affichée dans la langue d'origine.
Manoir à vendre, étages : rez-de-chaussée, 1er et 2e (3 niveaux), dans le quartier de Panorama Thessaloniki en Grèce. Le bâtiment de la propriété mesure 685 m² et est situé sur un terrain de 5 000 m². La vue est fantastique depuis n’importe quelle pièce de la maison. Vous pouvez voir jusqu’à la mer.
Au rez-de-chaussée (niveau de la piscine) se trouve un salon avec bar et vue sur la p
Au rez-de-chaussée (niveau de la piscine) se trouve un salon avec bar et vue sur la p
Mansion For Sale, Floors: Ground Floor, 1st, 2nd (3 Levels), in the area of Panorama Thessaloniki Greece.. The property building is 685 sq.m. and is located on a plot of 5,000 sq.m. The view is fantastic from any room of the house. You can see up to the sea.
On the ground floor (pool level) there is a lounge with a bar and a view to the pool. In the same level there is a large office room
On the ground floor (pool level) there is a lounge with a bar and a view to the pool. In the same level there is a large office room
Manoir à vendre, étages : rez-de-chaussée, 1er et 2e (3 niveaux), dans le quartier de Panorama Thessaloniki en Grèce. Le bâtiment de la propriété mesure 685 m² et est situé sur un terrain de 5 000 m². La vue est fantastique depuis n’importe quelle pièce de la maison. Vous pouvez voir jusqu’à la mer.
Au rez-de-chaussée (niveau de la piscine) se trouve un salon avec bar et vue sur la piscine. Au même niveau se trouve un grand bureau. Ensuite, il y a 2 chambres avec 1 salle de bain et il y a une buanderie, 1 chambre de service avec salle de bain, une salle de loisirs, une salle home cinéma, un sauna, un hammam et un jacuzzi.
En sortant dans le jardin, nous trouvons la piscine (6 × 25 m), un barbecue couvert entièrement équipé avec coin repas et à côté se trouve une salle de bain avec douche et un débarras. Vous trouverez également un court de tennis.
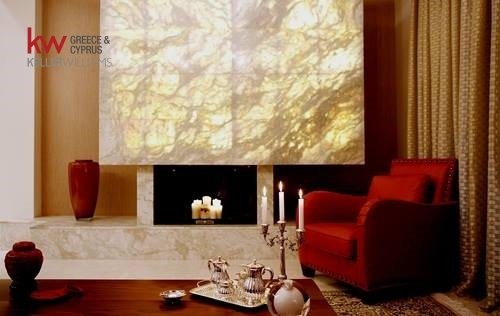
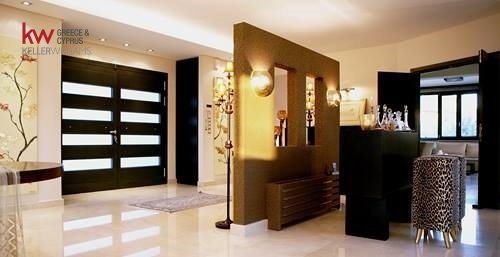
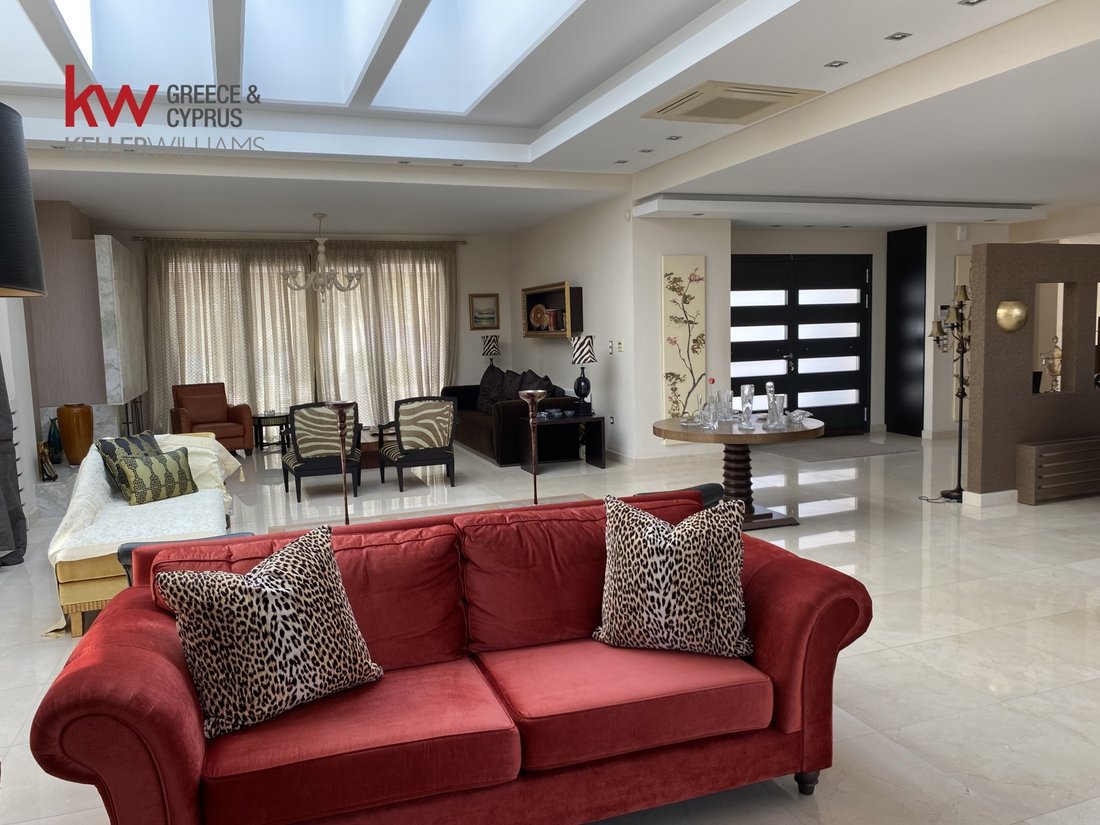
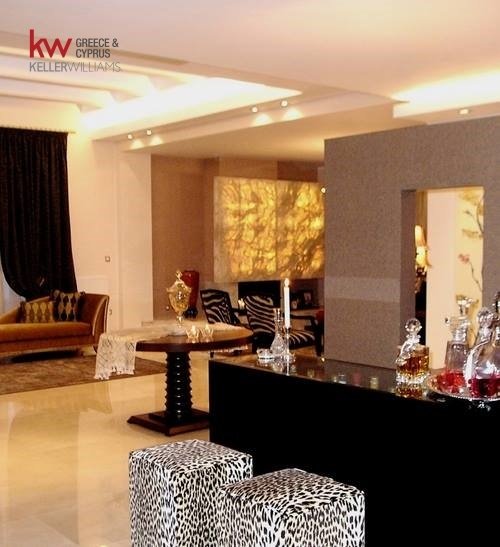
Au 1er étage (niveau du parking et entrée principale de la maison) se trouve le salon-salle à manger de 130 m² avec la cheminée en onyx (éclairée à l’intérieur) et le toit en verre au-dessus de la salle à manger.
Ensuite, il y a la cuisine ouverte avec un autre salon, qui dispose également d’une cheminée. À côté, vous trouverez des toilettes pour invités et 3 chambres avec salle de bains privative.
Le deuxième étage mesure 70 m². L’ensemble de l’étage de 70 m² est la chambre principale qui dispose d’une salle de bains privative (4,5 × 4), d’un dressing, d’un placard à linge séparé et d’un coin salon.
La maison a été construite en 2006. Le chauffage de la propriété est un chauffage au sol autonome, il est doté de cadres vitrés en aluminium, à commande thermique avec vitrage Triple Energy, certificat énergétique : A et les sols sont : carrelage, bois, marbre.
L’état de la maison est incroyable. Il est proche des transports, de l’école, de l’église, de la clinique, du supermarché, du centre commercial, il offre une vue sur la mer et la montagne, une vue panoramique sur la verdure, une vue imprenable et il est orienté vers le méridien est. La propriété est peinte, en façade, lumineuse, aérée, partout gratuite, luxueuse, manoir et présente également les caractéristiques et avantages suivants : écrans, jacuzzi, électricité. Appareils électroménagers, rangement, escalier intérieur, piscine, jardin, porte blindée, vidéosurveillance, alarme, caméras de sécurité, système d’extinction d’incendie, extincteurs, détecteur de canopée, Internet, salle de jeux, barbecue, satellite, coffre-fort, courant triphasé, arrosage automatique, pelouse, arbres, animaux domestiques admis, quartier calme, indépendant en énergie, maison intelligente, volets roulants électriques. KW North, téléphone de contact : [informations cachées], e-mail : [informations cachées], site Web : [informations cachées]
[informations cachées]
Au rez-de-chaussée (niveau de la piscine) se trouve un salon avec bar et vue sur la piscine. Au même niveau se trouve un grand bureau. Ensuite, il y a 2 chambres avec 1 salle de bain et il y a une buanderie, 1 chambre de service avec salle de bain, une salle de loisirs, une salle home cinéma, un sauna, un hammam et un jacuzzi.
En sortant dans le jardin, nous trouvons la piscine (6 × 25 m), un barbecue couvert entièrement équipé avec coin repas et à côté se trouve une salle de bain avec douche et un débarras. Vous trouverez également un court de tennis.
Au 1er étage (niveau du parking et entrée principale de la maison) se trouve le salon-salle à manger de 130 m² avec la cheminée en onyx (éclairée à l’intérieur) et le toit en verre au-dessus de la salle à manger.
Ensuite, il y a la cuisine ouverte avec un autre salon, qui dispose également d’une cheminée. À côté, vous trouverez des toilettes pour invités et 3 chambres avec salle de bains privative.
Le deuxième étage mesure 70 m². L’ensemble de l’étage de 70 m² est la chambre principale qui dispose d’une salle de bains privative (4,5 × 4), d’un dressing, d’un placard à linge séparé et d’un coin salon.
La maison a été construite en 2006. Le chauffage de la propriété est un chauffage au sol autonome, il est doté de cadres vitrés en aluminium, à commande thermique avec vitrage Triple Energy, certificat énergétique : A et les sols sont : carrelage, bois, marbre.
L’état de la maison est incroyable. Il est proche des transports, de l’école, de l’église, de la clinique, du supermarché, du centre commercial, il offre une vue sur la mer et la montagne, une vue panoramique sur la verdure, une vue imprenable et il est orienté vers le méridien est. La propriété est peinte, en façade, lumineuse, aérée, partout gratuite, luxueuse, manoir et présente également les caractéristiques et avantages suivants : écrans, jacuzzi, électricité. Appareils électroménagers, rangement, escalier intérieur, piscine, jardin, porte blindée, vidéosurveillance, alarme, caméras de sécurité, système d’extinction d’incendie, extincteurs, détecteur de canopée, Internet, salle de jeux, barbecue, satellite, coffre-fort, courant triphasé, arrosage automatique, pelouse, arbres, animaux domestiques admis, quartier calme, indépendant en énergie, maison intelligente, volets roulants électriques. KW North, téléphone de contact : [informations cachées], e-mail : [informations cachées], site Web : [informations cachées]
[informations cachées]
Mansion For Sale, Floors: Ground Floor, 1st, 2nd (3 Levels), in the area of Panorama Thessaloniki Greece.. The property building is 685 sq.m. and is located on a plot of 5,000 sq.m. The view is fantastic from any room of the house. You can see up to the sea.
On the ground floor (pool level) there is a lounge with a bar and a view to the pool. In the same level there is a large office room. Next, there are 2 guest rooms with 1 bathroom and there is a laundry room, 1 maid’s room with bathroom, a hobby room, a home cinema room, a sauna, hammam and jacuzzi.
Going out into the garden we find the swimming pool (6×25m) a fully equipped covered BBQ with dining area and next to it there is a bathroom with shower and a storage room. There is also a tennis court.
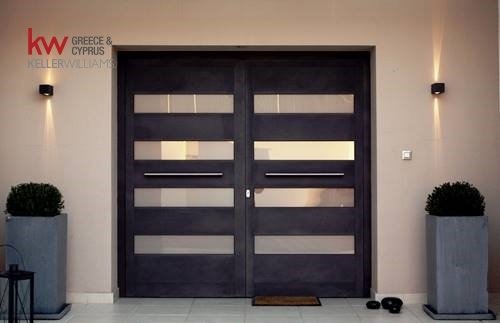
On the 1st floor (parking level and main entrance of the house) we find the living-dining room of 130 sq.m. with the onyx fireplace (lighted on inside), and the glass ceiling roof on top of the dinning area.
Next there is the open kitchen with another living room, which also has a fireplace. Next to it , there is a guest WC and 3 bedrooms with en-suite bathrooms.
The second floor is 70 sq.m. The whole 70sqm floor is the Master bedroom that has an en-suite bathroom (4.5×4), a dressing room and a separate linen closet and sitting area..
The house was built in 2006. The heating of the property is autonomous underfloor heating , it has aluminum glazed frames, heat-switched with Triple - Energy glazing, energy certificate: A and the floors are: Tiles, Wood, Marble.
The house condition is Amazing. It is close to Transport, School,Church, Clinic, Super Market, Shopping Center, it has , Sea and Mountain vew, Green, Panoramic vew, Unobstructed view and it has East Meridian orientation. The property is Painted, Frontage, Bright, Airy, Everywhere Free, Luxurious, Mansion and also has the following features and advantages: Screens, Jacuzzi, Electric. Appliances, Storage, Internal Staircase, Swimming Pool, Garden, Security Door, CCTV,Alarm, Security Cameras, Fire Suppression System, Fire Extinguishers, Canopy Detector, Internet, Playroom,, BBQ, Satellite, Safe, Three-Phase Current, Automatic Watering, Lawn, Trees, Pets Allowed, Quiet Neighborhood, Energy Independent, Smart Home, Electric Roller Shutters . KW North, Contact Phone: [hidden information], email: [hidden information], website: [hidden information]
[hidden information]
On the ground floor (pool level) there is a lounge with a bar and a view to the pool. In the same level there is a large office room. Next, there are 2 guest rooms with 1 bathroom and there is a laundry room, 1 maid’s room with bathroom, a hobby room, a home cinema room, a sauna, hammam and jacuzzi.
Going out into the garden we find the swimming pool (6×25m) a fully equipped covered BBQ with dining area and next to it there is a bathroom with shower and a storage room. There is also a tennis court.
On the 1st floor (parking level and main entrance of the house) we find the living-dining room of 130 sq.m. with the onyx fireplace (lighted on inside), and the glass ceiling roof on top of the dinning area.
Next there is the open kitchen with another living room, which also has a fireplace. Next to it , there is a guest WC and 3 bedrooms with en-suite bathrooms.
The second floor is 70 sq.m. The whole 70sqm floor is the Master bedroom that has an en-suite bathroom (4.5×4), a dressing room and a separate linen closet and sitting area..
The house was built in 2006. The heating of the property is autonomous underfloor heating , it has aluminum glazed frames, heat-switched with Triple - Energy glazing, energy certificate: A and the floors are: Tiles, Wood, Marble.
The house condition is Amazing. It is close to Transport, School,Church, Clinic, Super Market, Shopping Center, it has , Sea and Mountain vew, Green, Panoramic vew, Unobstructed view and it has East Meridian orientation. The property is Painted, Frontage, Bright, Airy, Everywhere Free, Luxurious, Mansion and also has the following features and advantages: Screens, Jacuzzi, Electric. Appliances, Storage, Internal Staircase, Swimming Pool, Garden, Security Door, CCTV,Alarm, Security Cameras, Fire Suppression System, Fire Extinguishers, Canopy Detector, Internet, Playroom,, BBQ, Satellite, Safe, Three-Phase Current, Automatic Watering, Lawn, Trees, Pets Allowed, Quiet Neighborhood, Energy Independent, Smart Home, Electric Roller Shutters . KW North, Contact Phone: [hidden information], email: [hidden information], website: [hidden information]
[hidden information]
-
Type de propriété
Villa
-
Année de construction
2006
-
Prix/pied²
$485
Caractéristiques
- Jardin
- Piscine
- Terrasse
- Cheminée
- Cinéma
- Terrain de tennis
- Sauna
- Cuisine extérieure
- Jacuzzi
Caractéristiques
Lot
- Vue sur la mer
- Manoir
Intérieur
- Bureau
- Cheminée
- Jacuzzi
- Bar
- Buanderie
- Sauna
- Cinéma
- Comptoirs en pierre
Outdoor
- Terrasse
- Balcon
- Stationnement
- Piscine
- Cuisine extérieure
- Terrain de tennis
- Jardin
Explorez le secteur
Panorama, 55236, Greece
Voir sur Google Maps
Prix par sqft
Faible
Élevé
Inscrit il y a 3 ans
Vous vous êtes renseigné sur ce bien
L'agent vous contactera bientôt par
Publié par
134
Annonces
2023
Inscrit
Réserver une visite avec the agent
Choisissez une date et si vous souhaitez une visite virtuelle ou en personne avec l’agent.
Date préférée
Type de visite
Dernière mise à jour
Mars 8
Première mise en ligne
Novembre 16, 2023
Référence de l’annonce
206877
Propriétés similaires à proximité
Nouvelles annonces à Panorama




Explorez plus de biens à vendre
Panorama, Macedonia and Thrace, Grèce types de propriétés
- Maisons à vendre à Panorama, Macedonia and Thrace, Grèce
- Appartements à vendre à Panorama, Macedonia and Thrace, Grèce
- Campagne à vendre à Panorama, Macedonia and Thrace, Grèce
- Maisons de ville à vendre à Panorama, Macedonia and Thrace, Grèce
- Penthouses à vendre à Panorama, Macedonia and Thrace, Grèce
- Corps de ferme à vendre à Panorama, Macedonia and Thrace, Grèce
Panorama, Macedonia and Thrace, Grèce Recherches populaires
- Vue sur la mer propriétés à Panorama, Macedonia and Thrace, Grèce
- Duplex propriétés à Panorama, Macedonia and Thrace, Grèce
- Lotissement sécurisé propriétés à Panorama, Macedonia and Thrace, Grèce
- Au bord de l’eau propriétés à Panorama, Macedonia and Thrace, Grèce
- Colline propriétés à Panorama, Macedonia and Thrace, Grèce
- Équestre propriétés à Panorama, Macedonia and Thrace, Grèce
- Propriétés avec Hammam à Panorama, Macedonia and Thrace, Grèce
- Le front de mer propriétés à Panorama, Macedonia and Thrace, Grèce
- Vue sur l’océan propriétés à Panorama, Macedonia and Thrace, Grèce
Guides et histoires connexes
La confiance des plus grands courtiers du monde
Les agents des propriétés les plus exceptionnelles du monde publient sur JamesEdition.
- Des annonces de Sotheby's, Christie's, BARNES et Engel & Völkers
- Chaque annonce est vérifiée avant sa mise en ligne
- Contactez directement des agents vérifiés
En continuant, vous acceptez nos Conditions et notre Politique de confidentialité.