$4,880,000

Résidence Unifamiliale à Palo Alto

  • 5 Chambres
  • 7 SdB
  • 3,635 Sqft
  • 5,001 Sqft lot
  • Mis à jour: Hier
  • 8
    Vues des 30 derniers jours
  • 1
  • Source:
    bridgeMLS  MLS#ML82057779

À propos de la propriété

La description a été traduite automatiquement.
La description est affichée dans la langue d'origine.
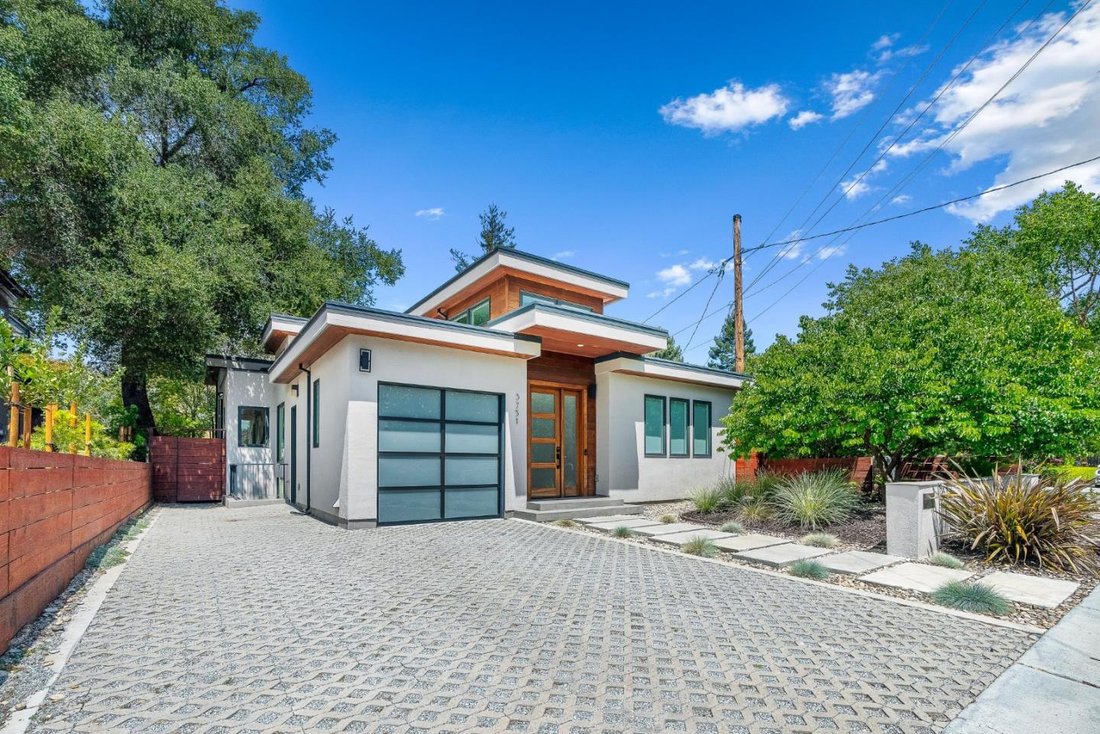
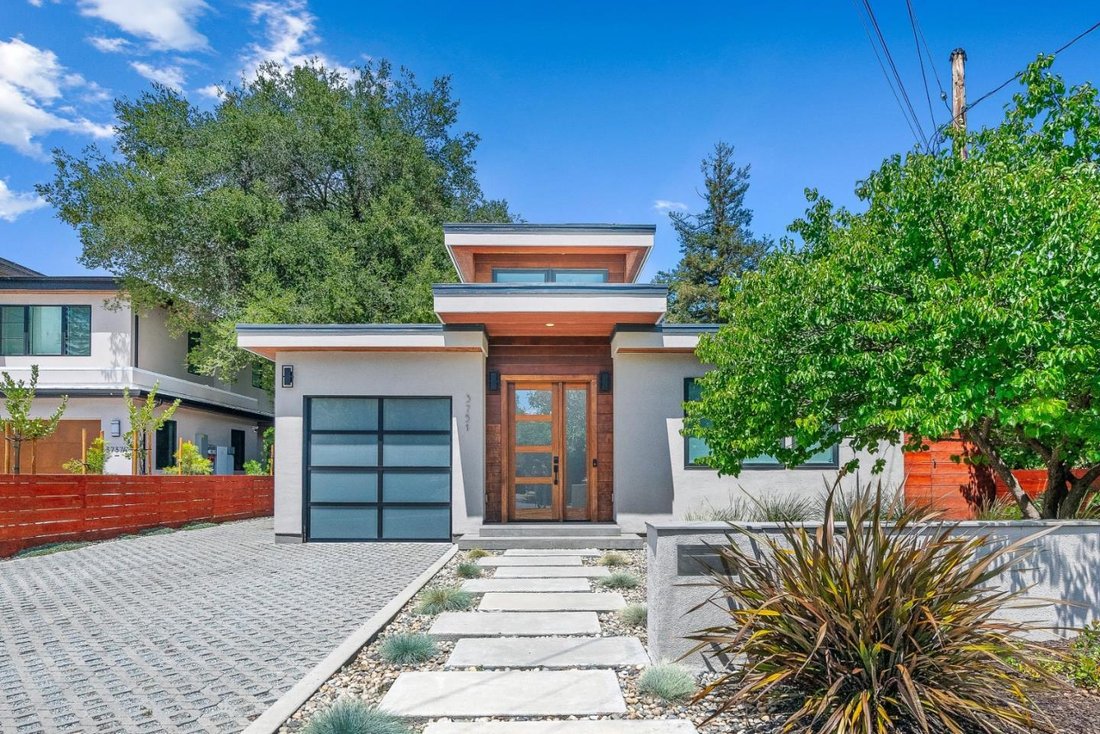
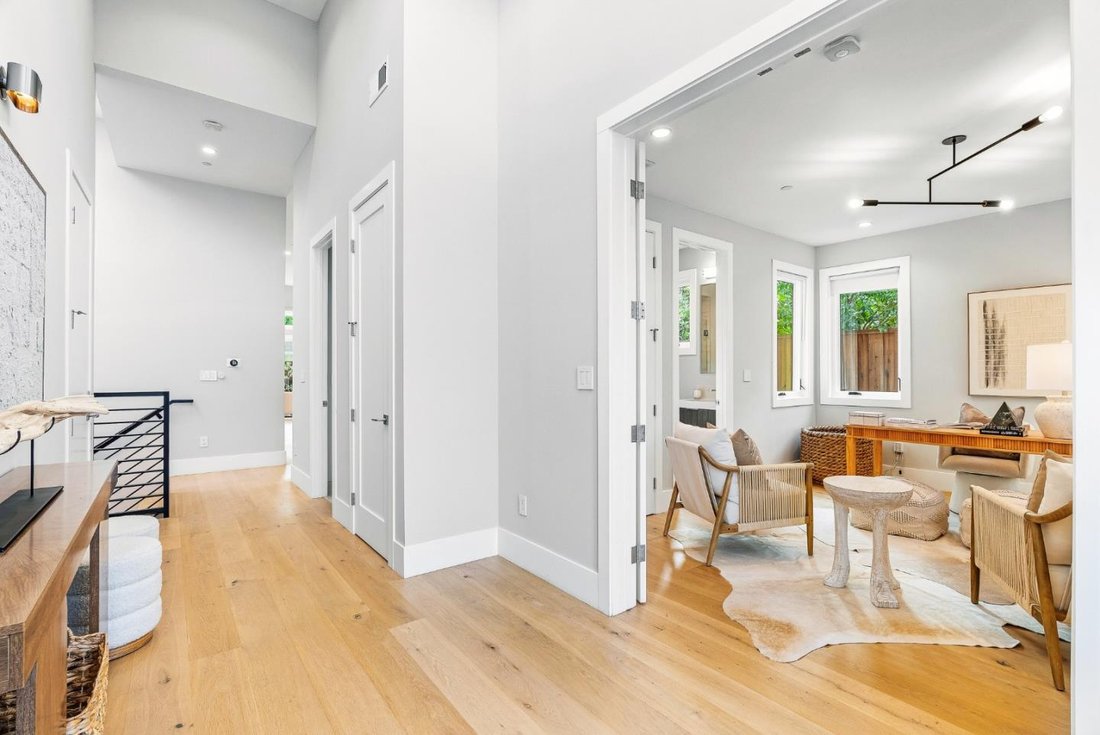
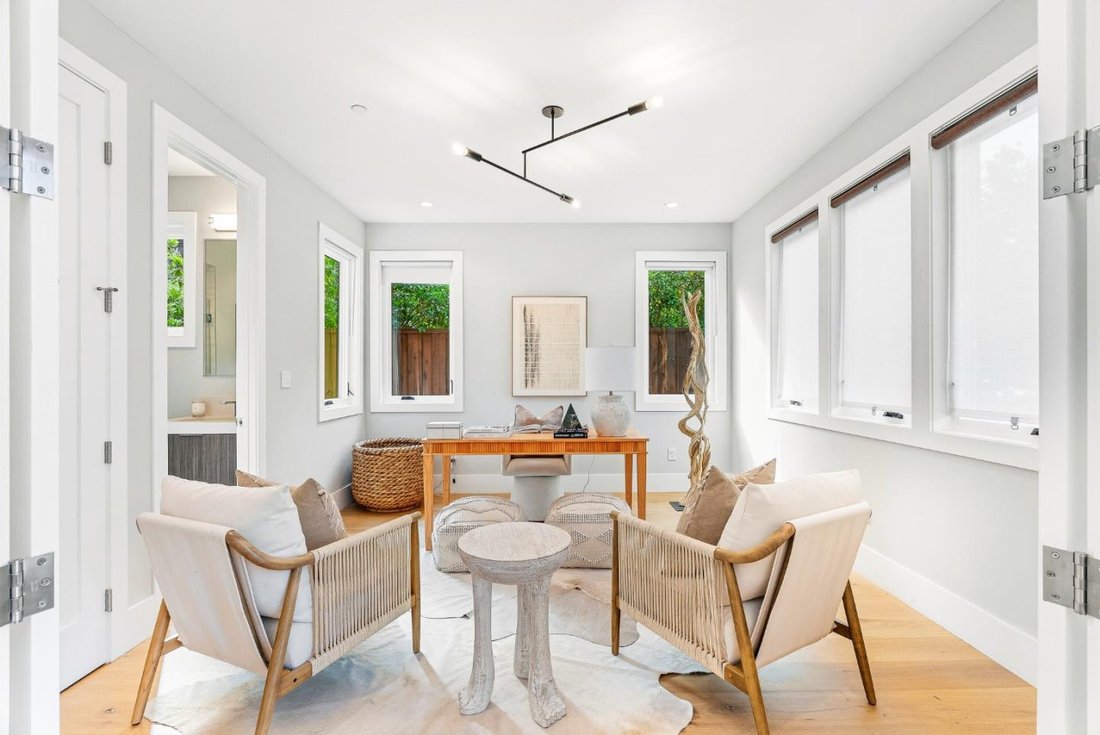
Welcome to this architectural masterpiece that seamlessly blends high-end engineering with modern luxury. 5 ensuite bedrooms on 2 levels and 2 half baths (1 on each level), the impeccably maintained home welcomes you with a dramatic entry featuring soaring 14 ft ceilings, architectural skylights, and custom Andersen wood casement windows that flood the open layout with natural light. The heart of
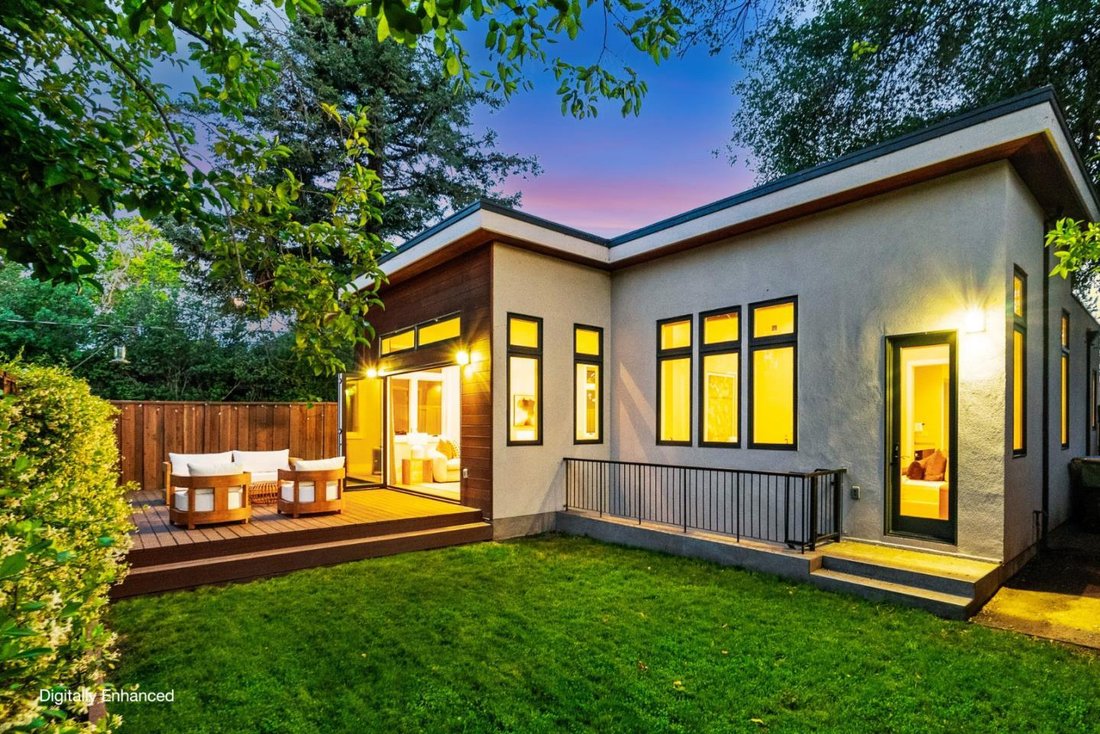
Welcome to this architectural masterpiece that seamlessly blends high-end engineering with modern luxury. 5 ensuite bedrooms on 2 levels and 2 half baths (1 on each level), the impeccably maintained home welcomes you with a dramatic entry featuring soaring 14 ft ceilings, architectural skylights, and custom Andersen wood casement windows that flood the open layout with natural light. The heart of the home is a spectacular great room and a chefs kitchen anchored by an oversized island, and high-end appliances including 48 in Wolf Range, Sub-Zero Fridge, & Wolf Microwave Drawer. A massive LaCantina panoramic door dissolves the back wall, creating a seamless transition to a lush, private backyard and an expansive deck designed for al fresco dining. The main floor offers an optimal layout featuring a luxurious primary suite and an additional en-suite bedroom/office. Downstairs, a spectacular 10 ft clear-ceiling lower level creates a quiet, private retreat with naturally cooler comfort. Sun-drenched by structural lightwells and a walk-out patio, this level hosts a massive family room, wet bar, wine storage, and three private en-suite bedrooms, ideal separation between vibrant entertaining and restful living. Stroll to Bol Parks famous donkeys and top-ranked Gunn High. Welcome home!
  • Type de propriété

    Maison

  • Étages

    1

  • Année de construction

    2018

  • Prix/pied²

    $1,342

Caractéristiques

  • Garage
  • Jardin
  • Dressing
  • Terrasse
  • Cave à vins
  • Cuisine ouverte
  • Vue sur la montagne
  • Îlot de cuisine
  • Haut plafond
Caractéristiques

Lot

  • Vue sur la montagne

Intérieur

  • Haut plafond
  • Îlot de cuisine
  • Bar
  • Cave à vins
  • Cuisine ouverte
  • Comptoirs en pierre
  • Dressing

Outdoor

Explorez le secteur

3751 El Centro Street, Palo Alto, Californie, États-Unis Voir sur Google Maps
Prix par sqft
Faible
Élevé

Voir 46 autres annonces à Palo Alto

KW Advisors

Inscrit il y a 9 mois
Votre message
Vous vous êtes renseigné sur ce bien

L'agent vous contactera bientôt par

Publié par

KW Advisors
California, United States
Voir le profil de l’agence
40
Annonces
2025
Inscrit

Réserver une visite avec the agent

Choisissez une date et si vous souhaitez une visite virtuelle ou en personne avec l’agent.

In-person tour
Date préférée
Type de visite
KW Advisors
California, United States
Voir le profil de l’agence
Dernière mise à jour
Hier
Première mise en ligne
Aug 16
Référence de l’annonce
ML82057779
Statut de l’annonce
Appel

Démarrer un appel téléphonique avec :

Bonjour, j'appelle au sujet du bien avec la référence ML82057779, que j'ai vu sur JamesEdition.

Après l'appel, nous transmettrons vos coordonnées à l'agent pour faciliter la communication.

brokerages we
partnered with