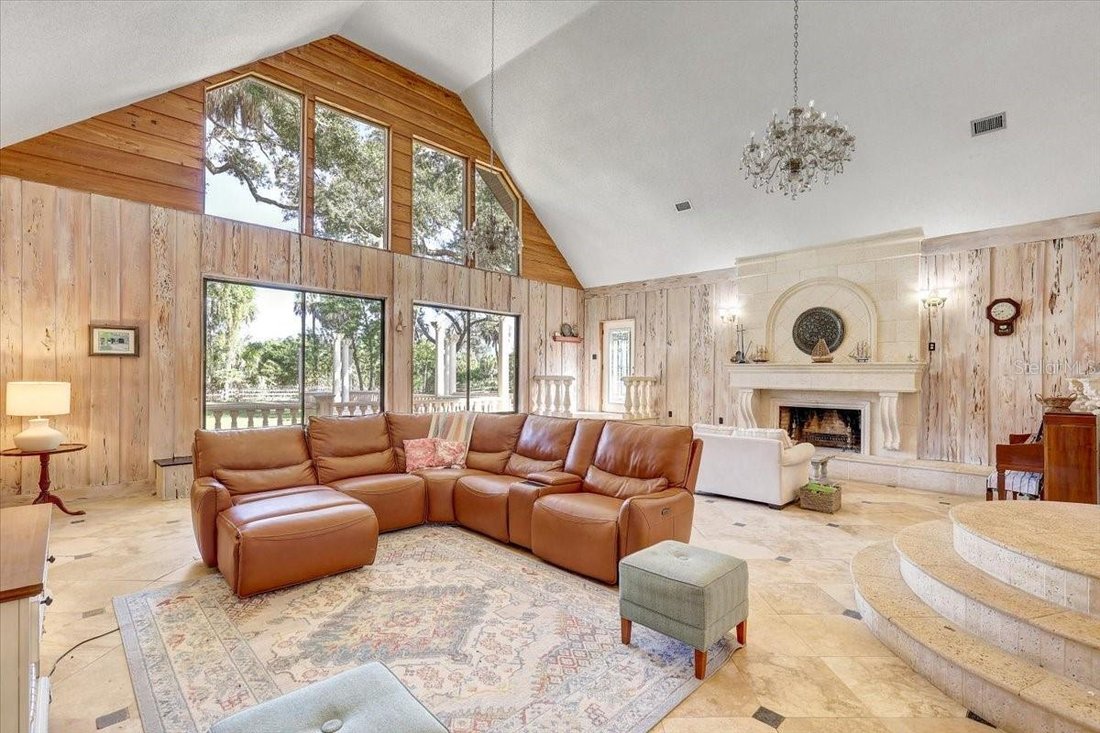
Résidence Unifamiliale à PALMETTO
- 5 Chambres
- 4 SdB
- 5,396 Sqft
- 5.0 Ac lot
- Mis à jour: Novembre 1
- Source: Stellar MLS MLS#TB8560990
À propos de la propriété
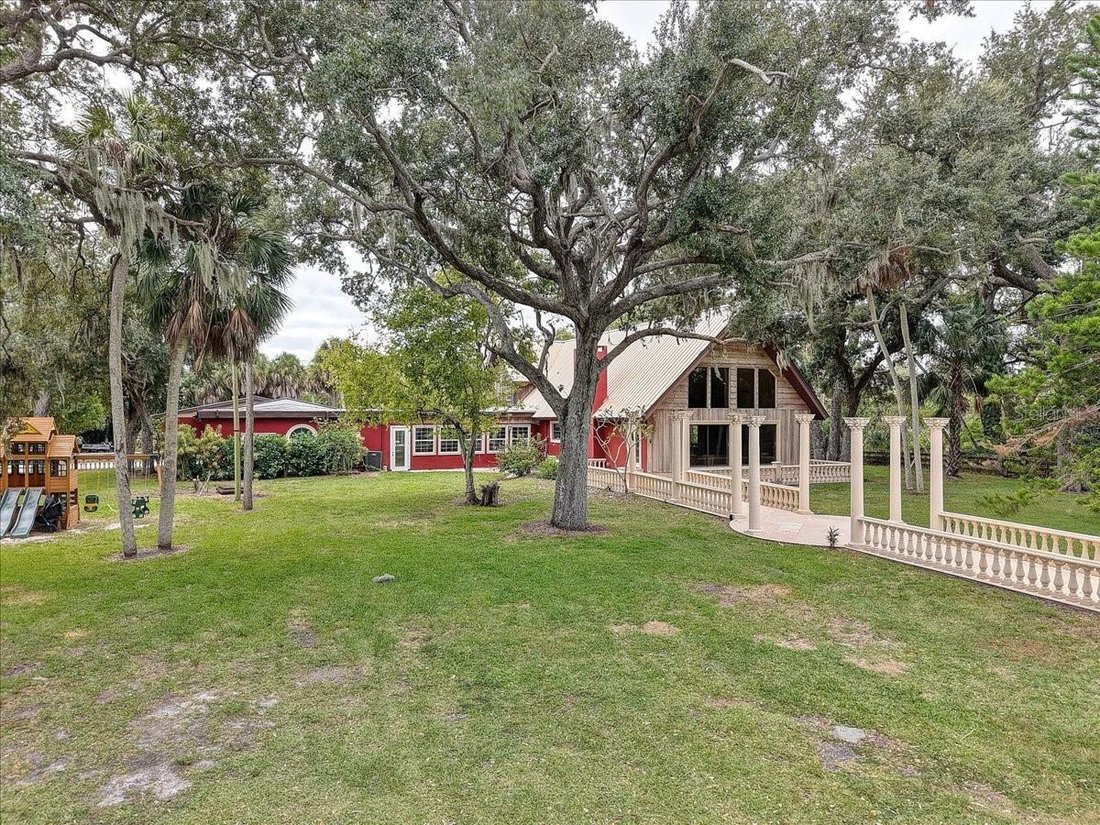
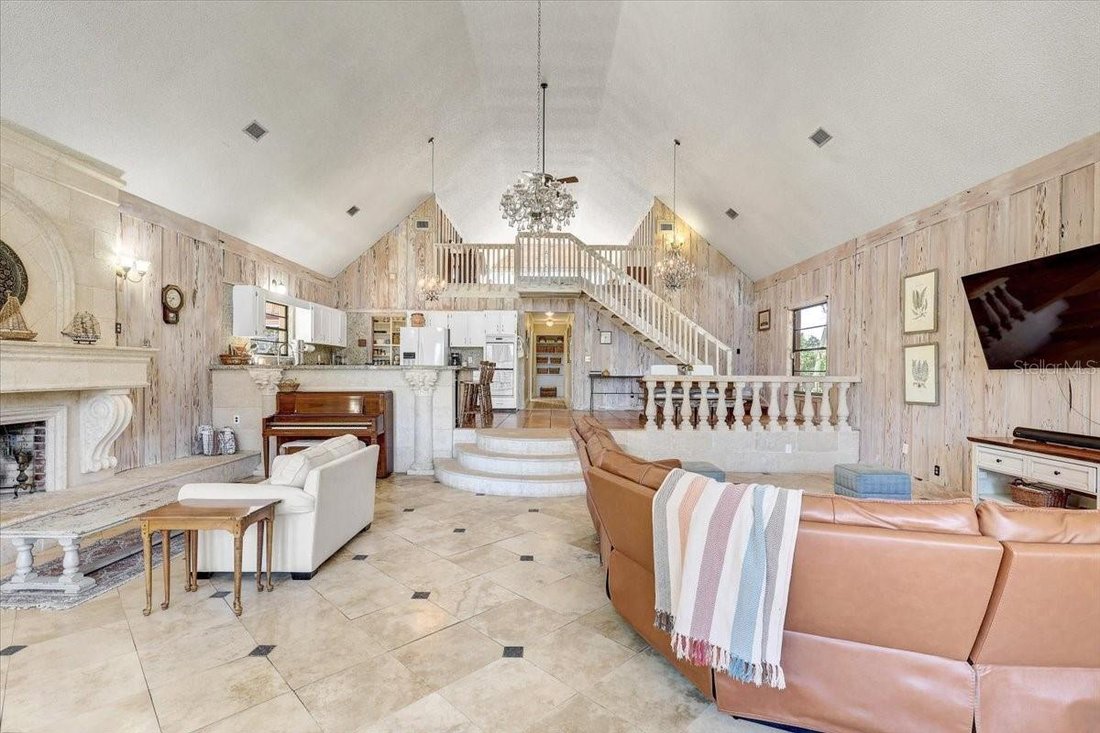
Attached, you will find a wonderful IN-LAW SUITE with a full kitchen, dining room, great wide open living space, two bedrooms, private gym and recreation room. Bathroom is accented with unfinished marble floors and walls, and whirlpool garden tub/shower combo. A large 20X40 garage with high ceilings, French doors and shop provide a great man cave. The home has convenient access to city water and a private septic system. Outside, the grounds are green and grassy and with tropical fruit trees — papaya, mango, avocado, fig, guava, sugarcane, and lemon. Awaiting your discovery is the private, spring-fed, stocked lake, cold and picture perfect for your paddle boarding or kayaking adventures. A private RV SITE with electric, water hookup and septic tank with leach field is nestled in the bamboo thicket for privacy. Two storage sheds are available near the RV site. Property is conveniently located 20 minutes from downtown Saint Petersburg, 20 minutes from downtown Sarasota, 20 minutes to Sarasota International Airport. 15 minutes from the mall, entertainment and dining. This is a truly great place to entertain and enjoy your friends and family. It’s a must see.
-
Type de propriété
Maison
-
Année de construction
1977
-
Prix/pied²
$294
Caractéristiques
- Piscine
- Garage
- Dressing
- Jardin
- Au bord du lac
- Sauna
- Terrasse
- Terrain de jeu
- Centre de remise en forme / Fitness
Lot
- Vue sur la mer
- Au bord de l’eau
- Au bord du lac
Intérieur
- Haut plafond
- Cheminée
- Cuisinière à gaz
- Laveuse sécheuse
- Bar
- Buanderie
- Sauna
- Comptoirs en pierre
- Dressing
- Centre de remise en forme / Fitness
Outdoor
- Terrasse
- Balcon
- Piscine
- Garage
- Terrain de jeu
- Jardin
Explorez le secteur
L'agent vous contactera bientôt par
Publié par
Réserver une visite avec the agent
Choisissez une date et si vous souhaitez une visite virtuelle ou en personne avec l’agent.
Listings courtesy of Stellar MLS as distributed by MLS GRID. Based on information submitted to the MLS GRID. All data is obtained from various sources and may not have been verified by broker or MLS GRID. Supplied Open House Information is subject to change without notice. All information should be independently reviewed and verified for accuracy. Properties may or may not be listed by the office/agent presenting the information. Listing information is provided for consumers? personal, non-commercial use, solely to identify prospective properties for potential purchase; all other use is strictly prohibited and may violate relevant federal and state law. Information deemed reliable but not guaranteed. Copyright © 2026 MLS GRID. All Rights Reserved.
Propriétés similaires à proximité
Nouvelles annonces à Terra Ceia

Explorez plus de biens à vendre
Terra Ceia, FL, États-Unis Recherches populaires
- Propriétés avec Cuisine ouverte à Terra Ceia, FL, États-Unis
- Côtières propriétés à Terra Ceia, FL, États-Unis
- Moderne propriétés à Terra Ceia, FL, États-Unis
- Propriétés avec Cave à vins à Terra Ceia, FL, États-Unis
- Propriétés avec Plage privée à Terra Ceia, FL, États-Unis
- Propriétés avec Sauna à Terra Ceia, FL, États-Unis
- Immobilier d’investissement propriétés à Terra Ceia, FL, États-Unis
- Manoir propriétés à Terra Ceia, FL, États-Unis
- Le front de mer propriétés à Terra Ceia, FL, États-Unis
- Propriétés avec Cinéma à Terra Ceia, FL, États-Unis
- Duplex propriétés à Terra Ceia, FL, États-Unis
- Plage propriétés à Terra Ceia, FL, États-Unis
Guides et histoires connexes
La confiance des plus grands courtiers du monde
Les agents des propriétés les plus exceptionnelles du monde publient sur JamesEdition.
- Des annonces de Sotheby's, Christie's, BARNES et Engel & Völkers
- Chaque annonce est vérifiée avant sa mise en ligne
- Contactez directement des agents vérifiés
En continuant, vous acceptez nos Conditions et notre Politique de confidentialité.
partnered with