$1,553,845
Palmela Unifamiliale Individuelle
- 5 Chambres
- 5 SdB
- 6,321 Sqft
- 13,305 Sqft lot
- Mis à jour: Août 31
À propos de la propriété
La description a été traduite automatiquement.
La description est affichée dans la langue d'origine.
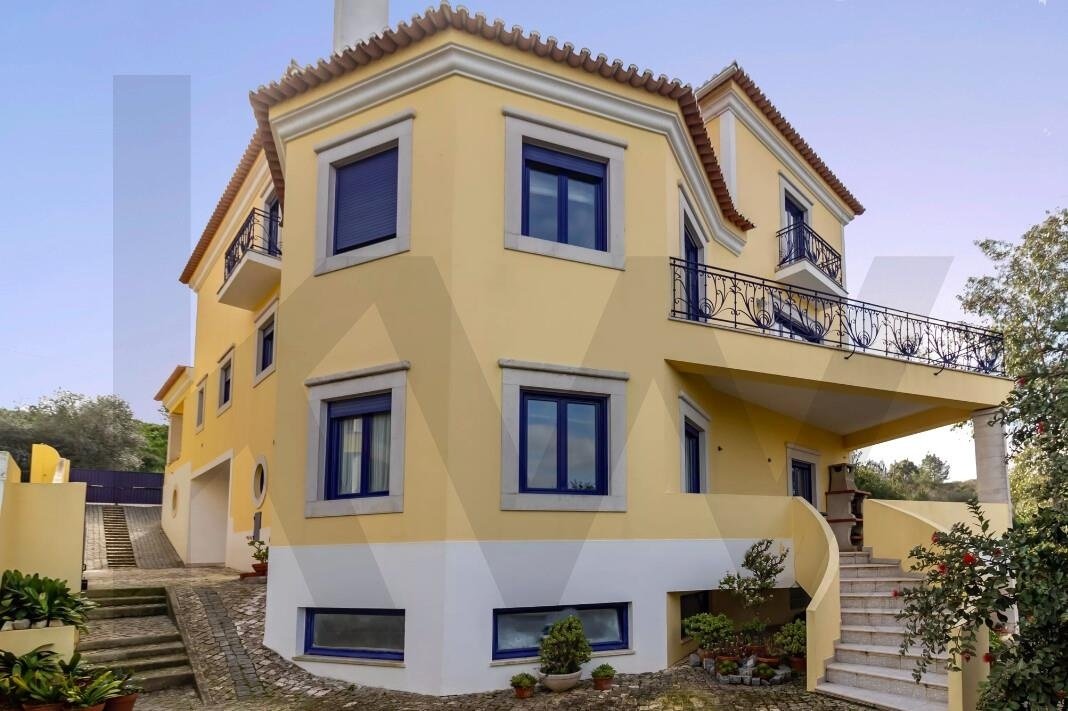
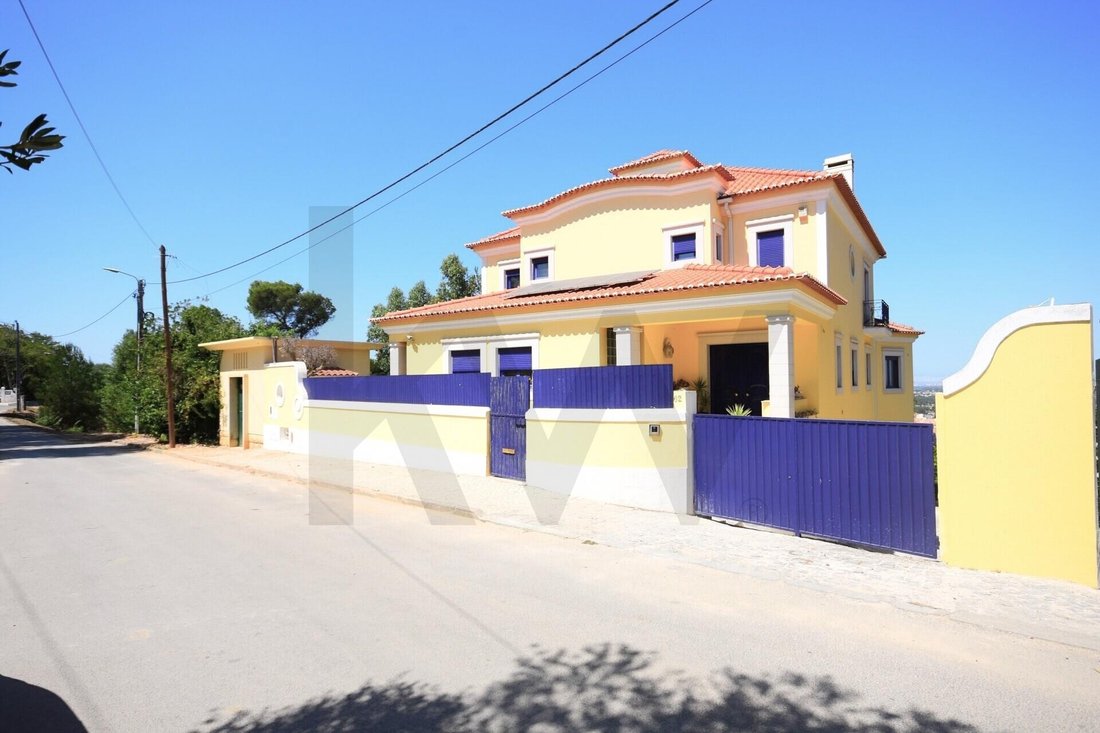
This magnificent villa, built on a 1236 m² plot, offers a total construction area of approximately 700 m². It stands out for its use of high-quality materials and meticulous attention to detail, ensuring superior comfort.
Location and Surroundings
Located in the charming village of Palmela, the villa is situated on the slope of Serra do Louro, providing a stunning panoramic view over
Location and Surroundings
Located in the charming village of Palmela, the villa is situated on the slope of Serra do Louro, providing a stunning panoramic view over
This magnificent villa, built on a 1236 m² plot, offers a total construction area of approximately 700 m². It stands out for its use of high-quality materials and meticulous attention to detail, ensuring superior comfort.
Location and Surroundings
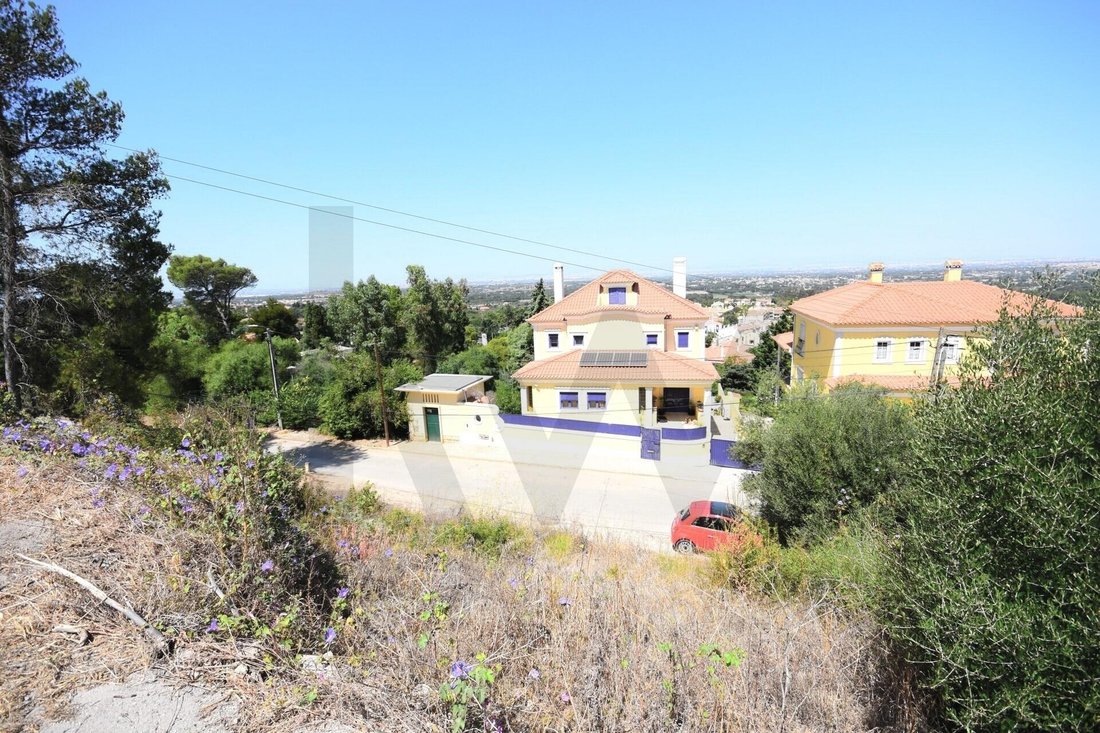
Located in the charming village of Palmela, the villa is situated on the slope of Serra do Louro, providing a stunning panoramic view over Lisbon. Although within Palmela’s urban perimeter, its proximity to the Arrábida Natural Park offers unparalleled tranquility and comfort.
Palmela, the municipal seat, has all essential amenities, including schools, public services such as finance offices, city hall, registries, and notaries, as well as efficient public transport. Just a few kilometers away is the prestigious St. Peter’s International School, only 3 km from the property.
Accessibility
Access to Lisbon is easy and quick, either via the A2 motorway, which reaches the city center in about 30 minutes, or by public transport, with train and bus options connecting to central Lisbon in about 1 hour.
Layout
The villa is spread over three floors and an attic, all designed to make the most of the sloping terrain, allowing each floor direct access to the outdoors.
Main Floor:
- Spacious dining room (40 m²)
- Lounge with a heat-recovering fireplace (50 m²) and access to a terrace with panoramic views
- Fully equipped kitchen (18 m²)
- Guest WC
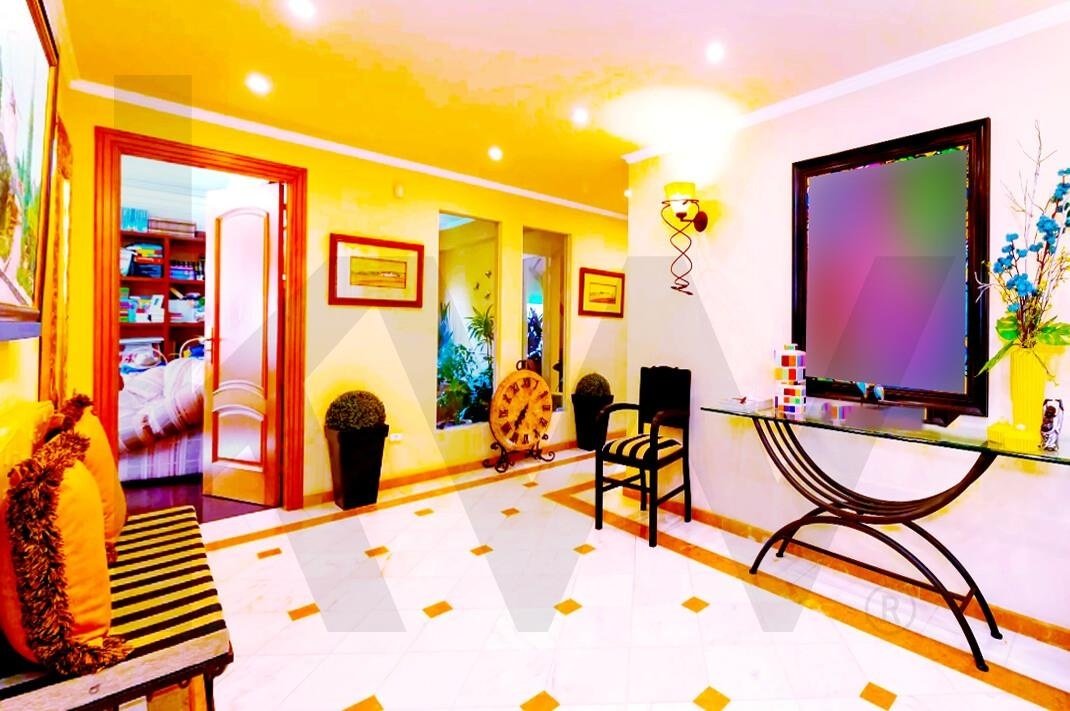
- Entrance hall (25 m²)
- Winter garden (20 m²)
- Office (25 m²)
First Floor:
- Master suite with walk-in closet (50 m²)
- Distribution hall (15 m²) with access to three bedrooms (15 m² each)
- Full bathroom (10 m²)
Lower Floor:
- Lounge with fireplace and kitchenette (50 m²)
- Office with wood stove (40 m²)
- WC
- Machine room and garage (100 m²)
Floor -2:
- Heated indoor pool
- Gym
- Jacuzzi, totaling 100 m²
Attic:
- Fully utilized, with a small terrace and views of Palmela Castle and the historic area.
Exterior Features and Extras
The property includes a charming garden with an automatic irrigation system, supplied by a water catchment well, a reading area with a fountain, a play area, and a small vegetable garden.
The villa also features an anti-seismic structure, central heating with a heat pump, ambient sound system, alarm, video intercom, and all necessary urban infrastructures, including fiber optic internet access.
Location and Surroundings
Located in the charming village of Palmela, the villa is situated on the slope of Serra do Louro, providing a stunning panoramic view over Lisbon. Although within Palmela’s urban perimeter, its proximity to the Arrábida Natural Park offers unparalleled tranquility and comfort.
Palmela, the municipal seat, has all essential amenities, including schools, public services such as finance offices, city hall, registries, and notaries, as well as efficient public transport. Just a few kilometers away is the prestigious St. Peter’s International School, only 3 km from the property.
Accessibility
Access to Lisbon is easy and quick, either via the A2 motorway, which reaches the city center in about 30 minutes, or by public transport, with train and bus options connecting to central Lisbon in about 1 hour.
Layout
The villa is spread over three floors and an attic, all designed to make the most of the sloping terrain, allowing each floor direct access to the outdoors.
Main Floor:
- Spacious dining room (40 m²)
- Lounge with a heat-recovering fireplace (50 m²) and access to a terrace with panoramic views
- Fully equipped kitchen (18 m²)
- Guest WC
- Entrance hall (25 m²)
- Winter garden (20 m²)
- Office (25 m²)
First Floor:
- Master suite with walk-in closet (50 m²)
- Distribution hall (15 m²) with access to three bedrooms (15 m² each)
- Full bathroom (10 m²)
Lower Floor:
- Lounge with fireplace and kitchenette (50 m²)
- Office with wood stove (40 m²)
- WC
- Machine room and garage (100 m²)
Floor -2:
- Heated indoor pool
- Gym
- Jacuzzi, totaling 100 m²
Attic:
- Fully utilized, with a small terrace and views of Palmela Castle and the historic area.
Exterior Features and Extras
The property includes a charming garden with an automatic irrigation system, supplied by a water catchment well, a reading area with a fountain, a play area, and a small vegetable garden.
The villa also features an anti-seismic structure, central heating with a heat pump, ambient sound system, alarm, video intercom, and all necessary urban infrastructures, including fiber optic internet access.
-
Type de propriété
Maison
-
Année de construction
1999
-
Prix/pied²
$245
Caractéristiques
- Jardin
- Terrasse
- Garage
- Cheminée
- Piscine intérieure
- Jacuzzi
- Centre de remise en forme / Fitness
- Dressing
- Plan d’étage 2D
Caractéristiques
Lot
- Vue panoramique / panoramique
Intérieur
- Bureau
- Cheminée
- Cuisinière à gaz
- Jacuzzi
- Sous-sol
- Piscine intérieure
- Comptoirs en pierre
- Dressing
- Centre de remise en forme / Fitness
Outdoor
- Terrasse
- Balcon
- Garage
- Porte
- Jardin
Explorez le secteur
Rua Dona Maria Helena Rosa Cardoso #62, Palmela, Palmela 2950-131, Setúbal Municipality, Portugal
Voir sur Google Maps
Prix par sqft
Faible
Élevé
Inscrit il y a 8 mois
Vous vous êtes renseigné sur ce bien
L'agent vous contactera bientôt par
Publié par
3
Annonces
2026
Inscrit
Réserver une visite avec Mário Pádua
Choisissez une date et si vous souhaitez une visite virtuelle ou en personne avec l’agent.
Date préférée
Type de visite

Dernière mise à jour
Août 31
Première mise en ligne
Août 18
Référence de l’annonce
2030442293478810
Propriétés similaires à proximité
Nouvelles annonces à Palmela


Explorez plus de biens à vendre
Palmela, Setúbal Municipality, Portugal types de propriétés
- Maisons à vendre à Palmela, Setúbal Municipality, Portugal
- Villas à vendre à Palmela, Setúbal Municipality, Portugal
- Corps de ferme à vendre à Palmela, Setúbal Municipality, Portugal
- Campagne à vendre à Palmela, Setúbal Municipality, Portugal
- Maisons de ville à vendre à Palmela, Setúbal Municipality, Portugal
- Fincas à vendre à Palmela, Setúbal Municipality, Portugal
- Maisons de campagne à vendre à Palmela, Setúbal Municipality, Portugal
Palmela, Setúbal Municipality, Portugal Recherches populaires
- Vue sur le lac propriétés à Palmela, Setúbal Municipality, Portugal
- Vue sur un golfe propriétés à Palmela, Setúbal Municipality, Portugal
- Propriétés avec Vignoble / Cave à Palmela, Setúbal Municipality, Portugal
- Au bord du lac propriétés à Palmela, Setúbal Municipality, Portugal
- Front de rivière propriétés à Palmela, Setúbal Municipality, Portugal
- Vue sur l’océan propriétés à Palmela, Setúbal Municipality, Portugal
Palmela, Setúbal Municipality, Portugal Quartiers
Guides et histoires connexes
La confiance des plus grands courtiers du monde
Les agents des propriétés les plus exceptionnelles du monde publient sur JamesEdition.
- Des annonces de Sotheby's, Christie's, BARNES et Engel & Völkers
- Chaque annonce est vérifiée avant sa mise en ligne
- Contactez directement des agents vérifiés
En continuant, vous acceptez nos Conditions et notre Politique de confidentialité.