$1,080,000

Résidence Unifamiliale À Palmdale

  • 7 Chambres
  • 5 SdB
  • 5,279 Sqft
  • 1.63 Ac lot
  • Mis à jour: Octobre 3
  • Source:
    San Diego MLS  MLS#PTP2605406

À propos de la propriété

La description a été traduite automatiquement.
La description est affichée dans la langue d'origine.
VA/FHA Approved at󠃢󠂁󠂣󠃢󠂁󠂣󠃍󠂏󠃢󠂀󠂋󠃢󠂁󠂤󠃳󠂠󠂁󠂁 Joshua Ranch, where luxury, privacy, & views come together in an extraordinary gated community. Showcasing the largest floor plan on one of the largest homesites in the community. This Smart Home, in Antelope/Aerospace Valley, sits on an elevated 1.63-acre lot, over 70K SF and backyard lot line extends BEYOND the fence down to the sidewalk. The [hidden info
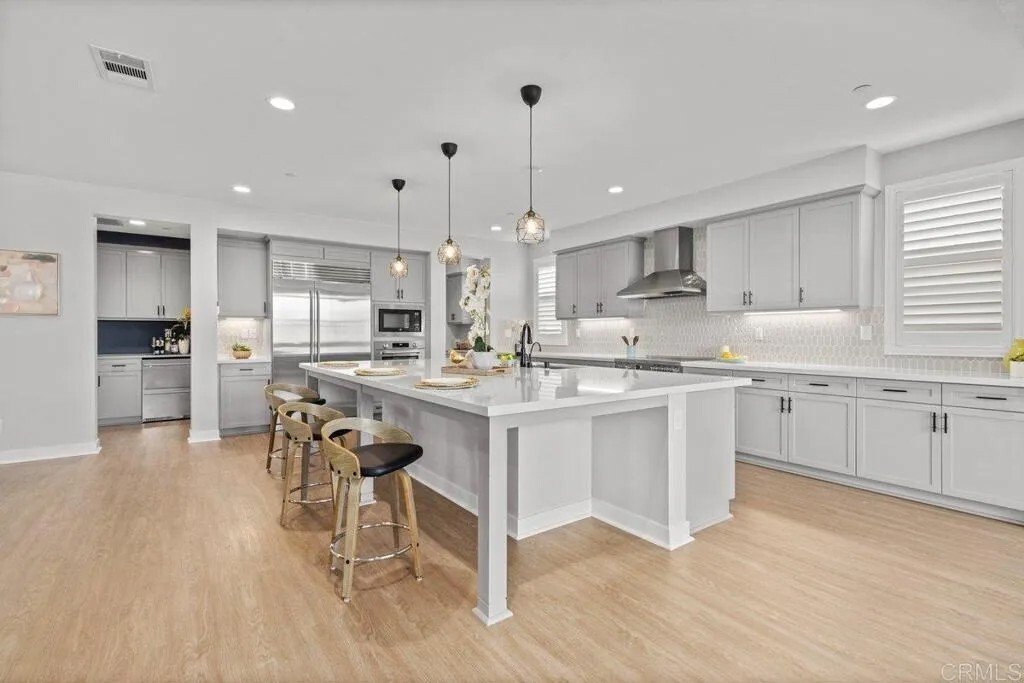
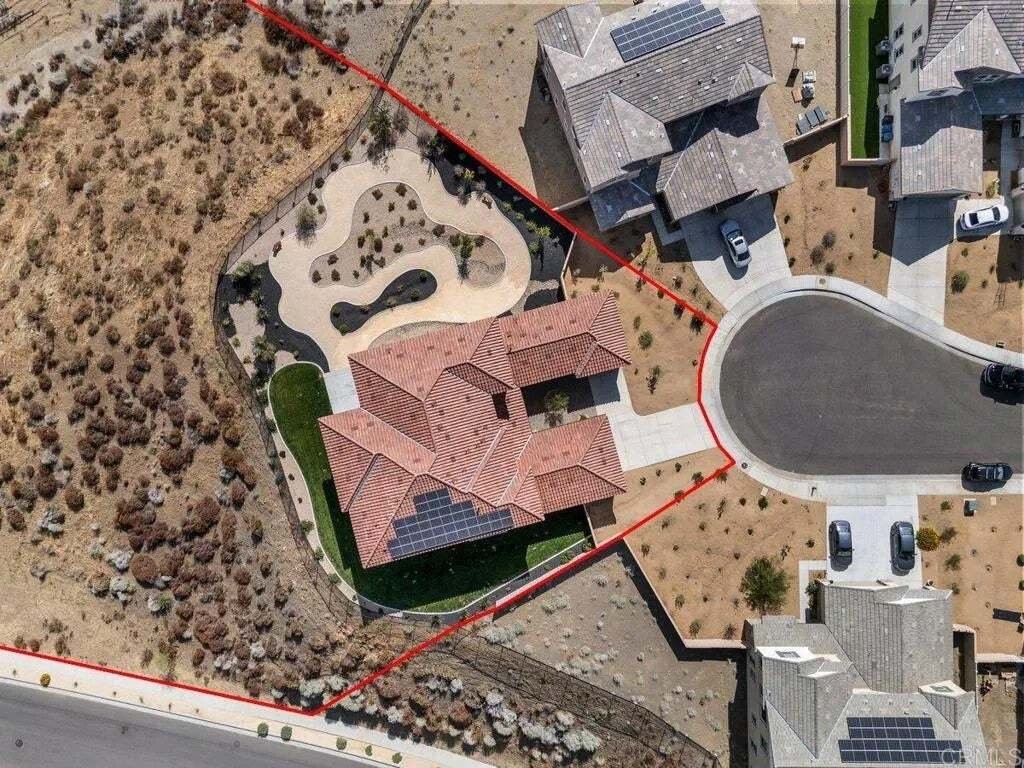
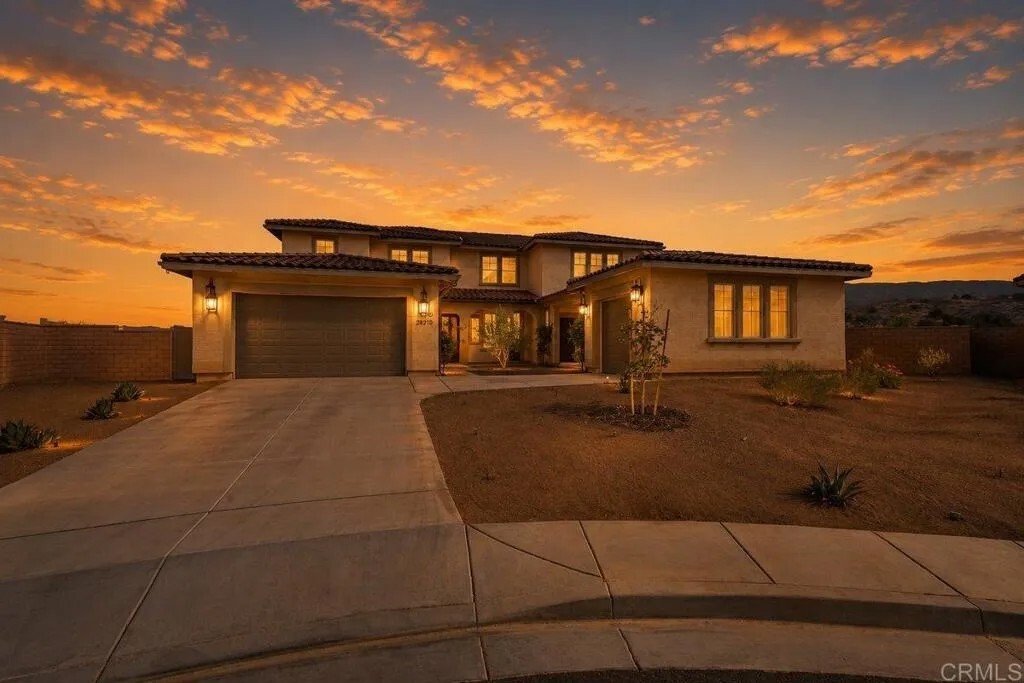
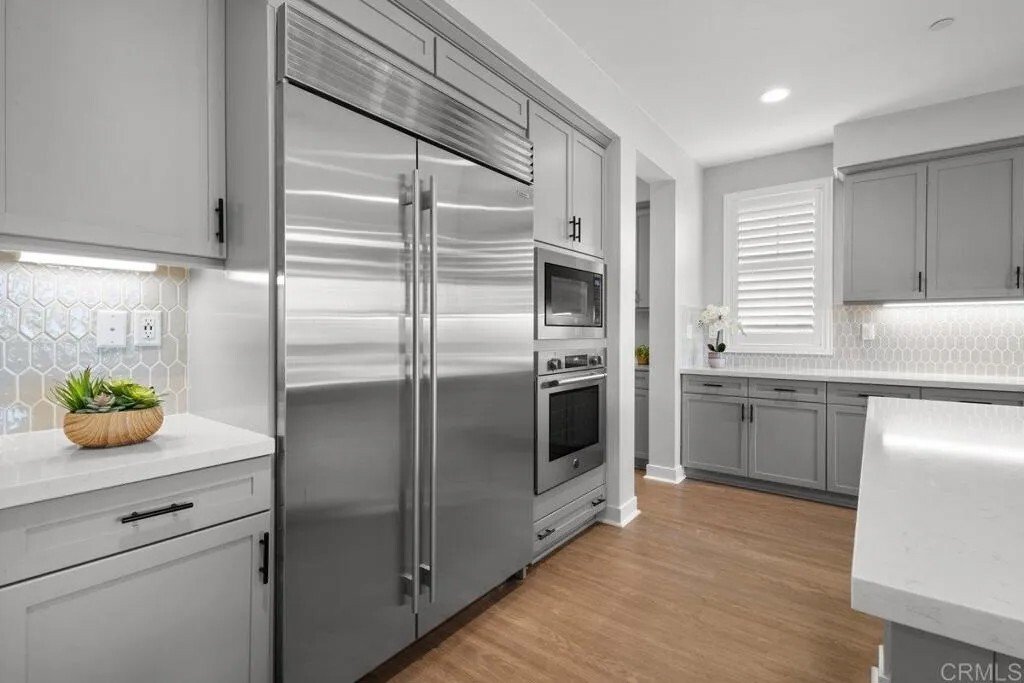
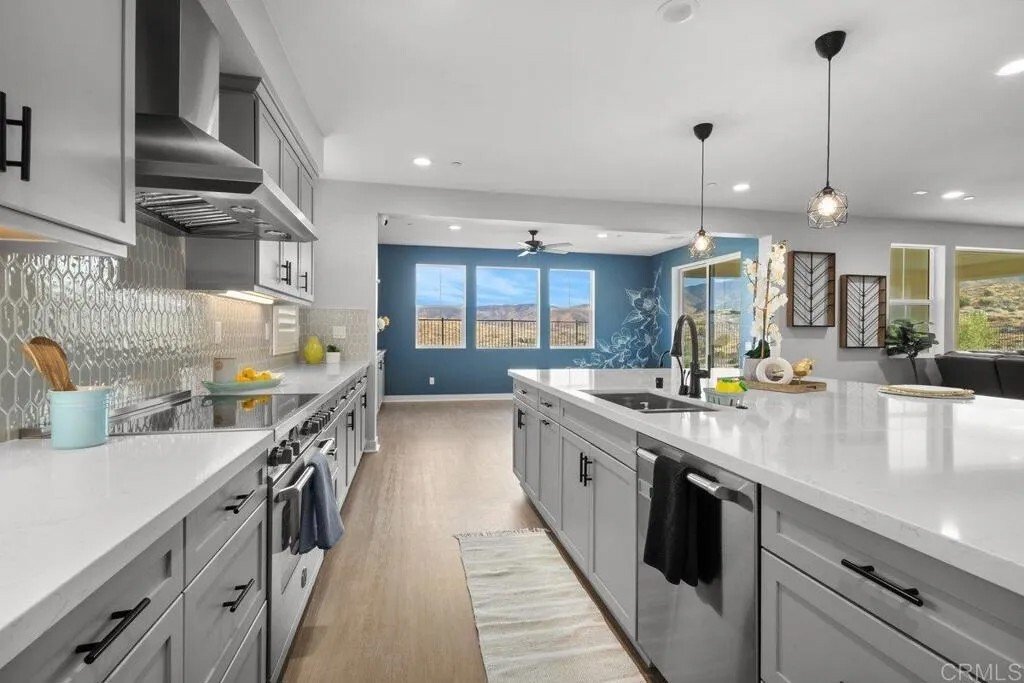
VA/FHA Approved at󠃢󠂁󠂣󠃢󠂁󠂣󠃍󠂏󠃢󠂀󠂋󠃢󠂁󠂤󠃳󠂠󠂁󠂁 Joshua Ranch, where luxury, privacy, & views come together in an extraordinary gated community. Showcasing the largest floor plan on one of the largest homesites in the community. This Smart Home, in Antelope/Aerospace Valley, sits on an elevated 1.63-acre lot, over 70K SF and backyard lot line extends BEYOND the fence down to the sidewalk. The [hidden information], Plant 42,(11 miles away), medical centers, & Edwards Air Force Base are all within reach, while LA remains an accessible drive for work or entertainment. Ideal for growing families, multi-gen living, or investment/rental/1031 exchange income opportunities, two separate entrances provide incredible versatility for this flex floor plan, private guest suite, home business ”super office”, granny-flat, casita, or income-producing space. There is abundant room to build an Accessory Dwelling Unit (ADU) while still enjoying expansive outdoors. Over $200,000 in premium completed landscaping, features olive/fruit trees, lush grass, custom pavers, walkways, dual toned stones, automated irrigation, lighting, and thoughtfully designed outdoor space. The state-of-the-art Smart Home system, allows control of security cameras, lighting, thermostats, garage, irrigation, and entertainment systems directly from your devices. Twenty-one owned solar panels efficiently power the home, appliances, and may charge your electric vehicle, offering impressive energy savings. Custom white shutters, fluted woodwork, ceiling fans, and paint add design details. All appliances will convey including the SubZero fridge & electric w VA/FHA Approved at Joshua Ranch, where luxury, privacy, & views come together in an extraordinary gated community. Showcasing the largest floor plan on one of the largest homesites in the community. This Smart Home, in Antelope/Aerospace Valley, sits on an elevated 1.63-acre lot, over 70K SF and backyard lot line extends BEYOND the fence down to the sidewalk. The [hidden information], Plant 42,(11 miles away), medical centers, & Edwards Air Force Base are all within reach, while LA remains an accessible drive for work or entertainment. Ideal for growing families, multi-gen living, or investment/rental/1031 exchange income opportunities, two separate entrances provide incredible versatility for this flex floor plan, private guest suite, home business ”super office”, granny-flat, casita, or income-producing space. There is abundant room to build an Accessory Dwelling Unit (ADU) while still enjoying expansive outdoors. Over $200,000 in premium completed landscaping, features olive/fruit trees, lush grass, custom pavers, walkways, dual toned stones, automated irrigation, lighting, and thoughtfully designed outdoor space. The state-of-the-art Smart Home system, allows control of security cameras, lighting, thermostats, garage, irrigation, and entertainment systems directly from your devices. Twenty-one owned solar panels efficiently power the home, appliances, and may charge your electric vehicle, offering impressive energy savings. Custom white shutters, fluted woodwork, ceiling fans, and paint add design details. All appliances will convey including the SubZero fridge & electric washer/dryer. Soaring ceilings & natural light create an open space around an oversized gourmet kitchen island with pro-grade appliances, built-in refrigerator, a dual-zone wine cooler, and an additional fridge in the garage, perfect for entertaining on any scale. Car enthusiasts will love the 4-car garage, complete with epoxy floors, custom cabinetry, and an additional fridge. Separate 5th garage offers even more storage. Principle bedroom has an en-suite with 2 separate long vanities, dual-door walk-in closet, soaking tub, Toto toilet, and views of the mountains. Visit us at the Mega Open House and ask about *rate-buy down options. Seller will entertain offers $1,080,000-*$1,250,00 Schedule your private viewing today !***All measurements are approximate. Buyer(s), Brokers, and Selling Agents should verify measurements and complete thorough inspection and investigations, prior to close of escrow, to satisfy themselves with the current condition of the property. Buyer(s) to verify and approve all data, reports, inspections, permits, title, MLS, and all information pertaining to the property prior to removal of contingencies. All contracts/offers are subject to seller approval and any offers or counteroffers by seller are not binding unless the entire agreement is ratified by all parties.
…
  • Type de propriété

    Maison

  • Étages

    2

  • Année de construction

    2024

  • Prix/pied²

    $204

Caractéristiques

  • Garage
  • Cheminée
  • Dressing
  • Jardin
  • Lotissement sécurisé
  • Vue sur la montagne
  • Laveuse sécheuse
  • Immobilier d’investissement
  • Plan d’étage 2D
Caractéristiques

Lot

Intérieur

  • Bureau
  • Cheminée
  • Îlot de cuisine
  • Cuisinière à gaz
  • Laveuse sécheuse
  • Bar
  • Comptoirs en pierre
  • Dressing

Outdoor

  • Balcon
  • Garage
  • Espace de vie extérieur
  • Porte
  • Jardin

Explorez le secteur

39210 Stallion Drive, Palmdale, Californie, États-Unis Voir sur Google Maps
Prix par sqft
Faible
Élevé

Voir 22 autres annonces à Palmdale

The Home Company - Chula Vista

Inscrit il y a 4 mois
Votre message
Vous vous êtes renseigné sur ce bien

L'agent vous contactera bientôt par

Publié par

The Home Company - Chula Vista
California, United States
Voir le profil de l’agence
1
Annonces
2026
Inscrit

Réserver une visite avec the agent

Choisissez une date et si vous souhaitez une visite virtuelle ou en personne avec l’agent.

In-person tour
Date préférée
Type de visite
The Home Company - Chula Vista
Chula Vista, California, United States
Voir le profil de l’agence
Dernière mise à jour
Octobre 3
Première mise en ligne
Juillet 21
Référence de l’annonce
PTP2605406
Statut de l’annonce
Appel

Démarrer un appel téléphonique avec :

Bonjour, j'appelle au sujet du bien avec la référence PTP2605406, que j'ai vu sur JamesEdition.

Après l'appel, nous transmettrons vos coordonnées à l'agent pour faciliter la communication.

brokerages we
partnered with