$4,019,569
Maison De Style Majorquin Traditionnel à Calanova
- 11 Chambres
- 2 SdB
- 5,727 Sqft
- 3,919 Sqft lot
- Mis à jour: Octobre 20, 2025
- 1
À propos de la propriété
La description a été traduite automatiquement.
La description est affichée dans la langue d'origine.
LARGE TRADITIONAL STYLE RESIDENCE OVERLOOKING CALANOVA HARBOUR
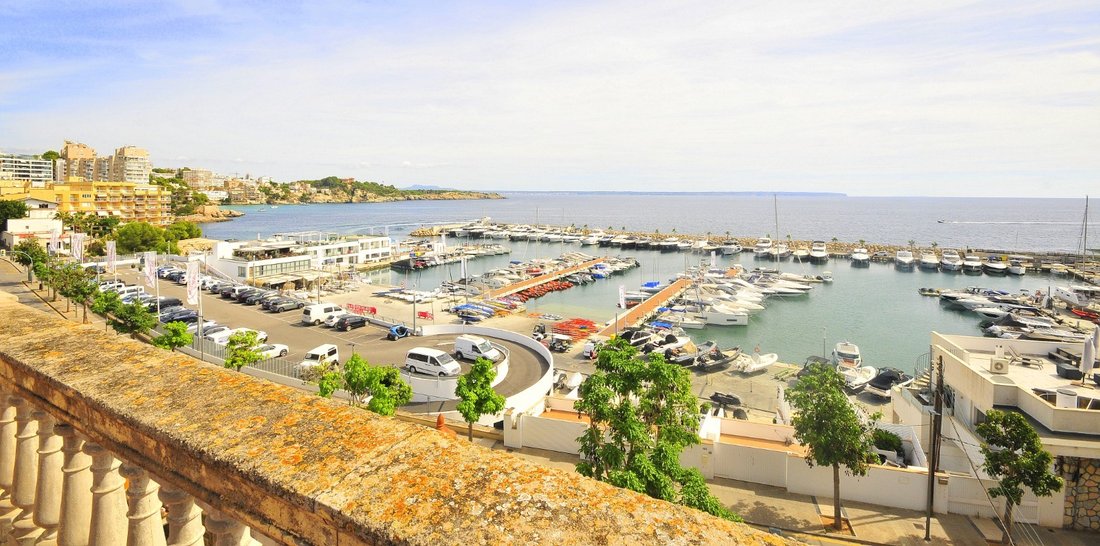
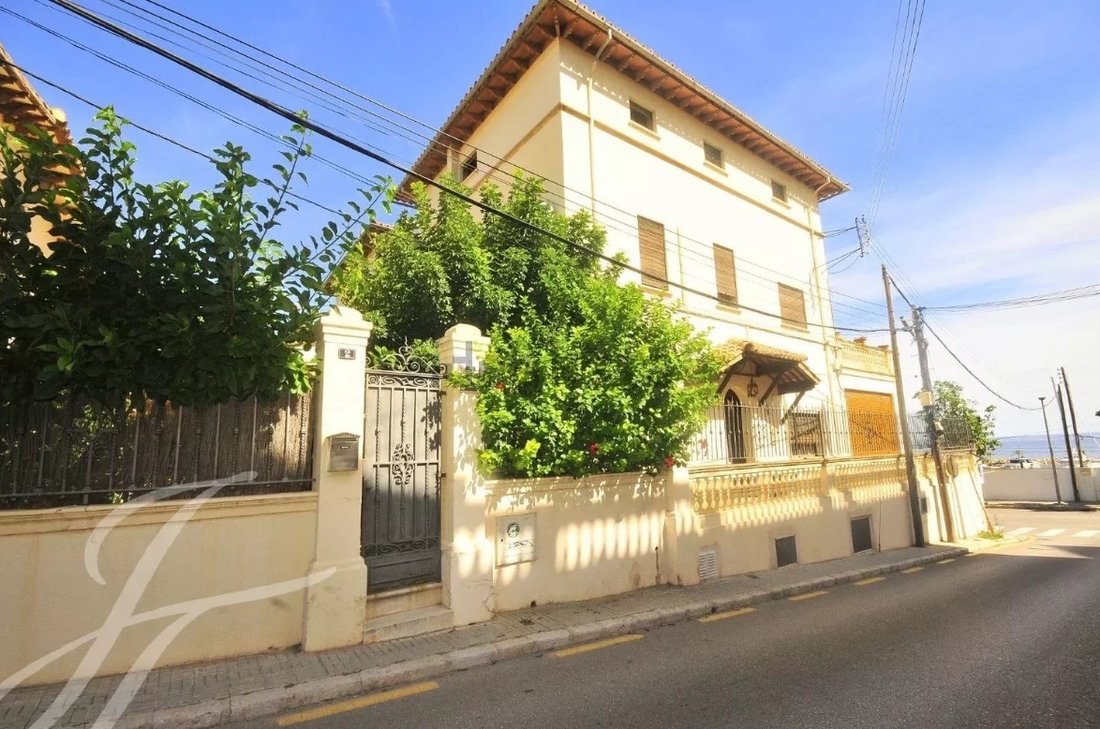
Large house in traditional Mallorcan style with wonderful sea views overlooking Calanova yacht harbour in the San Agustin residential area. Possibility to convert into three apartments. At the moment there is an old three storey house plus an annex with a total constructed area of 532 m2 on a plot of 364 m2. The distribution o
Large house in traditional Mallorcan style with wonderful sea views overlooking Calanova yacht harbour in the San Agustin residential area. Possibility to convert into three apartments. At the moment there is an old three storey house plus an annex with a total constructed area of 532 m2 on a plot of 364 m2. The distribution o
LARGE TRADITIONAL STYLE RESIDENCE OVERLOOKING CALANOVA HARBOUR
Large house in traditional Mallorcan style with wonderful sea views overlooking Calanova yacht harbour in the San Agustin residential area. Possibility to convert into three apartments. At the moment there is an old three storey house plus an annex with a total constructed area of 532 m2 on a plot of 364 m2. The distribution of the accommodation is as follows:
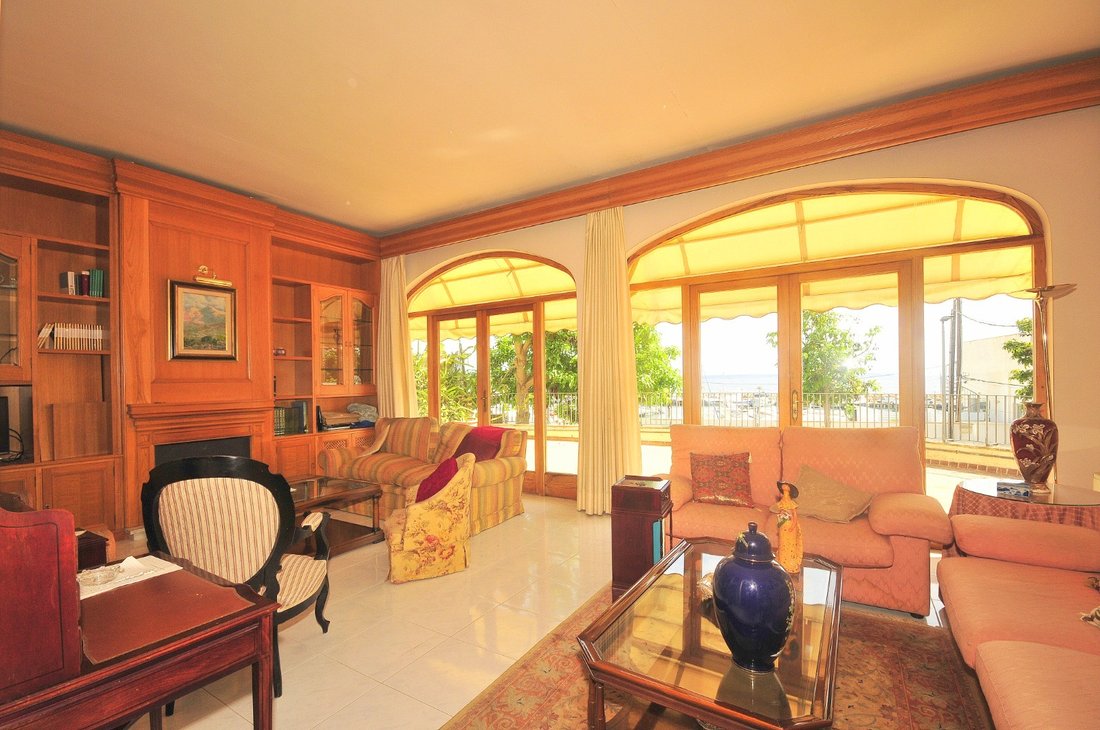
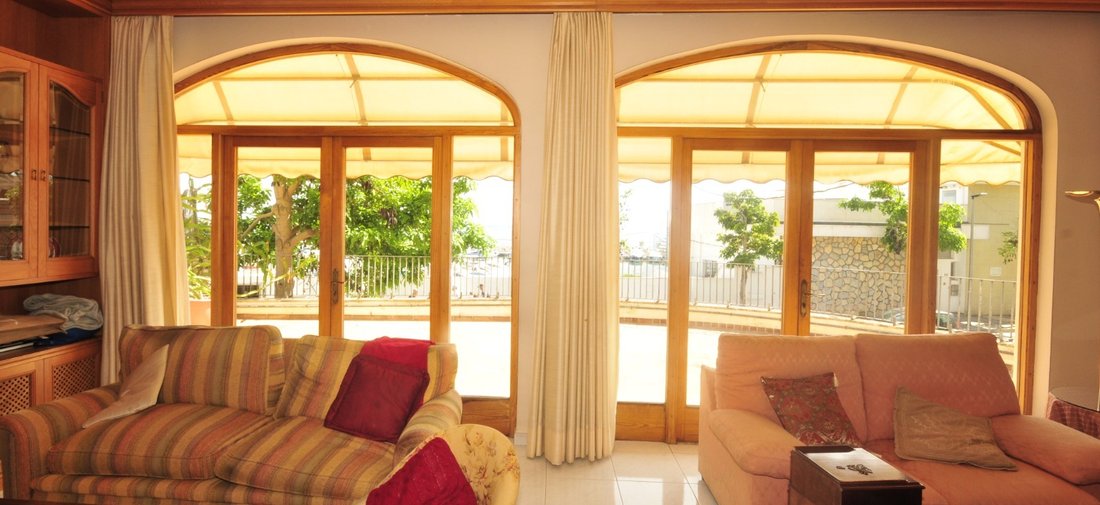
Ground floor: spacious entrance hall leading to a large elegant living room of approx. 27 m2 with terrace and sea views, separate dining room, fully fitted kitchen, larder and guest toilet.
First floor: four double bedrooms, two bathrooms - one with a jacuzzi and the other one is en suite.
Second floor: five double bedrooms.
Third floor: a small tower room with terrace and unobstructed views of the mountains, the sea and harbour.
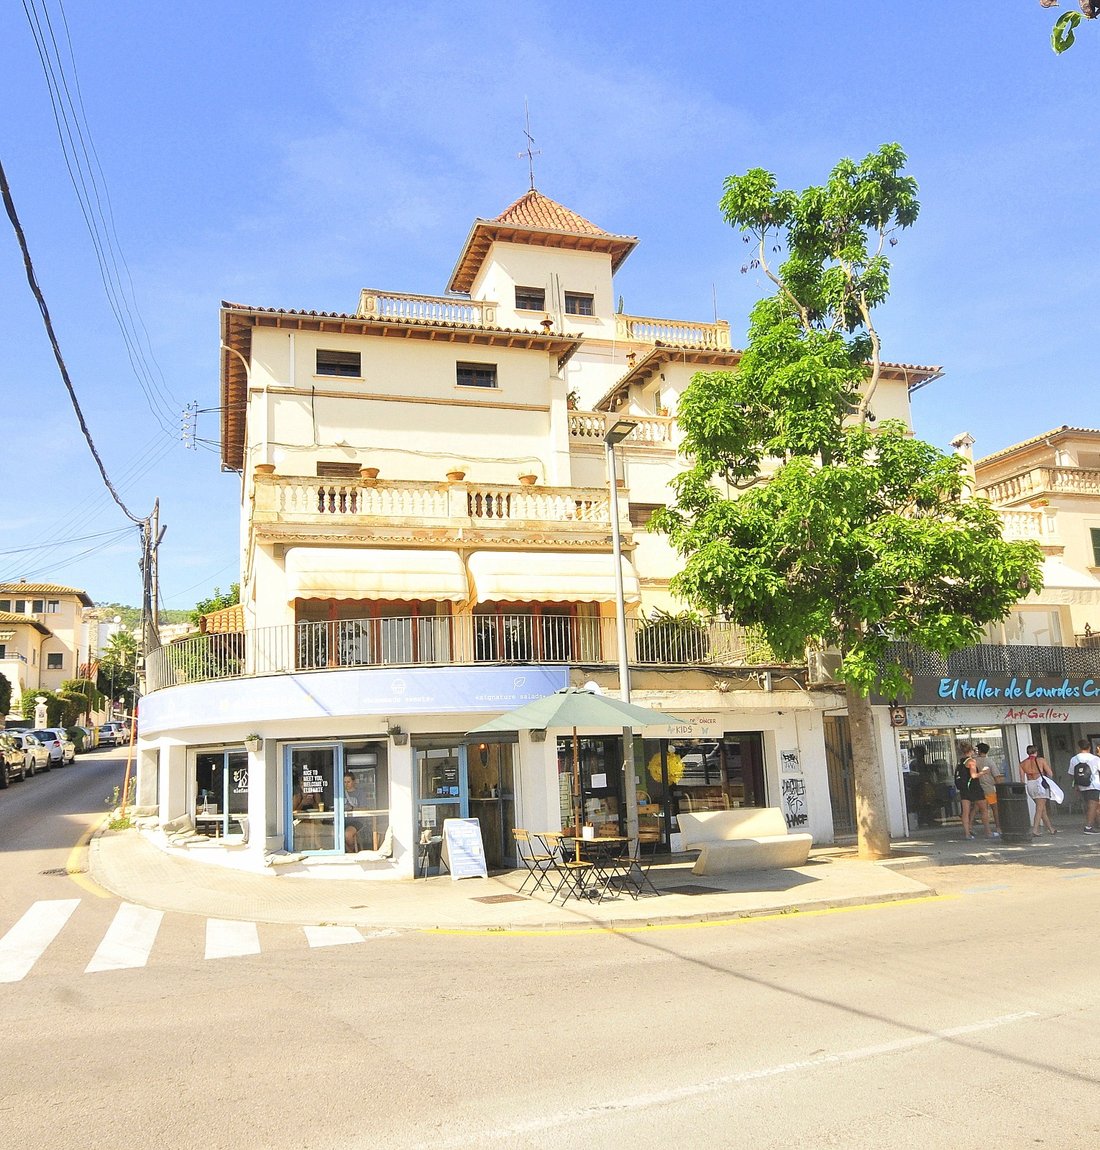
Underneath the house at street level there are two commercial premises of 53 m2 and 62 m2, both currently rented out.
Additional features of this unique property include an annex with two bedrooms, living room and kitchen, all in need of complete renovation. The house boasts several open/covered terraces, barbecue/outdoor kitchen area, water well and a garage of 59 m2. Equipped with radiators and air conditioning. The property has great character with beautiful tiled floors, archways, fireplaces and ceilings with wooden beams and has been maintained in good condition. It offers many interesting possibilities for renovation and conversion.
Large house in traditional Mallorcan style with wonderful sea views overlooking Calanova yacht harbour in the San Agustin residential area. Possibility to convert into three apartments. At the moment there is an old three storey house plus an annex with a total constructed area of 532 m2 on a plot of 364 m2. The distribution of the accommodation is as follows:
Ground floor: spacious entrance hall leading to a large elegant living room of approx. 27 m2 with terrace and sea views, separate dining room, fully fitted kitchen, larder and guest toilet.
First floor: four double bedrooms, two bathrooms - one with a jacuzzi and the other one is en suite.
Second floor: five double bedrooms.
Third floor: a small tower room with terrace and unobstructed views of the mountains, the sea and harbour.
Underneath the house at street level there are two commercial premises of 53 m2 and 62 m2, both currently rented out.
Additional features of this unique property include an annex with two bedrooms, living room and kitchen, all in need of complete renovation. The house boasts several open/covered terraces, barbecue/outdoor kitchen area, water well and a garage of 59 m2. Equipped with radiators and air conditioning. The property has great character with beautiful tiled floors, archways, fireplaces and ceilings with wooden beams and has been maintained in good condition. It offers many interesting possibilities for renovation and conversion.
-
Type de propriété
Maison
-
Étages
4
-
Année de construction
1940
-
Prix/pied²
$701
Caractéristiques
- Terrasse
- Garage
- Cheminée
- Vue sur la mer
- Bord de Mer
- Cuisine extérieure
- Vue sur la mer
- Jacuzzi
- Côtières
Caractéristiques
Lot
- Vue panoramique / panoramique
- Vue sur la mer
- Côtières
- Vue sur la mer
- Bord de Mer
Intérieur
- Haut plafond
- Bureau
- Cheminée
- Climatisation
- Jacuzzi
- Comptoirs en pierre
Outdoor
- Terrasse
- Garage
- Cuisine extérieure
- Porte
Explorez le secteur
Carrer de Victorio Luzuriaga, 2, Ponent, 07015 Palma, Illes Balears, Spain, Îles Baléares, Espagne
Voir sur Google Maps
Prix par sqft
Faible
Élevé
Carrer de Victorio Luzuriaga sits in the San Agustín residential district of western Palma, a quietly established area of traditional Mallorcan townhouses and low-rise villas that slopes gently toward the sea. The street looks directly over Calanova marina, one of the city’s principal yacht harbours, giving this address a maritime character that is rare within Palma proper. The surrounding streets are calm and residential, with the scale and architectural consistency of a neighbourhood that has changed little in decades.
The Club Náutico San Agustín is immediately adjacent. The commercial strip along Avinguda Joan Miró, with cafés, supermarkets, and the Mercadona on Carrer de Margalida Caimari, is a five-minute drive. Cala Major beach is roughly ten minutes on foot. The centre of Palma, including the Passeig del Born and the Cathedral quarter, is reachable in around fifteen minutes by car.
Palma city centre is approximately six kilometres east, accessible by car or by the EMT bus network running along Avinguda Joan Miró. Palma de Mallorca Airport is around twelve kilometres from this address, typically a fifteen to twenty minute drive depending on traffic. The airport operates year-round international routes to most major European cities, with additional seasonal connections across the continent and beyond.
The Club Náutico San Agustín is immediately adjacent. The commercial strip along Avinguda Joan Miró, with cafés, supermarkets, and the Mercadona on Carrer de Margalida Caimari, is a five-minute drive. Cala Major beach is roughly ten minutes on foot. The centre of Palma, including the Passeig del Born and the Cathedral quarter, is reachable in around fifteen minutes by car.
Palma city centre is approximately six kilometres east, accessible by car or by the EMT bus network running along Avinguda Joan Miró. Palma de Mallorca Airport is around twelve kilometres from this address, typically a fifteen to twenty minute drive depending on traffic. The airport operates year-round international routes to most major European cities, with additional seasonal connections across the continent and beyond.
Voir à proximité
Attractions
Écoles
Palma de Mallorca Airport
Airport
15 min
Estació Intermodal
Train Station
13 min
Port of Palma
Port / Marina
10 min
Bellver Castle
Culture & Heritage
5 min
Mood Beach Club
Dining & Wine
15 min
Son Vida Golf
Golf & Country Clubs
10 min
Paseo del Borne
Shopping & Lifestyle
10 min
Palma Cathedral
Cultural & Heritage
11 min
Marineland Mallorca
Outdoor & Nature
16 min
Palma British School
International School
12 min
Mallorca International School
International School
18 min
Queens College Mallorca
Private School
8 min
Inscrit il y a 4 ans
Vous vous êtes renseigné sur ce bien
L'agent vous contactera bientôt par
Publié par
16
Annonces
2023
Inscrit
Réserver une visite avec the agent
Choisissez une date et si vous souhaitez une visite virtuelle ou en personne avec l’agent.
Date préférée
Type de visite
Dernière mise à jour
Octobre 20, 2025
Première mise en ligne
Feb 6, 2024
Référence de l’annonce
MP-1679
Propriétés similaires à proximité
Nouvelles annonces à Palma



Explorez plus de biens à vendre
Palma, Îles Baléares, Espagne types de propriétés
- Appartements à vendre à Palma, Îles Baléares, Espagne
- Villas à vendre à Palma, Îles Baléares, Espagne
- Penthouses à vendre à Palma, Îles Baléares, Espagne
- Maisons de ville à vendre à Palma, Îles Baléares, Espagne
- Campagne à vendre à Palma, Îles Baléares, Espagne
- Fincas à vendre à Palma, Îles Baléares, Espagne
- Châteaux à vendre à Palma, Îles Baléares, Espagne
- Corps de ferme à vendre à Palma, Îles Baléares, Espagne
- Châteaux à vendre à Palma, Îles Baléares, Espagne
- Bungalows à vendre à Palma, Îles Baléares, Espagne
Palma, Îles Baléares, Espagne Recherches populaires
- Lotissement sécurisé propriétés à Palma, Îles Baléares, Espagne
- Équestre propriétés à Palma, Îles Baléares, Espagne
- Propriétés avec Centre de remise en forme / Fitness à Palma, Îles Baléares, Espagne
- Propriétés avec Terrain de tennis à Palma, Îles Baléares, Espagne
- Propriétés avec Héliport à Palma, Îles Baléares, Espagne
- Propriétés avec Vignoble / Cave à Palma, Îles Baléares, Espagne
- Manoir propriétés à Palma, Îles Baléares, Espagne
- Rénové propriétés à Palma, Îles Baléares, Espagne
- Plage propriétés à Palma, Îles Baléares, Espagne
Palma, Îles Baléares, Espagne Quartiers
- Maisons à vendre à Son Vida, Palma, Îles Baléares
- Maisons à vendre à Gènova, Palma, Îles Baléares
- Maisons à vendre à Playa de Palma, Palma, Îles Baléares
- Maisons à vendre à Son Gual, Palma, Îles Baléares
- Maisons à vendre à Nou Llevant, Palma, Îles Baléares
- Maisons à vendre à Sant Jordi, Palma, Îles Baléares
Guides et histoires connexes
La confiance des plus grands courtiers du monde
Les agents des propriétés les plus exceptionnelles du monde publient sur JamesEdition.
- Des annonces de Sotheby's, Christie's, BARNES et Engel & Völkers
- Chaque annonce est vérifiée avant sa mise en ligne
- Contactez directement des agents vérifiés
En continuant, vous acceptez nos Conditions et notre Politique de confidentialité.