$6,652,174
Maison De Ville Exclusive Dans La Vieille Ville Avec Terrasse Sur Le Toit Et équipements De Luxe
- 3,434 Sqft
- Mis à jour: Novembre 26, 2025
-
2
Vues des 30 derniers jours
- 1
À propos de la propriété
La description a été traduite automatiquement.
La description est affichée dans la langue d'origine.
This impressive townhouse was completely rebuilt in 2019, combining modern amenities with the charm of historic architecture. The protected façade perfectly harmonizes with the exclusive, modern features, creating a unique atmosphere. The property spans several floors, offering luxurious comfort, exceptional design, and top-notch technology.
1st Floor: Master Suite with Lounge Area
On
1st Floor: Master Suite with Lounge Area
On
This impressive townhouse was completely rebuilt in 2019, combining modern amenities with the charm of historic architecture. The protected façade perfectly harmonizes with the exclusive, modern features, creating a unique atmosphere. The property spans several floors, offering luxurious comfort, exceptional design, and top-notch technology.
1st Floor: Master Suite with Lounge Area
On the first floor, you’ll find the spacious master suite, which exudes luxury with its 3.5-meter-high ceilings and exquisite oak herringbone flooring. The ”ORAC” decorative moldings on the walls enhance the authentic Old Town feel. The suite includes an extraordinary bathroom with a matte black marble-look wash area and wet space. A walk-in closet designed in Italian style offers ample storage space. A small lounge area with a sofa and makeup table completes the room and is perfect for small tasks on a laptop. Adjacent to the suite is another bedroom with its own en-suite bathroom.
2nd Floor: Open Living Area with Designer Kitchen
On the second floor, you’ll find a spacious, open-plan living area with large windows that provide views of the street and the patio. The heart of the living area is the exclusive designer kitchen from Varenna (Poliform), featuring a cooking island, elegant natural stone countertops, and a wooden snack bar. The high-quality Miele and Bora appliances ensure no compromises in functionality. The living area also features a stylish living room with custom-made furniture and a gas fireplace, creating a cozy and elegant atmosphere.
3rd Floor - Mezzanine: Guest Suite with Luxury Bathroom
The mezzanine level houses a beautiful guest suite, again featuring the same high-quality wood flooring. From the bedroom, a walk-in closet leads to the bathroom, which is fitted with matte black ICONICO faucets, stylish Alape washbasins, and a Gris Balear natural stone vanity. Decorative ceiling lighting adds to the luxurious ambiance of this room.
Rooftop Terrace & Lounge: Private Oasis with Pool and Outdoor Kitchen
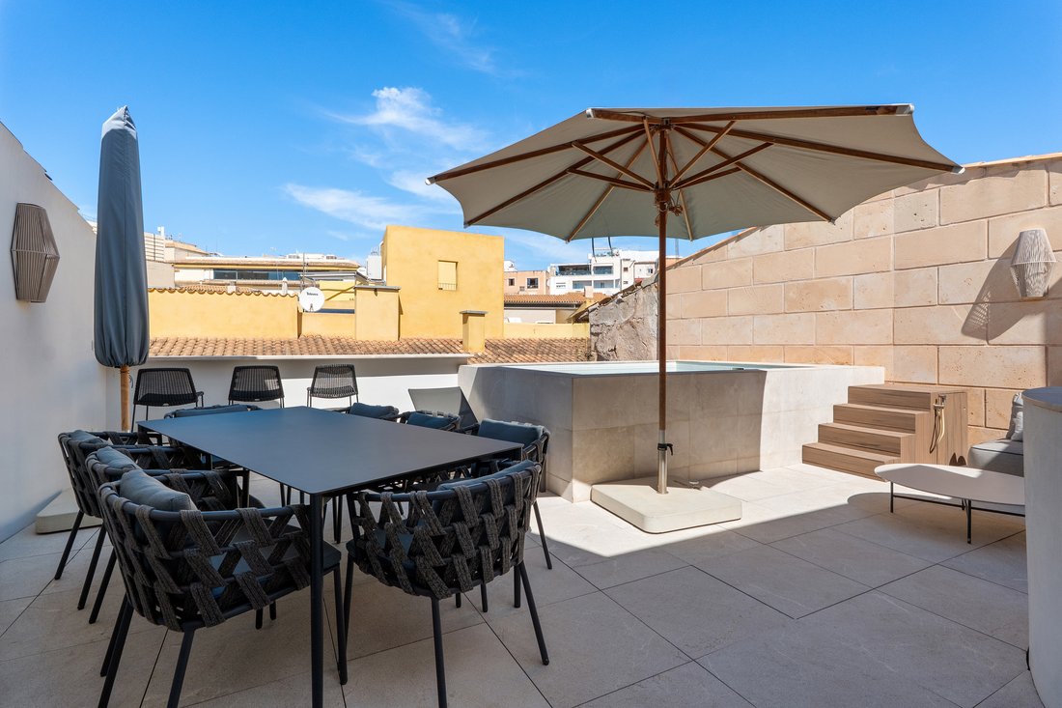
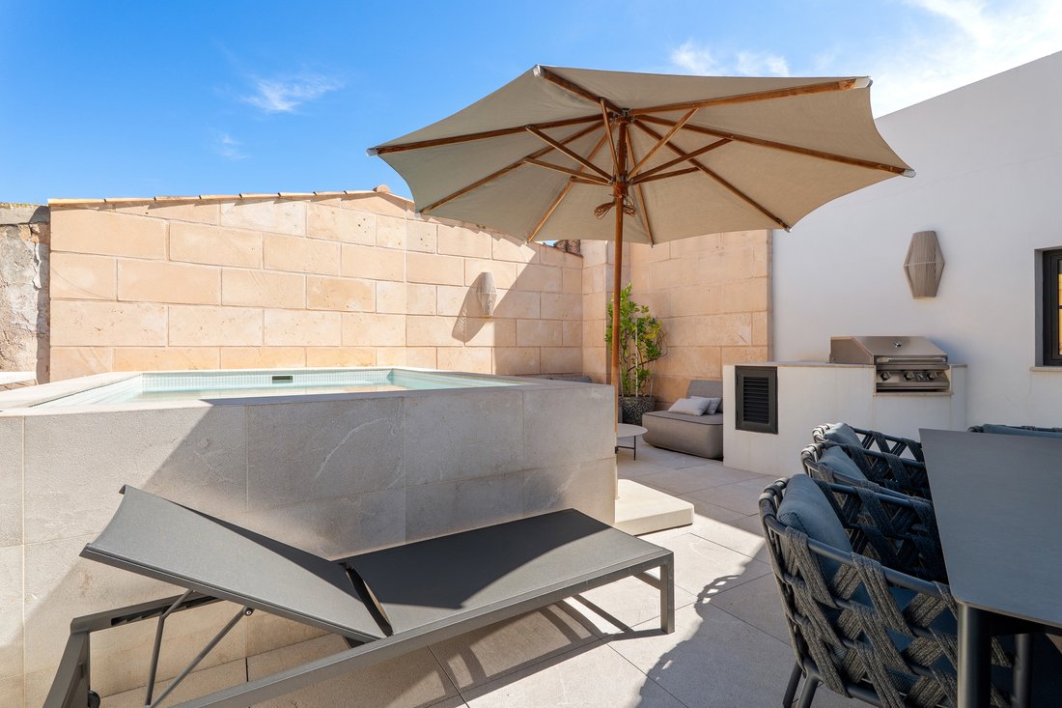
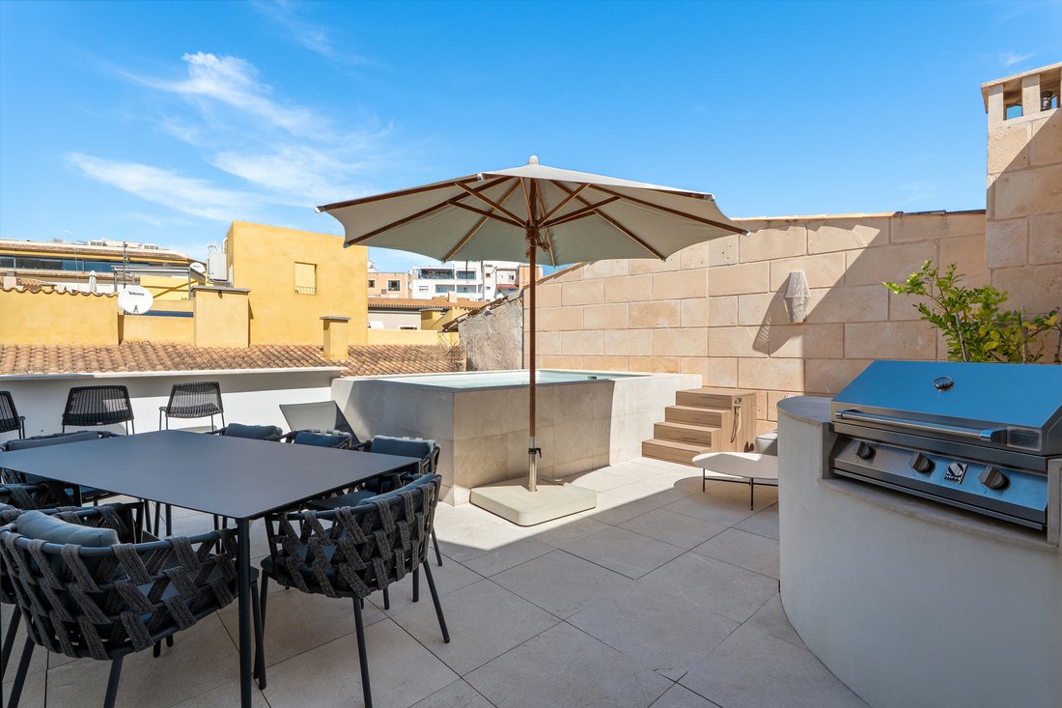
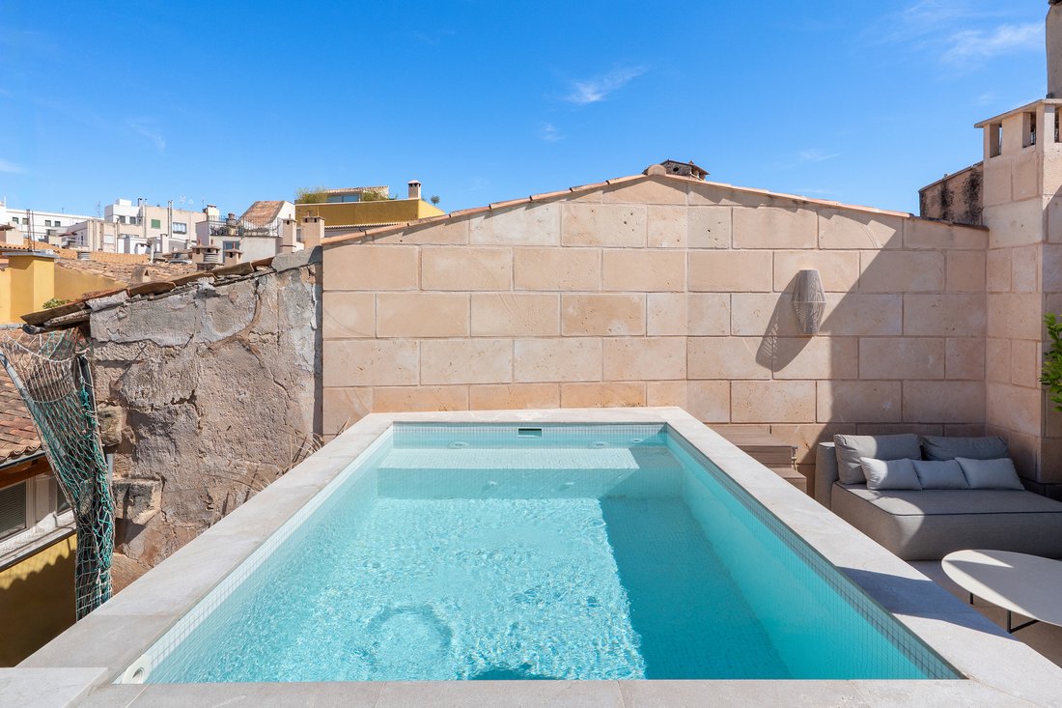
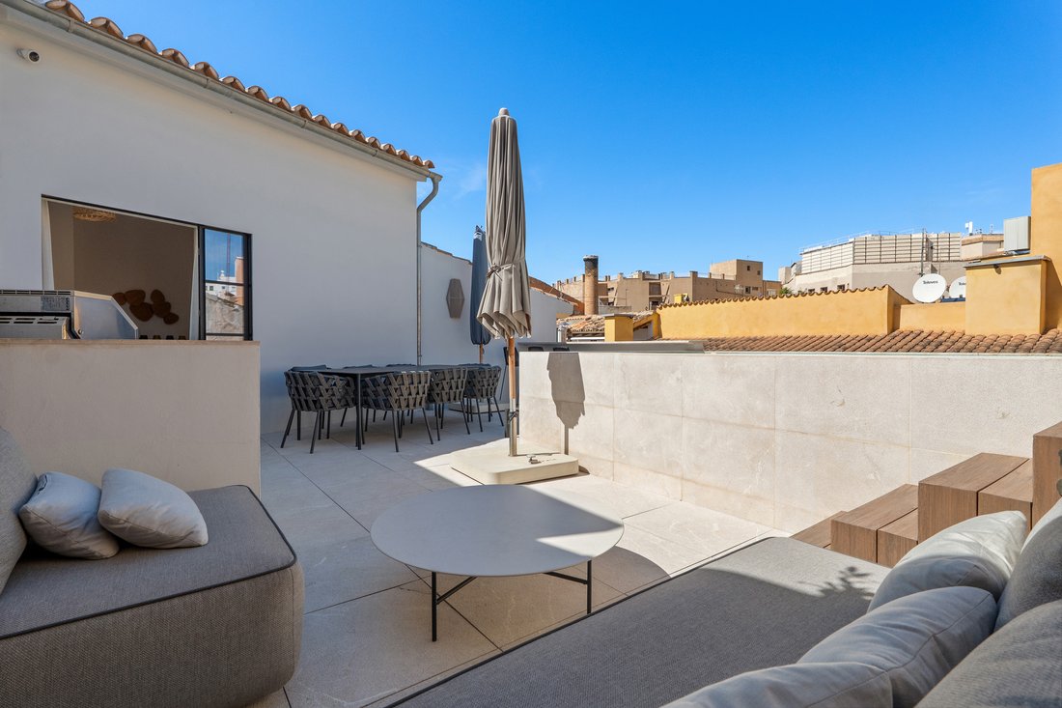
The rooftop terrace, accessible directly by the elevator, offers stunning views over the rooftops of the Old Town on approximately 45 square meters. The private pool, about 10 square meters in size, provides the perfect spot to refresh on hot summer days. A fully equipped breakfast kitchen, complete with refrigerator, sink, and coffee station, ensures that your time here is as pleasant as possible. With air conditioning and underfloor heating, this terrace can be enjoyed year-round. The stylish guest WC rounds off this area, which not only offers high privacy but is also perfect for relaxing sunbathing, a romantic dinner, or lively BBQ evenings.
Technical Features and Design Highlights
The townhouse is equipped with state-of-the-art technology, including underfloor heating and a built-in, concealed air conditioning system. Premium natural stone and oak herringbone flooring, along with custom woodwork in the living and sleeping areas, create a unique and elegant interior. An elevator connects all floors, providing convenient access to the entire house. Additional features include an automated garage door, a laundry room with concealed appliances, and a cellar that could be converted into a wine cellar.
The kitchen from Poliform (Varenna) with Miele appliances, the matte black ICONICO faucets, and the ”Formani” door handles complete the elegant design of this property. A Kalfire gas fireplace provides cozy warmth in the living area.
This townhouse is a true masterpiece, meeting the highest standards of luxury, comfort, and style, offering a rare opportunity to live in one of the most desirable locations in the Old Town.
1st Floor: Master Suite with Lounge Area
On the first floor, you’ll find the spacious master suite, which exudes luxury with its 3.5-meter-high ceilings and exquisite oak herringbone flooring. The ”ORAC” decorative moldings on the walls enhance the authentic Old Town feel. The suite includes an extraordinary bathroom with a matte black marble-look wash area and wet space. A walk-in closet designed in Italian style offers ample storage space. A small lounge area with a sofa and makeup table completes the room and is perfect for small tasks on a laptop. Adjacent to the suite is another bedroom with its own en-suite bathroom.
2nd Floor: Open Living Area with Designer Kitchen
On the second floor, you’ll find a spacious, open-plan living area with large windows that provide views of the street and the patio. The heart of the living area is the exclusive designer kitchen from Varenna (Poliform), featuring a cooking island, elegant natural stone countertops, and a wooden snack bar. The high-quality Miele and Bora appliances ensure no compromises in functionality. The living area also features a stylish living room with custom-made furniture and a gas fireplace, creating a cozy and elegant atmosphere.
3rd Floor - Mezzanine: Guest Suite with Luxury Bathroom
The mezzanine level houses a beautiful guest suite, again featuring the same high-quality wood flooring. From the bedroom, a walk-in closet leads to the bathroom, which is fitted with matte black ICONICO faucets, stylish Alape washbasins, and a Gris Balear natural stone vanity. Decorative ceiling lighting adds to the luxurious ambiance of this room.
Rooftop Terrace & Lounge: Private Oasis with Pool and Outdoor Kitchen
The rooftop terrace, accessible directly by the elevator, offers stunning views over the rooftops of the Old Town on approximately 45 square meters. The private pool, about 10 square meters in size, provides the perfect spot to refresh on hot summer days. A fully equipped breakfast kitchen, complete with refrigerator, sink, and coffee station, ensures that your time here is as pleasant as possible. With air conditioning and underfloor heating, this terrace can be enjoyed year-round. The stylish guest WC rounds off this area, which not only offers high privacy but is also perfect for relaxing sunbathing, a romantic dinner, or lively BBQ evenings.
Technical Features and Design Highlights
The townhouse is equipped with state-of-the-art technology, including underfloor heating and a built-in, concealed air conditioning system. Premium natural stone and oak herringbone flooring, along with custom woodwork in the living and sleeping areas, create a unique and elegant interior. An elevator connects all floors, providing convenient access to the entire house. Additional features include an automated garage door, a laundry room with concealed appliances, and a cellar that could be converted into a wine cellar.
The kitchen from Poliform (Varenna) with Miele appliances, the matte black ICONICO faucets, and the ”Formani” door handles complete the elegant design of this property. A Kalfire gas fireplace provides cozy warmth in the living area.
This townhouse is a true masterpiece, meeting the highest standards of luxury, comfort, and style, offering a rare opportunity to live in one of the most desirable locations in the Old Town.
-
Type de propriété
Maison de ville
-
Année de construction
2019
-
Prix/pied²
$1,937
Caractéristiques
- Piscine
- Garage
- Terrasse
- Cheminée
- Cave à vins
- Cuisine ouverte
- Ascenseur
- Dressing
- Laveuse sécheuse
Caractéristiques
Intérieur
- Haut plafond
- Cheminée
- Climatisation
- Laveuse sécheuse
- Buanderie
- Cave à vins
- Ascenseur
- Cuisine ouverte
- Sous-sol
- Dressing
Outdoor
- Terrasse
- Piscine
- Garage
- Espace de vie extérieur
Explorez le secteur
Carrer de la Pau, 7, Centre, 07012 Palma, Illes Balears, Spain, Îles Baléares, Espagne
Voir sur Google Maps
Prix par sqft
Faible
Élevé
Located in the heart of Palma, Carrer de la Pau offers seamless access to vibrant city life. It’s situated near the historic Palma Cathedral and the bustling Paseo del Borne, ideal for shopping and dining. The Port of Palma is just minutes away, perfect for yachting enthusiasts. With nearby access to public transport, reaching Palma’s International Airport takes only 12 minutes by car. This prime location blends cultural richness with modern convenience, perfect for luxury living.
Voir à proximité
Attractions
Écoles
Palma de Mallorca Airport
Airport
12 min
Estación Intermodal de Palma
Train Station
8 min
Port of Palma
Port / Marina
5 min
Palma Cathedral
Culture & Heritage
4 min
Paseo del Borne
Shopping & Lifestyle
3 min
Arab Baths
Cultural & Heritage
5 min
Bellver International College
International School
13 min
Queen's College
International School
17 min
Inscrit il y a 4 ans
Vous vous êtes renseigné sur ce bien
L'agent vous contactera bientôt par
Publié par
5
Annonces
2022
Inscrit
Réserver une visite avec the agent
Choisissez une date et si vous souhaitez une visite virtuelle ou en personne avec l’agent.
Date préférée
Type de visite
Dernière mise à jour
Novembre 26, 2025
Première mise en ligne
Jul 29, 2025
Référence de l’annonce
SE0017
La confiance des plus grands courtiers du monde
Les agents des propriétés les plus exceptionnelles du monde publient sur JamesEdition.
- Des annonces de Sotheby's, Christie's, BARNES et Engel & Völkers
- Chaque annonce est vérifiée avant sa mise en ligne
- Contactez directement des agents vérifiés
En continuant, vous acceptez nos Conditions et notre Politique de confidentialité.