$1,285,303
Bâtiment Entier À Rénover Avec Ascenseur À La Lonja Dans Un Emplacement Privilégié !
- 4 Chambres
- 5 SdB
- 2,379 Sqft
- 506 Sqft lot
- Mis à jour: Juin 5
À propos de la propriété
La description a été traduite automatiquement.
La description est affichée dans la langue d'origine.
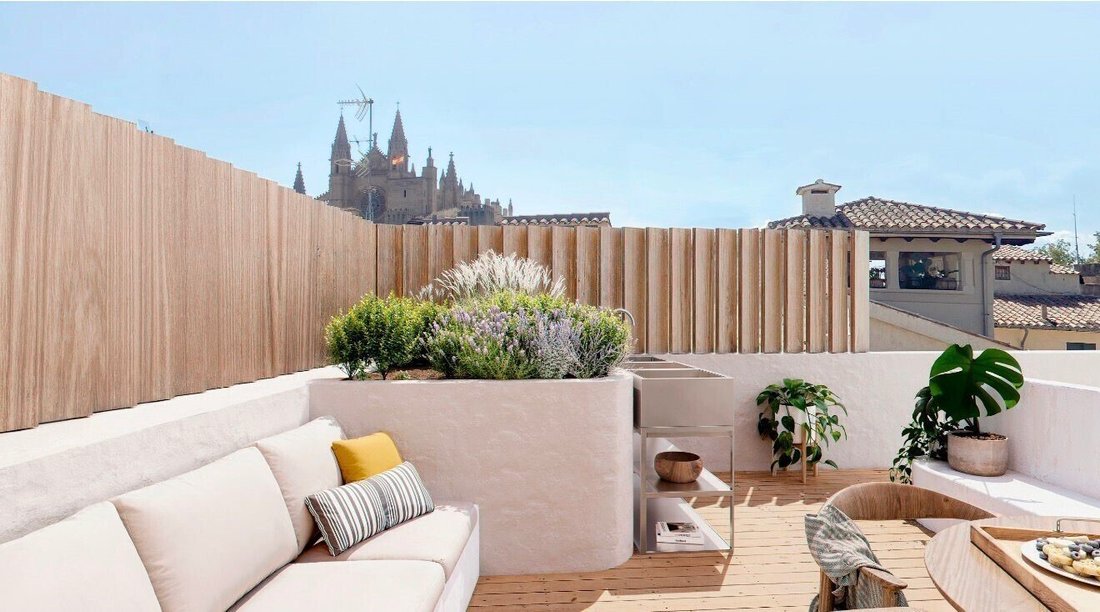
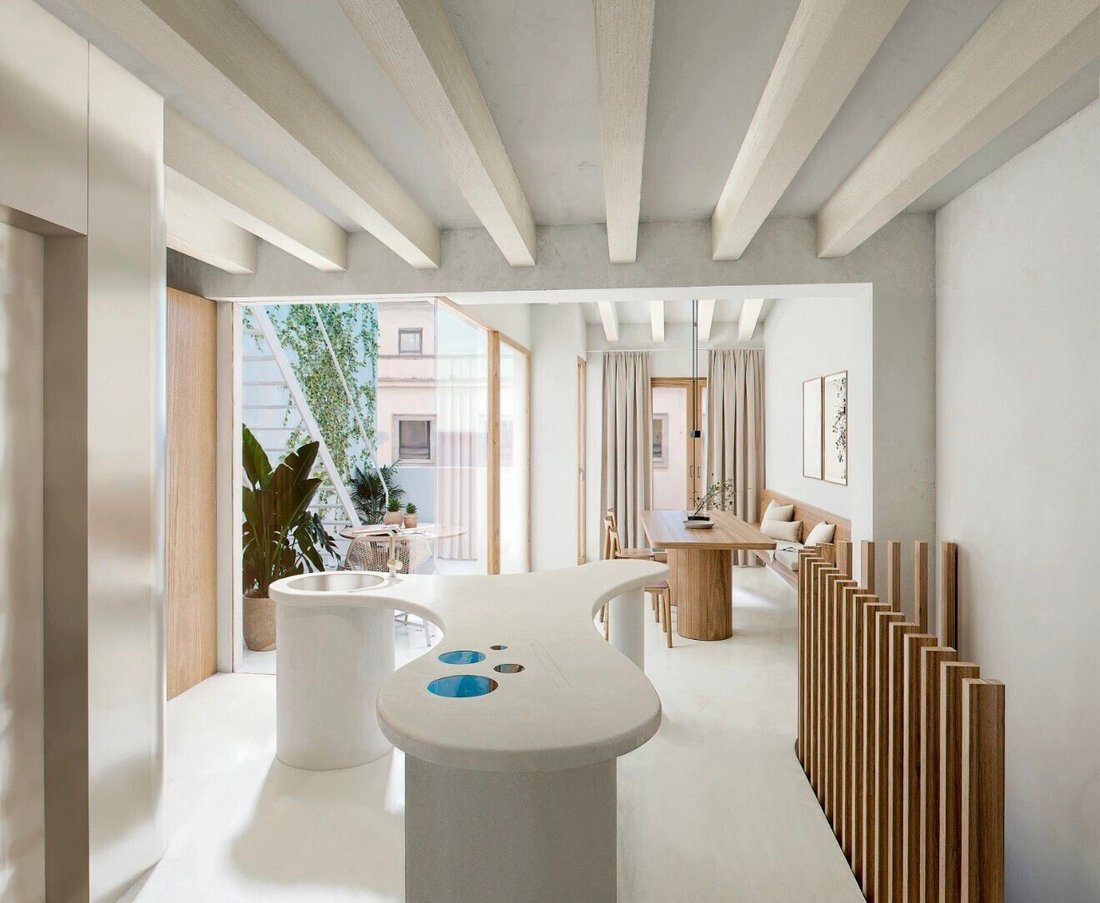
The property boasts an incredible location and features a fully renovated façade, carefully respecting the environmental regulations of the area. It consists of a complete building with a ground floor and four additional floors, including a private terrace in the attic and a second terrace on the roof, offering ample outdoor space.
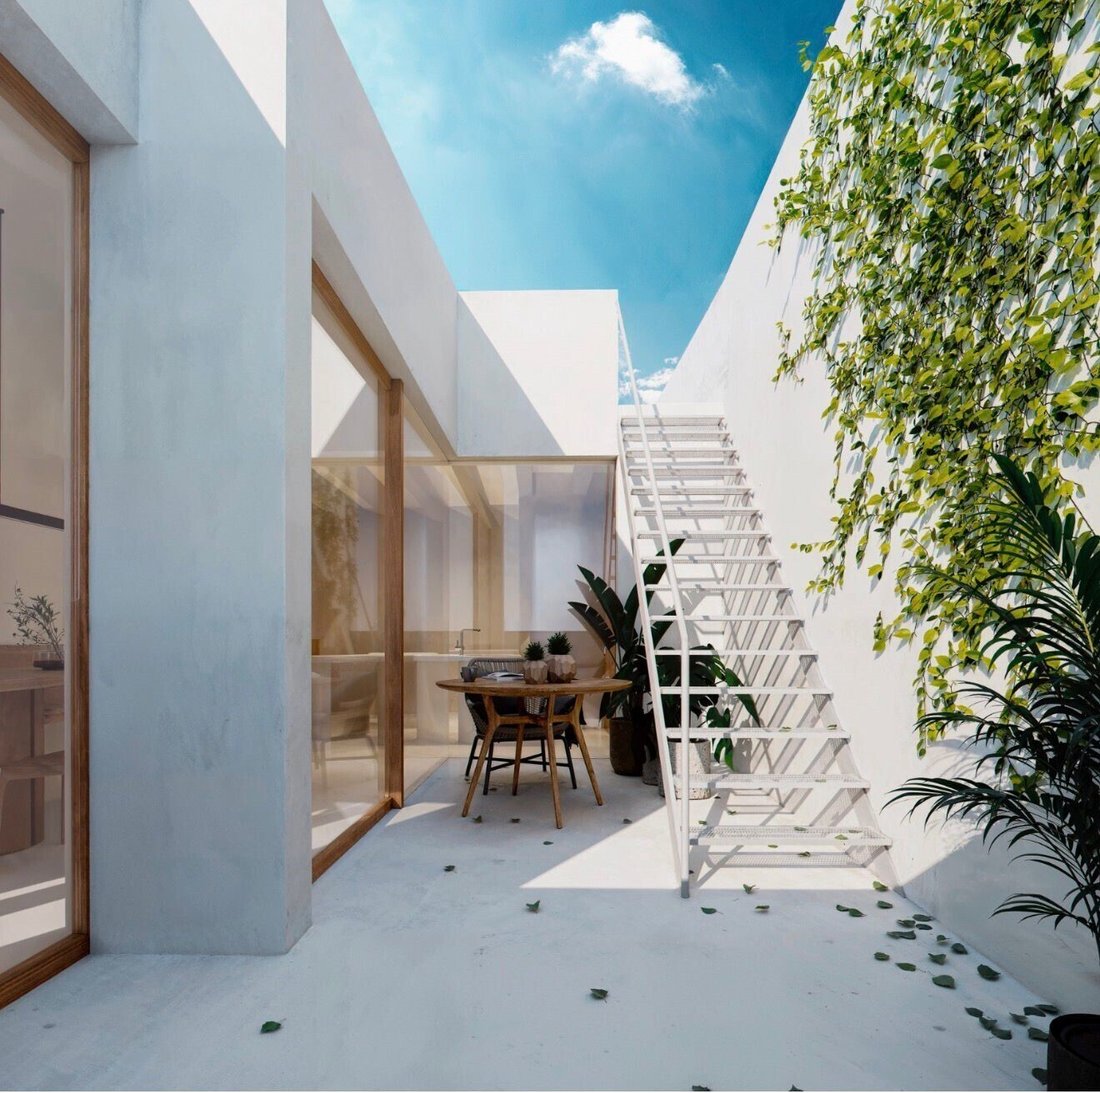
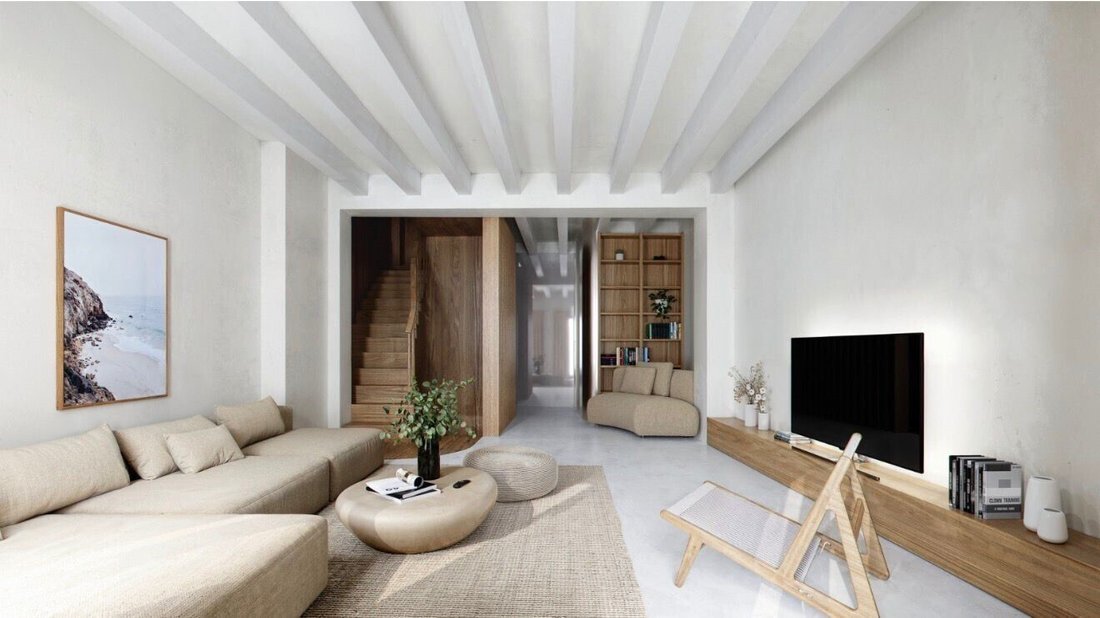
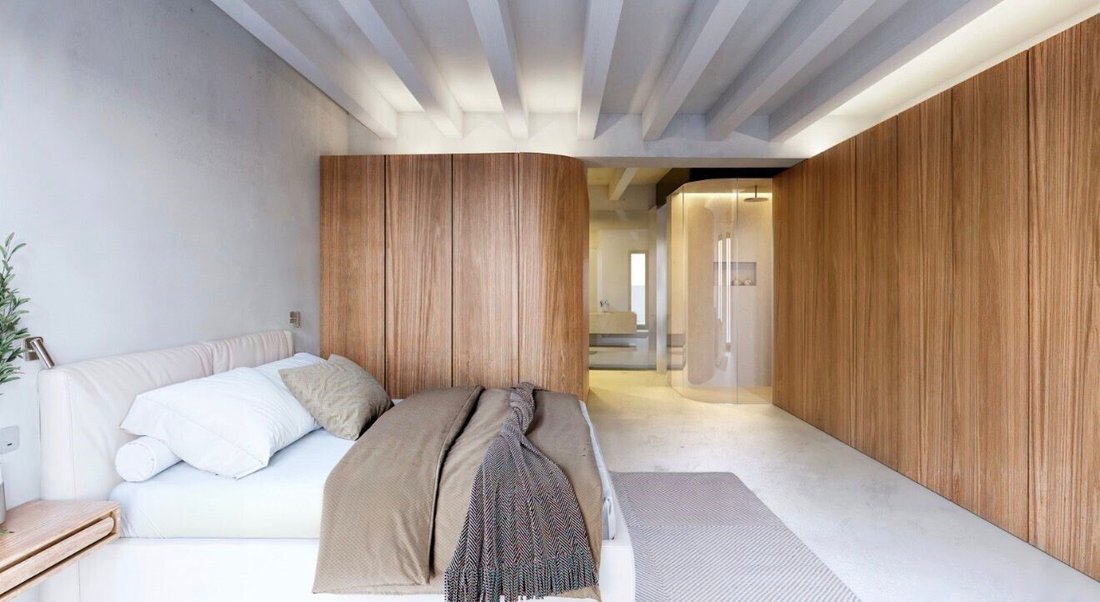
THE FIRST 7 IMAGES ARE RENDERS
Completely rebui
THE FIRST 7 IMAGES ARE RENDERS
Completely rebui
The property boasts an incredible location and features a fully renovated façade, carefully respecting the environmental regulations of the area. It consists of a complete building with a ground floor and four additional floors, including a private terrace in the attic and a second terrace on the roof, offering ample outdoor space.
THE FIRST 7 IMAGES ARE RENDERS
Completely rebuilt in 1999, the building also has an installed elevator for added convenience. With a total built area of 221 m² on a 47 m² plot, the property presents a unique opportunity, as it can be converted into a spacious four-story single-family home or maintained as a multi-family building with independent dwellings. Currently, it comprises five registered units, providing flexibility for various uses. Originally constructed in 1867 and renovated in 1999, the building benefits from a desirable south-facing orientation. Given its prime location, architectural charm, and investment potential, this property represents a rare opportunity to acquire real estate in a unique and highly sought-after setting.
THE FIRST 7 PICTURES ARE RENDERS
THE FIRST 7 IMAGES ARE RENDERS
Completely rebuilt in 1999, the building also has an installed elevator for added convenience. With a total built area of 221 m² on a 47 m² plot, the property presents a unique opportunity, as it can be converted into a spacious four-story single-family home or maintained as a multi-family building with independent dwellings. Currently, it comprises five registered units, providing flexibility for various uses. Originally constructed in 1867 and renovated in 1999, the building benefits from a desirable south-facing orientation. Given its prime location, architectural charm, and investment potential, this property represents a rare opportunity to acquire real estate in a unique and highly sought-after setting.
THE FIRST 7 PICTURES ARE RENDERS
-
Type de propriété
Maison
-
Prix/pied²
$540
Caractéristiques
- Terrasse
- Ascenseur
- Sauna
- Rénové
- Immobilier d’investissement
- Laveuse sécheuse
- Plan d’étage 2D
- Îlot de cuisine
- Haut plafond
Caractéristiques
Lot
- Immobilier d’investissement
- Rénové
Intérieur
- Haut plafond
- Climatisation
- Îlot de cuisine
- Laveuse sécheuse
- Bar
- Sauna
- Ascenseur
- Comptoirs en pierre
Outdoor
- Terrasse
- Balcon
Explorez le secteur
La Lonja, Palma de Mallorca, 07001, Spain
Voir sur Google Maps
Prix par sqft
Faible
Élevé
Located in the heart of Palma de Mallorca, the address offers an exclusive urban lifestyle, just steps from the historic center. Enjoy quick access to high-end shopping, gourmet dining, and vibrant nightlife. The beautiful beaches of Palma are within easy reach, while cultural landmarks like the Palma Cathedral are nearby. The area is well-served by public transport, ensuring effortless connectivity to the island’s attractions and top-ranking international schools.
Voir à proximité
Attractions
Écoles
Palma de Mallorca Airport
Airport
15 min
Estació Intermodal
Train Station
10 min
Puerto de Palma
Port / Marina
5 min
Palma Cathedral
Cultural & Heritage
5 min
Cala Major Beach
Outdoor & Nature
15 min
Purohotel Spa
Luxury Wellness & Spas
2 min
Paseo del Borne
Shopping & Lifestyle
5 min
The Academy International School
International School
20 min
Queens College - Mallorca
International School
12 min
Inscrit il y a 5 ans
Vous vous êtes renseigné sur ce bien
L'agent vous contactera bientôt par
Publié par
66
Annonces
2022
Inscrit
Réserver une visite avec the agent
Choisissez une date et si vous souhaitez une visite virtuelle ou en personne avec l’agent.
Date préférée
Type de visite
Dernière mise à jour
Juin 5
Première mise en ligne
Novembre 24, 2025
Référence de l’annonce
SHM3485
Propriétés similaires à proximité
Nouvelles annonces à Palma


Explorez plus de biens à vendre
Palma, Îles Baléares, Espagne types de propriétés
- Appartements à vendre à Palma, Îles Baléares, Espagne
- Villas à vendre à Palma, Îles Baléares, Espagne
- Penthouses à vendre à Palma, Îles Baléares, Espagne
- Maisons de ville à vendre à Palma, Îles Baléares, Espagne
- Campagne à vendre à Palma, Îles Baléares, Espagne
- Fincas à vendre à Palma, Îles Baléares, Espagne
- Corps de ferme à vendre à Palma, Îles Baléares, Espagne
- Châteaux à vendre à Palma, Îles Baléares, Espagne
- Bungalows à vendre à Palma, Îles Baléares, Espagne
- Châteaux à vendre à Palma, Îles Baléares, Espagne
Palma, Îles Baléares, Espagne Recherches populaires
- Lotissement sécurisé propriétés à Palma, Îles Baléares, Espagne
- Équestre propriétés à Palma, Îles Baléares, Espagne
- Propriétés avec Centre de remise en forme / Fitness à Palma, Îles Baléares, Espagne
- Propriétés avec Terrain de tennis à Palma, Îles Baléares, Espagne
- Propriétés avec Héliport à Palma, Îles Baléares, Espagne
- Propriétés avec Vignoble / Cave à Palma, Îles Baléares, Espagne
- Manoir propriétés à Palma, Îles Baléares, Espagne
- Rénové propriétés à Palma, Îles Baléares, Espagne
- Plage propriétés à Palma, Îles Baléares, Espagne
Palma, Îles Baléares, Espagne Quartiers
- Maisons à vendre à Gènova, Palma, Îles Baléares
- Maisons à vendre à Son Vida, Palma, Îles Baléares
- Maisons à vendre à Playa de Palma, Palma, Îles Baléares
- Maisons à vendre à Son Gual, Palma, Îles Baléares
- Maisons à vendre à Nou Llevant, Palma, Îles Baléares
- Maisons à vendre à Sant Jordi, Palma, Îles Baléares
Guides et histoires connexes
La confiance des plus grands courtiers du monde
Les agents des propriétés les plus exceptionnelles du monde publient sur JamesEdition.
- Des annonces de Sotheby's, Christie's, BARNES et Engel & Völkers
- Chaque annonce est vérifiée avant sa mise en ligne
- Contactez directement des agents vérifiés
En continuant, vous acceptez nos Conditions et notre Politique de confidentialité.