


$836,869
Can Jafudes, Palma De Majorque Archiduc
- 2 Chambres
- 2 SdB
- 980 Sqft
- 980 Sqft lot
- Mis à jour: Aujourd'hui
À propos de la propriété
La description a été traduite automatiquement.
La description est affichée dans la langue d'origine.
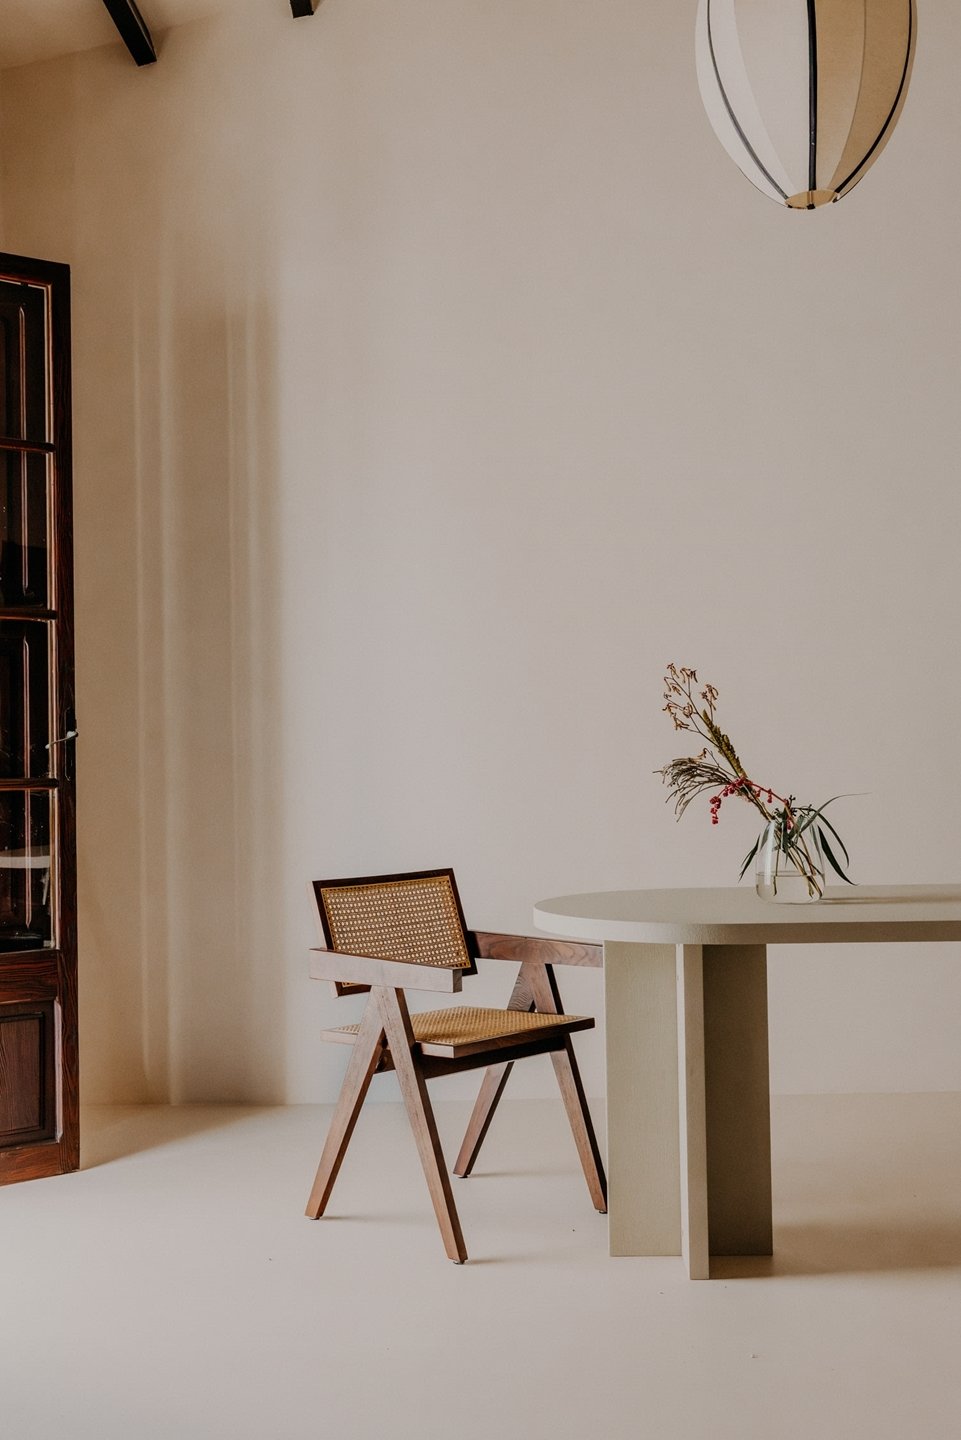
Behind a historic façade in the heart of Palma, Can Jafudes pairs remarkable proportions with a restrained contemporary renovation. The 91 m² apartment unfolds beneath ceilings reaching up to 4.5 metres, where exposed timber beams, original wooden doors and shutters bring warmth and texture to an otherwise quiet palette. At its centre, a generous living and dining area forms the heart of the home,
Behind a historic façade in the heart of Palma, Can Jafudes pairs remarkable proportions with a restrained contemporary renovation. The 91 m² apartment unfolds beneath ceilings reaching up to 4.5 metres, where exposed timber beams, original wooden doors and shutters bring warmth and texture to an otherwise quiet palette. At its centre, a generous living and dining area forms the heart of the home, with a small balcony overlooking the tree-lined street on one side and direct access to the private terrace on the other. A built-in fireplace adds another focal point to the living space.
Highlights:
Ceilings up to 4.5 m
Original timber details
Cubro kitchen in terracotta
Private terrace & balcony
Kerakoll Microresina floors
Underfloor heating
Integrated air conditioning
Fireplace
The layout is open yet clearly defined. Two bedrooms are positioned separately, with a built-in wardrobe in the principal bedroom, while the kitchen sits just off the dining area. Designed by Cubro in a deep terracotta tone, it is finished with natural stone surfaces that continue the warm, earthy material language of the apartment. Original timber frames and shutters have been retained throughout, creating a deliberate contrast with seamless Kerakoll Microresina floors, pale walls and minimal contemporary interventions. Underfloor heating and integrated air conditioning are discreetly incorporated throughout.
Two bathrooms sit within the plan, one with a freestanding bathtub and sculptural towel radiator, the other with a walk-in shower. Icónico fittings in brushed brass, Azzurro ceramics, integrated niches and simple geometric basins give both spaces a considered, sculptural quality without feeling overly designed.
To the rear, a private terrace of almost 10 m² overlooking the inner courtyard extends the living space outdoors and offers a secluded counterpoint to the street-facing balcony. A separate storage and utility room with washing machine is discreetly positioned off the terrace. Together, the two outdoor spaces bring light into the apartment from different directions and reinforce the sense of openness that defines Can Jafudes.
Set on a quiet, tree-lined residential street in central Palma, the neighbourhood adds another layer to the apartment. Bar La Sang is around the corner for natural wine, while sourdough from Fermento and a morning cortado at Molienda are only a short walk away. Plaça d’Espanya is just 300 metres from the apartment, putting much of Palma within easy reach, while the airport is around 15 minutes away by car.
Highlights:
Ceilings up to 4.5 m
Original timber details
Cubro kitchen in terracotta
Private terrace & balcony
Kerakoll Microresina floors
Underfloor heating
Integrated air conditioning
Fireplace
The layout is open yet clearly defined. Two bedrooms are positioned separately, with a built-in wardrobe in the principal bedroom, while the kitchen sits just off the dining area. Designed by Cubro in a deep terracotta tone, it is finished with natural stone surfaces that continue the warm, earthy material language of the apartment. Original timber frames and shutters have been retained throughout, creating a deliberate contrast with seamless Kerakoll Microresina floors, pale walls and minimal contemporary interventions. Underfloor heating and integrated air conditioning are discreetly incorporated throughout.
Two bathrooms sit within the plan, one with a freestanding bathtub and sculptural towel radiator, the other with a walk-in shower. Icónico fittings in brushed brass, Azzurro ceramics, integrated niches and simple geometric basins give both spaces a considered, sculptural quality without feeling overly designed.
To the rear, a private terrace of almost 10 m² overlooking the inner courtyard extends the living space outdoors and offers a secluded counterpoint to the street-facing balcony. A separate storage and utility room with washing machine is discreetly positioned off the terrace. Together, the two outdoor spaces bring light into the apartment from different directions and reinforce the sense of openness that defines Can Jafudes.
Set on a quiet, tree-lined residential street in central Palma, the neighbourhood adds another layer to the apartment. Bar La Sang is around the corner for natural wine, while sourdough from Fermento and a morning cortado at Molienda are only a short walk away. Plaça d’Espanya is just 300 metres from the apartment, putting much of Palma within easy reach, while the airport is around 15 minutes away by car.
-
Type de propriété
Appartement
-
Année de construction
1930
-
Prix/pied²
$854
-
Consommation
E
Caractéristiques
Explorez le secteur
Las Avenidas, Palma de Mallorca, 07004, Spain
Voir sur Google Maps
Prix par sqft
Faible
Élevé
Inscrit il y a 2 ans
Vous vous êtes renseigné sur ce bien
L'agent vous contactera bientôt par
Publié par
21
Annonces
2024
Inscrit
Réserver une visite avec the agent
Choisissez une date et si vous souhaitez une visite virtuelle ou en personne avec l’agent.
Date préférée
Type de visite
Dernière mise à jour
Aujourd'hui
Première mise en ligne
Octobre 12
Référence de l’annonce
FFP467
La confiance des plus grands courtiers du monde
Les agents des propriétés les plus exceptionnelles du monde publient sur JamesEdition.
- Des annonces de Sotheby's, Christie's, BARNES et Engel & Völkers
- Chaque annonce est vérifiée avant sa mise en ligne
- Contactez directement des agents vérifiés
En continuant, vous acceptez nos Conditions et notre Politique de confidentialité.