Résidence Unifamiliale À Palm Springs
- 7 Chambres
- 8 SdB
- 9,819 Sqft
- 81,893.0 Ac lot
- Mis à jour: Hier
- Source: California Desert Association of REALTORS MLS#219155014
À propos de la propriété
Des
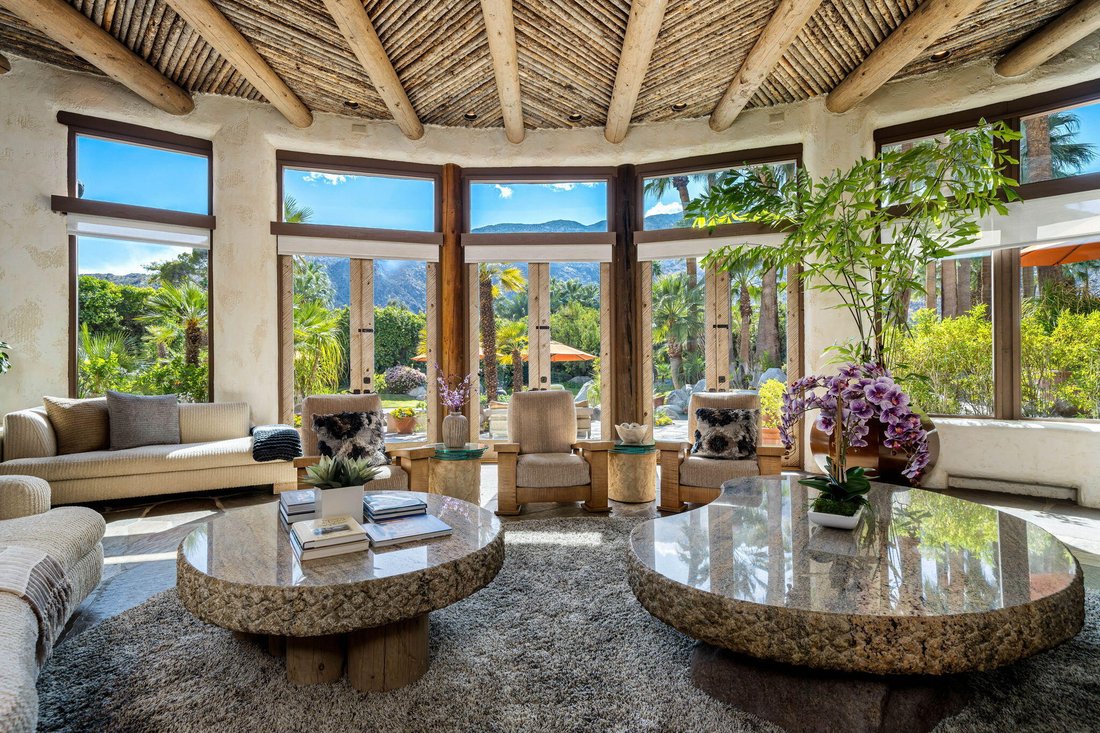
Designed by architects Holden & Johnson, with interiors conceived by Steve Chase in close collaboration with the original owner, the residence showcases dramatic architectural details, natural stone, and beautifully appointed living spaces. The estate’s second and current owner, renowned architect Richard Landry, has carefully preserved Chase’s original interiors and furnishings. Thoughtful improvements include a remodeled kitchen with Wolf, Miele, and Sub-Zero appliances, an updated media lounge with a 103-inch television, an upgraded attached casita, and extensive system enhancements.
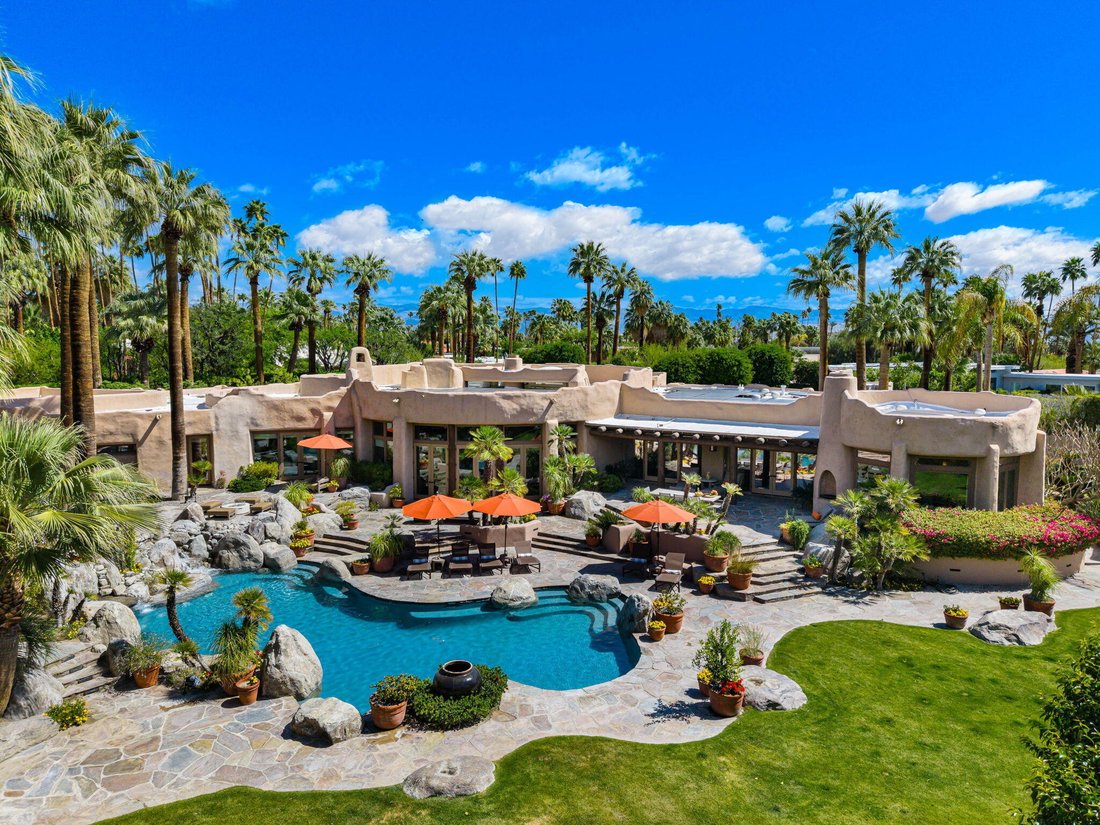
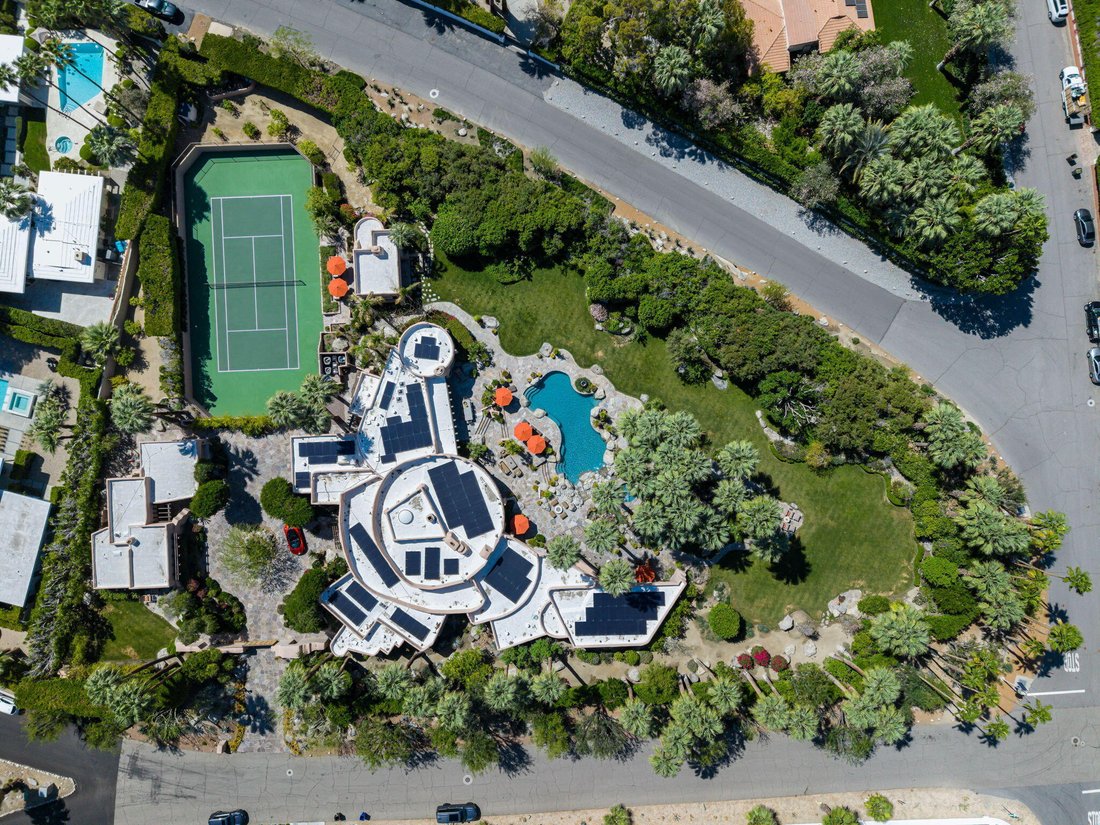
The main residence features five bedrooms, formal and informal living areas, an interior atrium, and a breakfast room with panoramic views. Across the motor court, a detached two-bedroom, two-bathroom guest house offers its own kitchen, living and dining areas, and private patios.
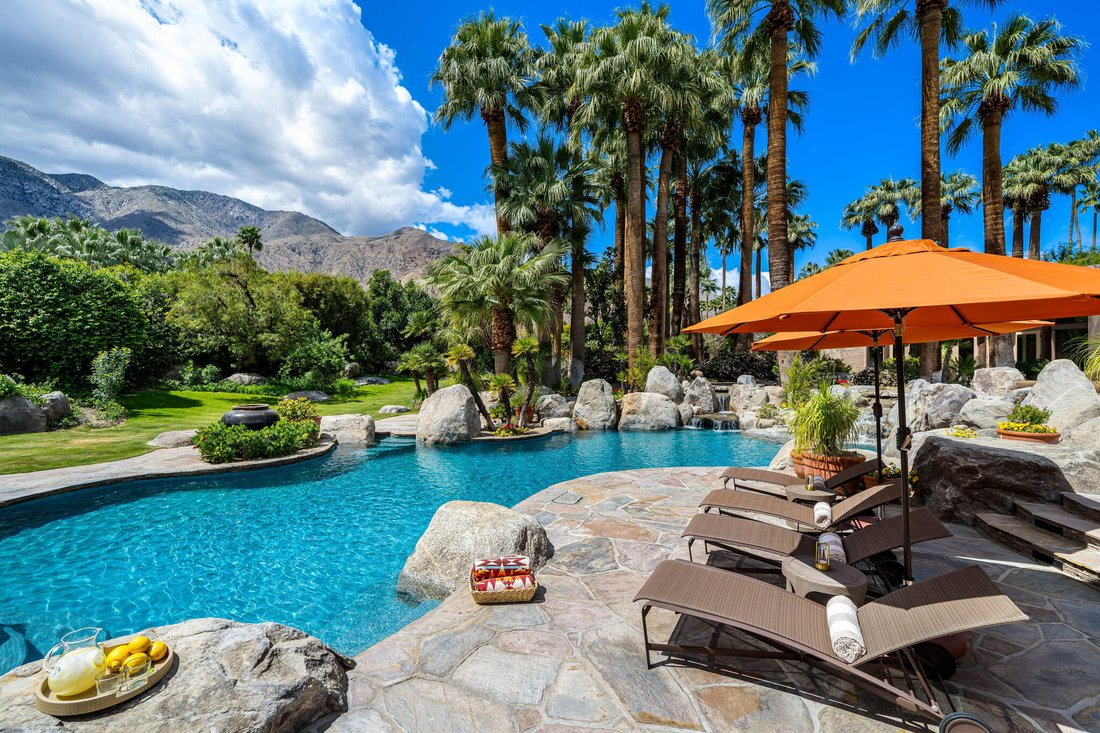
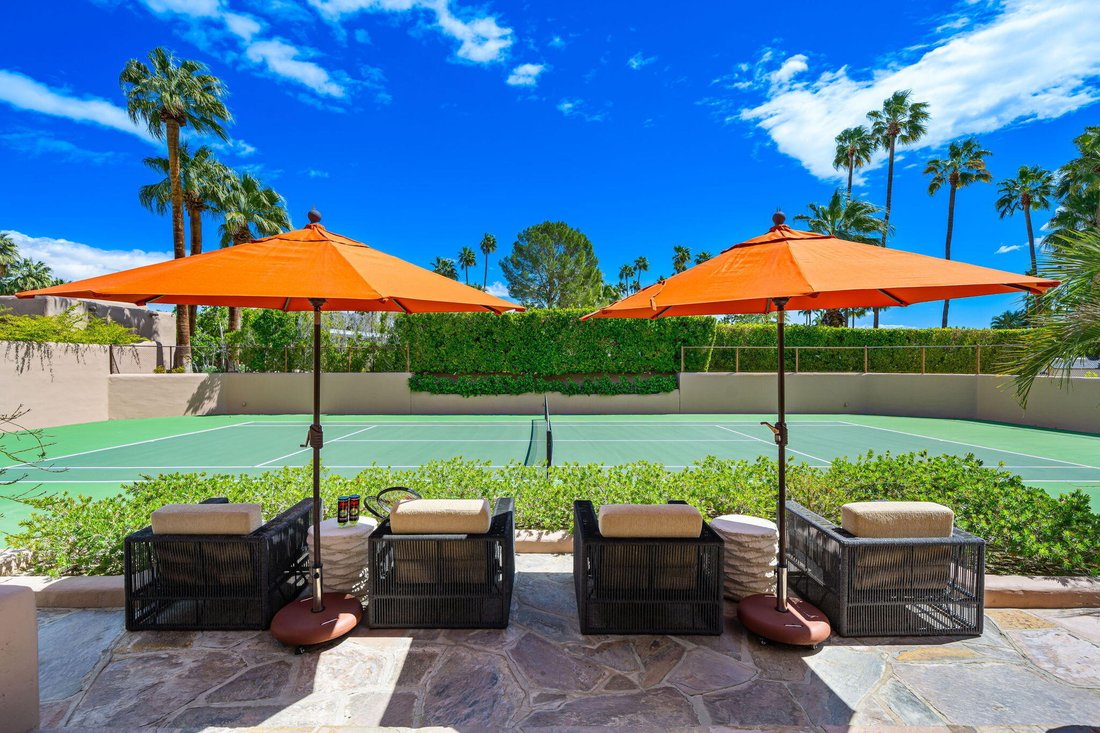
The magnificent grounds feature a palm tree grove, fruit trees, a recently resurfaced tennis court with pavilion, resort-style tile pool, waterfall, lush lawns, and dramatic natural boulder formations. Additional improvements include a substantial owned solar array, updated HVAC systems, water heaters, and pool equipment.
Offered furnished, 475 South Via Las Palmas represents a rare combination of architectural significance, preserved design heritage, and exceptional resort-style living in the heart of Palm Springs.
-
Type de propriété
Maison
-
Étages
1
-
Année de construction
1992
-
Prix/pied²
$965
Caractéristiques
- Piscine
- Vue sur la montagne
- Garage
- Jardin
- Terrain de tennis
- Jacuzzi
- Cheminée
- Vue panoramique / panoramique
- Buanderie
Lot
- Vue panoramique / panoramique
- Vue sur la montagne
Intérieur
- Cheminée
- Îlot de cuisine
- Jacuzzi
- Buanderie
- Comptoirs en pierre
Outdoor
- Piscine
- Garage
- Terrain de tennis
- Espace de vie extérieur
- Jardin
Explorez le secteur
L'agent vous contactera bientôt par
Publié par
Réserver une visite avec the agent
Choisissez une date et si vous souhaitez une visite virtuelle ou en personne avec l’agent.
The data relating to real estate for sale on this site comes in part from the Broker Reciprocity/IDX program of the California Desert Association of REALTORS®. Information provided is thought to be reliable but is not guaranteed to be accurate; you are advised to verify facts that are important to you. IDX information is provided exclusively for consumers' personal, non-commercial use and may not be used for any purpose other than to identify prospective properties consumers may be interested in purchasing. No warranties, expressed or implied, are provided for the data herein, or for their use or interpretation by the user. The California Desert Association of REALTORS® does not create, control or review the property data displayed herein and take no responsibility for the content of such records. Federal law prohibits discrimination on the basis of race, color, religion, sex, handicap, familial status or national origin in the sale, rental or financing of housing. Information deemed reliable but not guaranteed. Copyright © 2026 California Desert Association of REALTORS®. All Rights Reserved.
Propriétés similaires à proximité
Nouvelles annonces à Palm Springs

Explorez plus de biens à vendre
Palm Springs, CA, États-Unis types de propriétés
Palm Springs, CA, États-Unis Recherches populaires
- Propriétés avec Piscine à Palm Springs, CA, États-Unis
- Vue sur la montagne propriétés à Palm Springs, CA, États-Unis
- Propriétés avec Jardin à Palm Springs, CA, États-Unis
- Moderne propriétés à Palm Springs, CA, États-Unis
- Lotissement sécurisé propriétés à Palm Springs, CA, États-Unis
- Vue panoramique / panoramique propriétés à Palm Springs, CA, États-Unis
- Immobilier d’investissement propriétés à Palm Springs, CA, États-Unis
- Propriétés avec Terrasse à Palm Springs, CA, États-Unis
- Propriétés avec Centre de remise en forme / Fitness à Palm Springs, CA, États-Unis
- Propriétés avec Terrain de tennis à Palm Springs, CA, États-Unis
- Vue sur la mer propriétés à Palm Springs, CA, États-Unis
- Constructions neuves propriétés à Palm Springs, CA, États-Unis
- Propriétés avec Salle de jeux à Palm Springs, CA, États-Unis
- Colline propriétés à Palm Springs, CA, États-Unis
- Propriétés avec Ascenseur à Palm Springs, CA, États-Unis
- Équestre propriétés à Palm Springs, CA, États-Unis
- Propriétés avec Hammam à Palm Springs, CA, États-Unis
- Propriétés avec Cinéma à Palm Springs, CA, États-Unis
- Au bord de l’eau propriétés à Palm Springs, CA, États-Unis
- Vue sur la ville propriétés à Palm Springs, CA, États-Unis
- Manoir propriétés à Palm Springs, CA, États-Unis
- Propriétés avec Vignoble / Cave à Palm Springs, CA, États-Unis
- Duplex propriétés à Palm Springs, CA, États-Unis
Guides et histoires connexes
La confiance des plus grands courtiers du monde
Les agents des propriétés les plus exceptionnelles du monde publient sur JamesEdition.
- Des annonces de Sotheby's, Christie's, BARNES et Engel & Völkers
- Chaque annonce est vérifiée avant sa mise en ligne
- Contactez directement des agents vérifiés
En continuant, vous acceptez nos Conditions et notre Politique de confidentialité.
partnered with