$1,349,000
Vaste Résidence De Luxe Avec Vue Sur Le Parcours De Golf
- 3 Chambres
- 3 SdB
- 2,604 Sqft
- Mis à jour: Juillet 3
-
2
Vues des 30 derniers jours
- MLS#26839209PS
À propos de la propriété
La description a été traduite automatiquement.
La description est affichée dans la langue d'origine.
This beautifully expansive residence is one of the largest homes in Seven Lakes Country Club, offering approximately two thousand six hundred square feet with three oversized en-suite bedrooms, three bathrooms, and a versatile den. This home showcases refined finishes and a seamless blend of style and functionality. The open-concept floor plan flows effortlessly from the kitchen featuring stainles
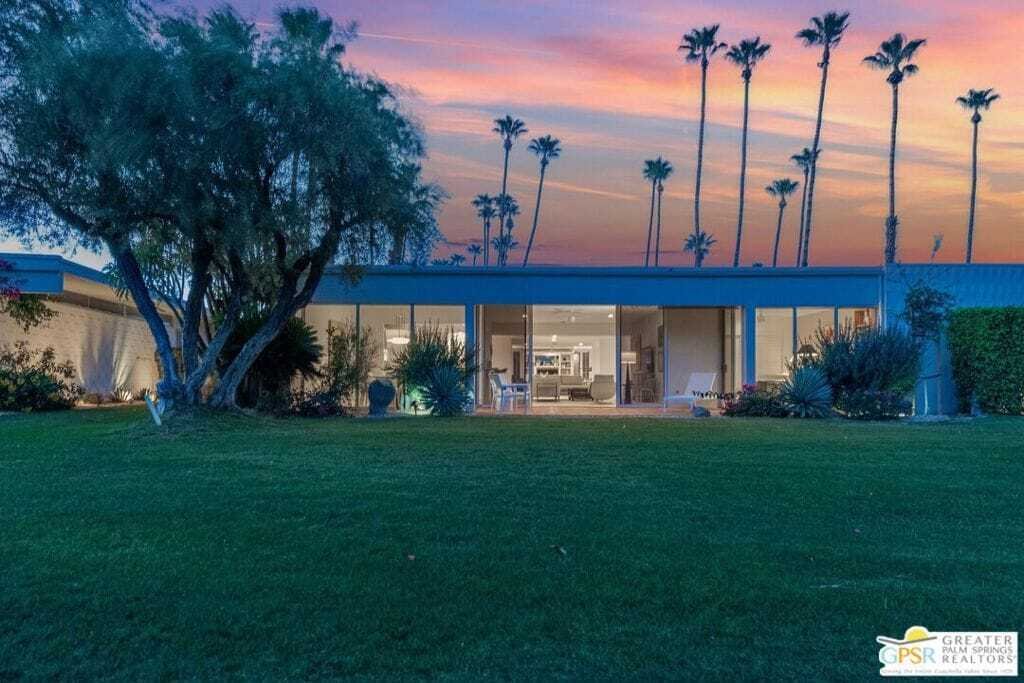
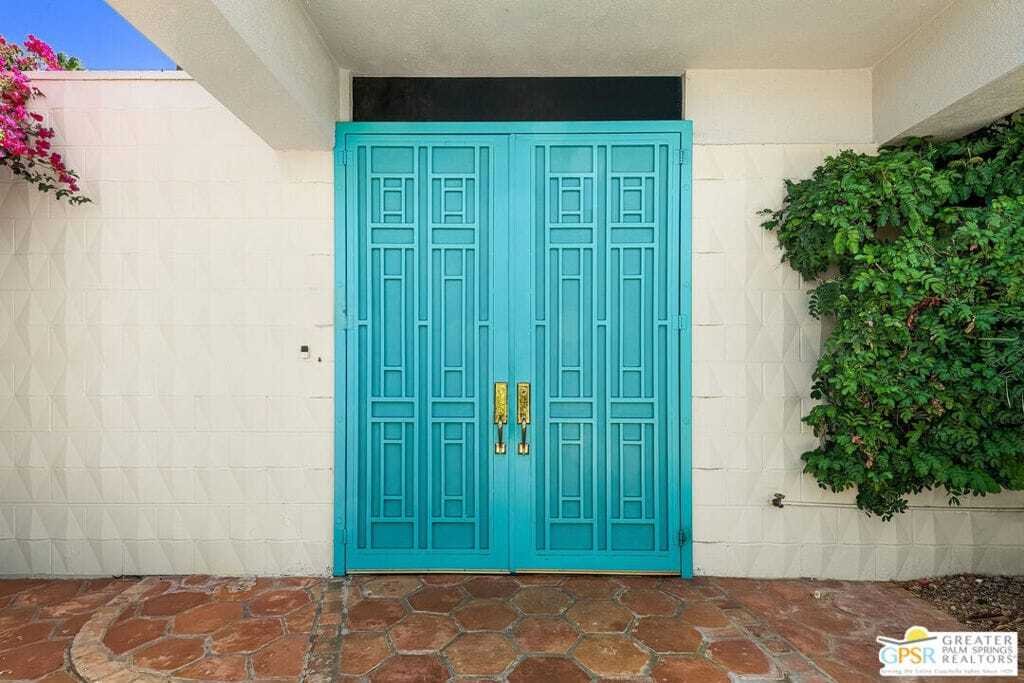
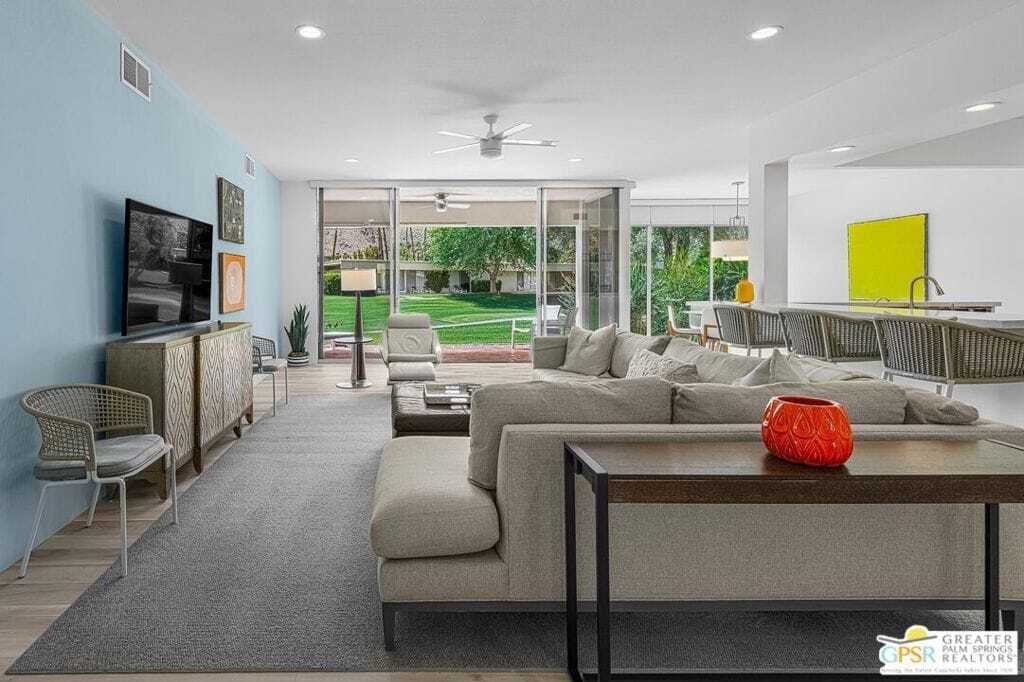
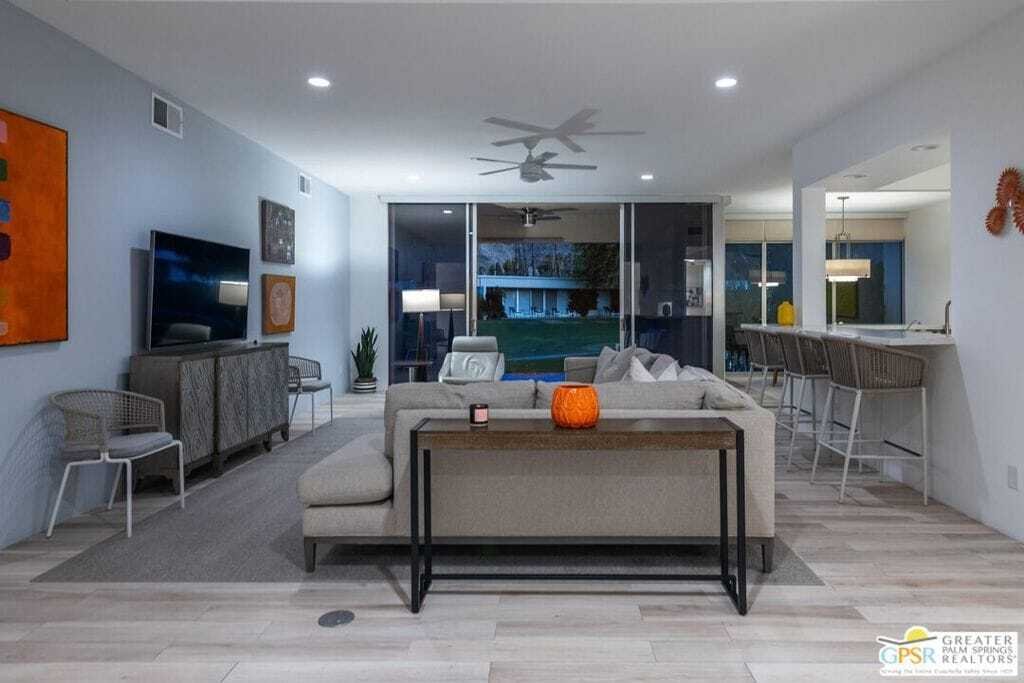
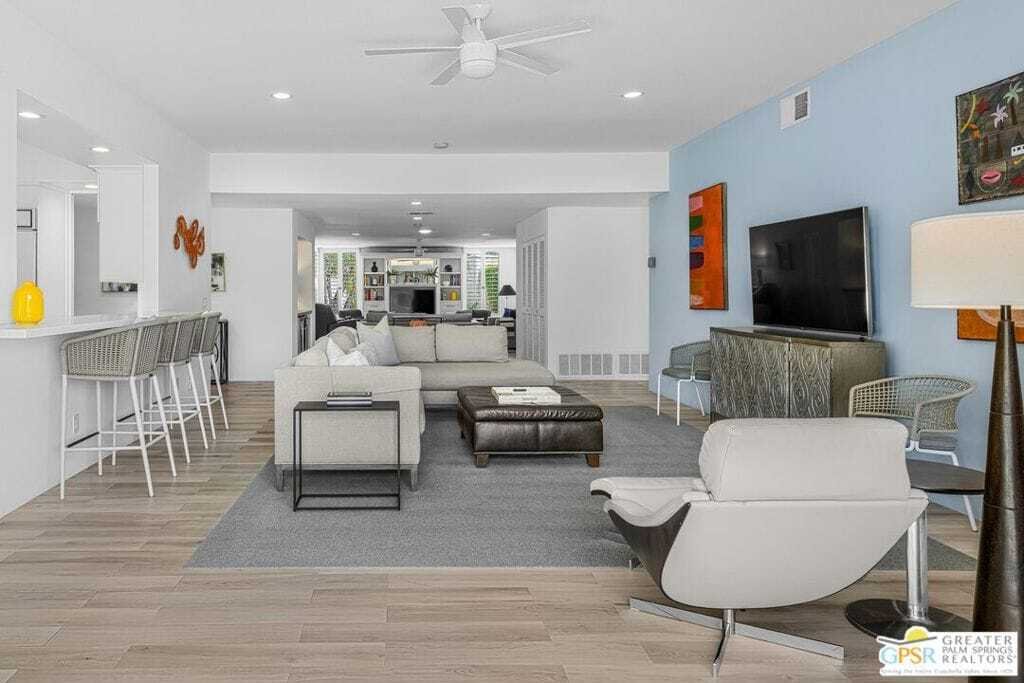
This beautifully expansive residence is one of the largest homes in Seven Lakes Country Club, offering approximately two thousand six hundred square feet with three oversized en-suite bedrooms, three bathrooms, and a versatile den. This home showcases refined finishes and a seamless blend of style and functionality. The open-concept floor plan flows effortlessly from the kitchen featuring stainless steel appliances, mosaic backsplash, and generous workspace into the dining area and a spacious living room designed for both entertaining and everyday comfort. A cozier den with custom built-ins and a dual-zone sixty-eight bottle wine cooler provides the perfect setting for relaxed evenings. Italian ceramic tile flooring runs throughout the main living areas, while the expanded primary suite offers a serene retreat with sweeping golf course and mountain views, a sitting area, and plush wool carpeting. Each bedroom is designed for privacy and comfort, including a guest suite with an attached office ideal for visitors or working from home. Bathrooms feature hand-laid mosaic Emser tile, Brizo fixtures, and backlit mirrors. Additional highlights include automatic privacy shades, original mid-century iron doors, full-size laundry, a private cedar sauna, and an integrated golf cart garage. Significant system upgrades include updated electrical systems, copper plumbing to the main line, recoated roofing, and a twenty-two panel owned solar system for energy efficiency. The home also enjoys garaged parking and professional landscaping. Ideally situated along the manicured fairways, this property is just moments from the William Cody-designed clubhouse and the iconic Parker Hotel, with stunning south-facing views of the San Jacinto Mountains. Seven Lakes Country Club offers an exceptional lifestyle with fifteen heated pools and spas, an eighteen-hole executive golf course, tennis and pickleball courts, a fitness center, and a vibrant clubhouse hosting dining experiences as well as social events alongside a wide array of clubs and activities. Optional golf membership is available at two thousand two hundred dollars annually for an individual or three thousand one hundred fifty dollars for a couple.
-
Type de propriété
Maison
-
Année de construction
1967
-
Prix/pied²
$518
Caractéristiques
- Piscine
- Vue sur la montagne
- Garage
- Cuisine ouverte
- Cave à vins
- Sauna
- Vue sur un golfe
- Terrain de tennis
- Centre de remise en forme / Fitness
Caractéristiques
Lot
- Vue sur la montagne
- Vue sur un golfe
Intérieur
- Bureau
- Buanderie
- Sauna
- Cave à vins
- Cuisine ouverte
- Centre de remise en forme / Fitness
Outdoor
- Stationnement
- Piscine
- Garage
- Terrain de tennis
Explorez le secteur
71 Westlake Palm Springs CA 92264 USA, Californie, États-Unis
Voir sur Google Maps
Prix par sqft
Faible
Élevé
Inscrit il y a 5 ans
Vous vous êtes renseigné sur ce bien
L'agent vous contactera bientôt par
Publié par
6
Annonces
2026
Inscrit
Réserver une visite avec PS Properties
Choisissez une date et si vous souhaitez une visite virtuelle ou en personne avec l’agent.
Date préférée
Type de visite

Bennion Deville Homes
71691 Highway 111, 92270-4441, Rancho Mirage, California, United States
Voir le profil de l’agence
Dernière mise à jour
Juillet 3
Première mise en ligne
Jun 3
Référence de l’annonce
5f4d66c0-5e76-11f1-901e-6045bdd61ac4
La confiance des plus grands courtiers du monde
Les agents des propriétés les plus exceptionnelles du monde publient sur JamesEdition.
- Des annonces de Sotheby's, Christie's, BARNES et Engel & Völkers
- Chaque annonce est vérifiée avant sa mise en ligne
- Contactez directement des agents vérifiés
En continuant, vous acceptez nos Conditions et notre Politique de confidentialité.
brokerages we
partnered with
partnered with