

$1,650,000
Maison Unifamiliale Individuelle Palm Harbor
- 4 Chambres
- 5 SdB
- 3,821 Sqft
- 21,345 Sqft lot
- Mis à jour: Octobre 2
- MLS#TB8550880
À propos de la propriété
La description a été traduite automatiquement.
La description est affichée dans la langue d'origine.
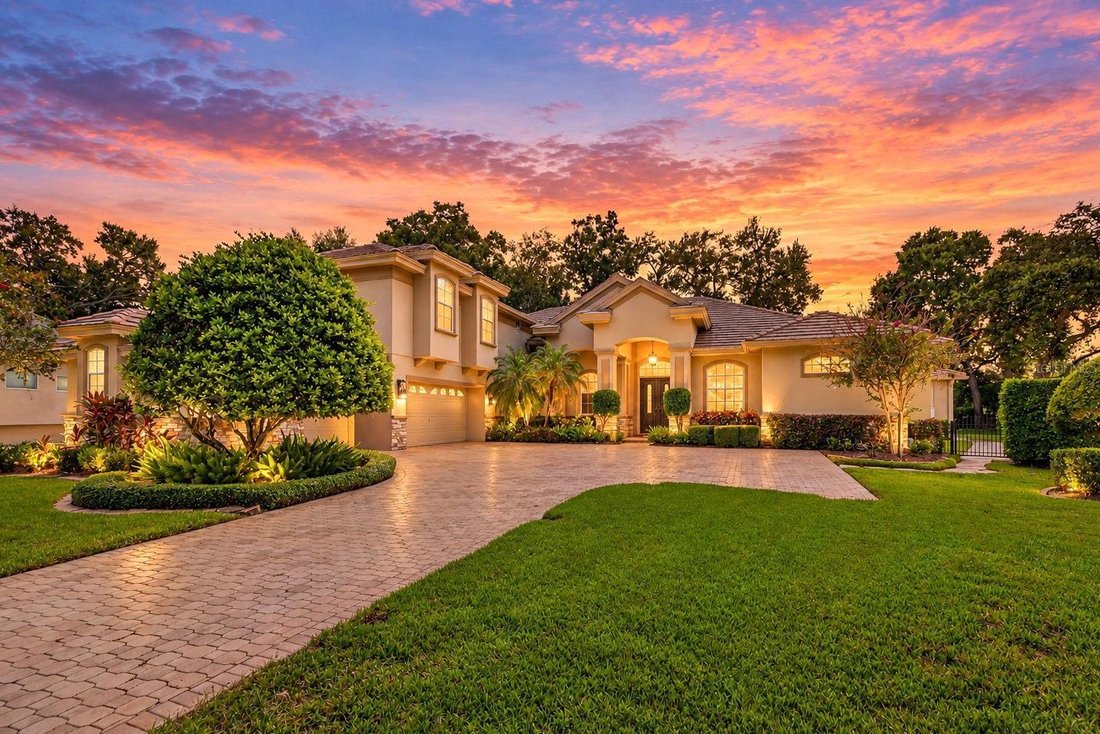
Virtually Staged. Luxury living that’s set behind the gates of one of the area’s most sought-after enclaves, Manning Oaks. Custom built by Mark Maconi, boasting 3,821 square feet of living space that includes 4 bedrooms, 4.5 baths, a private study, an oversized 3 car garage, and a dedicated second floor entertainment/movie room. This beauty sits on what is believed to be the neighborhood’s largest
Virtually Staged. Luxury living that’s set behind the gates of one of the area’s most sought-after enclaves, Manning Oaks. Custom built by Mark Maconi, boasting 3,821 square feet of living space that includes 4 bedrooms, 4.5 baths, a private study, an oversized 3 car garage, and a dedicated second floor entertainment/movie room. This beauty sits on what is believed to be the neighborhood’s largest homesite, graced by majestic Oak and fruit trees. A sweeping brick paved driveway, curated landscaping with a tranquil water feature and a color-thru tile roof create a stately arrival. Beyond the solid wood and glass entry door, sliding glass doors frame a striking view of the resort-style lanai that’s crafted for entertaining. Custom features include a high-end crystal chandelier in the formal dining room, and a spacious living room that’s wired for surround sound. The executive study has new carpet, custom hardwood built-in storage cabinet with pull-out drawer dual seating area/desks, an artist-commissioned stained glass cabinet, granite countertop with a wood-framed display archway, and custom hardwood window shutters. The main level half bath has direct access to the pool & covered lanai for added convenience. The chef inspired kitchen is bathed in natural light and tall custom hardwood cabinetry with bespoke storage & appliance space, two floor-to-ceiling pantries, a generous center island and reverse osmosis filtration system. The premium appliances include Bosch double ovens, a CAFÉ Collection 6-burner gas range with griddle and an LG InstaView refrigerator. A Butler’s pantry features a beverage cooler and illuminated glass-front cabinetry that serves easily as a dry bar or coffee bar. Entertaining is a joy in the large family room with decorative tray ceiling, gas fireplace, soaring views of the sparkling pool & covered extended lanai. An elegant pathway leads to the primary suite, presenting a sitting area, private lanai access, and a spa-inspired en-suite bath with a rimless glass walk-in shower and an expansive vanity with center island. The custom dressing closet has mirrored doors and a built-in organizing system throughout. The secondary bedrooms occupy their own wing and include a private guest suite with private bath, custom window seats, new carpet and a second study area with built-in desks. Your personal Shangri-La, an expanded lanai adds approximately 1,000 sqft. of outdoor living with an expansive backyard with room for additional recreation space/play area and room for your personal pets. This magnificent space is highlighted by a custom hardwood sun pergola, under bistro lights, a wood-paneled ceiling, and a heated saltwater Pebble Tec pool and spa. A gas fireplace with color-changing lights and a bar that seats 5 complete the space, along with a gourmet outdoor kitchen that features a Big Green Egg, built-in grill, refrigerator, built-in ice maker and a compact dishwasher. Additionally there are smart-home conveniences that include Ecobee climate control, app-managed pool systems, a tankless water heater and a water softener. This charming beauty is situated in the acclaimed Palm Harbor school district, with effortless freeway access, and it is moments from the top rated Dunedin Causeway, shopping and speciality dining
-
Type de propriété
Maison
-
Année de construction
2006
-
Prix/pied²
$431
Caractéristiques
Explorez le secteur
1516 CANOPY OAKS BOULEVARD, PALM HARBOR, FL 34683, Floride, États-Unis
Voir sur Google Maps
Prix par sqft
Faible
Élevé
Inscrit il y a 5 ans
Vous vous êtes renseigné sur ce bien
L'agent vous contactera bientôt par
Publié par
104
Annonces
2022
Inscrit
Réserver une visite avec the agent
Choisissez une date et si vous souhaitez une visite virtuelle ou en personne avec l’agent.
Date préférée
Type de visite

St. Petersburg
360 Central Avenue, Suite 600, 33701, St. Petersburg, United States
Voir le profil de l’agence
Dernière mise à jour
Octobre 2
Première mise en ligne
Octobre 2
Licence de l’agent
#3346201
Référence de l’annonce
2165332932160970
Statut de l’annonce
Propriétés similaires à proximité
Nouvelles annonces à Palm Harbor

Explorez plus de biens à vendre
Palm Harbor, FL, États-Unis types de propriétés
Palm Harbor, FL, États-Unis Recherches populaires
- Au bord de l’eau propriétés à Palm Harbor, FL, États-Unis
- Lotissement sécurisé propriétés à Palm Harbor, FL, États-Unis
- Propriétés avec Centre de remise en forme / Fitness à Palm Harbor, FL, États-Unis
- Propriétés avec Ascenseur à Palm Harbor, FL, États-Unis
- Vue panoramique / panoramique propriétés à Palm Harbor, FL, États-Unis
- Propriétés avec Sauna à Palm Harbor, FL, États-Unis
- Moderne propriétés à Palm Harbor, FL, États-Unis
- Propriétés avec Cinéma à Palm Harbor, FL, États-Unis
- Vue sur un golfe propriétés à Palm Harbor, FL, États-Unis
- Front de rivière propriétés à Palm Harbor, FL, États-Unis
- Propriétés avec Hammam à Palm Harbor, FL, États-Unis
- Équestre propriétés à Palm Harbor, FL, États-Unis
- Vue sur l’océan propriétés à Palm Harbor, FL, États-Unis
Guides et histoires connexes
La confiance des plus grands courtiers du monde
Les agents des propriétés les plus exceptionnelles du monde publient sur JamesEdition.
- Des annonces de Sotheby's, Christie's, BARNES et Engel & Völkers
- Chaque annonce est vérifiée avant sa mise en ligne
- Contactez directement des agents vérifiés
En continuant, vous acceptez nos Conditions et notre Politique de confidentialité.
brokerages we
partnered with
partnered with