$574,900
Maison Unifamiliale Individuelle De 3 Chambres
- 3 Chambres
- 2 SdB
- 2,268 Sqft
- 1 Sqft lot
- Mis à jour: Hier
- MLS#TB8548247
À propos de la propriété
La description a été traduite automatiquement.
La description est affichée dans la langue d'origine.
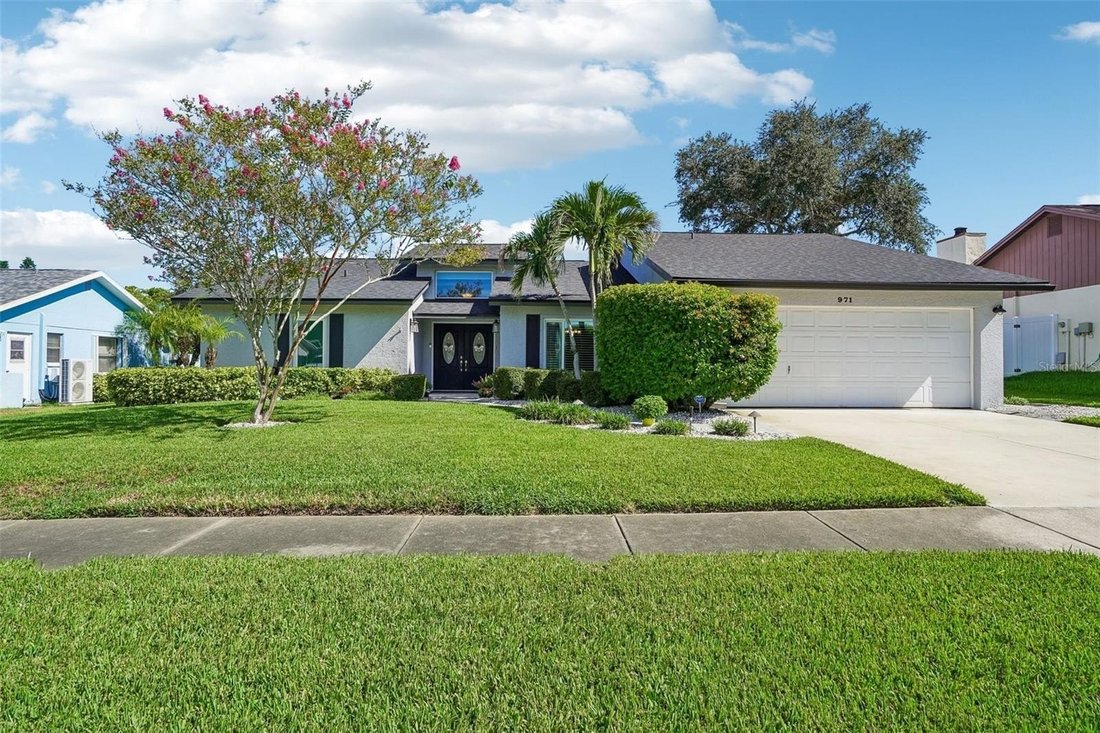
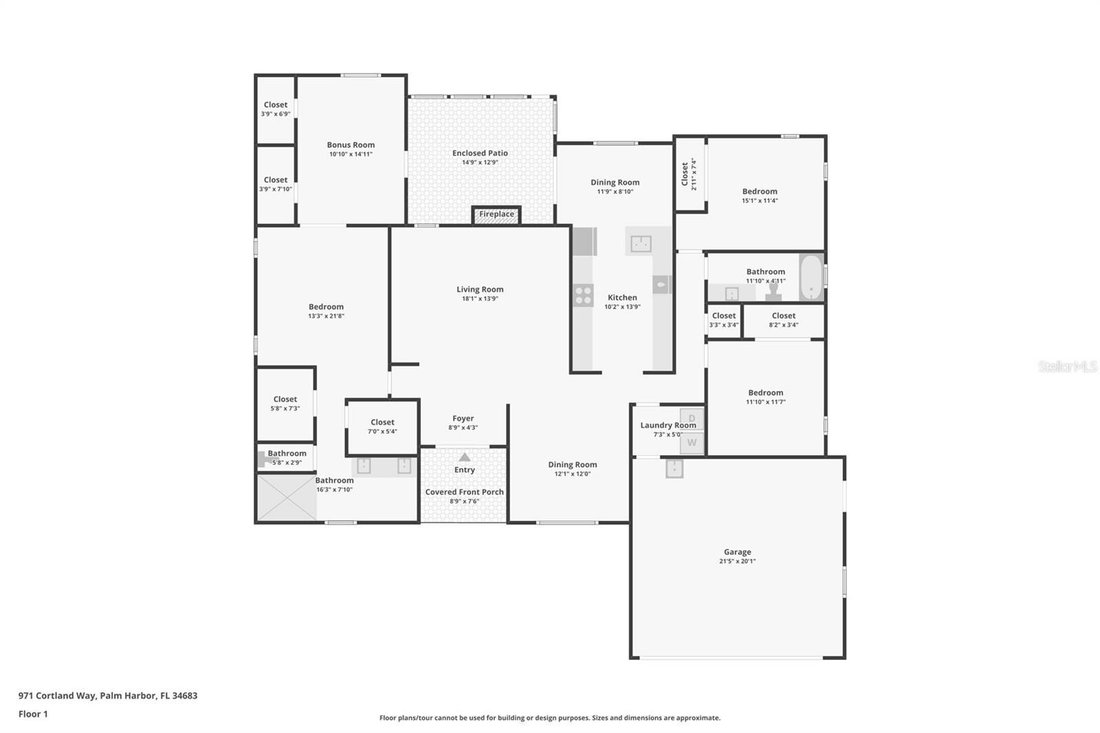
2020 roof + 2018 HVAC - PGT Impact Windows - Flood Zone X with no flood insurance currently required. Single-story 3-bedroom, 2-bath home in Wexford Leas with approximately 2,268 sq ft, a split-bedroom layout, attached 2-car garage, fenced backyard, enclosed Florida room/rear patio, bonus/flex room, formal dining room, kitchen dining nook, interior laundry and covered front entry. Major system upd
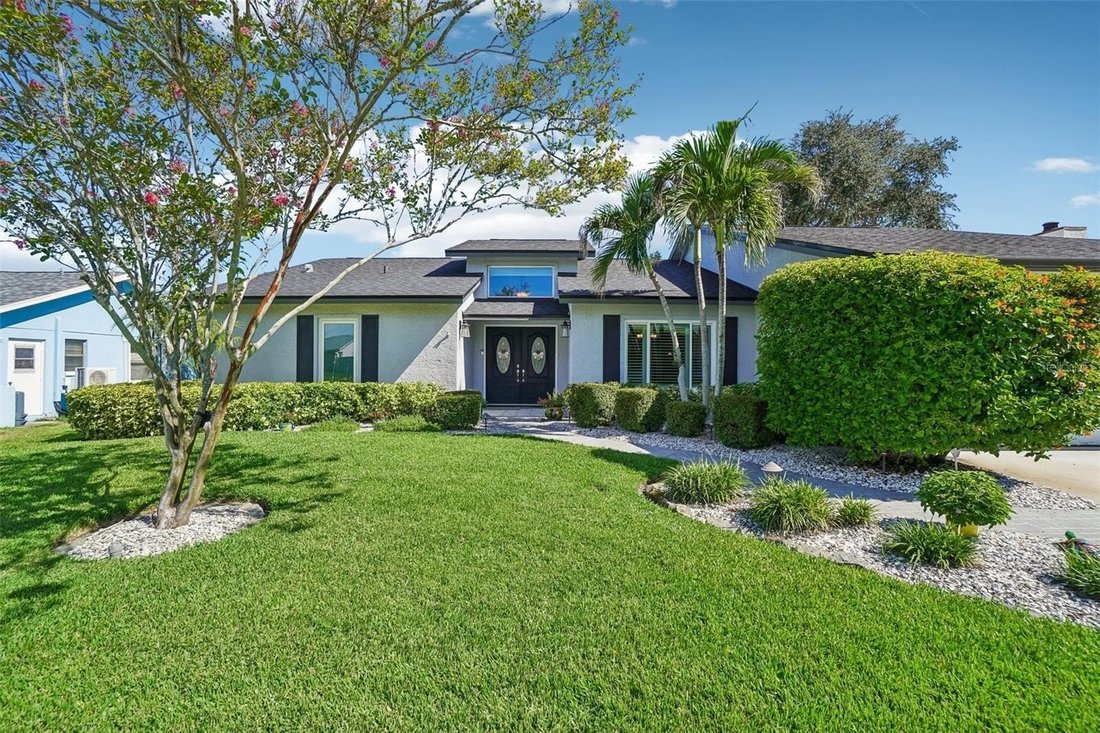
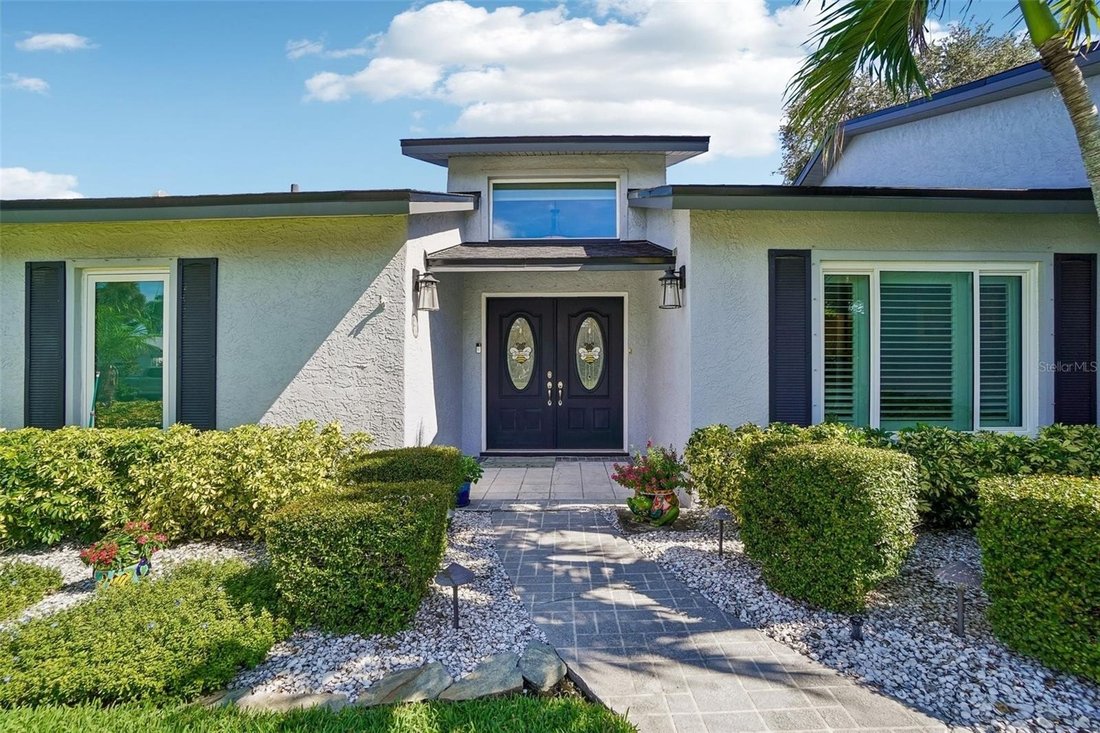
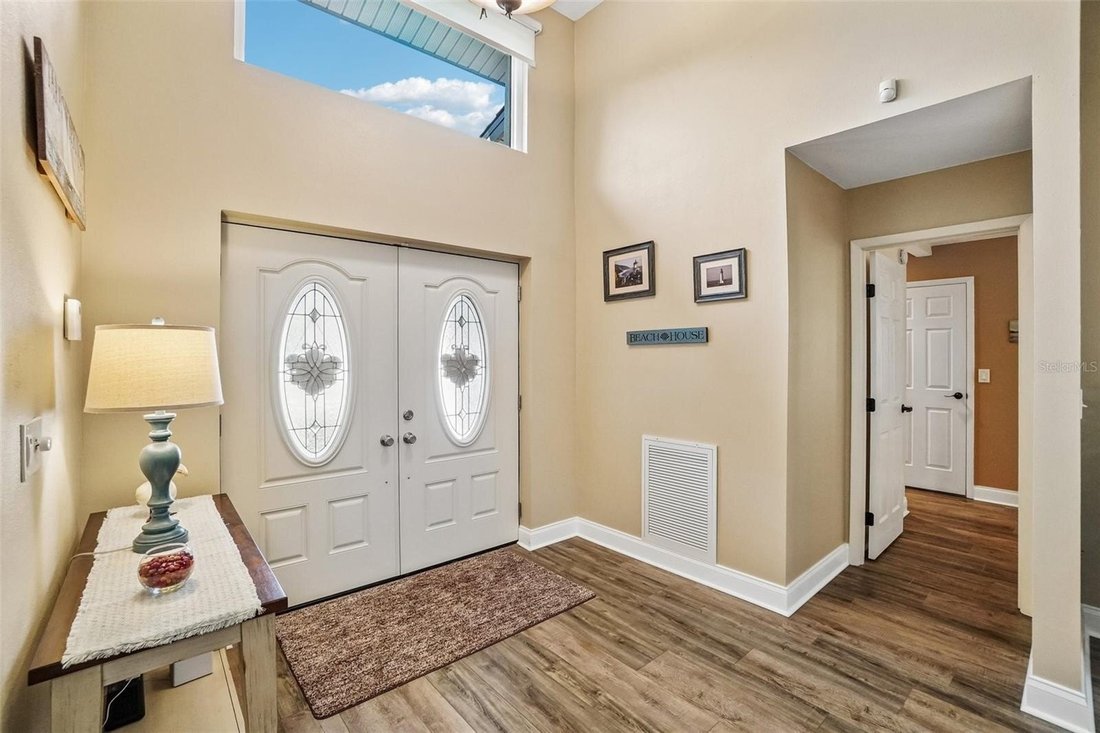
2020 roof + 2018 HVAC - PGT Impact Windows - Flood Zone X with no flood insurance currently required. Single-story 3-bedroom, 2-bath home in Wexford Leas with approximately 2,268 sq ft, a split-bedroom layout, attached 2-car garage, fenced backyard, enclosed Florida room/rear patio, bonus/flex room, formal dining room, kitchen dining nook, interior laundry and covered front entry. Major system updates include a shingle roof in 2020, HVAC replacement in 2018, water heater in 2019, and a UV-light kit added to the HVAC system in 2025. PGT impact-rated windows were installed in 2017, the skylights are impact-rated, and hurricane shutters are provided for all windows except the kitchen window. The kitchen was remodeled in 2015. It features light cream cabinetry, stainless refrigerator, range/oven, microwave and dishwasher, tile backsplash, recessed lighting, extensive cabinet storage and a reverse osmosis (RO) water filtration system. The primary bath was renovated in 2015, with the shower fully renovated and flooring updated in 2023; the second bath received a complete update in March 2026. The living room features shiplap accent walls, luxury vinyl plank flooring, a vaulted ceiling, impact-rated skylights and a fireplace with stone surround; the fireplace was replaced in 2017. Plantation shutters, recessed lighting and updated finishes continue through key living areas, and the formal dining room includes beadboard/wainscoting. The bonus/flex room is located off the primary suite and adds separate space for office, exercise, hobby or sitting-room use; the primary suite also provides direct access to the enclosed rear patio overlooking the fenced backyard. Additional improvements include a laundry-room remodel in 2019, vinyl gates in 2023, a new driveway and east-side vinyl fencing in 2024, added attic insulation in 2026, an attic fan with Bluetooth remote control, landscape lighting, irrigation and a water-softener system. There are even more updates and extras throughout the home, so be sure to ask for the FAQ sheet for the full list. The location also puts a mix of everyday conveniences, downtown destinations and outdoor recreation within a short drive. Approximately 0.9 mi to Maria’s Farm Fresh Market, 1.1 mi to The Fix Coffee, 1.3 mi to Ozona Elementary School, 1.7 mi to Palm Harbor University High School, 1.8 mi to Palm Harbor Middle School and 2.1 mi to Downtown Palm Harbor for restaurants, breweries and local shops. Wall Springs Park is about 3.8 mi away with trails, boardwalks, an observation tower and direct access to the Pinellas Trail, and Honeymoon Island State Park is about 4 mi from the home. Listing includes a 3D tour, video tour and floor plan.
-
Type de propriété
Maison
-
Année de construction
1985
-
Prix/pied²
$253
Caractéristiques
- Garage
- Jardin
- Cheminée
- Terrasse
- Plan d’étage 3D
- Plan d’étage 2D
- Porte
- Rénové
- Climatisation
Caractéristiques
Lot
- Rénové
Intérieur
- Haut plafond
- Cheminée
- Climatisation
- Laveuse sécheuse
- Buanderie
Outdoor
- Terrasse
- Garage
- Porte
- Jardin
Explorez le secteur
971 CORTLAND Way, PALM HARBOR, FL 34683, Floride, États-Unis
Voir sur Google Maps
Prix par sqft
Faible
Élevé
Inscrit il y a 6 ans
Vous vous êtes renseigné sur ce bien
L'agent vous contactera bientôt par
Publié par
Better Homes and Gardens Real Estate Atchley Properties
Florida, United States
Voir le profil de l’agence
22
Annonces
2020
Inscrit
Réserver une visite avec the agent
Choisissez une date et si vous souhaitez une visite virtuelle ou en personne avec l’agent.
Date préférée
Type de visite
Better Homes and Gardens Real Estate Atchley Properties
Lakewood Ranch, Florida, United States
Voir le profil de l’agence
Dernière mise à jour
Hier
Première mise en ligne
Sep 16
Référence de l’annonce
pmkg5s
Propriétés similaires à proximité
Nouvelles annonces à Palm Harbor


Explorez plus de biens à vendre
Palm Harbor, FL, États-Unis types de propriétés
Palm Harbor, FL, États-Unis Recherches populaires
- Au bord de l’eau propriétés à Palm Harbor, FL, États-Unis
- Propriétés avec Centre de remise en forme / Fitness à Palm Harbor, FL, États-Unis
- Lotissement sécurisé propriétés à Palm Harbor, FL, États-Unis
- Vue panoramique / panoramique propriétés à Palm Harbor, FL, États-Unis
- Propriétés avec Ascenseur à Palm Harbor, FL, États-Unis
- Moderne propriétés à Palm Harbor, FL, États-Unis
- Propriétés avec Cinéma à Palm Harbor, FL, États-Unis
- Propriétés avec Sauna à Palm Harbor, FL, États-Unis
- Vue sur l’océan propriétés à Palm Harbor, FL, États-Unis
- Vue sur un golfe propriétés à Palm Harbor, FL, États-Unis
- Équestre propriétés à Palm Harbor, FL, États-Unis
- Front de rivière propriétés à Palm Harbor, FL, États-Unis
Guides et histoires connexes
La confiance des plus grands courtiers du monde
Les agents des propriétés les plus exceptionnelles du monde publient sur JamesEdition.
- Des annonces de Sotheby's, Christie's, BARNES et Engel & Völkers
- Chaque annonce est vérifiée avant sa mise en ligne
- Contactez directement des agents vérifiés
En continuant, vous acceptez nos Conditions et notre Politique de confidentialité.
brokerages we
partnered with
partnered with