$1,345,000
Découvrez l'Élégance Intemporelle du Ranch Californien de Cliff May
- 2 Chambres
- 3 SdB
- 2,222 Sqft
- Mis à jour: Hier
- MLS#219154497
À propos de la propriété
La description a été traduite automatiquement.
La description est affichée dans la langue d'origine.
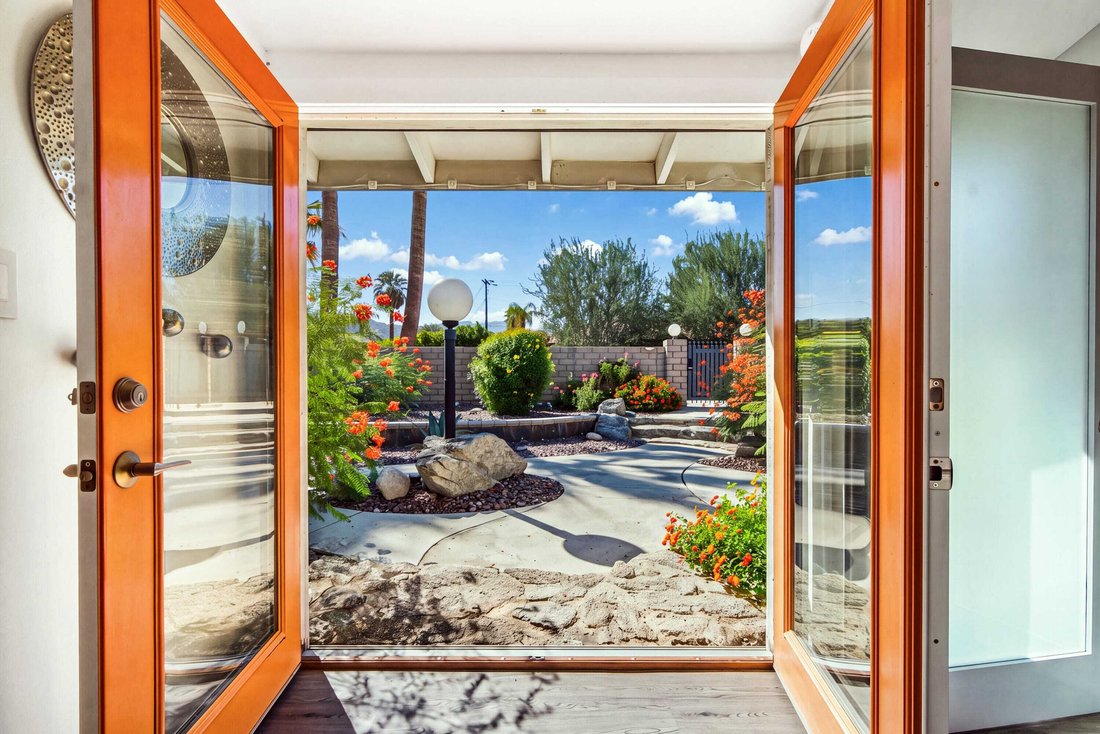
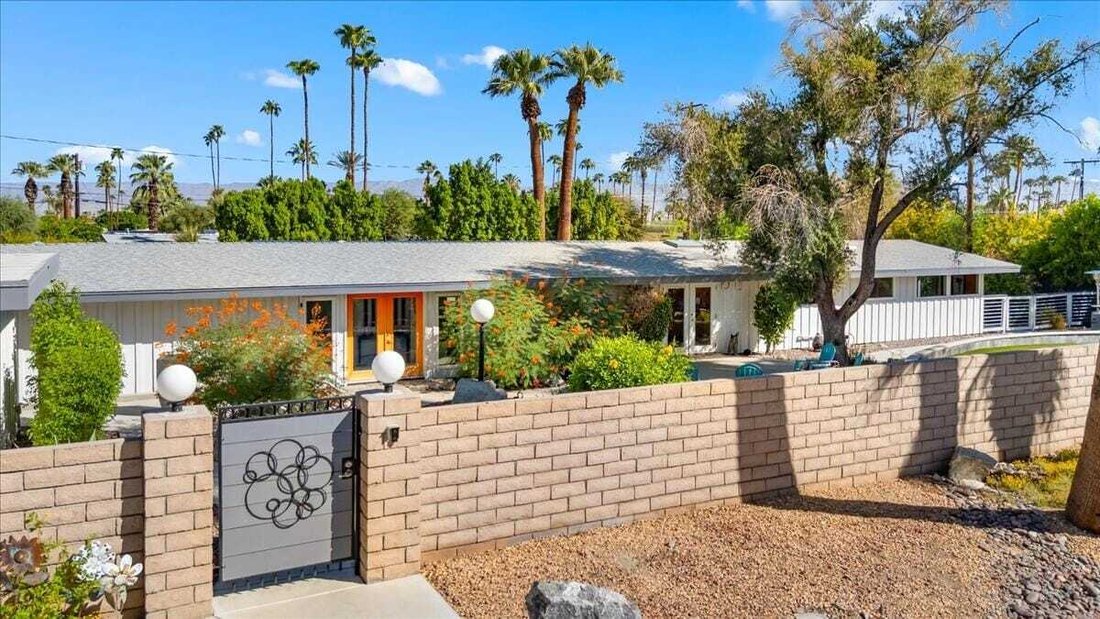
Living MODERN. Here is an opportunity to acquire the signature style of Architect Cliff May. This 1954 California Ranch Design with a Redwood Board + Batten exterior and vaulted ceiling confirms the authenticity of his Designs. Natural light fills the home, highlighting luxury vinyl plank flooring and exposed wood beams against white walls. Thoughtfully reimagined finishes balance the architectura
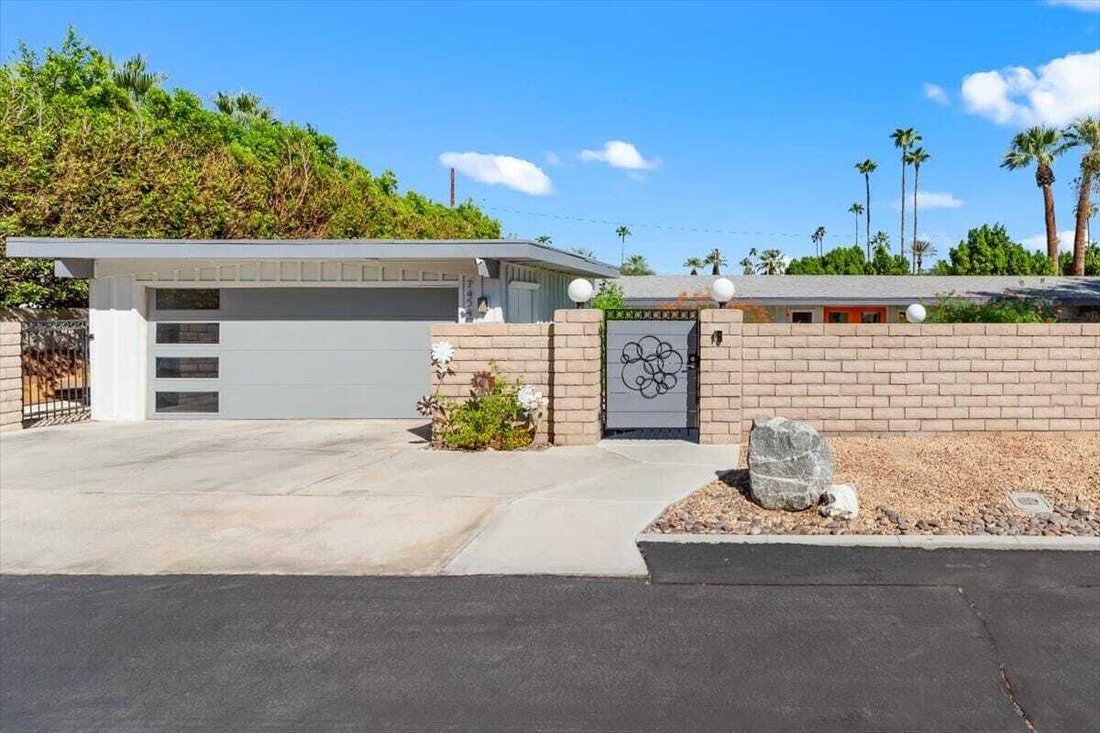
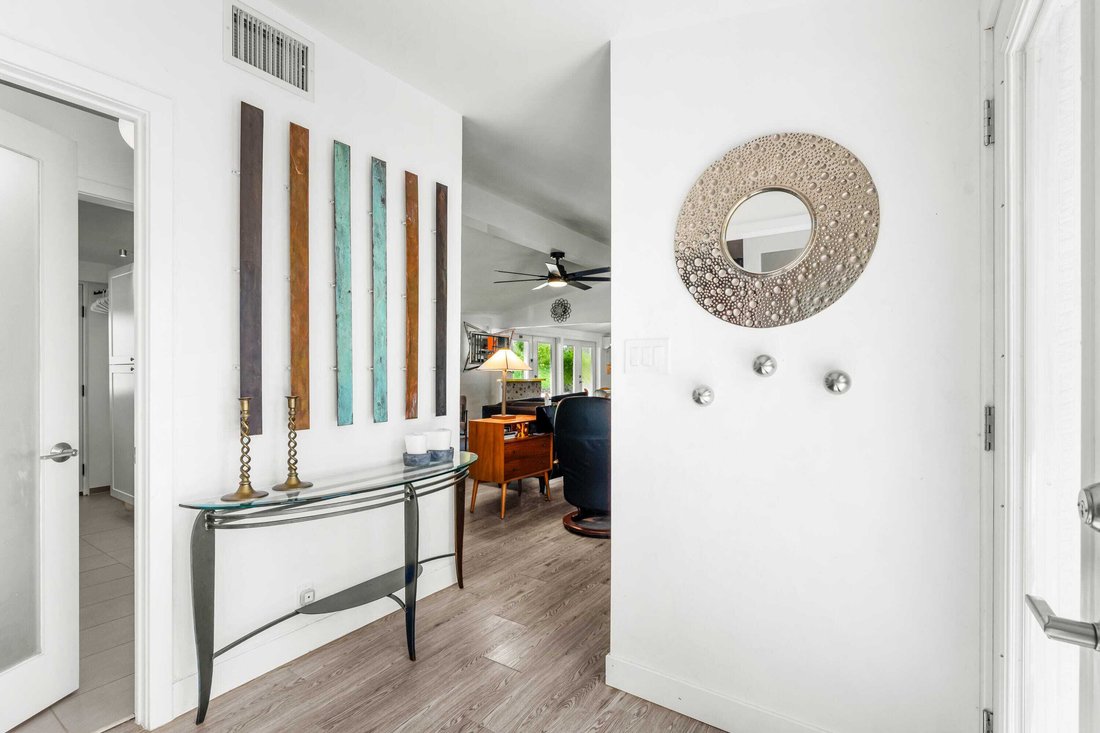
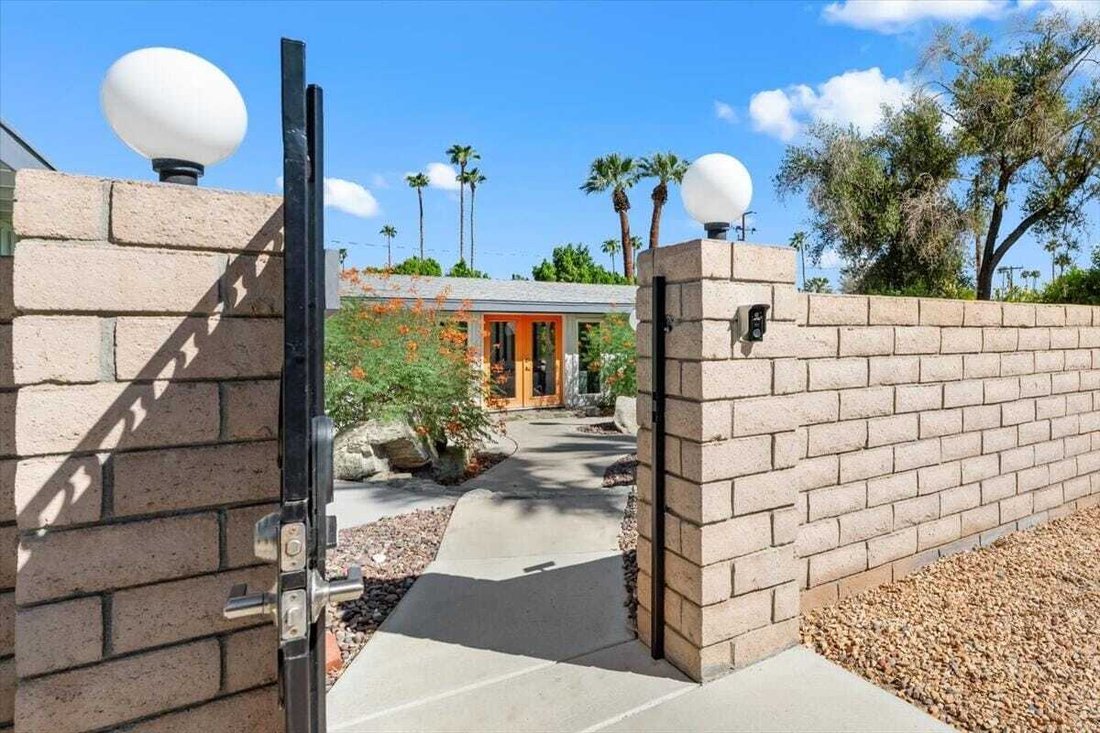
Living MODERN. Here is an opportunity to acquire the signature style of Architect Cliff May. This 1954 California Ranch Design with a Redwood Board + Batten exterior and vaulted ceiling confirms the authenticity of his Designs. Natural light fills the home, highlighting luxury vinyl plank flooring and exposed wood beams against white walls. Thoughtfully reimagined finishes balance the architectural roots with modern livability. Expansive windows and doors open directly to the front and backyards, creating an effortless extension of the living space. A custom kitchen featuring Absolute Black Granite, maple cabinetry with soft close and pull outs on all lower cabinets, high grade appliances, and a walk-in pantry is every Cook’s Dream. The primary bedroom, with adjacent office and separate hobby room, features multiple closets and ensuite showcasing Thermatic Shower heads for controlled heating. The 2nd primary bedroom, on the opposite end of the home, features an ensuite, clerestory windows, and sitting area with mountain views. Eco friendly mini split systems, throughout the home, work efficiently in addition to 42 solar panels. PELLA metal clad doors and dual pane windows, 3 water heaters, 2 are tankless, increase energy efficiency. All bathrooms include receptacles to accommodate ’Smart Commodes’. A complete list of features can be viewed on the attached Documents List. A wood patent found within the interior confirming the authenticity of this Cliff May design will remain with the property. Considering all the quality, custom upgrades, you will have time to enjoy the outdoors. Refresh in the 16’ x 32’ pebble finish pool enhanced with shade sails and an expansive covered patio for relaxation. A 2-car garage plus RV pad offers an additional perk....a private gate on the back of the property opens to Yucca Tree Dr. for easy RV access. The privacy within this .45 acre property can accommodate future expansion, an ADU, sport court, or additional garages. This highly sought after South Palm Desert neighborhood has no HOA. It is minutes to the Heartbeat of Fashionable El Paseo’s Boutiques and Dining Options or the charm of The Living Zoo and Gardens. Acrisure Arena, home to the Coachella Valley Firebirds, Lakers Basketball and fabulous Concerts, is close by in addition to golf and tennis venues. Enjoyed for Full or Part-Time...... This is a fabulous place to call home.
-
Type de propriété
Maison
-
Année de construction
1954
-
Prix/pied²
$605
Caractéristiques
- Piscine
- Vue sur la montagne
- Garage
- Jardin
- Dressing
- Plan d’étage 2D
- Bureau
- Climatisation
- Vie privée
Caractéristiques
Lot
- Vue sur la montagne
- Vie privée
Intérieur
- Bureau
- Climatisation
- Bar
- Comptoirs en pierre
- Dressing
Outdoor
- Piscine
- Garage
- Espace de vie extérieur
- Porte
- Jardin
Explorez le secteur
74540 Monteverde Way, Palm Desert, California, 92260, USA, Californie, États-Unis
Voir sur Google Maps
Prix par sqft
Faible
Élevé
Inscrit il y a 6 ans
Vous vous êtes renseigné sur ce bien
L'agent vous contactera bientôt par
Publié par
118
Annonces
2021
Inscrit
Réserver une visite avec the agent
Choisissez une date et si vous souhaitez une visite virtuelle ou en personne avec l’agent.
Date préférée
Type de visite

Bennion Deville Homes
71691 Highway 111, 92270-4441, Rancho Mirage, California, United States
Voir le profil de l’agence
Dernière mise à jour
Hier
Première mise en ligne
Octobre 18
Référence de l’annonce
49e0f0d1-ca22-11f1-820d-6045bdd61ac4
Propriétés similaires à proximité
Nouvelles annonces à Palm Desert



Explorez plus de biens à vendre
Palm Desert, CA, États-Unis types de propriétés
Palm Desert, CA, États-Unis Recherches populaires
- Propriétés avec Piscine à Palm Desert, CA, États-Unis
- Vue sur la montagne propriétés à Palm Desert, CA, États-Unis
- Vue sur un golfe propriétés à Palm Desert, CA, États-Unis
- Propriétés avec Terrain de tennis à Palm Desert, CA, États-Unis
- Moderne propriétés à Palm Desert, CA, États-Unis
- Au bord de l’eau propriétés à Palm Desert, CA, États-Unis
- Propriétés avec Cave à vins à Palm Desert, CA, États-Unis
- Propriétés avec Ascenseur à Palm Desert, CA, États-Unis
- Vue sur la ville propriétés à Palm Desert, CA, États-Unis
- Propriétés avec Sauna à Palm Desert, CA, États-Unis
- Colline propriétés à Palm Desert, CA, États-Unis
- Propriétés avec Hammam à Palm Desert, CA, États-Unis
- Côtières propriétés à Palm Desert, CA, États-Unis
- Propriétés avec Piscine intérieure à Palm Desert, CA, États-Unis
- Équestre propriétés à Palm Desert, CA, États-Unis
- Vue sur la rivière propriétés à Palm Desert, CA, États-Unis
- Duplex propriétés à Palm Desert, CA, États-Unis
- Propriétés avec Héliport à Palm Desert, CA, États-Unis
Guides et histoires connexes
La confiance des plus grands courtiers du monde
Les agents des propriétés les plus exceptionnelles du monde publient sur JamesEdition.
- Des annonces de Sotheby's, Christie's, BARNES et Engel & Völkers
- Chaque annonce est vérifiée avant sa mise en ligne
- Contactez directement des agents vérifiés
En continuant, vous acceptez nos Conditions et notre Politique de confidentialité.
Brokerages we
partnered with
partnered with