$1,379,000

Vie De Luxe Surélevée Avec Une Vue Imprenable Sur L'eau

  • 3 Chambres
  • 3 SdB
  • 3,696 Sqft
  • Mis à jour: Octobre 29
  • MLS#B26093124

À propos de la propriété

La description a été traduite automatiquement.
La description est affichée dans la langue d'origine.
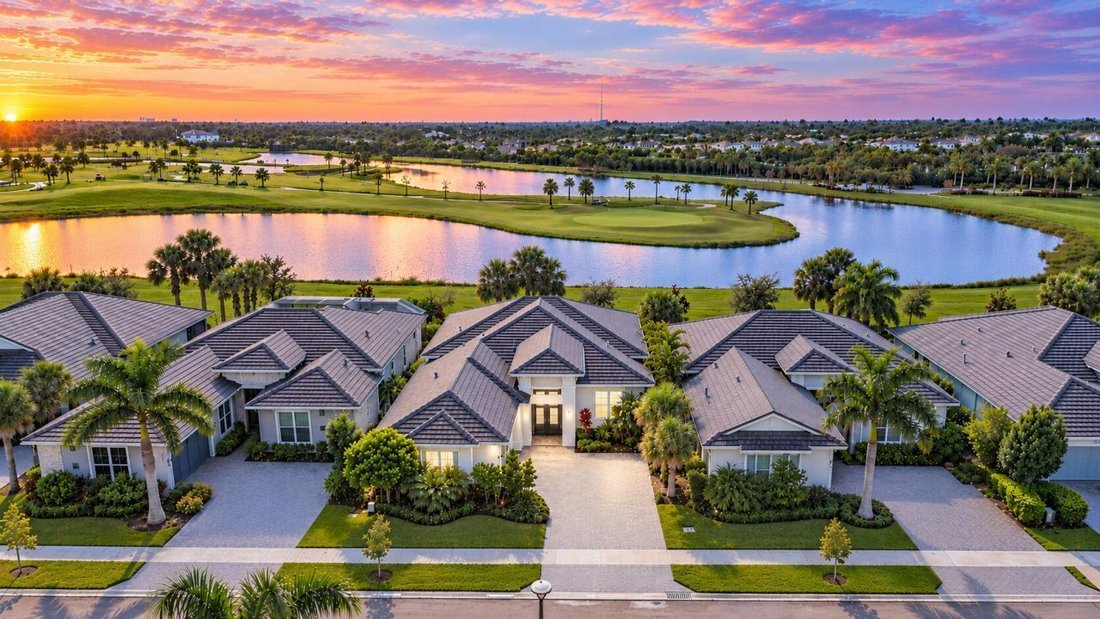
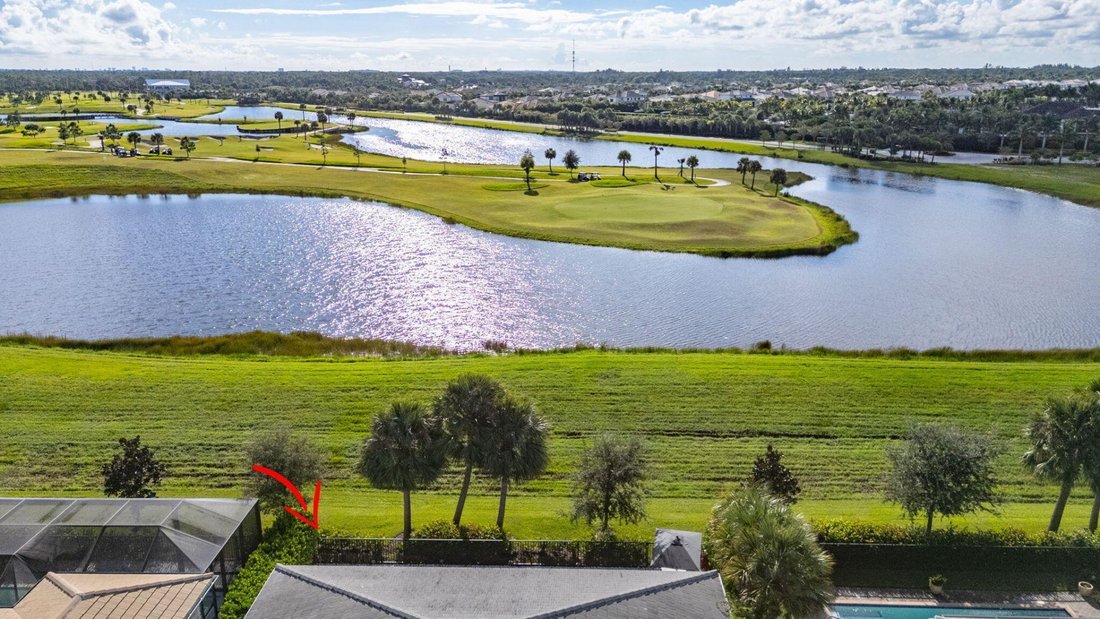
Welcome to one of the most exceptional residences in the prestigious, manned-gated community of Regency at Avenir, where breathtaking panoramic water and golf course views create an extraordinary backdrop for everyday living. Perfectly positioned on a coveted premium homesite overlooking the 13th and 15th hole of The Nest, this newly constructed, extensively upgraded masterpiece embodies the very
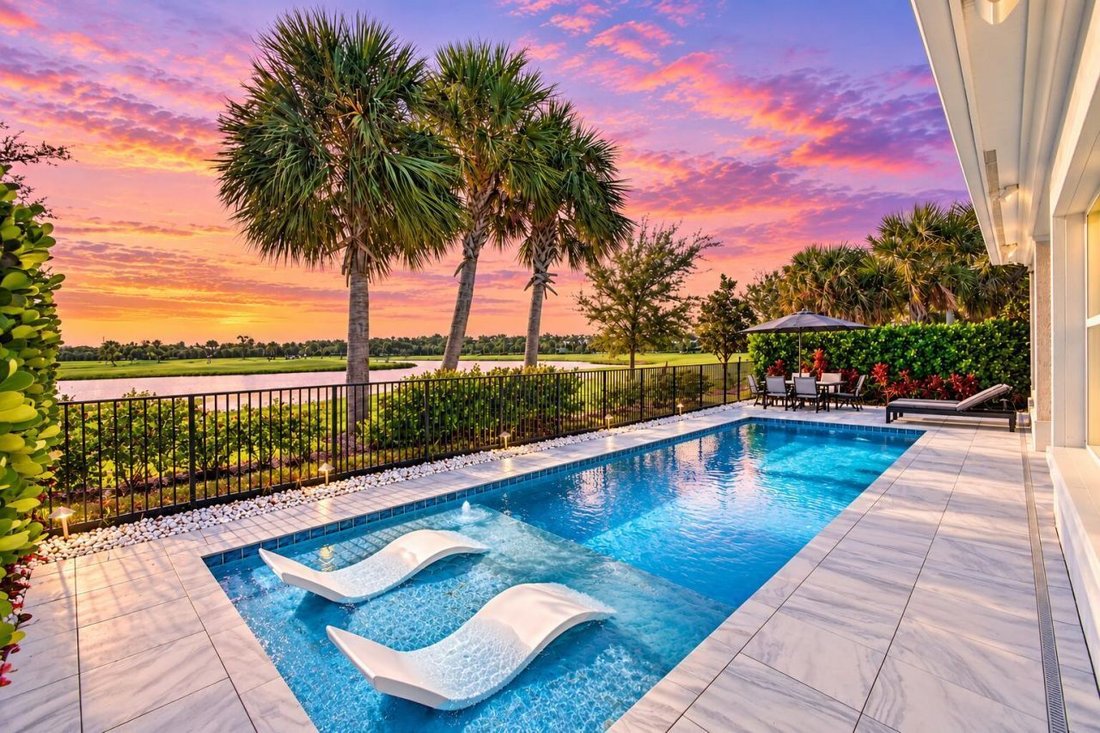
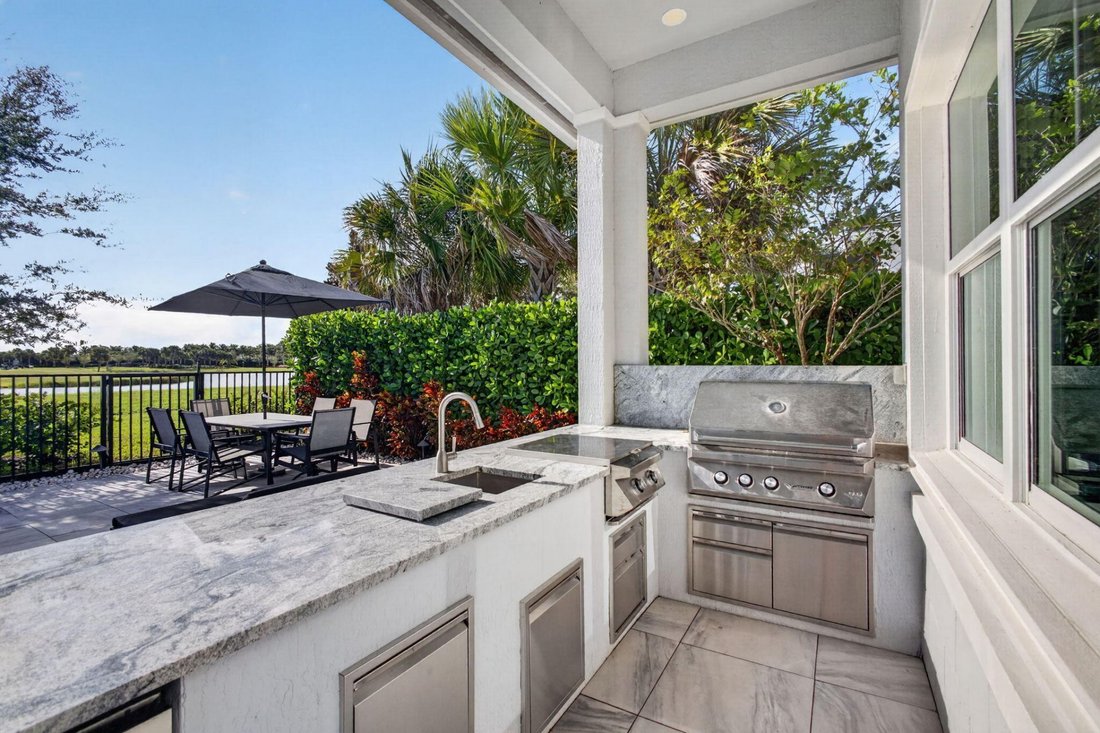
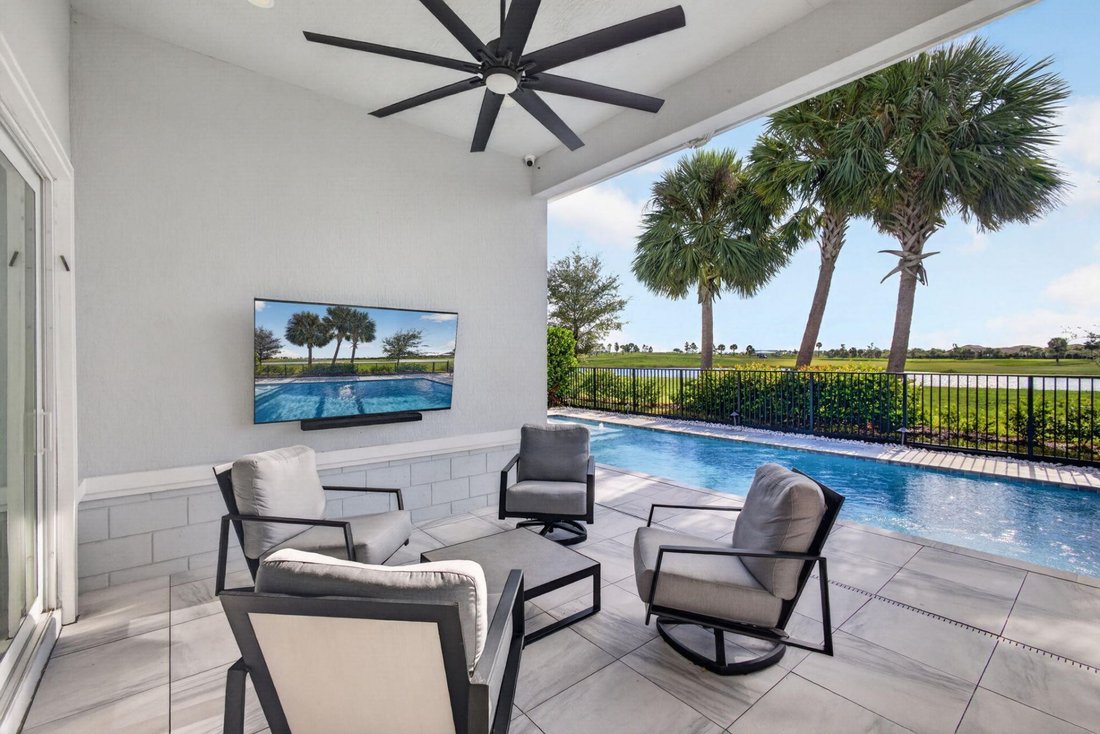
Welcome to one of the most exceptional residences in the prestigious, manned-gated community of Regency at Avenir, where breathtaking panoramic water and golf course views create an extraordinary backdrop for everyday living. Perfectly positioned on a coveted premium homesite overlooking the 13th and 15th hole of The Nest, this newly constructed, extensively upgraded masterpiece embodies the very best of luxury, sophistication, and resort-inspired Florida living. Designed with both elegance and comfort in mind, this spectacular residence features three bedrooms, a private den/office, two full baths, and a powder room, all thoughtfully arranged within a spacious open-concept floor plan enhanced by a 4-foot expanded family room, soaring upgraded coffered ceilings, and walls of windows that flood the home with natural light while showcasing the mesmerizing views beyond. From the moment you enter, you’ll appreciate the refined craftsmanship and designer finishes, including stunning 24 x 24 Carrara porcelain tile flooring throughout, creating a seamless flow and contemporary aesthetic. The heart of the home is a truly remarkable chef’s kitchen, expertly appointed with premium JennAir appliances, including a 36-inch six-burner gas range, built-in refrigerator, and dishwasher, complemented by upgraded cabinetry, designer countertops, a striking leather-finish island, graphite decorative backsplash, and an expansive island designed for gathering and entertaining. A custom wine and coffee bar further elevates the experience, featuring elegant granite accents, custom maple cabinetry, and a glass-door beverage center. The luxurious primary suite serves as a private sanctuary, offering picture-perfect views, abundant natural light, and sophisticated designer details. The spa-inspired primary bath rivals a five-star resort with its oversized frameless glass shower, dual showerheads, floor-to-ceiling designer tile, custom niche, and premium finishes throughout. Guest accommodations are equally impressive, providing privacy, comfort, and beautifully appointed bathrooms. Every detail of this residence was carefully curated, including extensive custom-built closets, a thoughtfully designed laundry room with granite countertops and maple cabinetry, integrated Sonos audio, designer Hunter Douglas and Norman window treatments, advanced security camera system, 70+ adjustable 4K LED lighting fixtures, epoxy-finished garage flooring, increased-height garage doors, and a tankless water heater. Step outside and discover what truly sets this home apart. The expansive outdoor living area has been transformed into a private resort retreat centered around a spectacular 39-foot Gunite pool featuring a sun shelf, three bubblers, decorative tile accents, and elegant upgraded coping. The oversized lanai, finished with premium porcelain tile, seamlessly blends indoor and outdoor living while framing some of the most captivating sunset, water, and golf course views in the community. Thoughtfully designed for effortless maintenance, the backyard is professionally enhanced with decorative stone landscaping, ambient lighting, and a fenced perimeter that creates both beauty and privacy. Entertain in style with the fully equipped outdoor summer kitchen, featuring a 36-inch Twin Eagles natural gas grill with searing burner and rotisserie, XL power burner, refrigerator, sink, granite countertops, and abundant storage. Whether hosting elegant evening gatherings, enjoying sunset cocktails, or simply relaxing poolside while overlooking the shimmering water and pristine fairways, every moment feels like a vacation. This is more than a home. It is a rare opportunity to own one of Regency at Avenir’s most impressive and extensively upgraded residences, where world-class amenities, spectacular views, and uncompromising luxury converge to create an extraordinary lifestyle. Beyond the home itself, residents of Regency at Avenir enjoy an unparalleled country club-inspired lifestyle.
…
  • Type de propriété

    Maison

  • Année de construction

    2022

  • Prix/pied²

    $373

Caractéristiques

  • Garage
  • Piscine
  • Dressing
  • Jardin
  • Vue sur un golfe
  • Moderne
  • Cuisine ouverte
  • Cuisine extérieure
  • Vue sur la mer
Caractéristiques

Lot

  • Lotissement sécurisé
  • Vue panoramique / panoramique
  • Vue sur la mer
  • Vie privée
  • Vue sur un golfe
  • Constructions neuves
  • Moderne

Intérieur

  • Haut plafond
  • Bureau
  • Îlot de cuisine
  • Cuisinière à gaz
  • Laveuse sécheuse
  • Bar
  • Buanderie
  • Cuisine ouverte
  • Comptoirs en pierre
  • Dressing

Outdoor

  • Stationnement
  • Piscine
  • Garage
  • Cuisine extérieure
  • Espace de vie extérieur
  • Pergola
  • Jardin

Explorez le secteur

9934 Timber Creek Way Palm Beach Gardens FL 33412, Loxahatchee, Floride, États-Unis Voir sur Google Maps
Prix par sqft
Faible
Élevé

Voir 289 autres annonces à Loxahatchee

Illustrated Properties Real Estate, Inc.

Inscrit il y a 6 ans
Votre message
Vous vous êtes renseigné sur ce bien

L'agent vous contactera bientôt par

Publié par

Illustrated Properties Real Estate, Inc.
Florida, United States
Voir le profil de l’agence
144
Annonces
2021
Inscrit

Réserver une visite avec the agent

Choisissez une date et si vous souhaitez une visite virtuelle ou en personne avec l’agent.

In-person tour
Date préférée
Type de visite
Illustrated Properties Real Estate, Inc.
2725 PGA Boulevard, 33410-2905, Palm Beach Gardens, Florida, United States
Voir le profil de l’agence

Illustrated Properties is an established, independent real estate brokerage firm. Recognized as a leader in pref

Illustrated Properties is an established, independent real estate brokerage firm. Recognized as a leader in preferred properties in South Florida since 1975, our firm generates over 2 billion dollars in sales annually in addition to being an exclusive affiliate of The Leading Real Estate Companies of the World, the premier real estate network. We are also a broker in Luxury Portfolio International.

Our years of commitment to South Florida has provided us with invaluable experience, enabling us to help some the world’s most discriminating families in their real estate needs. We have the ability to offer a full range of sales, leasing and relocation services, for clients seeking to buy or sell quality homes and home sites, as well as those with Commercial, Investment Real Estate and Business Brokerage needs.

…
Dernière mise à jour
Octobre 29
Première mise en ligne
Octobre 29
Référence de l’annonce
851b19ea-d28b-11f1-820d-6045bdd61ac4
Appel

Démarrer un appel téléphonique avec :

Bonjour, j'appelle au sujet du bien avec la référence 851b19ea-d28b-11f1-820d-6045bdd61ac4, que j'ai vu sur JamesEdition.

Après l'appel, nous transmettrons vos coordonnées à l'agent pour faciliter la communication.

brokerages we
partnered with