$1,673,154
Agritourisme À Vendre À Palazzuolo Sul Senio, Passo Sambuca
- 6 SdB
- 10,194 Sqft
- 101.32 Ac lot
- Mis à jour: Juin 10
- 1
À propos de la propriété
La description a été traduite automatiquement.
La description est affichée dans la langue d'origine.
PALAZZUOLO SUL SENIO, FARMHOUSE/FARM WITH SWIMMING POOL.
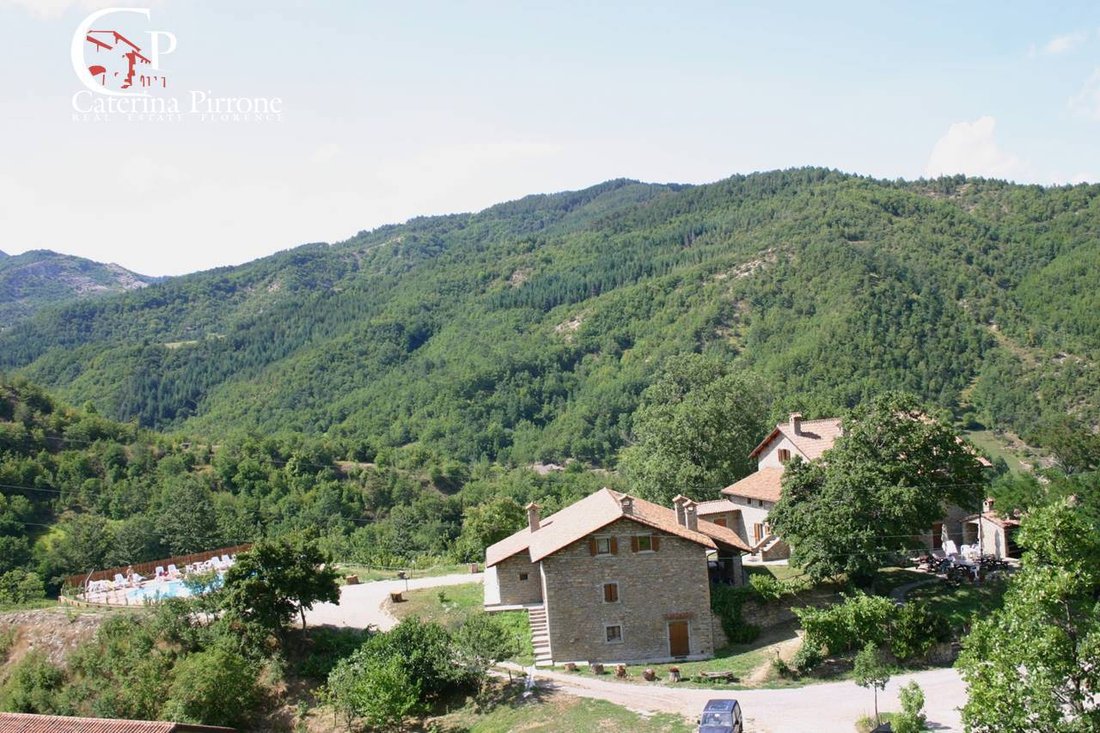
Palazzuolo sul Senio, about 3 km from the town and 60 km from Florence, in a panoramic position 600 m above sea level in the heart of the Alto Mugello, farm/agriturismo for sale.
The property comprises two farmhouses dating back to the 13th century, as evidenced by the portal arches made of local sandstone and other architectura
Palazzuolo sul Senio, about 3 km from the town and 60 km from Florence, in a panoramic position 600 m above sea level in the heart of the Alto Mugello, farm/agriturismo for sale.
The property comprises two farmhouses dating back to the 13th century, as evidenced by the portal arches made of local sandstone and other architectura
PALAZZUOLO SUL SENIO, FARMHOUSE/FARM WITH SWIMMING POOL.
Palazzuolo sul Senio, about 3 km from the town and 60 km from Florence, in a panoramic position 600 m above sea level in the heart of the Alto Mugello, farm/agriturismo for sale.
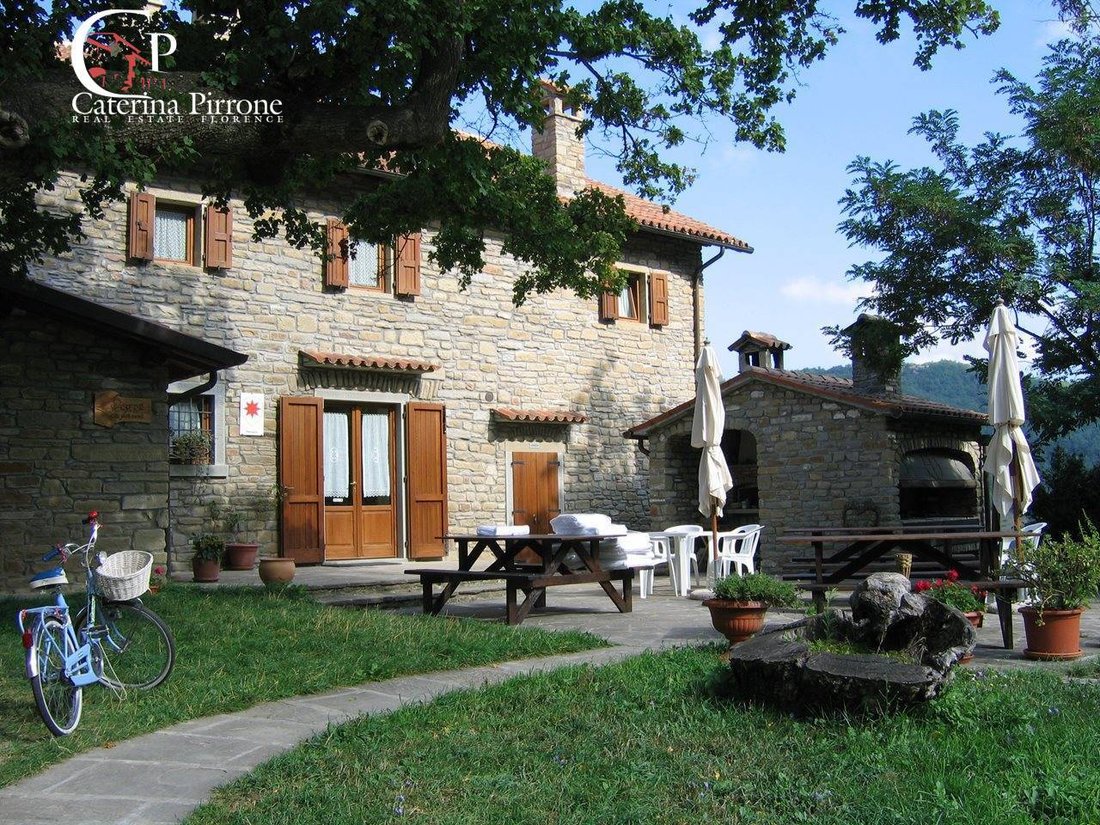
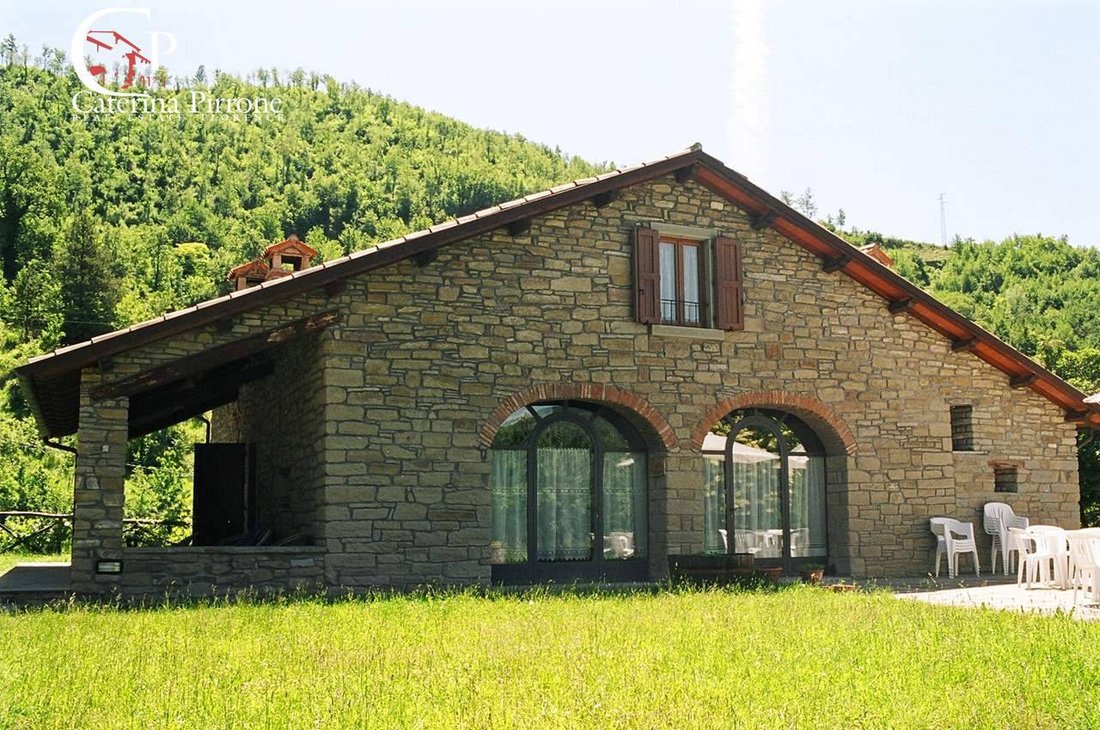
The property comprises two farmhouses dating back to the 13th century, as evidenced by the portal arches made of local sandstone and other architectural details brought to light by a careful restoration. Furnished with care and elegance.
MAIN HOUSE: approximately 520 sq m with exposed chestnut beams and Florentine terracotta floors throughout. Solid chestnut window frames. Seven entrances, 10 rooms plus annexes. Independent systems with provision for conversion into studios and one-bedroom apartments. Six bedrooms, all with private bathrooms, including two quadruple bedrooms, three double bedrooms, and one single bedroom. Two living rooms with fireplaces (a conference/reading room and a restaurant). Professional kitchen. Pantry and cellar in reinforced concrete, fully insulated with a leak-proof shell built from scratch in 2005. Staff changing room. Tasting room, TV room, storage room, laundry/heating room. Thermostat-controlled heating in every room. Outdoor bathroom. Two underground reinforced concrete tanks (total capacity approximately 20 m3) for rainwater collection. Utility room with two-stage chlorination/filtration/softening system. Wood-fired oven and barbecue in an external annex of approximately 12 m2 built in 1999.
SECOND FARMHOUSE: approximately 307 sq m with exposed chestnut beams and beams in the attics, 4 entrances, 10 rooms plus annexes, hand-planed solid chestnut window frames. Utilities separate from the main farmhouse. 30 sq m studio apartment with fireplace, private outdoor space, and separate entrance. 50 sq m three-room apartment with separate entrance: living/dining room with kitchenette, double bedroom with bathroom with Jacuzzi tub, closet, twin bedroom with bathroom and closet. 70 sq m four-room apartment with two entrances and a green space in front: covered loggia furnished for outdoor dining, spacious living room with fireplace and extendable table for 10, eat-in kitchen, double bedroom, twin bedroom, large bathroom with shower. Thermal and acoustic insulation of the attics. Product display room. Reception area. Central heating. Heating with thermostat in each unit. Farmyard of approximately 70 m2 paved with sandstone slabs.
AGRICULTURAL EQUIPMENT STORAGE SHED: Rural annex used as a tool shed/warehouse of approximately 120 m2, clad in local sandstone, built in 2000.
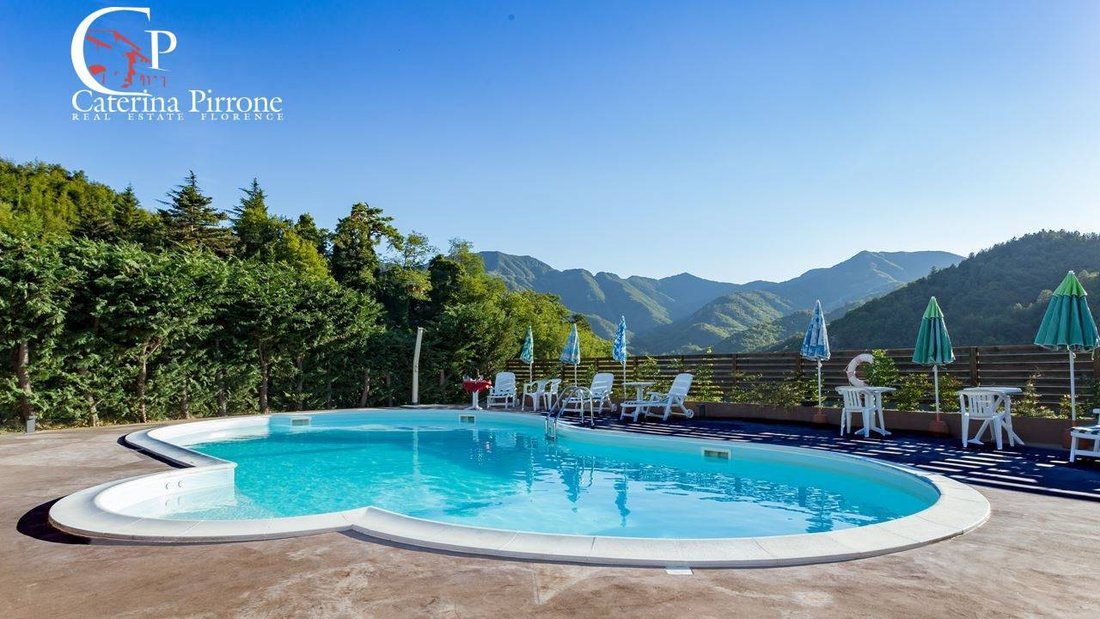
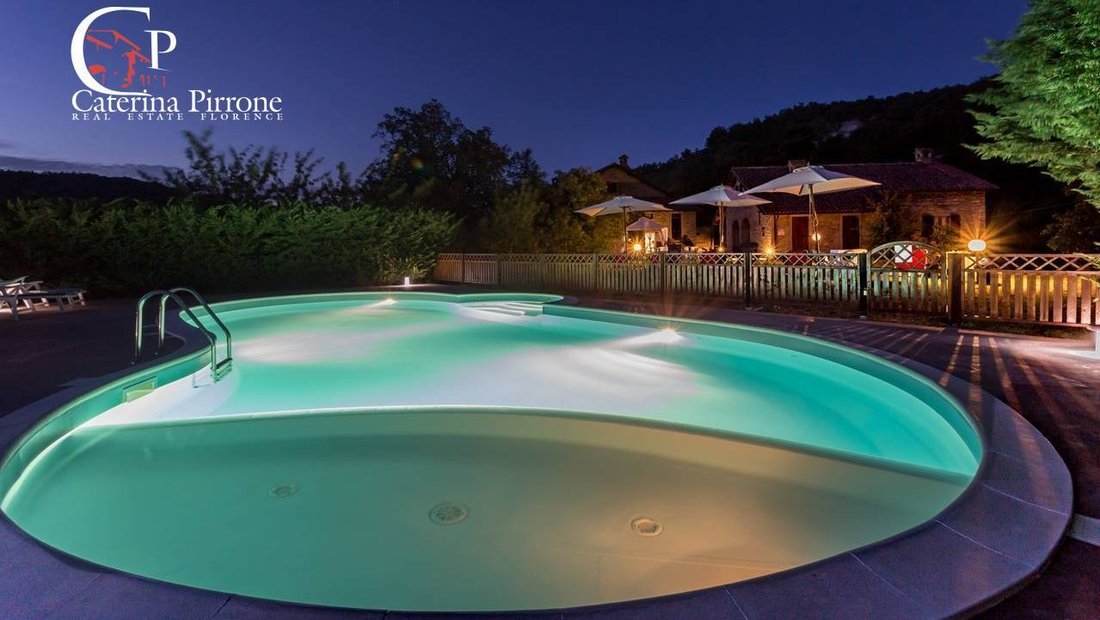
APPLIANCES AND RESIDENCES: Private, illuminated entrance road with electric gate. Panoramic 12.5x7.5m in-ground swimming pool with hydromassage area and children’s area, 120m2 paved solarium, dual-stage filtration system, 4 underwater spotlights, provision for 5 lighting points and a hi-fi system in the solarium (with existing systems), solar panel for pool heating. Possibility of creating a wellness area with sauna and Turkish bath in the rooms below the pool, as per existing plans. Approximately 70m2 of utility rooms with 3 driveways. Large tree-lined parking area. Equipment for landscaping. Certified private spring. Automatic electro-hydraulic system for drawing water from the river with a flow rate of 10m3/hour for irrigation. Archery range. Outdoor lighting with halogen spotlights and 20 low-consumption ceiling lights. Two underground LPG tanks. 380V 15kWh power supply and 3.5kWh automatic generator. Telephone line. Centralized satellite TV system and provision for sectioning to make the houses independent. Sprinkler irrigation in the gardens. Global lightning protection system with grounding of all downspouts and interconnection. All restoration, renovation, and new construction work was carried out in compliance with anti-seismic regulations and in compliance with authorizations. All building use restrictions have expired or are about to expire.
Farm...
Palazzuolo sul Senio, about 3 km from the town and 60 km from Florence, in a panoramic position 600 m above sea level in the heart of the Alto Mugello, farm/agriturismo for sale.
The property comprises two farmhouses dating back to the 13th century, as evidenced by the portal arches made of local sandstone and other architectural details brought to light by a careful restoration. Furnished with care and elegance.
MAIN HOUSE: approximately 520 sq m with exposed chestnut beams and Florentine terracotta floors throughout. Solid chestnut window frames. Seven entrances, 10 rooms plus annexes. Independent systems with provision for conversion into studios and one-bedroom apartments. Six bedrooms, all with private bathrooms, including two quadruple bedrooms, three double bedrooms, and one single bedroom. Two living rooms with fireplaces (a conference/reading room and a restaurant). Professional kitchen. Pantry and cellar in reinforced concrete, fully insulated with a leak-proof shell built from scratch in 2005. Staff changing room. Tasting room, TV room, storage room, laundry/heating room. Thermostat-controlled heating in every room. Outdoor bathroom. Two underground reinforced concrete tanks (total capacity approximately 20 m3) for rainwater collection. Utility room with two-stage chlorination/filtration/softening system. Wood-fired oven and barbecue in an external annex of approximately 12 m2 built in 1999.
SECOND FARMHOUSE: approximately 307 sq m with exposed chestnut beams and beams in the attics, 4 entrances, 10 rooms plus annexes, hand-planed solid chestnut window frames. Utilities separate from the main farmhouse. 30 sq m studio apartment with fireplace, private outdoor space, and separate entrance. 50 sq m three-room apartment with separate entrance: living/dining room with kitchenette, double bedroom with bathroom with Jacuzzi tub, closet, twin bedroom with bathroom and closet. 70 sq m four-room apartment with two entrances and a green space in front: covered loggia furnished for outdoor dining, spacious living room with fireplace and extendable table for 10, eat-in kitchen, double bedroom, twin bedroom, large bathroom with shower. Thermal and acoustic insulation of the attics. Product display room. Reception area. Central heating. Heating with thermostat in each unit. Farmyard of approximately 70 m2 paved with sandstone slabs.
AGRICULTURAL EQUIPMENT STORAGE SHED: Rural annex used as a tool shed/warehouse of approximately 120 m2, clad in local sandstone, built in 2000.
APPLIANCES AND RESIDENCES: Private, illuminated entrance road with electric gate. Panoramic 12.5x7.5m in-ground swimming pool with hydromassage area and children’s area, 120m2 paved solarium, dual-stage filtration system, 4 underwater spotlights, provision for 5 lighting points and a hi-fi system in the solarium (with existing systems), solar panel for pool heating. Possibility of creating a wellness area with sauna and Turkish bath in the rooms below the pool, as per existing plans. Approximately 70m2 of utility rooms with 3 driveways. Large tree-lined parking area. Equipment for landscaping. Certified private spring. Automatic electro-hydraulic system for drawing water from the river with a flow rate of 10m3/hour for irrigation. Archery range. Outdoor lighting with halogen spotlights and 20 low-consumption ceiling lights. Two underground LPG tanks. 380V 15kWh power supply and 3.5kWh automatic generator. Telephone line. Centralized satellite TV system and provision for sectioning to make the houses independent. Sprinkler irrigation in the gardens. Global lightning protection system with grounding of all downspouts and interconnection. All restoration, renovation, and new construction work was carried out in compliance with anti-seismic regulations and in compliance with authorizations. All building use restrictions have expired or are about to expire.
Farm...
-
Type de propriété
Autres
-
Étages
3
-
Prix/pied²
$164
-
Émissions
G
-
Consommation
G
Caractéristiques
- Jardin
- Piscine
- Terrasse
- Cheminée
- Sauna
- Jacuzzi
- Vue sur la montagne
- Constructions neuves
- Porte
Caractéristiques
Lot
- Vue sur la montagne
- Constructions neuves
Intérieur
Outdoor
- Terrasse
- Stationnement
- Piscine
- Porte
- Jardin
Explorez le secteur
località Fantino 1, Palazzuolo sul Senio, Toscane, Italie
Voir sur Google Maps
Prix par sqft
Faible
Élevé
Cette propriété à Località Fantino 1, Palazzuolo sul Senio, offre une vie rurale paisible entourée par la nature toscane. L’aéroport de Florence est à 1,5 heure en voiture, la gare de Borgo San Lorenzo à 50 minutes, facilitant les déplacements. À proximité, des parcs naturels et des restaurants traditionnels, parfait pour la confidentialité avec accès à la culture régionale et aux activités de plein air.
Voir à proximité
Attractions
Écoles
Aéroport de Florence, Peretola
Aéroport
90 min
Gare de Borgo San Lorenzo
Gare
50 min
Parc national des forêts Casentinesi
Nature & Plein air
30 min
Antica Trattoria di Campagna
Restauration & Vin
5 min
Collège Public de Palazzuolo sul Senio
École Publique
6 min
Inscrit il y a 3 ans
Vous vous êtes renseigné sur ce bien
L'agent vous contactera bientôt par
Publié par
74
Annonces
2024
Inscrit
Réserver une visite avec the agent
Choisissez une date et si vous souhaitez une visite virtuelle ou en personne avec l’agent.
Date préférée
Type de visite
Dernière mise à jour
Juin 10
Première mise en ligne
Juin 5
Référence de l’annonce
VILL996
Propriétés similaires à proximité
Nouvelles annonces à Palazzuolo sul Senio





Explorez plus de biens à vendre
Palazzuolo sul Senio, Toscane, Italie types de propriétés
Palazzuolo sul Senio, Toscane, Italie Recherches populaires
- Propriétés avec Salle de jeux à Palazzuolo sul Senio, Toscane, Italie
- Propriétés avec Jardin à Palazzuolo sul Senio, Toscane, Italie
- Vie privée propriétés à Palazzuolo sul Senio, Toscane, Italie
- Immobilier d’investissement propriétés à Palazzuolo sul Senio, Toscane, Italie
- Constructions neuves propriétés à Palazzuolo sul Senio, Toscane, Italie
- Propriétés avec Sauna à Palazzuolo sul Senio, Toscane, Italie
- Propriétés avec Climatisation à Palazzuolo sul Senio, Toscane, Italie
- Propriétés avec Jacuzzi à Palazzuolo sul Senio, Toscane, Italie
- Propriétés avec Garage à Palazzuolo sul Senio, Toscane, Italie
Guides et histoires connexes
La confiance des plus grands courtiers du monde
Les agents des propriétés les plus exceptionnelles du monde publient sur JamesEdition.
- Des annonces de Sotheby's, Christie's, BARNES et Engel & Völkers
- Chaque annonce est vérifiée avant sa mise en ligne
- Contactez directement des agents vérifiés
En continuant, vous acceptez nos Conditions et notre Politique de confidentialité.