$675,622
Vente Maison/Villa 9 Pièces
- 7 Chambres
- 2 SdB
- 3,004 Sqft
- 15,877 Sqft lot
- Mis à jour: Septembre 25
À propos de la propriété
La description a été traduite automatiquement.
La description est affichée dans la langue d'origine.
iad France - François Tudela vous propose: PALAU-DEL-VIDRE – MAISON 4 FACES DE 279 M² HABITABLES, 1 475 M² DE TERRAIN DONT 715 M² CONSTRUCTIBLES.
Une propriété atypique aux volumes généreux, offrant de nombreuses possibilités d’utilisation et de valorisation.
Découvrez cette ancienne propriété agricole des années 1970, située dans un secteur calme et bénéficiant de deux espaces d
Une propriété atypique aux volumes généreux, offrant de nombreuses possibilités d’utilisation et de valorisation.
Découvrez cette ancienne propriété agricole des années 1970, située dans un secteur calme et bénéficiant de deux espaces d
iad France - François Tudela offers you: PALAU-DEL-VIDRE – 4-SIDED HOUSE WITH 279 M² OF LIVING SPACE, 1,475 M² OF LAND INCLUDING 715 M² BUILDABLE.
An unusual property with generous volumes, offering many possibilities for use and enhancement.
Discover this former agricultural estate from the 1970s, located in a quiet area and featuring two living spaces with separate access, larg
An unusual property with generous volumes, offering many possibilities for use and enhancement.
Discover this former agricultural estate from the 1970s, located in a quiet area and featuring two living spaces with separate access, larg
iad France - François Tudela vous propose: PALAU-DEL-VIDRE – MAISON 4 FACES DE 279 M² HABITABLES, 1 475 M² DE TERRAIN DONT 715 M² CONSTRUCTIBLES.
Une propriété atypique aux volumes généreux, offrant de nombreuses possibilités d’utilisation et de valorisation.
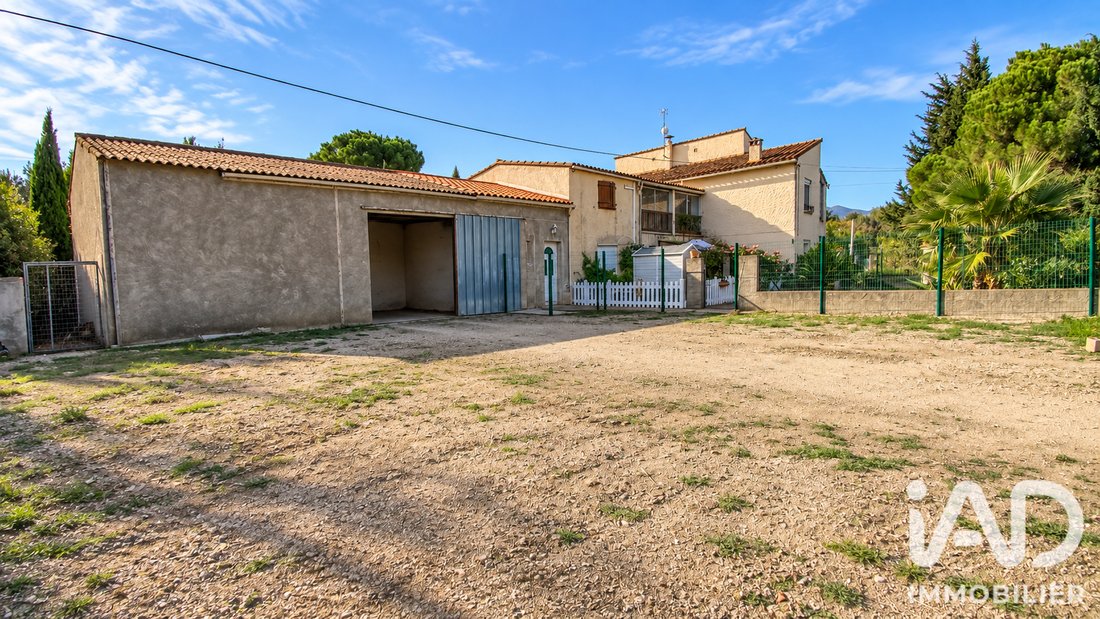
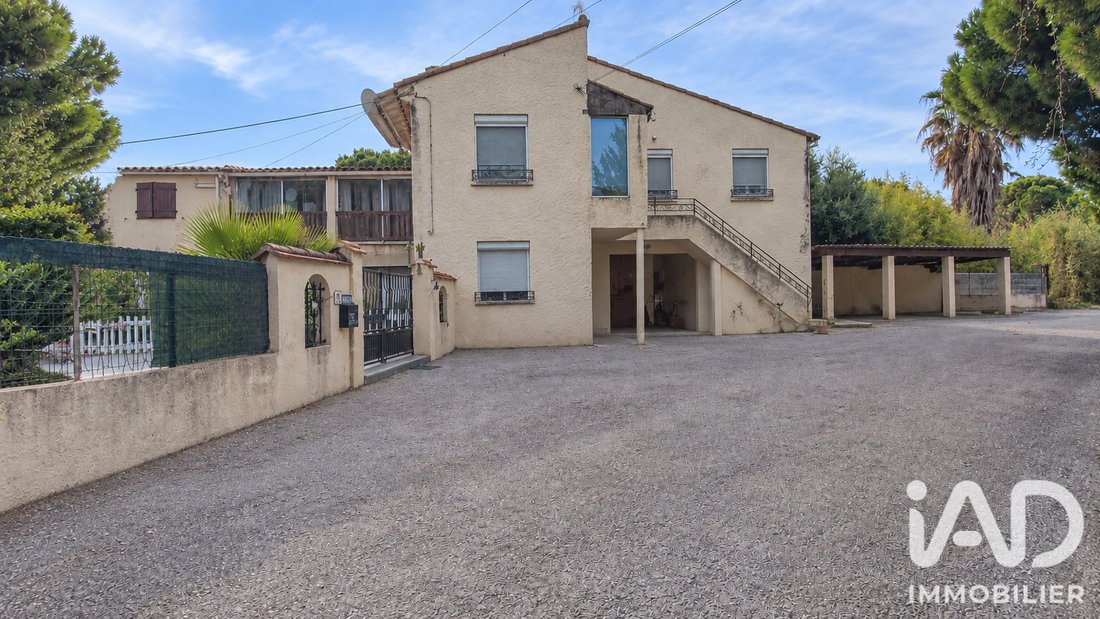
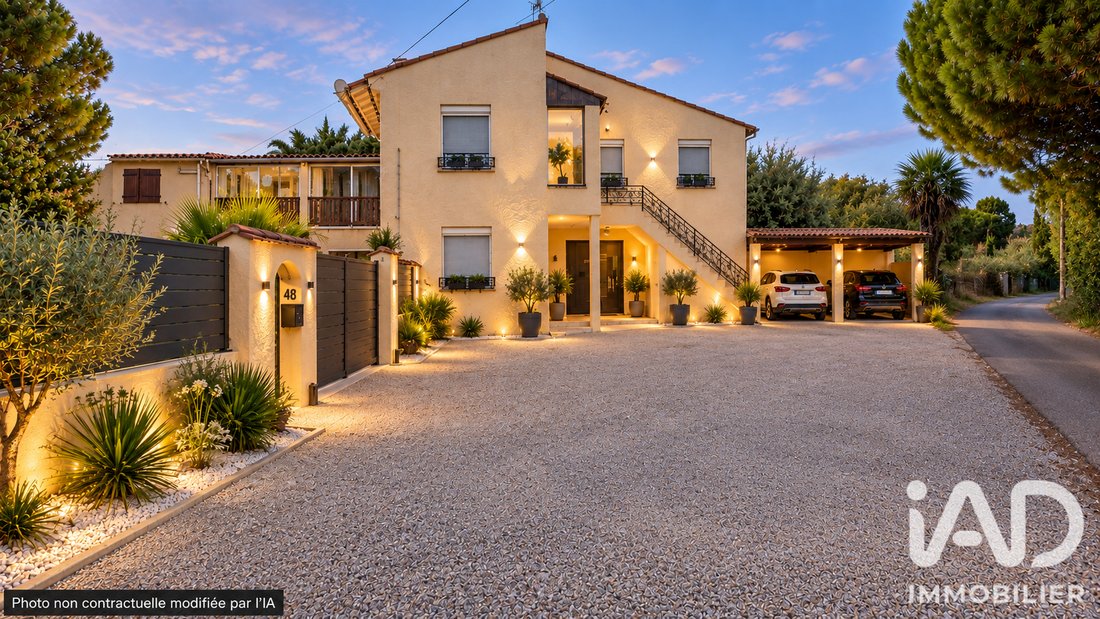
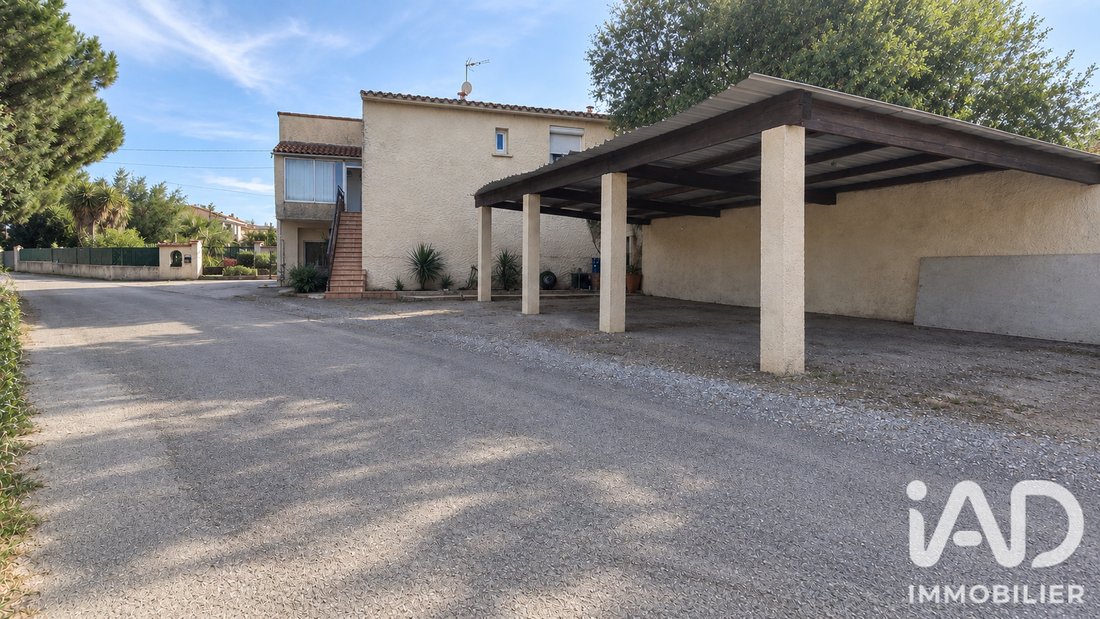
Découvrez cette ancienne propriété agricole des années 1970, située dans un secteur calme et bénéficiant de deux espaces d’habitation avec accès distincts, de grands garages, préau permettant de stationner jusqu’à 3 véhicules ainsi que d’une partie du terrain constructible.
Une configuration originale qui permet d’envisager différents projets et laisse au futur propriétaire une véritable liberté dans son utilisation et son évolution.
🏡 DEUX ESPACES D’HABITATION ET UNE CONFIGURATION PRIVATIVE
La première partie de l’habitation se compose, au rez-de-chaussée, d’une véranda, d’une cuisine, d’une salle à manger, de deux salles d’eau, d’un wc, d’une belle chambre d’environ 21 m2, complétée par une petite pièce attenante pouvant être aménagée en dressing, bureau ou espace de rangement ainsi qu’une seconde chambre.
Un petit escalier depuis la salle à manger dessert deux chambres supplémentaires.
Cette partie bénéficie également d’une parcelle privative d’environ 175 m², avec son espace extérieur et son accès indépendant.
Par un accès extérieur distinct, on rejoint la seconde partie de l’habitation, comprenant une cuisine, une salle à manger avec un insert, d’un grand salon avec un accès au balcon, trois chambres, une salle d’eau et un wc indépendant.
Cette organisation est particulièrement intéressante pour une grande famille, un projet intergénérationnel ou pour un acquéreur souhaitant disposer d’un espace d’habitation indépendant.
🔑 UN BIEN QUI PEUT AUSSI SÉDUIRE UN PROFESSIONNEL OU UN INVESTISSEUR
Grâce à sa configuration et à ses nombreuses dépendances, la propriété peut également correspondre à un artisan ou entrepreneur souhaitant disposer de son habitation tout en bénéficiant d’espaces importants pour le stockage de matériel ou de véhicules.
Elle peut également intéresser un investisseur recherchant un ensemble immobilier offrant plusieurs espaces et un foncier susceptible d’être valorisé.
🌳 715 M² CONSTRUCTIBLES
La parcelle totale représente environ 1 475 m².
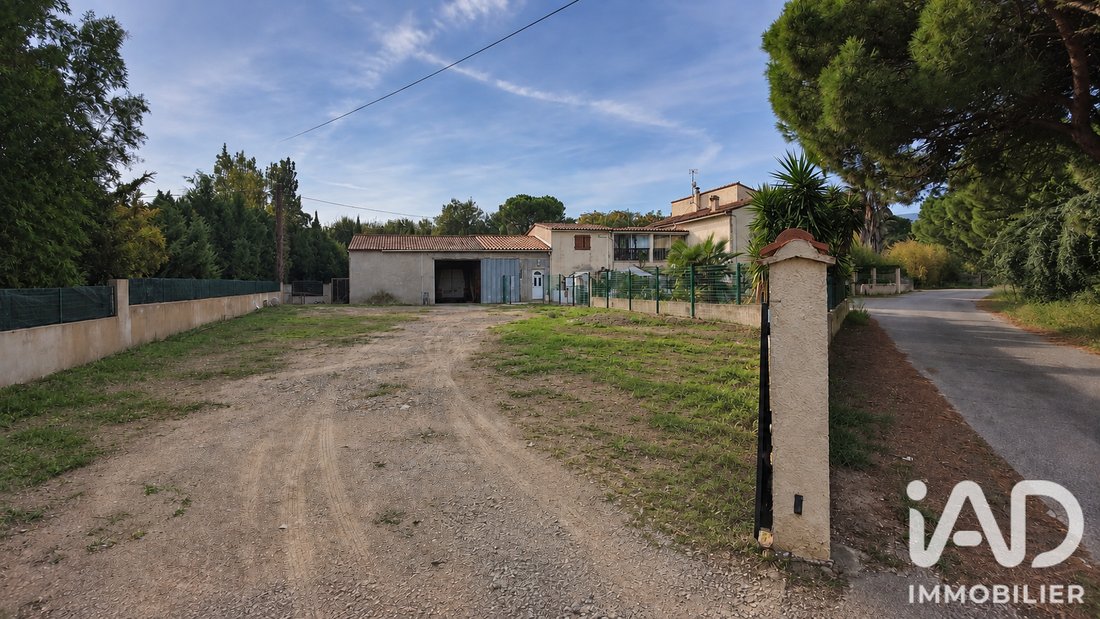
Une partie d’environ 715 m² est constructible. Elle est actuellement délimitée par un grillage et bénéficie de sa propre entrée. Elle accueille aujourd’hui un entrepôt d’environ 65 m², offrant un espace supplémentaire particulièrement intéressant pour stockage, une activité professionnelle ou un futur projet d’habitation, sous réserve des règles d’urbanisme et des autorisations nécessaires.
🚗 DE BELLES SURFACES ANNEXES
La propriété dispose également de :
Un garage d’environ 65 m².
Un second garage d’environ 42 m².
Un préau permettant d’accueillir jusqu’à 3 véhicules.
Un balcon.
Environ 175 m² d’espace extérieur privatif pour la première partie de l’habitation.
✨ ET SI VOUS N’ACHETIEZ PAS SIMPLEMENT UNE MAISON, MAIS UN VERITABLE PROJET A CONSTRUIRE ?
Cette propriété offre une multitude de possibilités à celui qui saura se projeter :
Habitation familiale.
Projet locatif.
Logement indépendant associé à une activité professionnelle.
Valorisation du foncier.
Son caractère atypique et sa configuration permettent d’imaginer un projet sur mesure, pensé selon vos envies et vos objectifs.
Que vous soyez particulier, investisseur ou professionnel, ce bien mérite d’être découvert et étudié dans son ensemble.
UNE PROPRIETE AVEC DU CARACTERE, DU POTENTIEL ET SURTOUT...... DE NOMBREUSES POSSIBILITES. VENEZ LA DECOUVRIR ET IMAGINEZ CE QU’ELLE POURRAIT DEVENIR
Les informations relatives à la constructibilité, à la viabilisation et aux éventuelles possibilités de division ou de construction sont données sous réserve des règles d’urbanisme et des autorisations administratives applicables.
Honoraires d’agence à la charge du vendeur.
La présentation d’une pièce d’identité en cours de validité sera demandée à la visite, conformément à l’article [hidden information] du Code monétaire et financier. Les informations sur les risques auxquels ce bien est exposé, y compris l’obligation légale de débroussaillement, sont disponibles sur le site Géorisques : [hidden information]
La présente annonce immobilière a été rédigée sous la responsabilité éditoriale de M François Tudela mandataire indépendant en immobilier (sans détention de fonds), agent commercial de la SAS [hidden information] France immatriculé au RSAC de Perpignan sous le numéro [hidden information], titulaire de la carte de démarchage immobilier pour le compte de la société [hidden information] France SAS.
Des informations sur les risques auxquels est exposé ce bien sont disponibles sur le site Géorisques : https://www.georisques.gouv.fr/
Une propriété atypique aux volumes généreux, offrant de nombreuses possibilités d’utilisation et de valorisation.
Découvrez cette ancienne propriété agricole des années 1970, située dans un secteur calme et bénéficiant de deux espaces d’habitation avec accès distincts, de grands garages, préau permettant de stationner jusqu’à 3 véhicules ainsi que d’une partie du terrain constructible.
Une configuration originale qui permet d’envisager différents projets et laisse au futur propriétaire une véritable liberté dans son utilisation et son évolution.
🏡 DEUX ESPACES D’HABITATION ET UNE CONFIGURATION PRIVATIVE
La première partie de l’habitation se compose, au rez-de-chaussée, d’une véranda, d’une cuisine, d’une salle à manger, de deux salles d’eau, d’un wc, d’une belle chambre d’environ 21 m2, complétée par une petite pièce attenante pouvant être aménagée en dressing, bureau ou espace de rangement ainsi qu’une seconde chambre.
Un petit escalier depuis la salle à manger dessert deux chambres supplémentaires.
Cette partie bénéficie également d’une parcelle privative d’environ 175 m², avec son espace extérieur et son accès indépendant.
Par un accès extérieur distinct, on rejoint la seconde partie de l’habitation, comprenant une cuisine, une salle à manger avec un insert, d’un grand salon avec un accès au balcon, trois chambres, une salle d’eau et un wc indépendant.
Cette organisation est particulièrement intéressante pour une grande famille, un projet intergénérationnel ou pour un acquéreur souhaitant disposer d’un espace d’habitation indépendant.
🔑 UN BIEN QUI PEUT AUSSI SÉDUIRE UN PROFESSIONNEL OU UN INVESTISSEUR
Grâce à sa configuration et à ses nombreuses dépendances, la propriété peut également correspondre à un artisan ou entrepreneur souhaitant disposer de son habitation tout en bénéficiant d’espaces importants pour le stockage de matériel ou de véhicules.
Elle peut également intéresser un investisseur recherchant un ensemble immobilier offrant plusieurs espaces et un foncier susceptible d’être valorisé.
🌳 715 M² CONSTRUCTIBLES
La parcelle totale représente environ 1 475 m².
Une partie d’environ 715 m² est constructible. Elle est actuellement délimitée par un grillage et bénéficie de sa propre entrée. Elle accueille aujourd’hui un entrepôt d’environ 65 m², offrant un espace supplémentaire particulièrement intéressant pour stockage, une activité professionnelle ou un futur projet d’habitation, sous réserve des règles d’urbanisme et des autorisations nécessaires.
🚗 DE BELLES SURFACES ANNEXES
La propriété dispose également de :
Un garage d’environ 65 m².
Un second garage d’environ 42 m².
Un préau permettant d’accueillir jusqu’à 3 véhicules.
Un balcon.
Environ 175 m² d’espace extérieur privatif pour la première partie de l’habitation.
✨ ET SI VOUS N’ACHETIEZ PAS SIMPLEMENT UNE MAISON, MAIS UN VERITABLE PROJET A CONSTRUIRE ?
Cette propriété offre une multitude de possibilités à celui qui saura se projeter :
Habitation familiale.
Projet locatif.
Logement indépendant associé à une activité professionnelle.
Valorisation du foncier.
Son caractère atypique et sa configuration permettent d’imaginer un projet sur mesure, pensé selon vos envies et vos objectifs.
Que vous soyez particulier, investisseur ou professionnel, ce bien mérite d’être découvert et étudié dans son ensemble.
UNE PROPRIETE AVEC DU CARACTERE, DU POTENTIEL ET SURTOUT...... DE NOMBREUSES POSSIBILITES. VENEZ LA DECOUVRIR ET IMAGINEZ CE QU’ELLE POURRAIT DEVENIR
Les informations relatives à la constructibilité, à la viabilisation et aux éventuelles possibilités de division ou de construction sont données sous réserve des règles d’urbanisme et des autorisations administratives applicables.
Honoraires d’agence à la charge du vendeur.
La présentation d’une pièce d’identité en cours de validité sera demandée à la visite, conformément à l’article [hidden information] du Code monétaire et financier. Les informations sur les risques auxquels ce bien est exposé, y compris l’obligation légale de débroussaillement, sont disponibles sur le site Géorisques : [hidden information]
La présente annonce immobilière a été rédigée sous la responsabilité éditoriale de M François Tudela mandataire indépendant en immobilier (sans détention de fonds), agent commercial de la SAS [hidden information] France immatriculé au RSAC de Perpignan sous le numéro [hidden information], titulaire de la carte de démarchage immobilier pour le compte de la société [hidden information] France SAS.
Des informations sur les risques auxquels est exposé ce bien sont disponibles sur le site Géorisques : https://www.georisques.gouv.fr/
iad France - François Tudela offers you: PALAU-DEL-VIDRE – 4-SIDED HOUSE WITH 279 M² OF LIVING SPACE, 1,475 M² OF LAND INCLUDING 715 M² BUILDABLE.
An unusual property with generous volumes, offering many possibilities for use and enhancement.
Discover this former agricultural estate from the 1970s, located in a quiet area and featuring two living spaces with separate access, large garages, a carport that can accommodate up to 3 vehicles, as well as a portion of buildable land.
An original layout that allows for various projects and gives the future owner true freedom in its use and development.
🏡 TWO LIVING SPACES AND A PRIVATE LAYOUT
The first part of the house consists, on the ground floor, of a veranda, a kitchen, a dining room, two bathrooms, a toilet, a beautiful bedroom of about 21 m², complemented by a small adjoining room that can be converted into a dressing room, office, or storage space, as well as a second bedroom.
A small staircase from the dining room leads to two additional bedrooms.
This part also benefits from a private plot of about 175 m², with its own outdoor space and independent access.
Through a separate exterior entrance, you reach the second part of the house, which includes a kitchen, a dining room with a fireplace insert, a large living room with balcony access, three bedrooms, a bathroom, and a separate toilet.
This arrangement is particularly suitable for a large family, an intergenerational project, or a buyer wishing to have an independent living space.
🔑 A PROPERTY THAT CAN ALSO APPEAL TO A PROFESSIONAL OR INVESTOR
Thanks to its layout and numerous outbuildings, the property can also suit a craftsman or entrepreneur wanting to live on-site while benefiting from ample space for storing equipment or vehicles.
It may also interest an investor looking for a real estate complex offering multiple spaces and land with potential for development.
🌳 715 M² BUILDABLE LAND
The total plot is approximately 1,475 m².
About 715 m² is buildable. It is currently fenced and has its own entrance. It currently houses a warehouse of about 65 m², providing additional space particularly suitable for storage, professional activity, or a future housing project, subject to urban planning rules and necessary permits.
🚗 LARGE ADDITIONAL SPACES
The property also includes:
- A garage of about 65 m².
- A second garage of about 42 m².
- A carport accommodating up to 3 vehicles.
- A balcony.
- Approximately 175 m² of private outdoor space for the first part of the house.
✨ WHAT IF YOU DIDN’T JUST BUY A HOUSE, BUT A TRUE PROJECT TO BUILD?
This property offers a multitude of possibilities for those who can envision its potential:
- Family home.
- Rental project.
- Independent housing combined with a professional activity.
- Land value enhancement.
Its unique character and layout allow for a tailor-made project, designed according to your desires and goals.
Whether you are a private buyer, investor, or professional, this property deserves to be discovered and considered as a whole.
A PROPERTY WITH CHARACTER, POTENTIAL, AND ABOVE ALL... MANY POSSIBILITIES. COME DISCOVER IT AND IMAGINE WHAT IT COULD BECOME
Information regarding buildability, utility connections, and possible subdivision or construction is provided subject to applicable urban planning rules and administrative authorizations.
Agency fees are the responsibility of the seller.
A valid ID will be requested during the visit, in accordance with article [hidden information] of the Monetary and Financial Code. Information on risks to which this property is exposed, including the legal obligation for brush clearing, is available on the Géorisques website: [hidden information]
This real estate listing was written under the editorial responsibility of Mr. François Tudela, independent real estate agent (without holding funds), commercial agent of SAS [hidden information] France registered with the Perpignan RSAC under number [hidden information], holder of the real estate canvassing card on behalf of the company [hidden information] France SAS.
Des informations sur les risques auxquels est exposé ce bien sont disponibles sur le site Géorisques : https://www.georisques.gouv.fr/
An unusual property with generous volumes, offering many possibilities for use and enhancement.
Discover this former agricultural estate from the 1970s, located in a quiet area and featuring two living spaces with separate access, large garages, a carport that can accommodate up to 3 vehicles, as well as a portion of buildable land.
An original layout that allows for various projects and gives the future owner true freedom in its use and development.
🏡 TWO LIVING SPACES AND A PRIVATE LAYOUT
The first part of the house consists, on the ground floor, of a veranda, a kitchen, a dining room, two bathrooms, a toilet, a beautiful bedroom of about 21 m², complemented by a small adjoining room that can be converted into a dressing room, office, or storage space, as well as a second bedroom.
A small staircase from the dining room leads to two additional bedrooms.
This part also benefits from a private plot of about 175 m², with its own outdoor space and independent access.
Through a separate exterior entrance, you reach the second part of the house, which includes a kitchen, a dining room with a fireplace insert, a large living room with balcony access, three bedrooms, a bathroom, and a separate toilet.
This arrangement is particularly suitable for a large family, an intergenerational project, or a buyer wishing to have an independent living space.
🔑 A PROPERTY THAT CAN ALSO APPEAL TO A PROFESSIONAL OR INVESTOR
Thanks to its layout and numerous outbuildings, the property can also suit a craftsman or entrepreneur wanting to live on-site while benefiting from ample space for storing equipment or vehicles.
It may also interest an investor looking for a real estate complex offering multiple spaces and land with potential for development.
🌳 715 M² BUILDABLE LAND
The total plot is approximately 1,475 m².
About 715 m² is buildable. It is currently fenced and has its own entrance. It currently houses a warehouse of about 65 m², providing additional space particularly suitable for storage, professional activity, or a future housing project, subject to urban planning rules and necessary permits.
🚗 LARGE ADDITIONAL SPACES
The property also includes:
- A garage of about 65 m².
- A second garage of about 42 m².
- A carport accommodating up to 3 vehicles.
- A balcony.
- Approximately 175 m² of private outdoor space for the first part of the house.
✨ WHAT IF YOU DIDN’T JUST BUY A HOUSE, BUT A TRUE PROJECT TO BUILD?
This property offers a multitude of possibilities for those who can envision its potential:
- Family home.
- Rental project.
- Independent housing combined with a professional activity.
- Land value enhancement.
Its unique character and layout allow for a tailor-made project, designed according to your desires and goals.
Whether you are a private buyer, investor, or professional, this property deserves to be discovered and considered as a whole.
A PROPERTY WITH CHARACTER, POTENTIAL, AND ABOVE ALL... MANY POSSIBILITIES. COME DISCOVER IT AND IMAGINE WHAT IT COULD BECOME
Information regarding buildability, utility connections, and possible subdivision or construction is provided subject to applicable urban planning rules and administrative authorizations.
Agency fees are the responsibility of the seller.
A valid ID will be requested during the visit, in accordance with article [hidden information] of the Monetary and Financial Code. Information on risks to which this property is exposed, including the legal obligation for brush clearing, is available on the Géorisques website: [hidden information]
This real estate listing was written under the editorial responsibility of Mr. François Tudela, independent real estate agent (without holding funds), commercial agent of SAS [hidden information] France registered with the Perpignan RSAC under number [hidden information], holder of the real estate canvassing card on behalf of the company [hidden information] France SAS.
Des informations sur les risques auxquels est exposé ce bien sont disponibles sur le site Géorisques : https://www.georisques.gouv.fr/
-
Type de propriété
Maison
-
Étages
1
-
Année de construction
1970
-
Prix/pied²
$224
-
Émissions
C
-
Consommation
C
Caractéristiques
Explorez le secteur
Palau-del-Vidre, Occitanie, France
Voir sur Google Maps
Prix par sqft
Faible
Élevé
Inscrit il y a 3 ans
Vous vous êtes renseigné sur ce bien
L'agent vous contactera bientôt par
Publié par
10830
Annonces
2023
Inscrit
Réserver une visite avec the agent
Choisissez une date et si vous souhaitez une visite virtuelle ou en personne avec l’agent.
Date préférée
Type de visite
Dernière mise à jour
Septembre 25
Première mise en ligne
Septembre 25
Référence de l’annonce
2117278
La confiance des plus grands courtiers du monde
Les agents des propriétés les plus exceptionnelles du monde publient sur JamesEdition.
- Des annonces de Sotheby's, Christie's, BARNES et Engel & Völkers
- Chaque annonce est vérifiée avant sa mise en ligne
- Contactez directement des agents vérifiés
En continuant, vous acceptez nos Conditions et notre Politique de confidentialité.