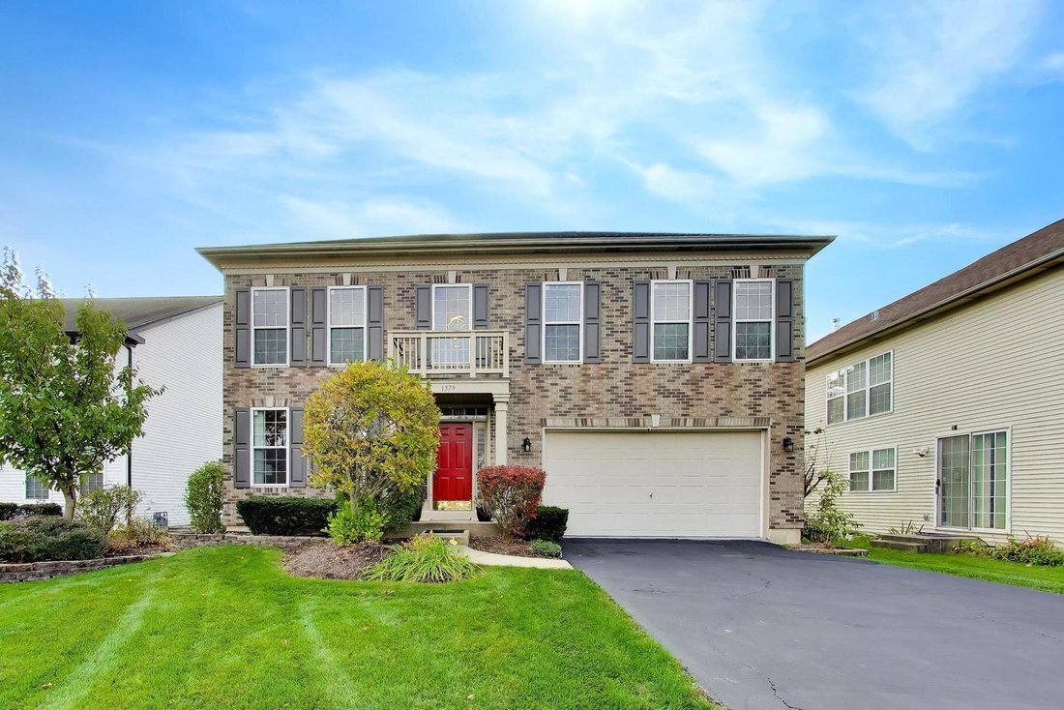
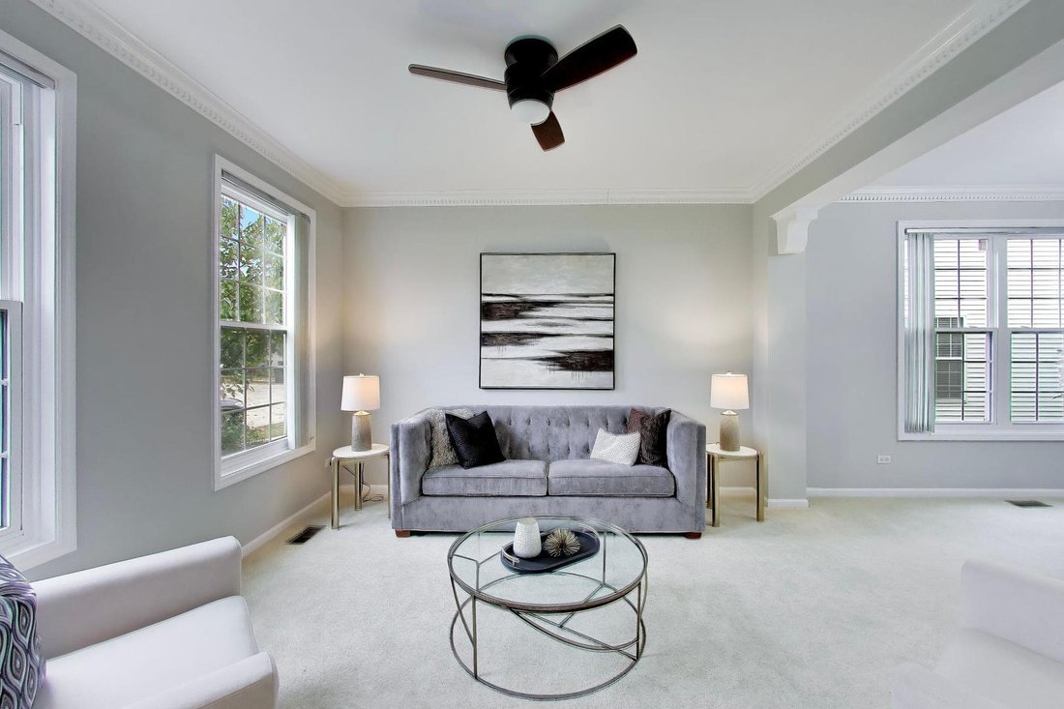
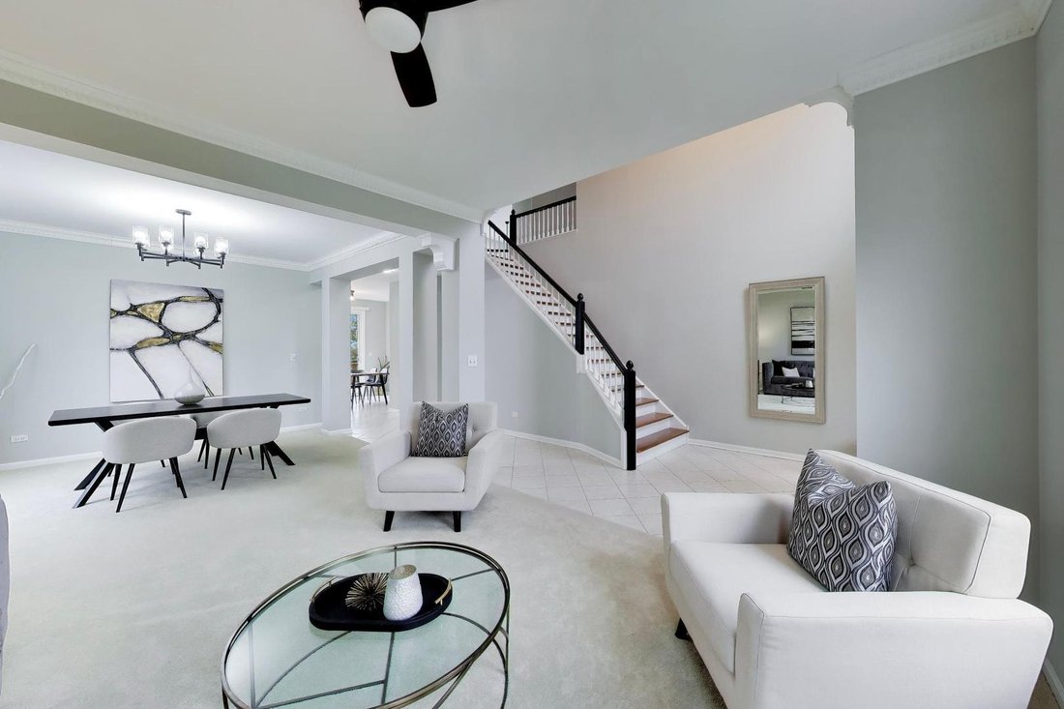
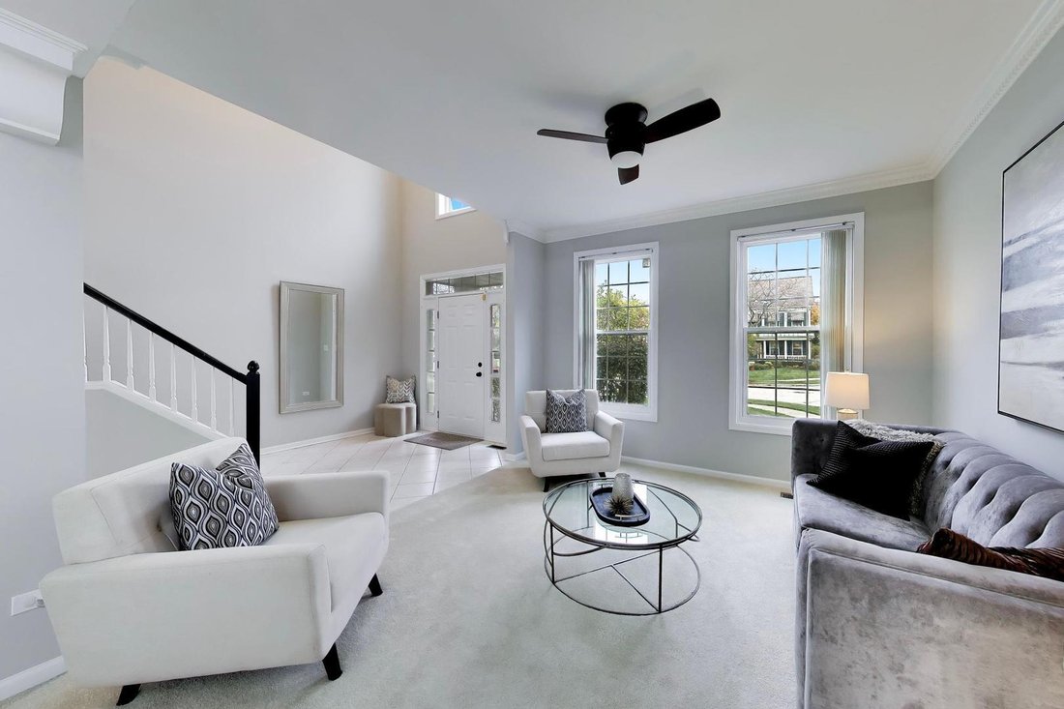
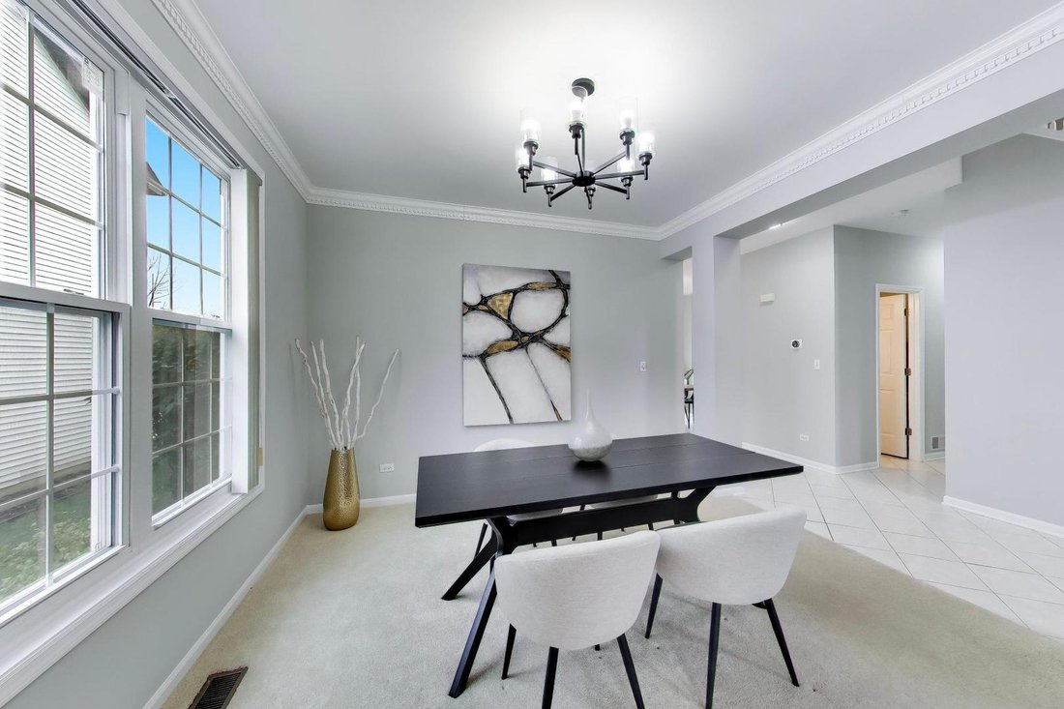
Maison Unifamiliale Palatine États Unis
- 4 Chambres
- 3 SdB
- 2,560 Sqft
- Mis à jour: Hier
- MLS#12803188
À propos de la propriété
-
Type de propriété
Maison
-
Prix/pied²
$257
Caractéristiques
- Garage
- Cheminée
- Jardin
- Dressing
- Cave à vins
- Stationnement
- Laveuse sécheuse
- Vie privée
- Climatisation
Lot
- Vie privée
Intérieur
- Haut plafond
- Cheminée
- Climatisation
- Îlot de cuisine
- Laveuse sécheuse
- Bar
- Buanderie
- Cave à vins
- Sous-sol
- Comptoirs en pierre
- Dressing
Outdoor
- Stationnement
- Garage
- Jardin
Explorez le secteur

L'agent vous contactera bientôt par
Publié par
Réserver une visite avec the agent
Choisissez une date et si vous souhaitez une visite virtuelle ou en personne avec l’agent.

@properties Christie’s International Real Estate’s Arlington Heights office is centrally located in the heart of
@properties Christie’s International Real Estate’s Arlington Heights office is centrally located in the heart of downtown, just steps from the Metra station and surrounded by local shops, restaurants, and community parks.
Home to a team of more than 120 agents, the Arlington Heights office is deeply rooted in the community — many of our brokers grew up here, raised their families here, and actively support local schools, organizations, and neighborhood events.
With strong ties to the community and unmatched local knowledge, our Arlington Heights team is dedicated to guiding clients through every step of the buying and selling process with confidence.
Visit our Arlington Heights neighborhood guide to learn more.
Propriétés similaires à proximité
Nouvelles annonces à Palatine


Explorez plus de biens à vendre
Palatine, IL, États-Unis types de propriétés
Palatine, IL, États-Unis Recherches populaires
- Propriétés avec Cuisine ouverte à Palatine, IL, États-Unis
- Propriétés avec Terrasse à Palatine, IL, États-Unis
- Duplex propriétés à Palatine, IL, États-Unis
- Propriétés avec Centre de remise en forme / Fitness à Palatine, IL, États-Unis
- Moderne propriétés à Palatine, IL, États-Unis
- Propriétés avec Cuisine extérieure à Palatine, IL, États-Unis
- Propriétés avec Ascenseur à Palatine, IL, États-Unis
- Propriétés avec Terrain de tennis à Palatine, IL, États-Unis
- Vue sur la mer propriétés à Palatine, IL, États-Unis
- Vue sur un golfe propriétés à Palatine, IL, États-Unis
- Propriétés avec Hammam à Palatine, IL, États-Unis
- Immobilier d’investissement propriétés à Palatine, IL, États-Unis
Guides et histoires connexes
La confiance des plus grands courtiers du monde
Les agents des propriétés les plus exceptionnelles du monde publient sur JamesEdition.
- Des annonces de Sotheby's, Christie's, BARNES et Engel & Völkers
- Chaque annonce est vérifiée avant sa mise en ligne
- Contactez directement des agents vérifiés
En continuant, vous acceptez nos Conditions et notre Politique de confidentialité.
partnered with