$1,148,564
Maison De Ville De Palamos
- 6 Chambres
- 3 SdB
- 1,884 Sqft
- Mis à jour: Juillet 24
À propos de la propriété
La description a été traduite automatiquement.
La description est affichée dans la langue d'origine.
Une opportunité unique d’acquérir l’une des propriétés les plus emblématiques de Palamós : la prestigieuse Casa del Doctor, une demeure historique au caractère noble et dotée d’une forte identité au sein de la ville.
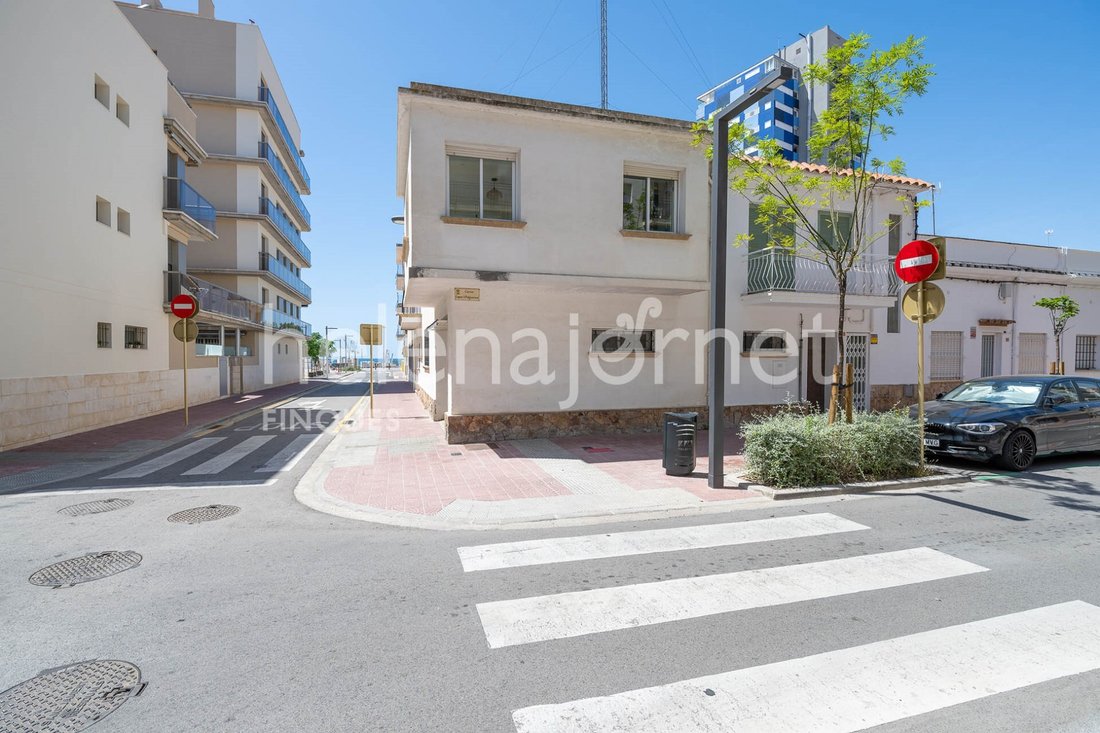
Cette spectaculaire maison avec vue sur la mer est chaleureuse, spacieuse et idéalement située au cœur de Palamós, à seulement une minute à pied de la plage. Une propriété confort
Cette spectaculaire maison avec vue sur la mer est chaleureuse, spacieuse et idéalement située au cœur de Palamós, à seulement une minute à pied de la plage. Une propriété confort
A unique opportunity to acquire one of the most iconic properties in Palamós: the historic Casa del Doctor, an emblematic estate with a noble character and a strong identity within the town.
This spectacular house with sea views is cozy and spacious, located right in the heart of Palamós and just a one-minute walk from the beach. A comfortable, highly functional, and generous property, perfect
This spectacular house with sea views is cozy and spacious, located right in the heart of Palamós and just a one-minute walk from the beach. A comfortable, highly functional, and generous property, perfect
Une opportunité unique d’acquérir l’une des propriétés les plus emblématiques de Palamós : la prestigieuse Casa del Doctor, une demeure historique au caractère noble et dotée d’une forte identité au sein de la ville.
Cette spectaculaire maison avec vue sur la mer est chaleureuse, spacieuse et idéalement située au cœur de Palamós, à seulement une minute à pied de la plage. Une propriété confortable, très fonctionnelle et d’une grande amplitude, parfaite pour ceux qui recherchent le confort, l’espace et un emplacement absolument privilégié sur la Costa Brava pour en profiter tout au long de l’année.
AGENCEMENT
La maison se distingue par une organisation très équilibrée, structurée sur deux étages qui optimisent chaque espace au maximum.
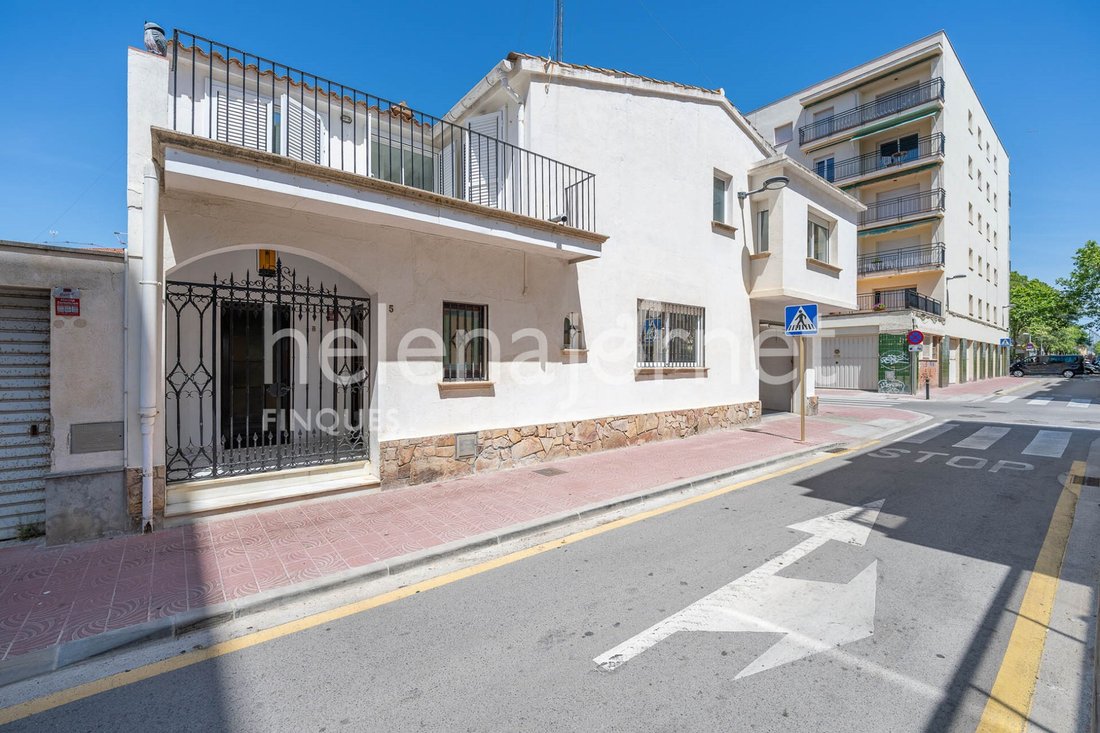
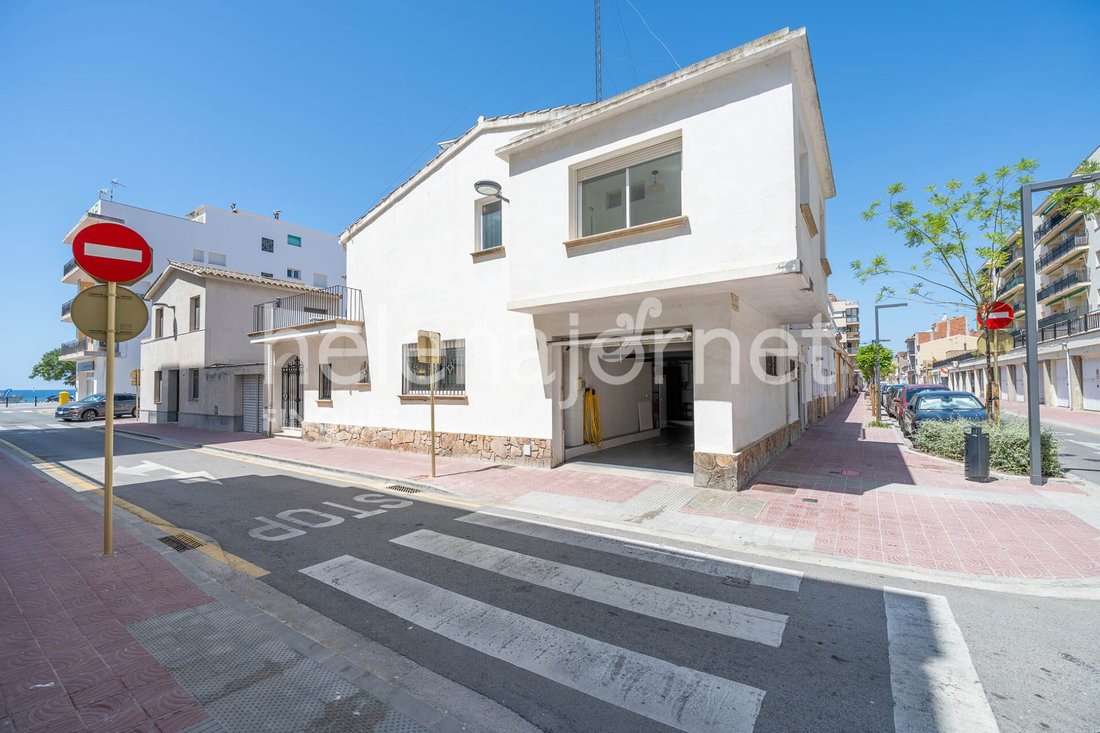
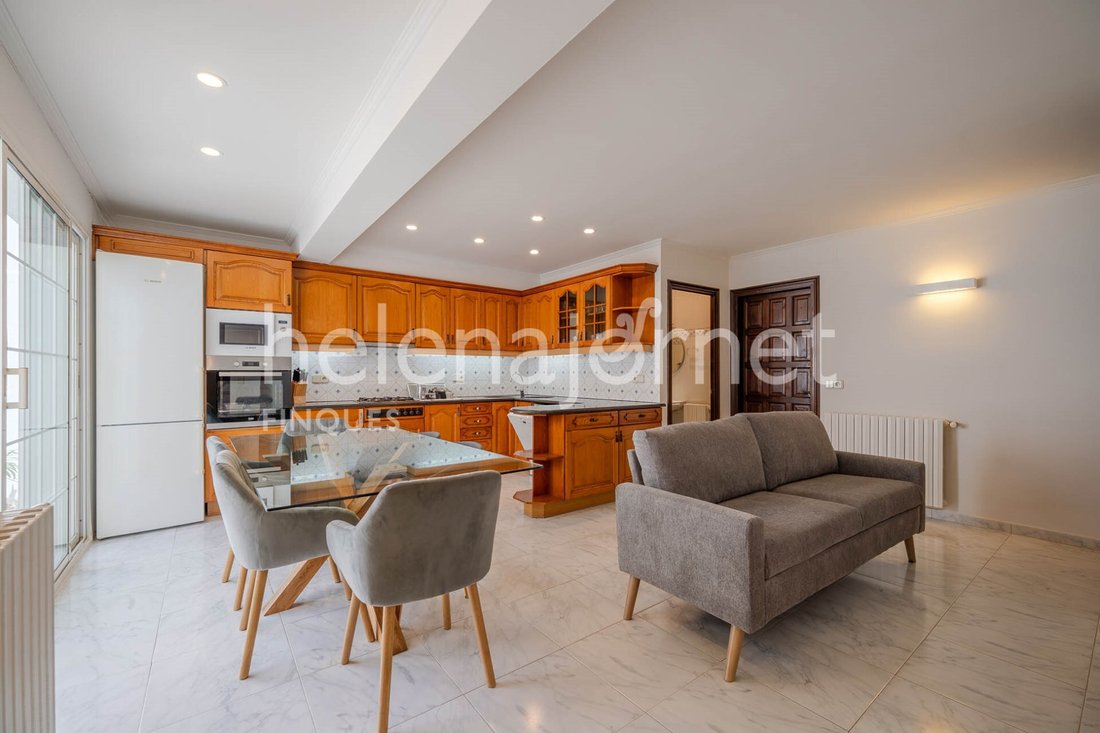

Au rez-de-chaussée, l’entrée s’ouvre sur un élégant hall d’accueil équipé d’un placard de grande qualité, fabriqué sur mesure par un menuisier renommé de la ville. On accède ensuite à la salle à manger principale, un espace chaleureux grâce à sa cheminée, qui intègre une cuisine ouverte très fonctionnelle et donne un accès direct à un joli patio privé, ainsi qu’à une salle d’eau commune pratique avec douche. Depuis cette même salle à manger, on accède de manière interne et très commode au garage de la propriété, pouvant accueillir deux voitures. Ce rez-de-chaussée est complété par une deuxième salle à manger indépendante, également équipée d’une cheminée, idéale pour les réunions, des toilettes de courtoisie, un petit bureau parfait pour le travail ou les études, et une chambre double avec placards intégrés connectée directement à une chambre simple plus petite.
Accessible par un escalier, le premier étage est principalement dédié au repos et à la contemplation de la vue. À ce niveau se trouvent deux chambres doubles avec placards intégrés, dont une particulièrement spacieuse offrant une vue magnifique sur la mer, ainsi qu’une salle de bain complète avec baignoire. L’agencement de cet étage supérieur est complété par une chambre simple et une autre très grande chambre, dotée d’une grande capacité de rangement grâce à ses nombreux placards intégrés ; ces deux pièces bénéficient d’un accès direct à une magnifique terrasse indépendante avec vue sur la mer, depuis laquelle on accède également de façon pratique à l’espace buanderie.
DÉTAILS
Cette propriété se distingue par ses grands volumes, le caractère singulier que lui confère son histoire et la polyvalence de ses espaces, tels que ses deux salles à manger avec cheminée ou la grande terrasse du premier étage, qui devient un belvédère privé exceptionnel avec vue directe sur la mer.
La maison est entièrement équipée d’un chauffage au gaz et dispose d’excellentes menuiseries qui garantissent un magnifique isolement thermique et acoustique, assurant un confort maximal tant en été qu’en hiver. Une distribution confortable qui profite au maximum de chaque mètre carré pour offrir bien-être et praticité dans une demeure véritablement spectaculaire.
Valeur ajoutée : la réglementation urbanistique locale autorise la construction d’un étage supplémentaire, offrant une excellente opportunité d’agrandissement et de valorisation d’une propriété déjà exceptionnelle.
ENVIRONNEMENT
Bénéficiant d’une situation enviable au bord de la mer à Palamós, la maison permet de profiter de tous les avantages de vivre à deux pas des commerces, des restaurants et des services essentiels de la ville. La plage et la promenade maritime se trouvent à seulement une minute à pied, permettant de se connecter instantanément avec la mer et de vivre pleinement l’essence de la Costa Brava.
De plus, son excellent emplacement offre une très bonne connexion avec le reste du Baix Empordà, Gérone et Barcelone, faisant de cette propriété une opportunité unique et très attractive tant pour une résidence principale que secondaire.
En bon état.
Surface utile 170.75 m²
Surface construite 175m²
CH: G00529526001
ITP: Taux en vigueur. Frais de notaire et d’enregistrement selon barème. Non inclus dans le prix.
Numéro de Registre
AICAT 4435
Numéro API 670
Grand propriétaire : Non
Cette spectaculaire maison avec vue sur la mer est chaleureuse, spacieuse et idéalement située au cœur de Palamós, à seulement une minute à pied de la plage. Une propriété confortable, très fonctionnelle et d’une grande amplitude, parfaite pour ceux qui recherchent le confort, l’espace et un emplacement absolument privilégié sur la Costa Brava pour en profiter tout au long de l’année.
AGENCEMENT
La maison se distingue par une organisation très équilibrée, structurée sur deux étages qui optimisent chaque espace au maximum.
Au rez-de-chaussée, l’entrée s’ouvre sur un élégant hall d’accueil équipé d’un placard de grande qualité, fabriqué sur mesure par un menuisier renommé de la ville. On accède ensuite à la salle à manger principale, un espace chaleureux grâce à sa cheminée, qui intègre une cuisine ouverte très fonctionnelle et donne un accès direct à un joli patio privé, ainsi qu’à une salle d’eau commune pratique avec douche. Depuis cette même salle à manger, on accède de manière interne et très commode au garage de la propriété, pouvant accueillir deux voitures. Ce rez-de-chaussée est complété par une deuxième salle à manger indépendante, également équipée d’une cheminée, idéale pour les réunions, des toilettes de courtoisie, un petit bureau parfait pour le travail ou les études, et une chambre double avec placards intégrés connectée directement à une chambre simple plus petite.
Accessible par un escalier, le premier étage est principalement dédié au repos et à la contemplation de la vue. À ce niveau se trouvent deux chambres doubles avec placards intégrés, dont une particulièrement spacieuse offrant une vue magnifique sur la mer, ainsi qu’une salle de bain complète avec baignoire. L’agencement de cet étage supérieur est complété par une chambre simple et une autre très grande chambre, dotée d’une grande capacité de rangement grâce à ses nombreux placards intégrés ; ces deux pièces bénéficient d’un accès direct à une magnifique terrasse indépendante avec vue sur la mer, depuis laquelle on accède également de façon pratique à l’espace buanderie.
DÉTAILS
Cette propriété se distingue par ses grands volumes, le caractère singulier que lui confère son histoire et la polyvalence de ses espaces, tels que ses deux salles à manger avec cheminée ou la grande terrasse du premier étage, qui devient un belvédère privé exceptionnel avec vue directe sur la mer.
La maison est entièrement équipée d’un chauffage au gaz et dispose d’excellentes menuiseries qui garantissent un magnifique isolement thermique et acoustique, assurant un confort maximal tant en été qu’en hiver. Une distribution confortable qui profite au maximum de chaque mètre carré pour offrir bien-être et praticité dans une demeure véritablement spectaculaire.
Valeur ajoutée : la réglementation urbanistique locale autorise la construction d’un étage supplémentaire, offrant une excellente opportunité d’agrandissement et de valorisation d’une propriété déjà exceptionnelle.
ENVIRONNEMENT
Bénéficiant d’une situation enviable au bord de la mer à Palamós, la maison permet de profiter de tous les avantages de vivre à deux pas des commerces, des restaurants et des services essentiels de la ville. La plage et la promenade maritime se trouvent à seulement une minute à pied, permettant de se connecter instantanément avec la mer et de vivre pleinement l’essence de la Costa Brava.
De plus, son excellent emplacement offre une très bonne connexion avec le reste du Baix Empordà, Gérone et Barcelone, faisant de cette propriété une opportunité unique et très attractive tant pour une résidence principale que secondaire.
En bon état.
Surface utile 170.75 m²
Surface construite 175m²
CH: G00529526001
ITP: Taux en vigueur. Frais de notaire et d’enregistrement selon barème. Non inclus dans le prix.
Numéro de Registre
AICAT 4435
Numéro API 670
Grand propriétaire : Non
A unique opportunity to acquire one of the most iconic properties in Palamós: the historic Casa del Doctor, an emblematic estate with a noble character and a strong identity within the town.
This spectacular house with sea views is cozy and spacious, located right in the heart of Palamós and just a one-minute walk from the beach. A comfortable, highly functional, and generous property, perfect for those seeking comfort, space, and an absolutely privileged location on the Costa Brava to enjoy all year round.
LAYOUT
The property stands out for its well-balanced organization, structured across two floors that maximize every square meter.
On the ground floor, the entrance welcomes us with an elegant foyer featuring a high-quality, custom-built wardrobe crafted by a well-known local carpenter. This leads to the main dining room—a warm and cozy space thanks to its fireplace—which integrates a highly functional open kitchen and offers direct access to a beautiful private patio, as well as a practical shared bathroom with a shower. From this same dining room, there is convenient internal access to the property’s garage, which accommodates two cars. This ground floor is completed by a second independent dining room, also equipped with a fireplace, ideal for gatherings, a guest toilet, a small office perfect for work or study, and a double bedroom with built-in wardrobes that connects directly to a smaller single bedroom.
Reached via stairs, the first floor is dedicated to relaxation and enjoying the views. Here, you will find two double bedrooms with built-in wardrobes, one of which is particularly spacious and offers beautiful sea views, along with a full bathroom equipped with a bathtub. The layout of this upper floor is completed by a single bedroom and another very large bedroom, featuring extensive storage capacity thanks to multiple built-in wardrobes; both rooms enjoy direct access to a magnificent independent terrace with sea views, which also provides practical access to the laundry area.
DETAILS
This property stands out for its spaciousness, the unique character bestowed by its history, and the versatility of its spaces, such as its two dining rooms with fireplaces or the large first-floor terrace, which serves as an exceptional private viewpoint with direct sea views.
The home is fully equipped with gas heating and features excellent window fixtures that guarantee superb thermal and acoustic insulation, ensuring maximum comfort both in summer and winter. A convenient layout that makes the most of every square meter to offer well-being and practicality in a truly spectacular property.
As added value, local zoning regulations allow for the construction of an additional floor, offering an excellent opportunity to expand and increase the value of an already exceptional property.
SURROUNDINGS
Boasting an enviable location right by the sea in Palamós, this home allows you to enjoy all the advantages of living just steps away from local shops, restaurants, and essential services. The beach and the promenade are only a one-minute walk away, allowing you to instantly connect with the sea and fully experience the essence of the Costa Brava.
Furthermore, its excellent location offers great connections to the rest of Baix Empordà, Girona, and Barcelona, making this property a unique and highly attractive opportunity for either a primary or secondary residence.
In good condition.
Net floor area 170.75 m²
Built area 175m²
CH: G00529526001
ITP: Current applicable rate. Notary and registry fees according to tariff. Not included in the price.
AICAT Registration Number 4435
API Number 670
Large property holder: No
This spectacular house with sea views is cozy and spacious, located right in the heart of Palamós and just a one-minute walk from the beach. A comfortable, highly functional, and generous property, perfect for those seeking comfort, space, and an absolutely privileged location on the Costa Brava to enjoy all year round.
LAYOUT
The property stands out for its well-balanced organization, structured across two floors that maximize every square meter.
On the ground floor, the entrance welcomes us with an elegant foyer featuring a high-quality, custom-built wardrobe crafted by a well-known local carpenter. This leads to the main dining room—a warm and cozy space thanks to its fireplace—which integrates a highly functional open kitchen and offers direct access to a beautiful private patio, as well as a practical shared bathroom with a shower. From this same dining room, there is convenient internal access to the property’s garage, which accommodates two cars. This ground floor is completed by a second independent dining room, also equipped with a fireplace, ideal for gatherings, a guest toilet, a small office perfect for work or study, and a double bedroom with built-in wardrobes that connects directly to a smaller single bedroom.
Reached via stairs, the first floor is dedicated to relaxation and enjoying the views. Here, you will find two double bedrooms with built-in wardrobes, one of which is particularly spacious and offers beautiful sea views, along with a full bathroom equipped with a bathtub. The layout of this upper floor is completed by a single bedroom and another very large bedroom, featuring extensive storage capacity thanks to multiple built-in wardrobes; both rooms enjoy direct access to a magnificent independent terrace with sea views, which also provides practical access to the laundry area.
DETAILS
This property stands out for its spaciousness, the unique character bestowed by its history, and the versatility of its spaces, such as its two dining rooms with fireplaces or the large first-floor terrace, which serves as an exceptional private viewpoint with direct sea views.
The home is fully equipped with gas heating and features excellent window fixtures that guarantee superb thermal and acoustic insulation, ensuring maximum comfort both in summer and winter. A convenient layout that makes the most of every square meter to offer well-being and practicality in a truly spectacular property.
As added value, local zoning regulations allow for the construction of an additional floor, offering an excellent opportunity to expand and increase the value of an already exceptional property.
SURROUNDINGS
Boasting an enviable location right by the sea in Palamós, this home allows you to enjoy all the advantages of living just steps away from local shops, restaurants, and essential services. The beach and the promenade are only a one-minute walk away, allowing you to instantly connect with the sea and fully experience the essence of the Costa Brava.
Furthermore, its excellent location offers great connections to the rest of Baix Empordà, Girona, and Barcelona, making this property a unique and highly attractive opportunity for either a primary or secondary residence.
In good condition.
Net floor area 170.75 m²
Built area 175m²
CH: G00529526001
ITP: Current applicable rate. Notary and registry fees according to tariff. Not included in the price.
AICAT Registration Number 4435
API Number 670
Large property holder: No
-
Type de propriété
Maison de ville
-
Prix/pied²
$609
Caractéristiques
- Terrasse
- Garage
- Cheminée
- Vue sur la mer
- Vue sur la mer
- Cuisine ouverte
- Porte
- Cuisinière à gaz
- Bureau
Caractéristiques
Lot
Intérieur
- Bureau
- Cheminée
- Cuisinière à gaz
- Buanderie
- Cuisine ouverte
- Comptoirs en pierre
Outdoor
Explorez le secteur
PALAMOS, 17230, Spain
Voir sur Google Maps
Prix par sqft
Faible
Élevé
Inscrit il y a 10 mois
Vous vous êtes renseigné sur ce bien
L'agent vous contactera bientôt par
Publié par
16
Annonces
2025
Inscrit
Réserver une visite avec the agent
Choisissez une date et si vous souhaitez une visite virtuelle ou en personne avec l’agent.
Date préférée
Type de visite
Helena Jornet Finques
25 Passeig del Mar, 17220, Sant Feliu de Guíxols, Cataluña, Spain
Voir le profil de l’agence
Helena Jornet Finques is an award-winning, family-run real estate firm located on Spain’s stunning Costa Brava, wit
Helena Jornet Finques is an award-winning, family-run real estate firm located on Spain’s stunning Costa Brava, with offices in Sant Feliu de Guíxols and Sant Antoni de Calonge.
Our dedicated team of professionals combines deep local expertise with an international outlook, ensuring a seamless experience for clients from around the world. Beyond property sales and luxury rentals, we specialize in vacation home management, estate administration, and comprehensive insurance services — all delivered with the utmost discretion and professionalism.
For over three decades, we have built a reputation for excellence, integrity, and personalized service, offering our clients a bespoke approach to buying, selling, and renting exceptional properties along the Mediterranean coast.
At Helena Jornet Finques, our passion for the Costa Brava and commitment to excellence define everything we do. We don’t just find you a property — we help you discover your place in paradise.
Our dedicated team of professionals combines deep local expertise with an international outlook, ensuring a seamless experience for clients from around the world. Beyond property sales and luxury rentals, we specialize in vacation home management, estate administration, and comprehensive insurance services — all delivered with the utmost discretion and professionalism.
For over three decades, we have built a reputation for excellence, integrity, and personalized service, offering our clients a bespoke approach to buying, selling, and renting exceptional properties along the Mediterranean coast.
At Helena Jornet Finques, our passion for the Costa Brava and commitment to excellence define everything we do. We don’t just find you a property — we help you discover your place in paradise.
Dernière mise à jour
Juillet 24
Première mise en ligne
Jul 24
Référence de l’annonce
350
Propriétés similaires à proximité
Nouvelles annonces à Palamós



Explorez plus de biens à vendre
Palamós, Catalogne, Espagne types de propriétés
- Appartements à vendre à Palamós, Catalogne, Espagne
- Maisons à vendre à Palamós, Catalogne, Espagne
- Campagne à vendre à Palamós, Catalogne, Espagne
- Villas à vendre à Palamós, Catalogne, Espagne
- Penthouses à vendre à Palamós, Catalogne, Espagne
- Maisons de ville à vendre à Palamós, Catalogne, Espagne
- Fincas à vendre à Palamós, Catalogne, Espagne
Palamós, Catalogne, Espagne Recherches populaires
- Vue sur la mer propriétés à Palamós, Catalogne, Espagne
- Au bord de l’eau propriétés à Palamós, Catalogne, Espagne
- Le front de mer propriétés à Palamós, Catalogne, Espagne
- Propriétés avec Cave à vins à Palamós, Catalogne, Espagne
- Propriétés avec Héliport à Palamós, Catalogne, Espagne
- Manoir propriétés à Palamós, Catalogne, Espagne
- Plage propriétés à Palamós, Catalogne, Espagne
- Vue sur l’océan propriétés à Palamós, Catalogne, Espagne
Guides et histoires connexes
La confiance des plus grands courtiers du monde
Les agents des propriétés les plus exceptionnelles du monde publient sur JamesEdition.
- Des annonces de Sotheby's, Christie's, BARNES et Engel & Völkers
- Chaque annonce est vérifiée avant sa mise en ligne
- Contactez directement des agents vérifiés
En continuant, vous acceptez nos Conditions et notre Politique de confidentialité.