$714,193
Maison Près de la Costa Brava
- 3 Chambres
- 3 SdB
- 1,895 Sqft lot
- Mis à jour: Aujourd'hui
- 1
À propos de la propriété
La description a été traduite automatiquement.
La description est affichée dans la langue d'origine.
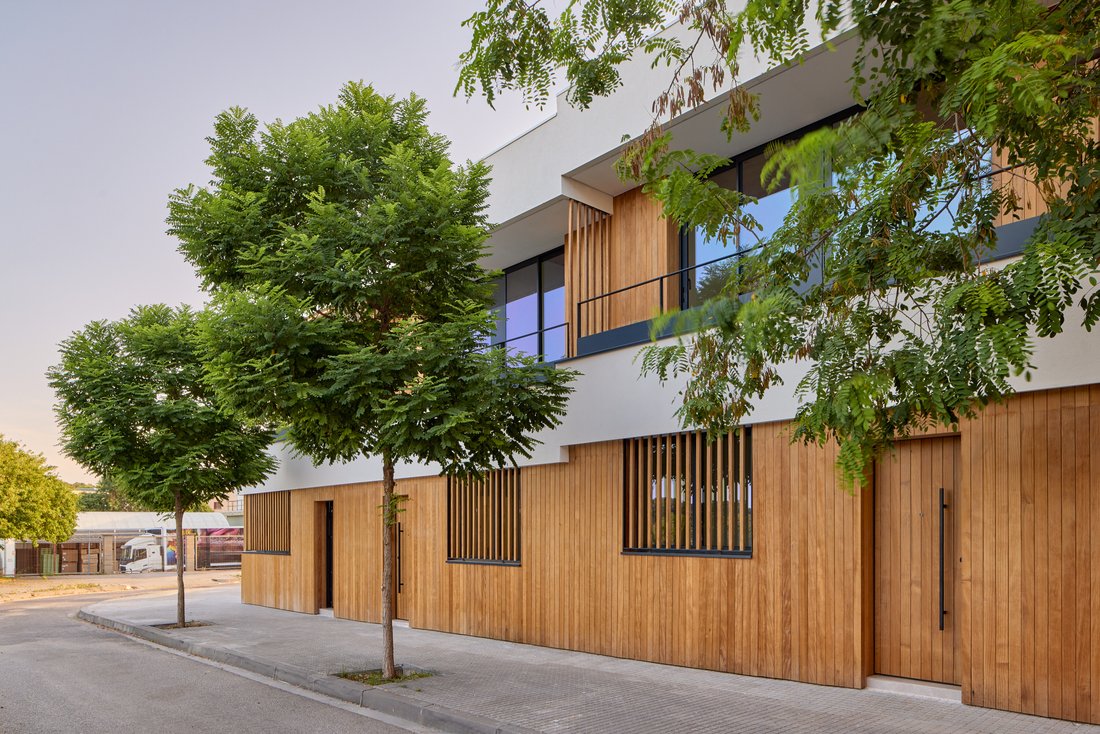
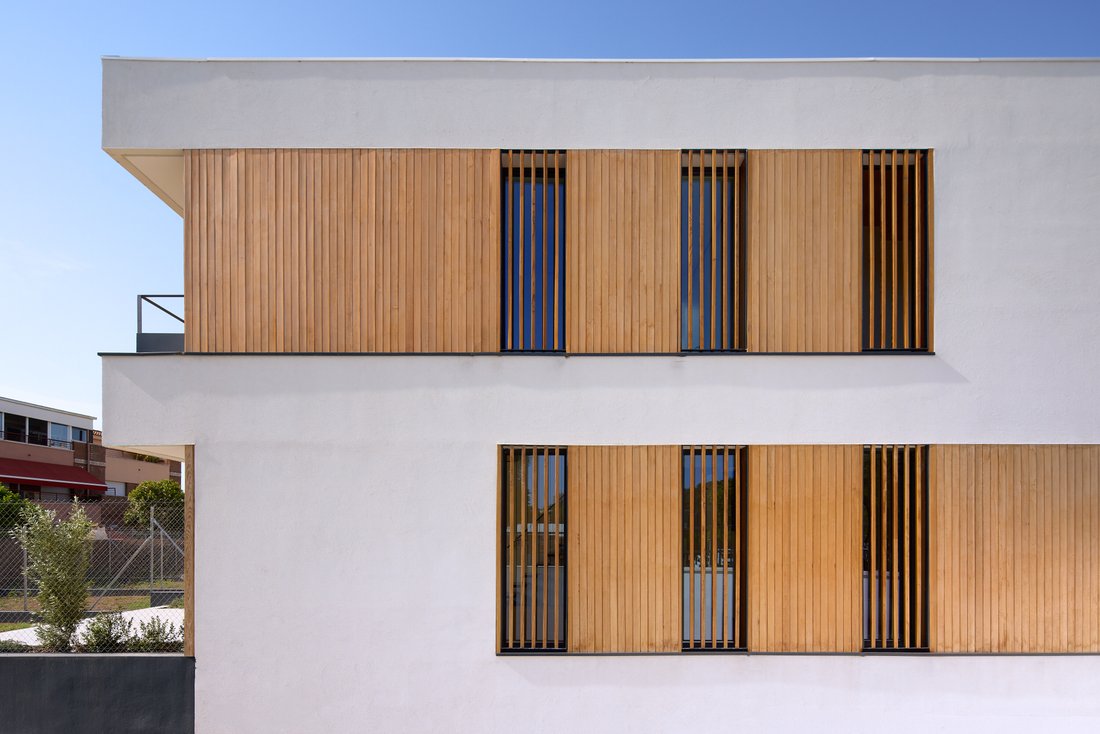
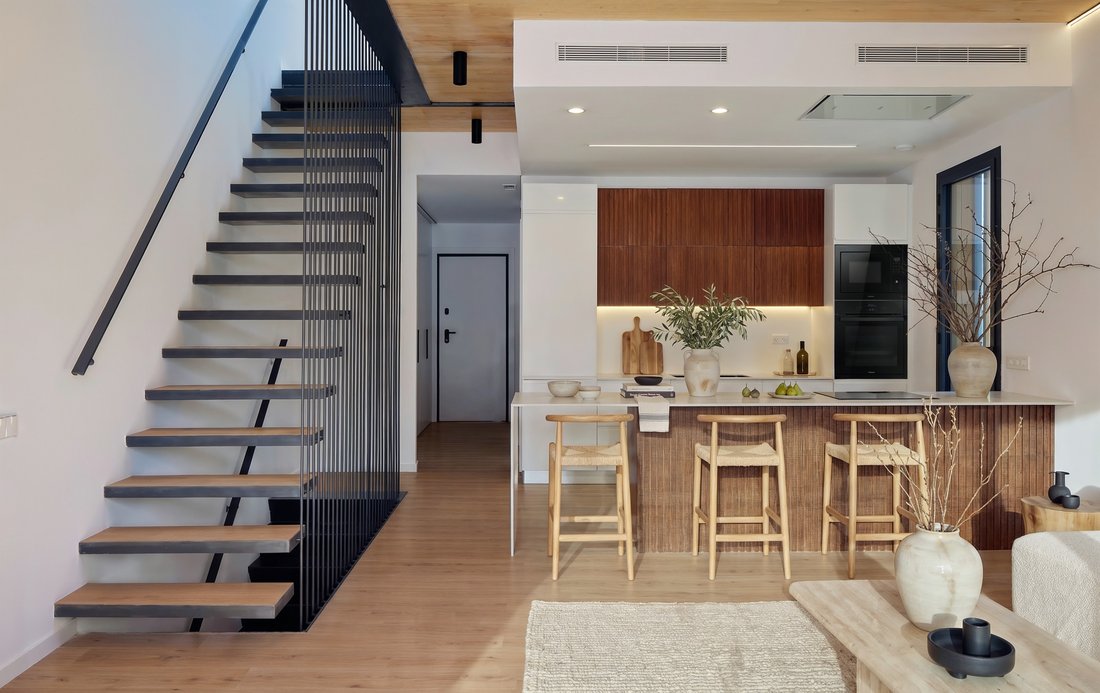
Located in Palafolls, this newly built single-family home stands out for its modern design, high energy efficiency, and impeccable layout designed for family comfort. It offers 176 m² of built space surrounded by private outdoor areas.
Home Layout:
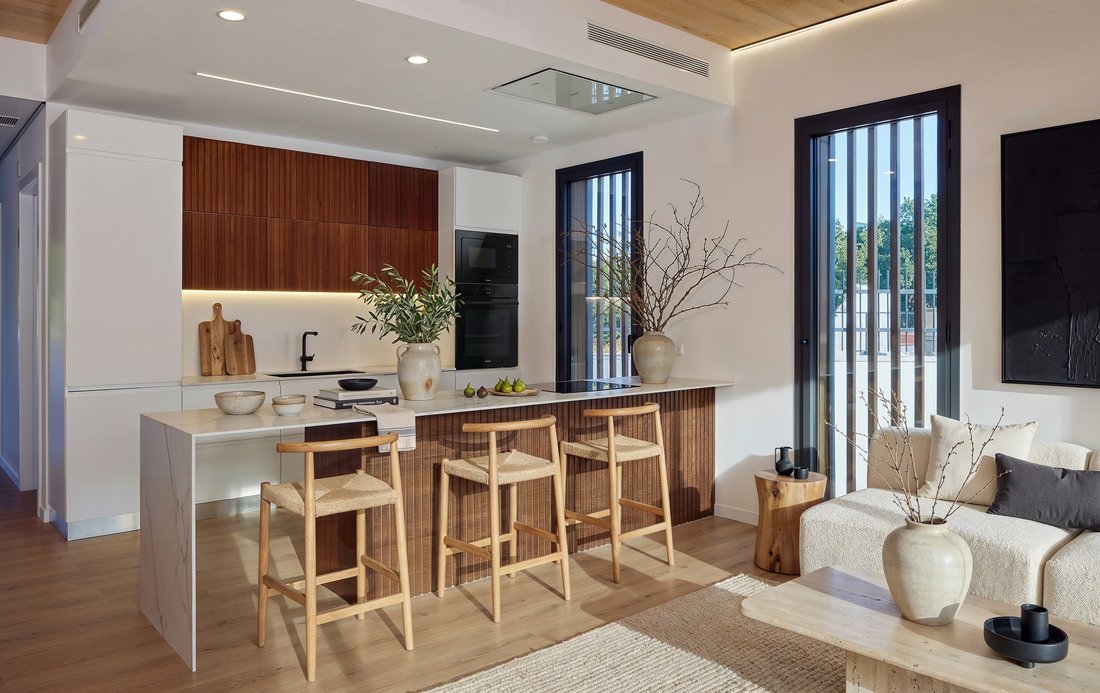
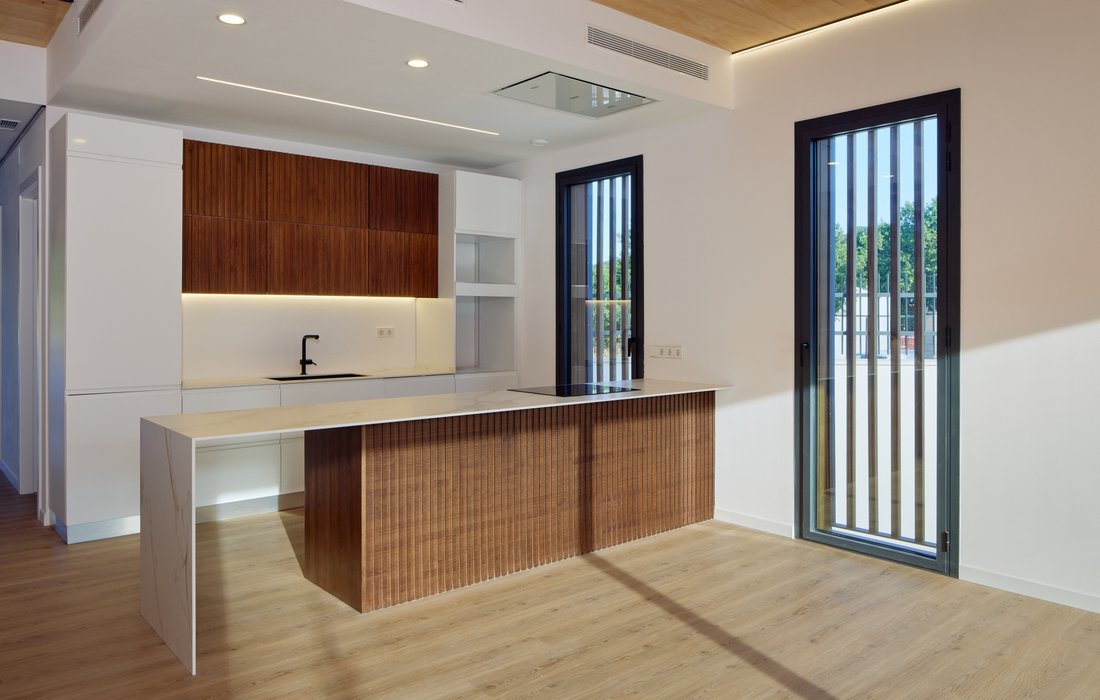
Ground Floor: Large open-plan living-dining area with integrated kitchen, designed to maximize natural light and connection to the garden.
Home Layout:
Ground Floor: Large open-plan living-dining area with integrated kitchen, designed to maximize natural light and connection to the garden.
Located in Palafolls, this newly built single-family home stands out for its modern design, high energy efficiency, and impeccable layout designed for family comfort. It offers 176 m² of built space surrounded by private outdoor areas.
Home Layout:
Ground Floor: Large open-plan living-dining area with integrated kitchen, designed to maximize natural light and connection to the garden. Includes a space for an office, a full guest bathroom, and an entrance hall.
First Floor: Night area with 3 bedrooms, featuring a master suite with a private walk-in closet and bathroom. There is a second full bathroom and access to outdoor balconies.
Basement: Private closed garage with space for a vehicle, storage, and a technical/laundry area.
Outdoors and Comfort:
- Private garden with terrace area and covered porch, perfect for outdoor gatherings.
- Heating and hot water via aerothermal system (maximum energy efficiency and low consumption).
- Excellent thermal and acoustic insulation with high-quality contemporary finishes.
Location:
Set in a quiet residential area in Palafolls, very close to the beaches of Blanes and the Costa Brava, schools, services, and with excellent connections to Barcelona and the airport.
Home Layout:
Ground Floor: Large open-plan living-dining area with integrated kitchen, designed to maximize natural light and connection to the garden. Includes a space for an office, a full guest bathroom, and an entrance hall.
First Floor: Night area with 3 bedrooms, featuring a master suite with a private walk-in closet and bathroom. There is a second full bathroom and access to outdoor balconies.
Basement: Private closed garage with space for a vehicle, storage, and a technical/laundry area.
Outdoors and Comfort:
- Private garden with terrace area and covered porch, perfect for outdoor gatherings.
- Heating and hot water via aerothermal system (maximum energy efficiency and low consumption).
- Excellent thermal and acoustic insulation with high-quality contemporary finishes.
Location:
Set in a quiet residential area in Palafolls, very close to the beaches of Blanes and the Costa Brava, schools, services, and with excellent connections to Barcelona and the airport.
-
Type de propriété
Villa
-
Année de construction
2024
-
Émissions
A
-
Consommation
A
Caractéristiques
- Jardin
- Terrasse
- Garage
- Dressing
- Vue sur la montagne
- Constructions neuves
- Plan d’étage 2D
- Espace de vie extérieur
- Cuisinière à gaz
Explorez le secteur
Sant Genís de Palafolls, Palafolls, 08389, Spain
Voir sur Google Maps
Prix par sqft
Faible
Élevé
Inscrit il y a 2 mois
Vous vous êtes renseigné sur ce bien
L'agent vous contactera bientôt par
Publié par
20
Annonces
2026
Inscrit
Réserver une visite avec the agent
Choisissez une date et si vous souhaitez une visite virtuelle ou en personne avec l’agent.
Date préférée
Type de visite
Dernière mise à jour
Aujourd'hui
Première mise en ligne
Octobre 7
Référence de l’annonce
HG-PAL-2/10384
Propriétés similaires à proximité
Nouvelles annonces à Palafolls



Explorez plus de biens à vendre
Palafolls, Catalogne, Espagne types de propriétés
Palafolls, Catalogne, Espagne Recherches populaires
- Vue panoramique / panoramique propriétés à Palafolls, Catalogne, Espagne
- Propriétés avec Bar à Palafolls, Catalogne, Espagne
- Moderne propriétés à Palafolls, Catalogne, Espagne
- Propriétés avec Jacuzzi à Palafolls, Catalogne, Espagne
- Propriétés avec Piscine à Palafolls, Catalogne, Espagne
- Propriétés avec Garage à Palafolls, Catalogne, Espagne
- Propriétés avec Cuisine ouverte à Palafolls, Catalogne, Espagne
- Vue sur la mer propriétés à Palafolls, Catalogne, Espagne
Guides et histoires connexes
La confiance des plus grands courtiers du monde
Les agents des propriétés les plus exceptionnelles du monde publient sur JamesEdition.
- Des annonces de Sotheby's, Christie's, BARNES et Engel & Völkers
- Chaque annonce est vérifiée avant sa mise en ligne
- Contactez directement des agents vérifiés
En continuant, vous acceptez nos Conditions et notre Politique de confidentialité.