$1,117,222
Une Maison Imposante et Polyvalente de Plus de 3 500 Pieds Carrés Située dans 1,35 acre de Jardins Privés. Esprit
- 4 Chambres
- 3 SdB
- Mis à jour: Novembre 16
- 1
À propos de la propriété
La description a été traduite automatiquement.
La description est affichée dans la langue d'origine.
Introduction Conveniently positioned between Torquay and Paignton, this distinctive U-shaped home offers over 3,700 sq ft of flexible accommodation, including a fully self-contained two-bedroom annexe, a large garage/workshop, and planning permission to extend. Set within 1.35 acres of private, level gardens, the property combines easy access with a sense of retreat, once you enter through the ga
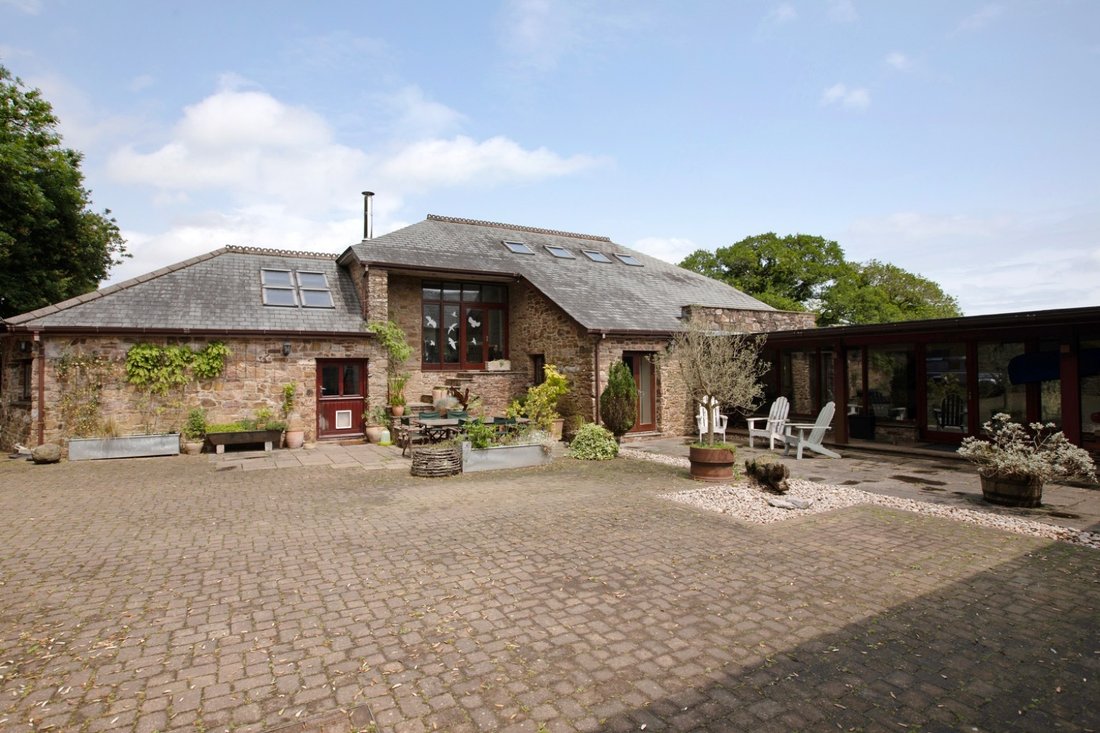
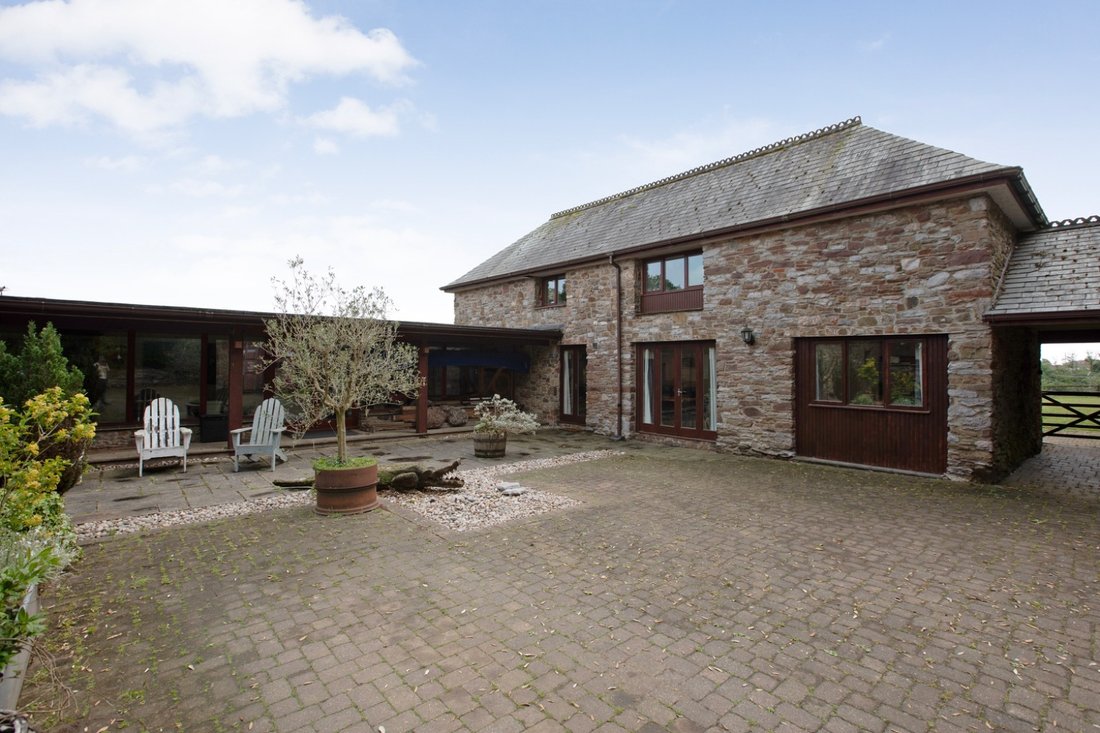
Introduction Conveniently positioned between Torquay and Paignton, this distinctive U-shaped home offers over 3,700 sq ft of flexible accommodation, including a fully self-contained two-bedroom annexe, a large garage/workshop, and planning permission to extend. Set within 1.35 acres of private, level gardens, the property combines easy access with a sense of retreat, once you enter through the gates and into the courtyard, you’re in your own world. This is a wonderful opportunity for those looking for a multigenerational home or home with income.
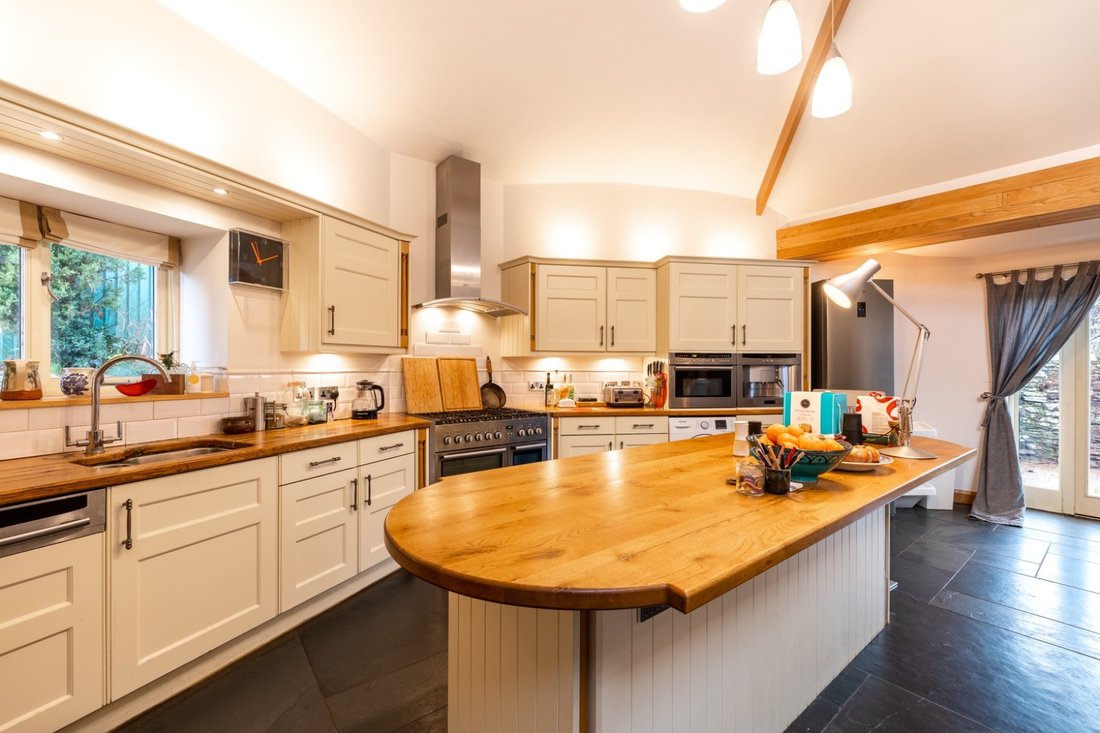
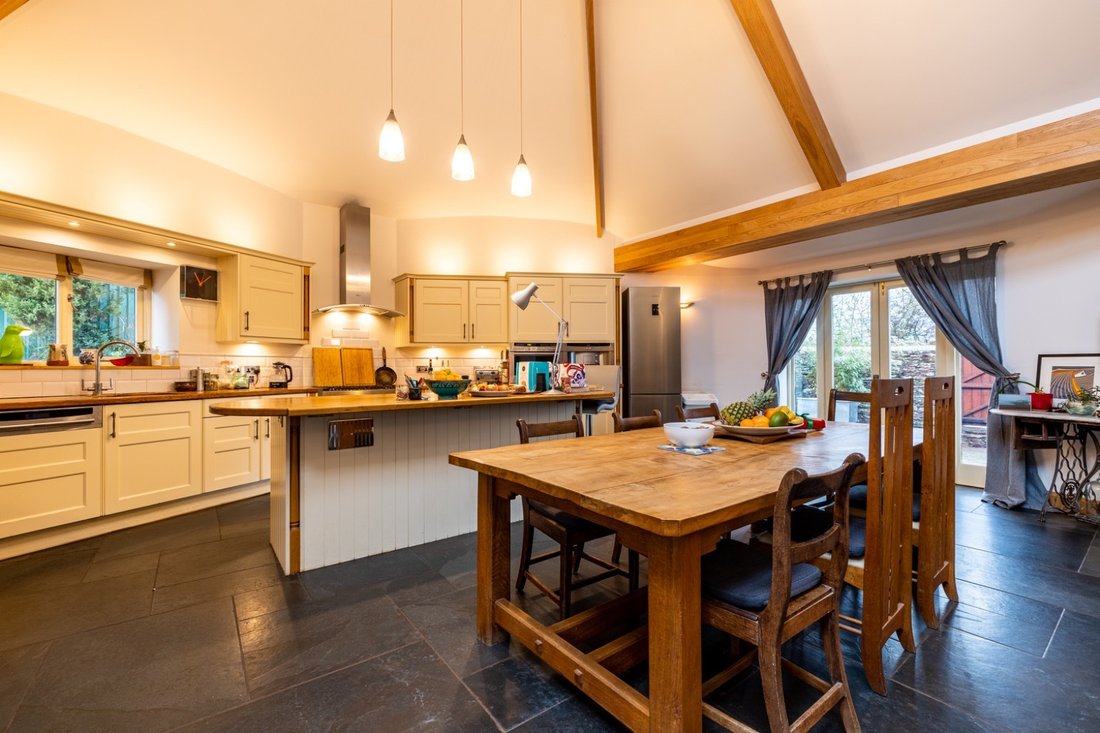
Inside The heart of the main house is an open-plan kitchen and dining space with a slate floor, curved vaulted ceiling, range-style cooker, and integrated appliances all centred around a contemporary Swedish-style wood burner. Steps lead down to the generous principal bedroom suite, complete with French doors to the front garden, a dressing room, and an en suite with twin basins, a walk-in shower, and freestanding bath.
Upstairs, the main reception room spans the width of the house, featuring vaulted ceilings, exposed stonework, a gas fire, and a mezzanine library/study accessed via a spiral staircase. A second desk area sits at the opposite end. From this room, stairs lead down to the second bedroom, which opens directly onto the central courtyard. A family bathroom and utility/drying area complete the main house.
Across the glazed Linney walkway is a the self-contained annexe, originally the second barn, and arranged over two floors. On the ground floor is a cloakroom, spacious open-plan kitchen, living and dining space with doors out to the garden. Upstairs are two double bedrooms and a bathroom. This gives a wonderful opportunity for those needing additional space for multigenerational living or for those wanting to generate income through renting out or holiday letting. Planning permission has previously been granted to extend the annexe’s ground floor, creating an even larger living area that would open up beautifully towards the garden.
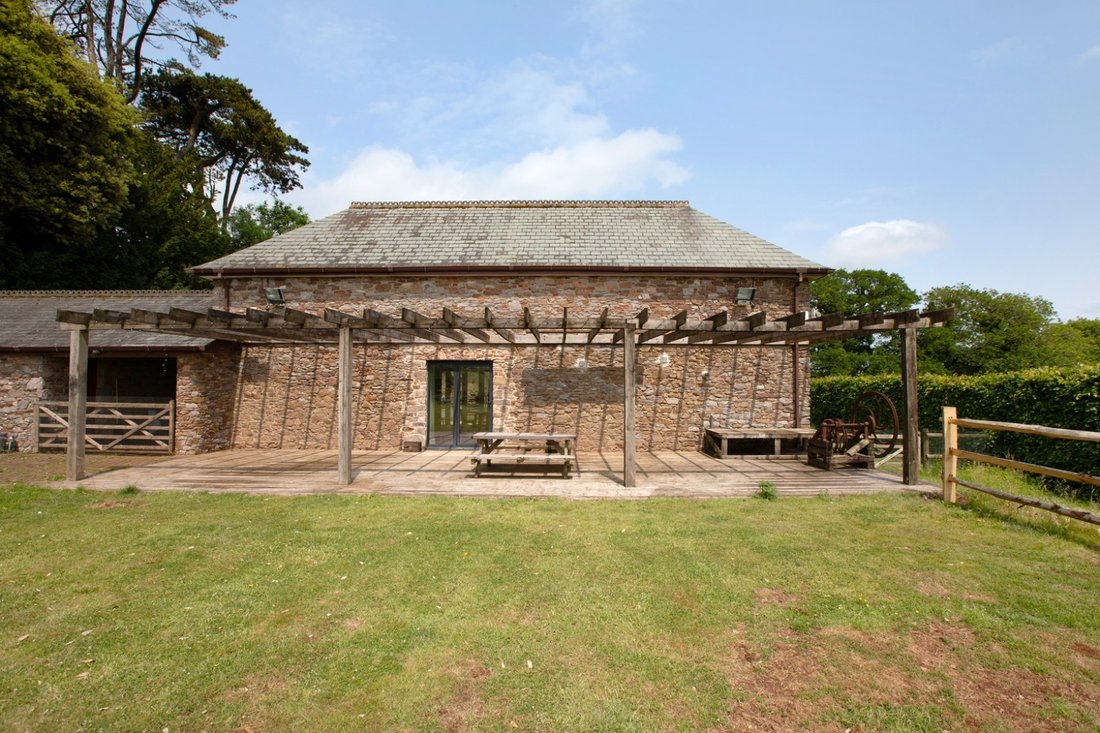
Outside Electric gates lead from the road into a brick-paved courtyard providing ample parking and access to a large (approx. 70 sqm) garage/workshop. The south-facing level garden is lawn with fencing and some mature boundary planting. The land then slopes down to the far boundary which backs on to Occombe Woods. In total the whole plot extends to 1.35 acres.
Location Situated between Torquay and Paignton, this property offers superb access to both the coastline and nearby countryside. Just moments away are the woodland trails of Occombe Woods and Scadson Woods, ideal for walking, running, or just enjoying nature. Occombe Farm Café, set at the edge of the woods, is a well-loved spot for coffee or lunch.
A short drive away is the historic village of Cockington, with its thatched cottages, craft studios and big country park, while just down the hill from the house lies Preston Sands, a sandy, family-friendly beach popular for swimming and paddleboarding. The road to the beach offers beautiful panoramic views across Torbay, stretching from Torquay to Brixham.
The property is ideally placed for access to both town centres, each offering a wide range of shops, cafés, restaurants and schooling including two Grammar schools. Torquay and Paignton railway stations provide direct links to London via Newton Abbot, and the South Devon Highway ensures quick road connections to Exeter, the M5 and beyond.
Useful Information Tenure: Freehold Local Authority: Torbay Council Council Tax: Band G – £4,701 annually for 2025/26 Services: Gas central heating; mains electricity, water & drainage Mobile Signal: Limited to Likely indoors and Likely outdoors according to OFCOM Mobile Checker Broadband: 17MBPS Download Speeds according to OFCOM Broadband Checker Flood Risk: Very low long-term risk from rivers, sea, surface water or groundwater – GOV. UK checker Agent Note: Planning permission reference P/2022/0820 has been granted for a housing development on the neighbouring field (see [hidden information] for details)
Anti-Money Laundering Regulations: By Design is supervised by HMRC for compliance with the Anti-Money Laundering Regulations. All buyers will be required to complete digital identification checks at a cost of £25 including VAT per person. Proof of funds and source of funds checks will also be required once an offer has been received.
Inside The heart of the main house is an open-plan kitchen and dining space with a slate floor, curved vaulted ceiling, range-style cooker, and integrated appliances all centred around a contemporary Swedish-style wood burner. Steps lead down to the generous principal bedroom suite, complete with French doors to the front garden, a dressing room, and an en suite with twin basins, a walk-in shower, and freestanding bath.
Upstairs, the main reception room spans the width of the house, featuring vaulted ceilings, exposed stonework, a gas fire, and a mezzanine library/study accessed via a spiral staircase. A second desk area sits at the opposite end. From this room, stairs lead down to the second bedroom, which opens directly onto the central courtyard. A family bathroom and utility/drying area complete the main house.
Across the glazed Linney walkway is a the self-contained annexe, originally the second barn, and arranged over two floors. On the ground floor is a cloakroom, spacious open-plan kitchen, living and dining space with doors out to the garden. Upstairs are two double bedrooms and a bathroom. This gives a wonderful opportunity for those needing additional space for multigenerational living or for those wanting to generate income through renting out or holiday letting. Planning permission has previously been granted to extend the annexe’s ground floor, creating an even larger living area that would open up beautifully towards the garden.
Outside Electric gates lead from the road into a brick-paved courtyard providing ample parking and access to a large (approx. 70 sqm) garage/workshop. The south-facing level garden is lawn with fencing and some mature boundary planting. The land then slopes down to the far boundary which backs on to Occombe Woods. In total the whole plot extends to 1.35 acres.
Location Situated between Torquay and Paignton, this property offers superb access to both the coastline and nearby countryside. Just moments away are the woodland trails of Occombe Woods and Scadson Woods, ideal for walking, running, or just enjoying nature. Occombe Farm Café, set at the edge of the woods, is a well-loved spot for coffee or lunch.
A short drive away is the historic village of Cockington, with its thatched cottages, craft studios and big country park, while just down the hill from the house lies Preston Sands, a sandy, family-friendly beach popular for swimming and paddleboarding. The road to the beach offers beautiful panoramic views across Torbay, stretching from Torquay to Brixham.
The property is ideally placed for access to both town centres, each offering a wide range of shops, cafés, restaurants and schooling including two Grammar schools. Torquay and Paignton railway stations provide direct links to London via Newton Abbot, and the South Devon Highway ensures quick road connections to Exeter, the M5 and beyond.
Useful Information Tenure: Freehold Local Authority: Torbay Council Council Tax: Band G – £4,701 annually for 2025/26 Services: Gas central heating; mains electricity, water & drainage Mobile Signal: Limited to Likely indoors and Likely outdoors according to OFCOM Mobile Checker Broadband: 17MBPS Download Speeds according to OFCOM Broadband Checker Flood Risk: Very low long-term risk from rivers, sea, surface water or groundwater – GOV. UK checker Agent Note: Planning permission reference P/2022/0820 has been granted for a housing development on the neighbouring field (see [hidden information] for details)
Anti-Money Laundering Regulations: By Design is supervised by HMRC for compliance with the Anti-Money Laundering Regulations. All buyers will be required to complete digital identification checks at a cost of £25 including VAT per person. Proof of funds and source of funds checks will also be required once an offer has been received.
-
Type de propriété
Maison
Caractéristiques
Caractéristiques
Lot
Intérieur
- Haut plafond
- Bureau
- Cheminée
- Îlot de cuisine
- Cuisinière à gaz
- Bar
- Cuisine ouverte
- Bibliothèque
Outdoor
Explorez le secteur
Inscrit il y a 1 mois
Vous vous êtes renseigné sur ce bien
L'agent vous contactera bientôt par
Publié par
166
Annonces
2026
Inscrit
Réserver une visite avec the agent
Choisissez une date et si vous souhaitez une visite virtuelle ou en personne avec l’agent.
Date préférée
Type de visite
At By Design, we provide an estate agency service as unique as your home.
We are the UK’s fastest growing prem
We are the UK’s fastest growing prem
At By Design, we provide an estate agency service as unique as your home.
We are the UK’s fastest growing premium estate agency, and for good reason. We combine the individual service and creative flair from some of the best agents in the country, with national and international exposure at scale, showcasing the beautiful homes we are trusted to market and sell.
We are the UK’s fastest growing premium estate agency, and for good reason. We combine the individual service and creative flair from some of the best agents in the country, with national and international exposure at scale, showcasing the beautiful homes we are trusted to market and sell.
Dernière mise à jour
Novembre 16
Première mise en ligne
Novembre 16
Référence de l’annonce
956_407240
La confiance des plus grands courtiers du monde
Les agents des propriétés les plus exceptionnelles du monde publient sur JamesEdition.
- Des annonces de Sotheby's, Christie's, BARNES et Engel & Völkers
- Chaque annonce est vérifiée avant sa mise en ligne
- Contactez directement des agents vérifiés
En continuant, vous acceptez nos Conditions et notre Politique de confidentialité.