$1,455,696
Maison, Kolan, Mandre
- 12 Chambres
- 12 SdB
- 4,952 Sqft
- 11,841 Sqft lot
- Mis à jour: Hier
À propos de la propriété
La description a été traduite automatiquement.
La description est affichée dans la langue d'origine.
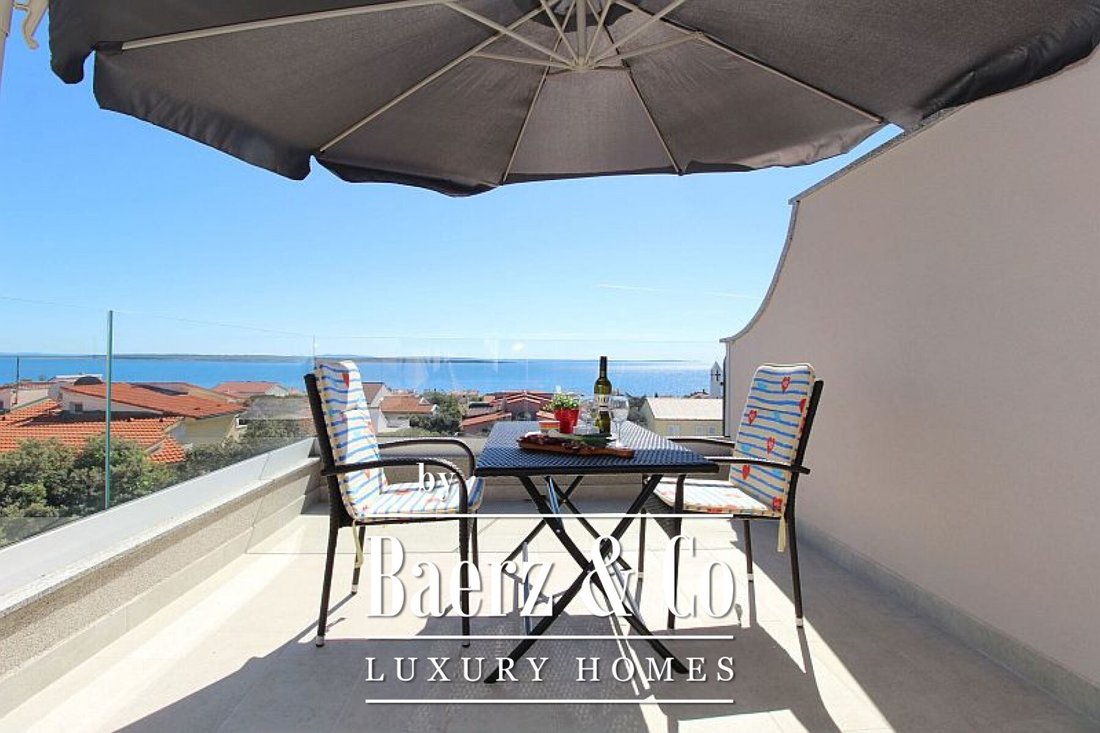
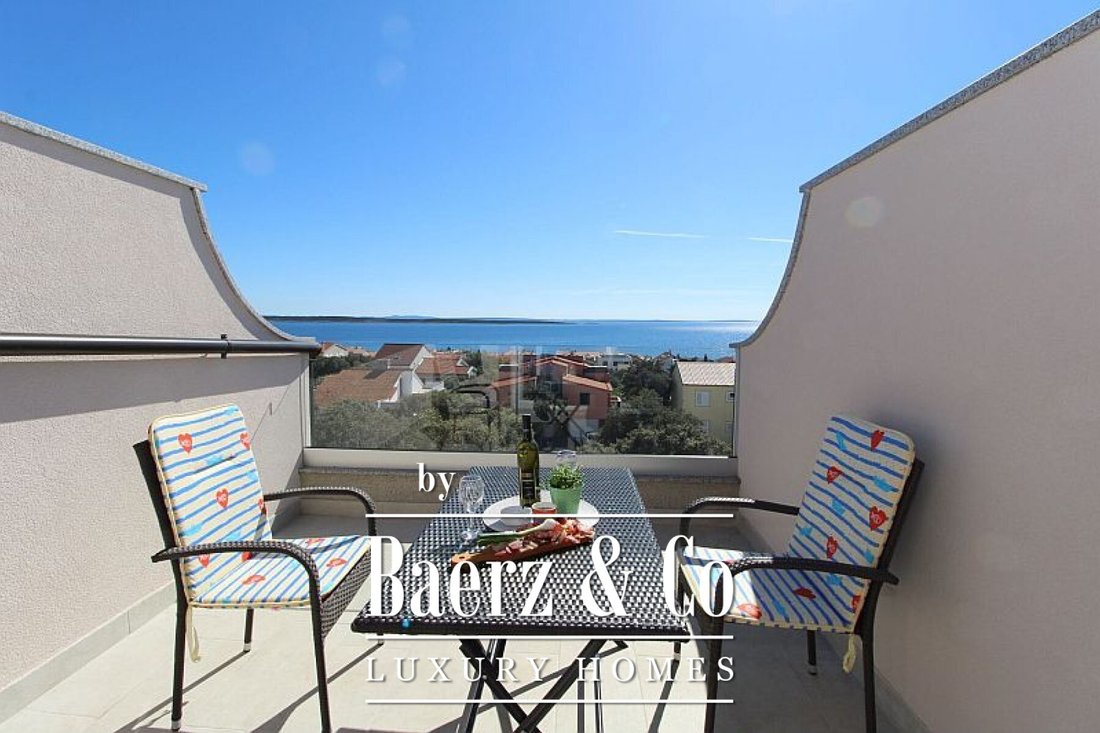
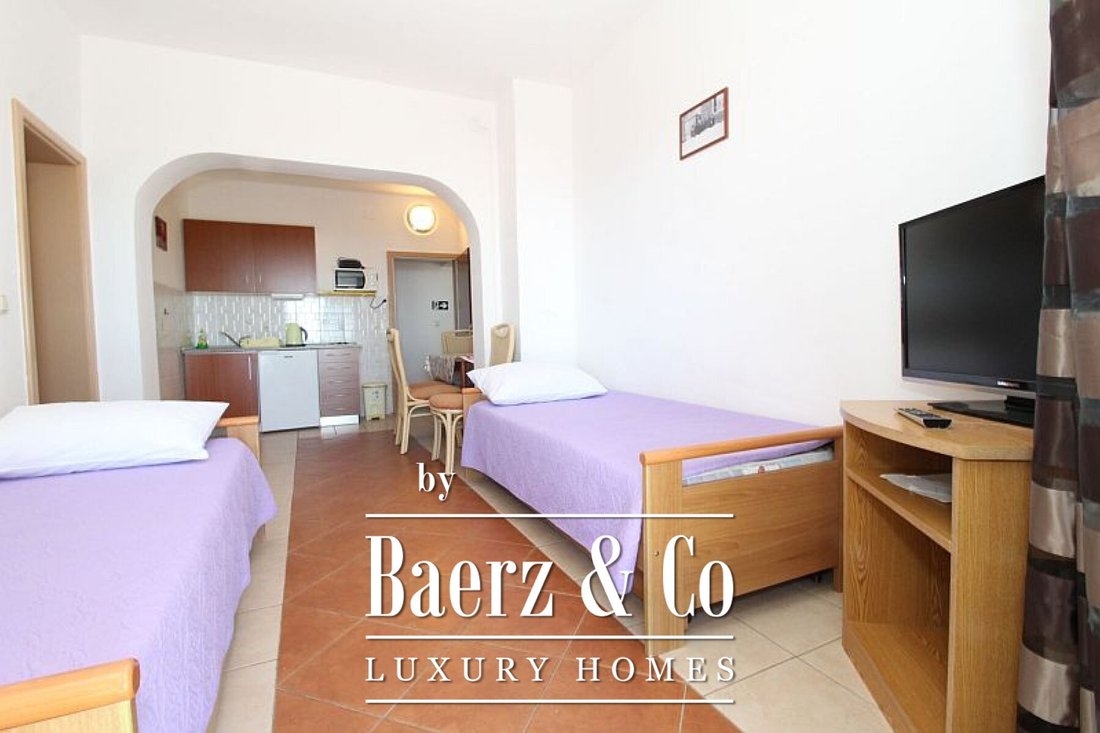
Île Mandre de Pag, maison individuelle de 6 appartements, divisée en 4 étages, surface habitable 460m2. Quatre appartements disposent d’une terrasse offrant une vue magnifique sur la mer. La maison se compose de : Sous-sol : sous-sol, local pour laver le linge de lit, réservoir d’eau - total 52 m2 Rez-de-chaussée : deux appartements, deux terrasses - total 156 m2 1er étage : tr
Townhouse Pag presents a rare opportunity for those seeking substantial living space and layered privacy on the Adriatic. This property, spanning four floors and 460 m², is meticulously divided into six apartment units, several of which offer terraces overlooking the tranquil sea. The focus keyword townhouse Pag sets the tone for a retreat designed with distinction and adaptability in mind.
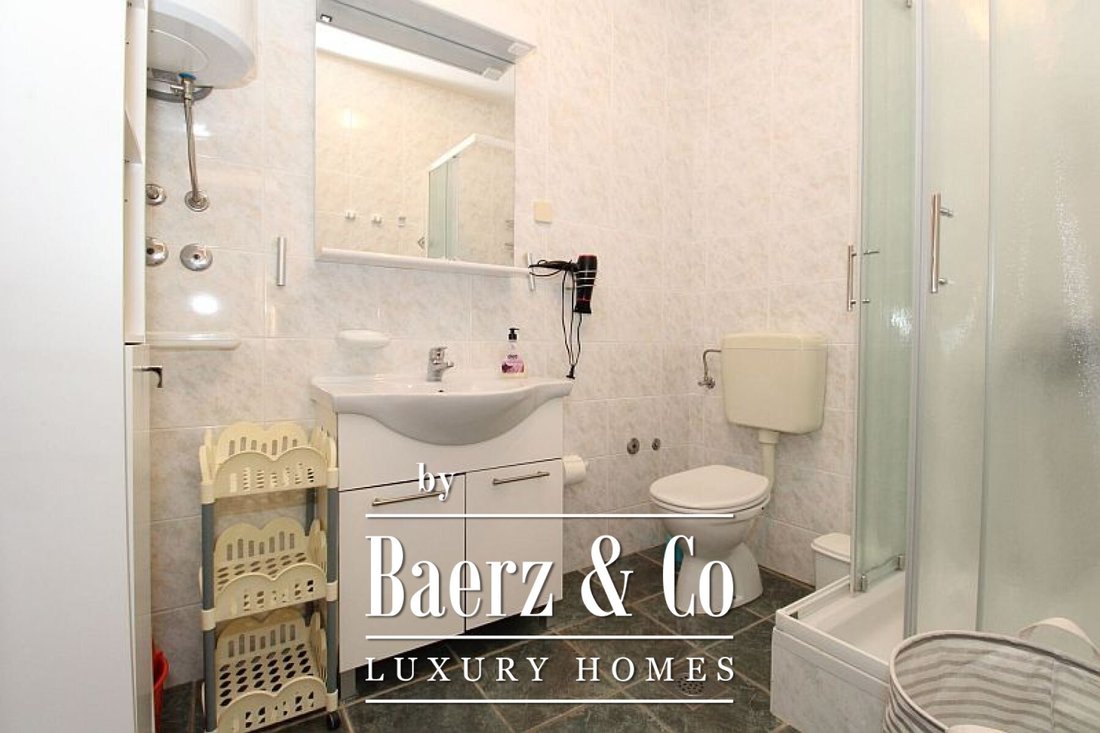
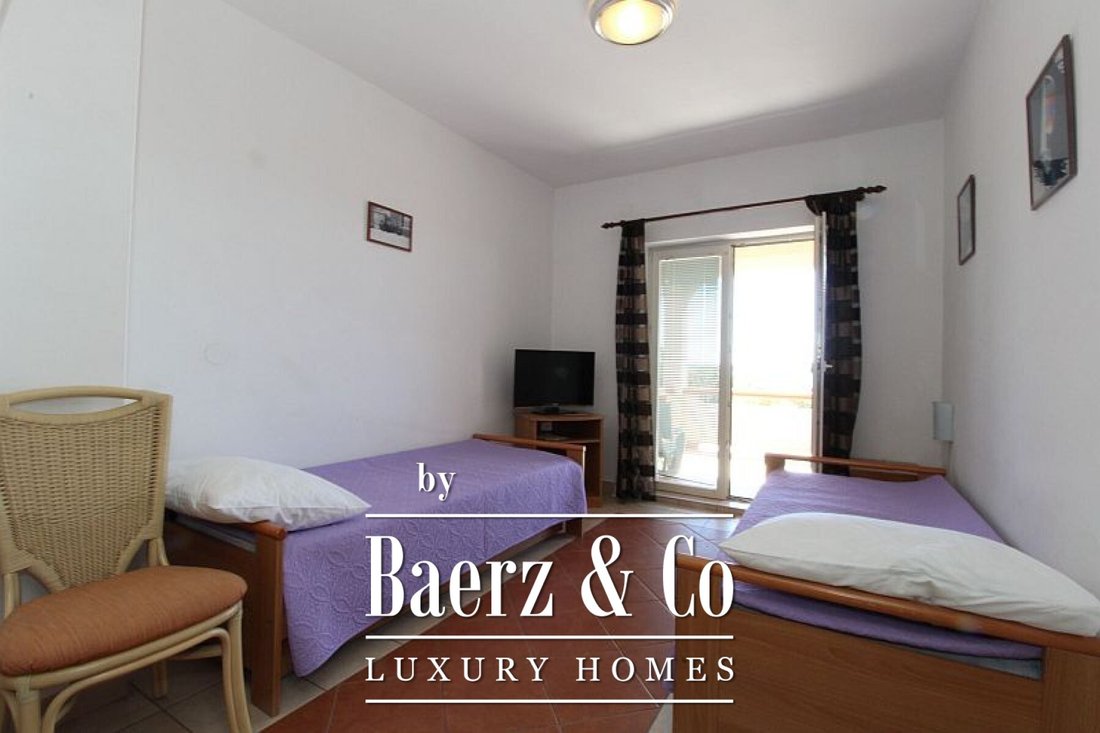
Île Mandre de Pag, maison individuelle de 6 appartements, divisée en 4 étages, surface habitable 460m2. Quatre appartements disposent d’une terrasse offrant une vue magnifique sur la mer. La maison se compose de : Sous-sol : sous-sol, local pour laver le linge de lit, réservoir d’eau - total 52 m2 Rez-de-chaussée : deux appartements, deux terrasses - total 156 m2 1er étage : trois appartements, deux terrasses et un balcon - total 147 m2 Grenier : un appartement et trois chambres indépendantes avec salles de bains - total 116 m2 La cour de 1070 m2 offre une poignée de contenus : cuisine extérieure, terrasse couverte avec bancs et tables, débarras, aire de jeux pour enfants, places de parking. Il y a suffisamment d’espace dans la cour pour construire des installations supplémentaires telles qu’une piscine. Autres informations sur demande.
Townhouse Pag presents a rare opportunity for those seeking substantial living space and layered privacy on the Adriatic. This property, spanning four floors and 460 m², is meticulously divided into six apartment units, several of which offer terraces overlooking the tranquil sea. The focus keyword townhouse Pag sets the tone for a retreat designed with distinction and adaptability in mind.
The layout is purposeful, with a practical basement accommodating a laundry area and water tank over 52 m². The ground floor features two apartments and two terraces, totalling 156 m², inviting natural light and coastal breezes. The first floor is arranged with three apartments, two terraces, and a balcony across 147 m², ensuring a rhythm of indoor and outdoor living. In the attic, an apartment and three separate rooms with private bathrooms span 116 m², offering flexible arrangements for guests or family.
Outside, the 1,070 m² grounds offer an outdoor kitchen and a covered terrace, complemented by a children’s playground and ample parking. The space allows for further customisation, such as the addition of a swimming pool. This townhouse in Pag stands as an invitation to a refined Mediterranean pace of life.
-
Type de propriété
Maison de ville
-
Prix/pied²
$294
Caractéristiques
- Piscine
- Terrasse
- Cuisine extérieure
- Terrain de jeu
- Côtières
- Sous-sol
- Buanderie
- Vie privée
- Stationnement
Caractéristiques
Lot
Intérieur
- Buanderie
- Sous-sol
Outdoor
- Terrasse
- Balcon
- Stationnement
- Piscine
- Terrain de jeu
- Cuisine extérieure
Explorez le secteur

Inscrit il y a 4 ans
Vous vous êtes renseigné sur ce bien
L'agent vous contactera bientôt par
Publié par
2019
Annonces
2022
Inscrit
Réserver une visite avec Chantal Cunningham
Choisissez une date et si vous souhaitez une visite virtuelle ou en personne avec l’agent.
Date préférée
Type de visite
Dernière mise à jour
Hier
Première mise en ligne
Août 2, 2023
Référence de l’annonce
32396
La confiance des plus grands courtiers du monde
Les agents des propriétés les plus exceptionnelles du monde publient sur JamesEdition.
- Des annonces de Sotheby's, Christie's, BARNES et Engel & Völkers
- Chaque annonce est vérifiée avant sa mise en ligne
- Contactez directement des agents vérifiés
En continuant, vous acceptez nos Conditions et notre Politique de confidentialité.