$1,455,485
Maison, Kolan, Mandre
- 12 Chambres
- 4,952 Sqft
- 11,841 Sqft lot
- Mis à jour: Février 18
- 1
À propos de la propriété
La description a été traduite automatiquement.
La description est affichée dans la langue d'origine.
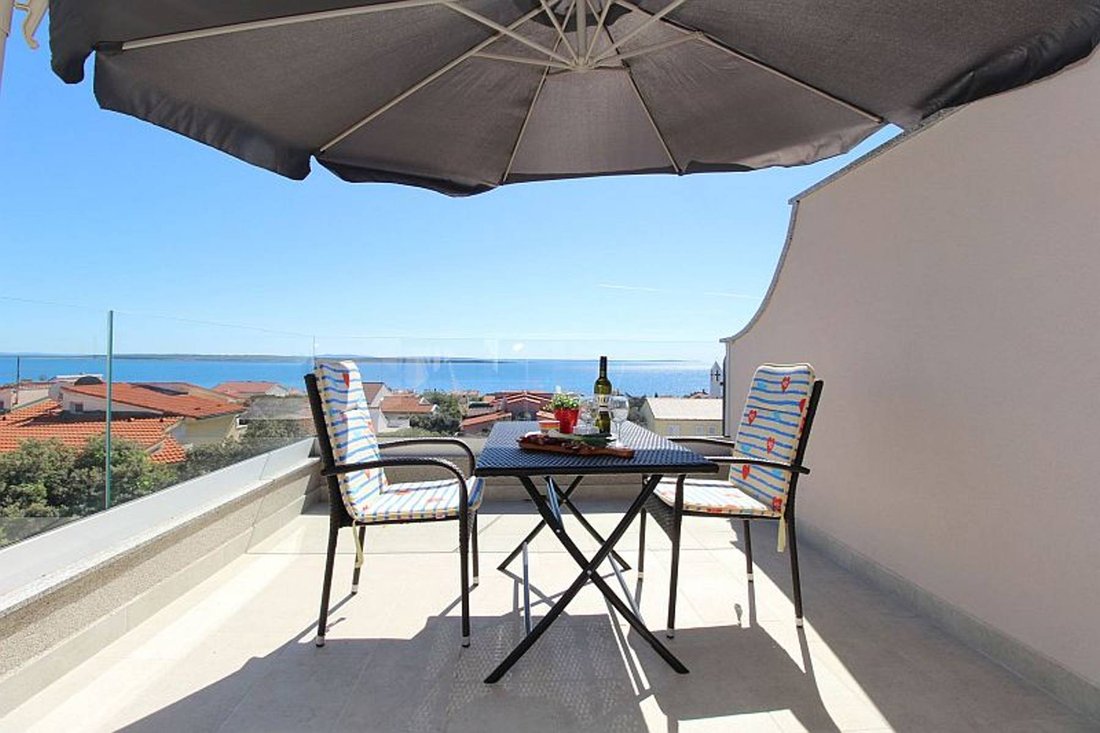
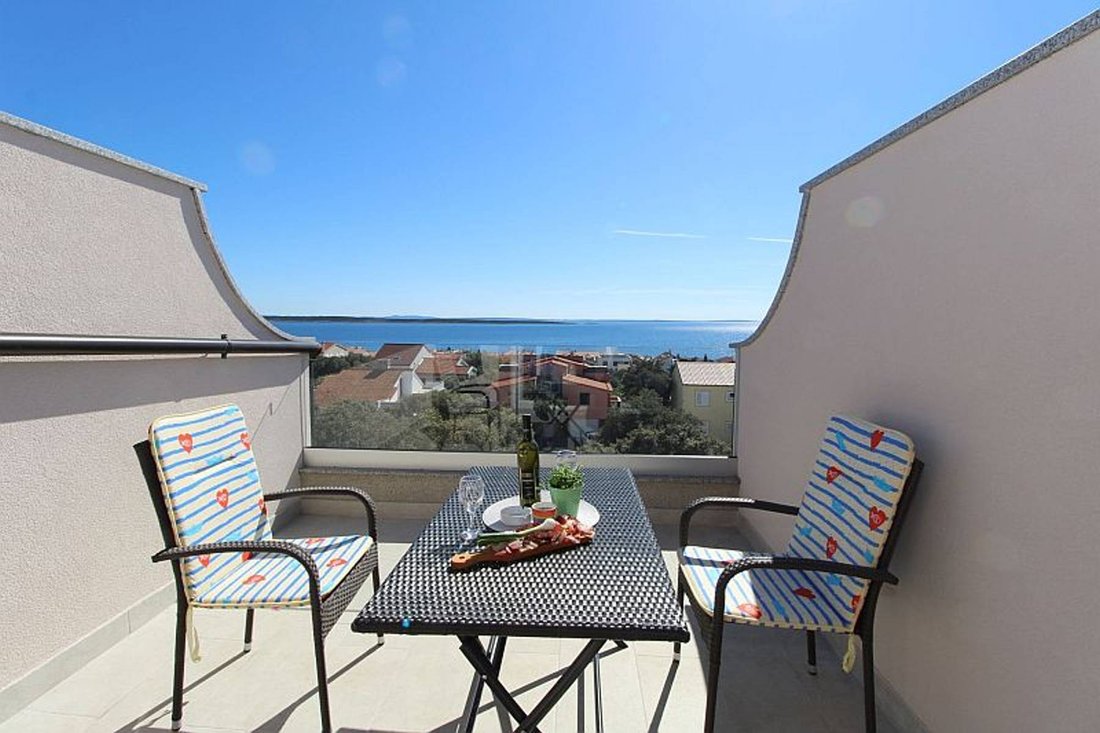
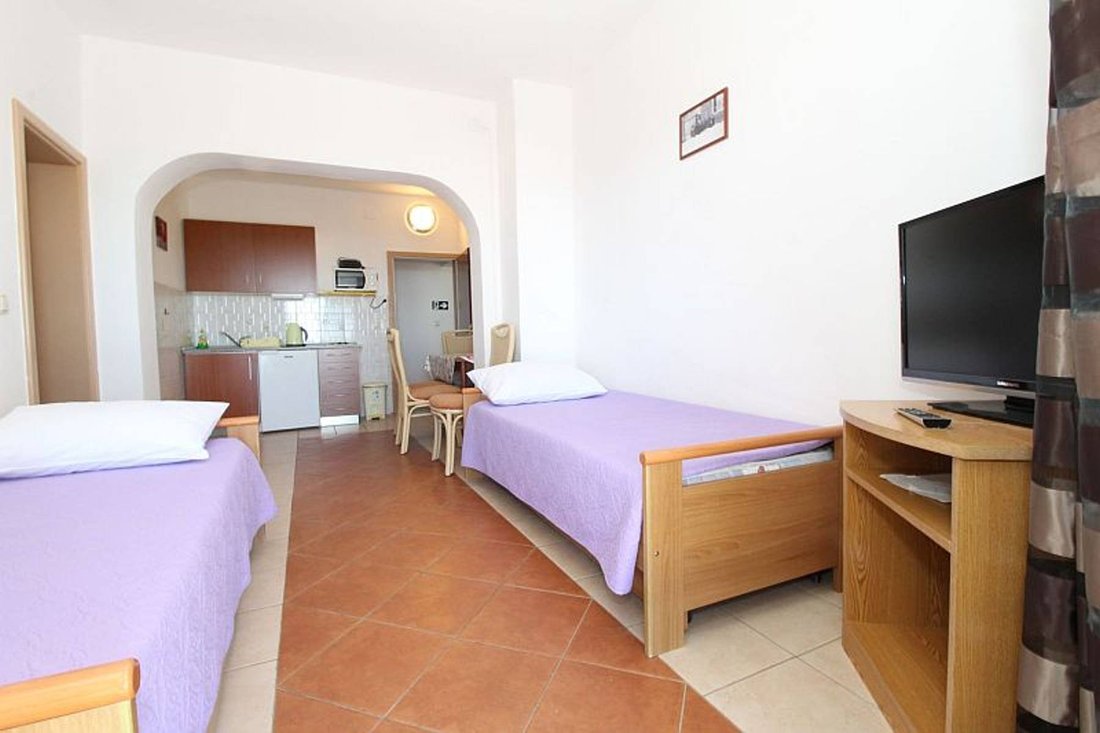
Mandre, île de Pag, maison individuelle de 6 appartements, divisée en 4 étages, surface habitable de 460m2. Quatre appartements disposent d’une terrasse offrant une vue magnifique sur la mer. La maison se compose de : Sous-sol, sous-sol, salle pour laver le linge de lit, réservoir d’eau - total 52 m2 Rez-de-chaussée : deux appartements, deux terrasses - total 156 m2 1er étage : troi
Mandre, island Pag, detached house with 6 apartments, divided into 4 floors, living area 460m2. Four apartment units have a terrace with a wonderful view of the sea. The house consists of:basement: basement, room for washing bed linen, water tank - total 52 m2ground floor: two apartments, two terraces - total 156 m21st floor: three apartments, two terraces and one balcony - total 147 m2attic: one
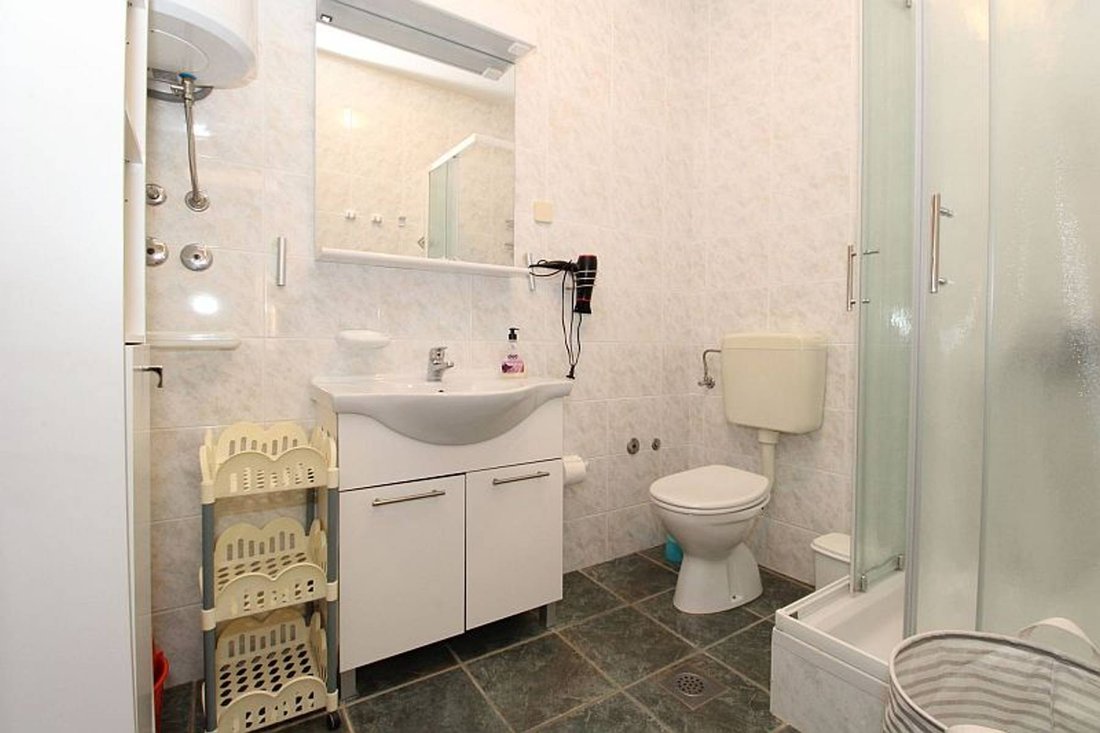
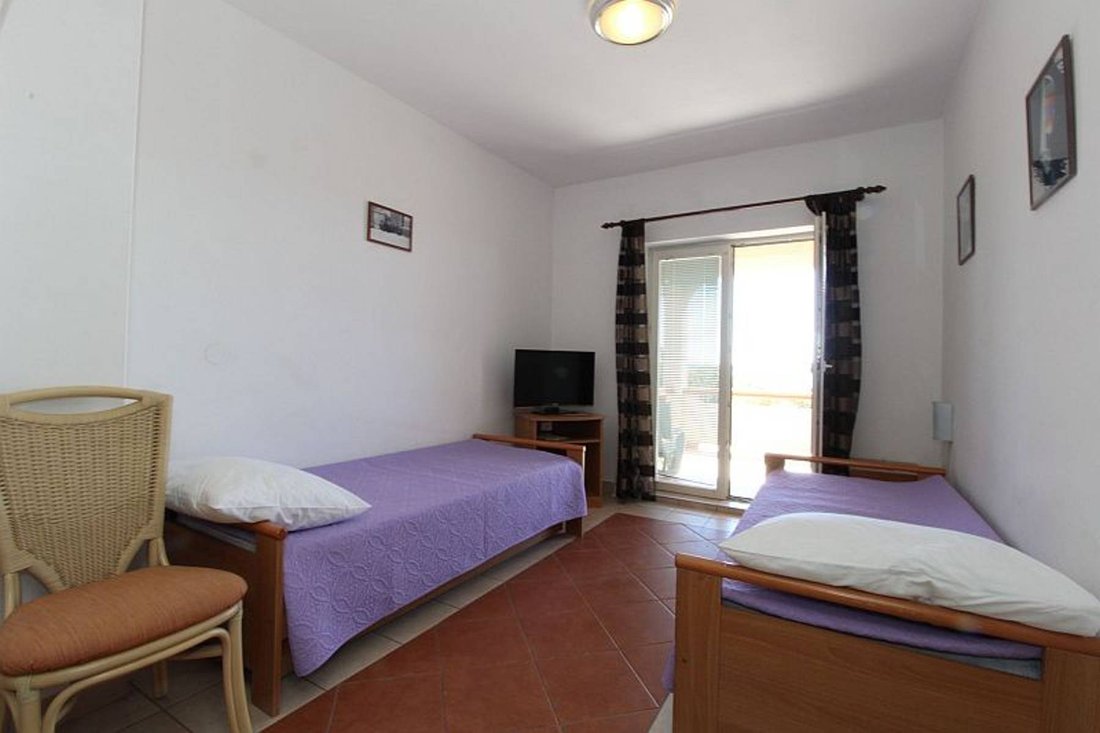
Mandre, île de Pag, maison individuelle de 6 appartements, divisée en 4 étages, surface habitable de 460m2. Quatre appartements disposent d’une terrasse offrant une vue magnifique sur la mer. La maison se compose de : Sous-sol, sous-sol, salle pour laver le linge de lit, réservoir d’eau - total 52 m2 Rez-de-chaussée : deux appartements, deux terrasses - total 156 m2 1er étage : trois appartements, deux terrasses et un balcon - total 147 m2 Grenier : un appartement et trois chambres indépendantes avec salles de bains - total 116 m2 La cour de 1070 m2 offre une poignée de contenus : cuisine extérieure, terrasse couverte avec bancs et tables, débarras, aire de jeux pour enfants, places de parking. Il y a suffisamment d’espace dans la cour pour construire des installations supplémentaires telles qu’une piscine. Autres informations sur demande... L’acheteur paie la commission de l’agence.Plus d’informations sur Eurovilla.hr, ID : 237346
Mandre, island Pag, detached house with 6 apartments, divided into 4 floors, living area 460m2. Four apartment units have a terrace with a wonderful view of the sea. The house consists of:basement: basement, room for washing bed linen, water tank - total 52 m2ground floor: two apartments, two terraces - total 156 m21st floor: three apartments, two terraces and one balcony - total 147 m2attic: one apartment and three independent rooms with bathrooms - total 116 m2The yard of 1070 m2 offers a handful of contents; outdoor kitchen, covered terrace with benches and tables, storage room, children’s playground, parking spaces. There is enough space inside the yard to build additional facilities such as a swimming pool. We are at your disposal for all further informations....
More on [hidden information], ID: 237346
More on [hidden information], ID: 237346
-
Type de propriété
Villa
-
Étages
3
-
Année de construction
1986
-
Prix/pied²
$293
Caractéristiques
- Jardin
- Piscine
- Terrasse
- Vue sur la mer
- Terrain de jeu
- Cuisine extérieure
- Plan d’étage 2D
- Sous-sol
- Comptoirs en pierre
Caractéristiques
Lot
- Vue sur la mer
Intérieur
- Climatisation
- Sous-sol
- Comptoirs en pierre
Outdoor
- Terrasse
- Balcon
- Stationnement
- Piscine
- Terrain de jeu
- Cuisine extérieure
- Jardin
Explorez le secteur
Mandre, Zadar, Croatie
Voir sur Google Maps
Prix par sqft
Faible
Élevé

Inscrit il y a 3 ans
Vous vous êtes renseigné sur ce bien
L'agent vous contactera bientôt par
Publié par
20
Annonces
2023
Inscrit
Réserver une visite avec Ivan Barbić
Choisissez une date et si vous souhaitez une visite virtuelle ou en personne avec l’agent.
Date préférée
Type de visite

We started in 2002 and over the years Eurovilla has grown into a large company with great achievements. In our 20
We started in 2002 and over the years Eurovilla has grown into a large company with great achievements. In our 20 years of operation, we have published the first online real estate ad website, created numerous residential and business projects, made many investments and thousands of sales and rentals in Croatia. Our business principle is to have a personal approach to each individual client and every property, with a complete understanding of your needs down to the very last detail, which we believe is the key factor to a successful real estate purchase. We have over [hidden information] happy clients, 50 proffesionals in our team, 5 lawyers, and over [hidden information] luxury real estates in our portfolio.
Dernière mise à jour
Février 18
Première mise en ligne
Mars 28, 2023
Référence de l’annonce
237346
La confiance des plus grands courtiers du monde
Les agents des propriétés les plus exceptionnelles du monde publient sur JamesEdition.
- Des annonces de Sotheby's, Christie's, BARNES et Engel & Völkers
- Chaque annonce est vérifiée avant sa mise en ligne
- Contactez directement des agents vérifiés
En continuant, vous acceptez nos Conditions et notre Politique de confidentialité.