Élégance et Confort dans un Vaste Paradis Rural
- 4 Chambres
- 2 SdB
- Mis à jour: Novembre 7
À propos de la propriété
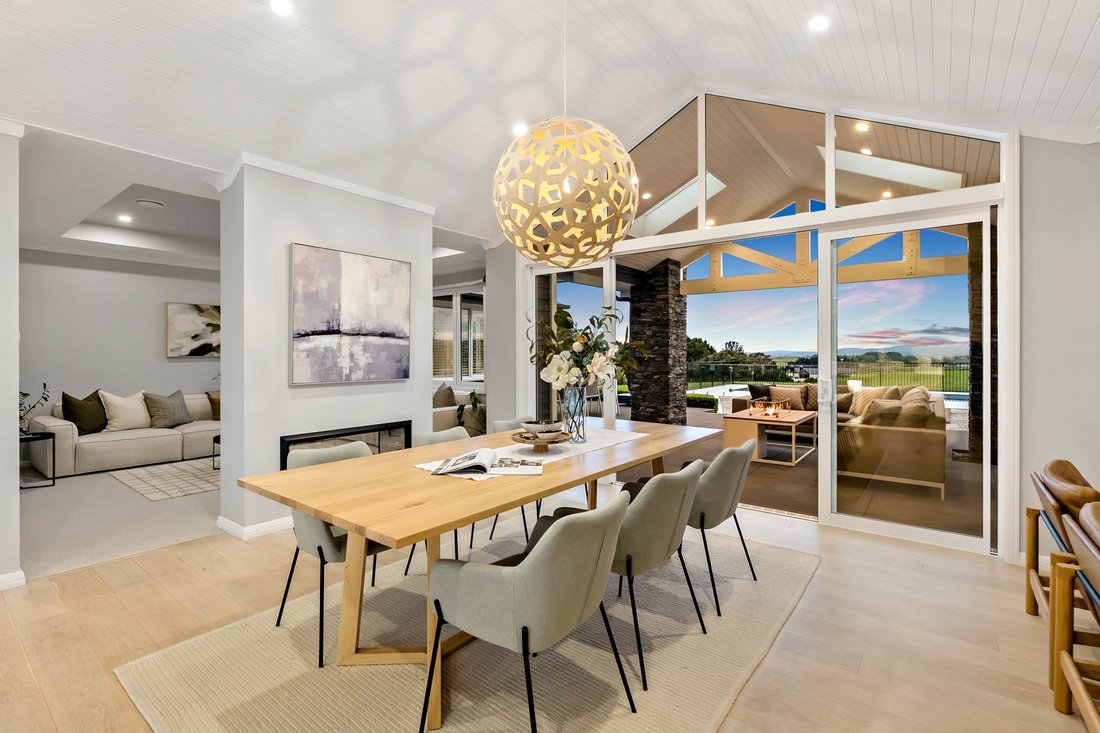
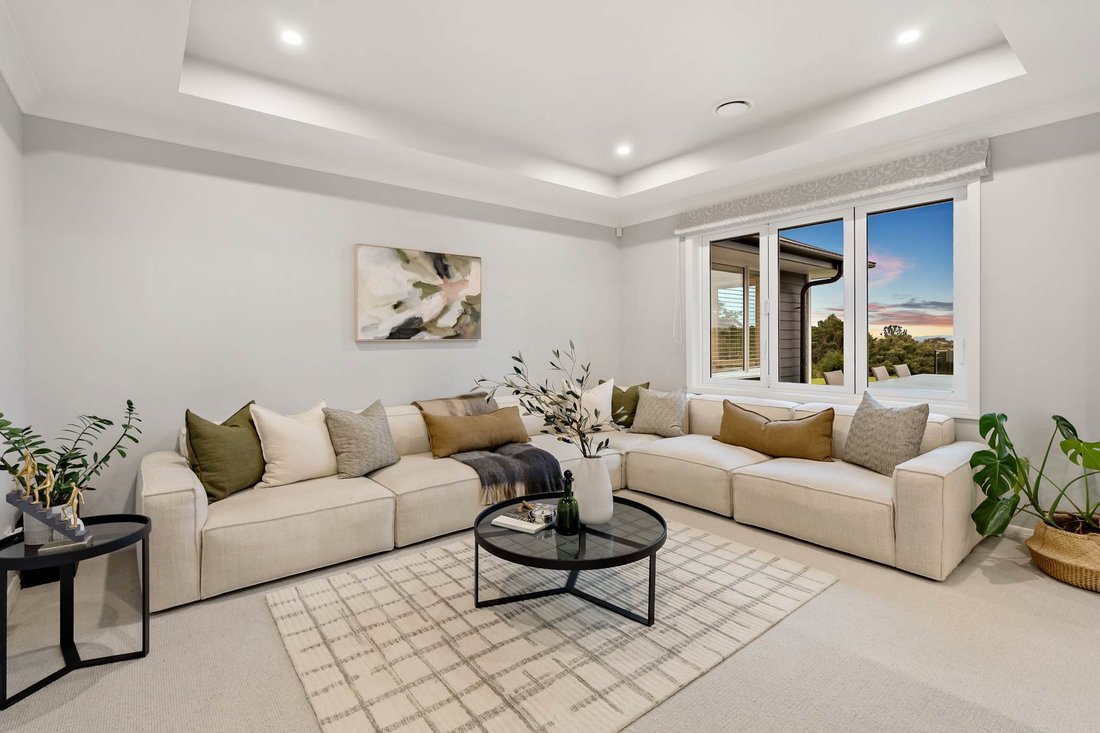
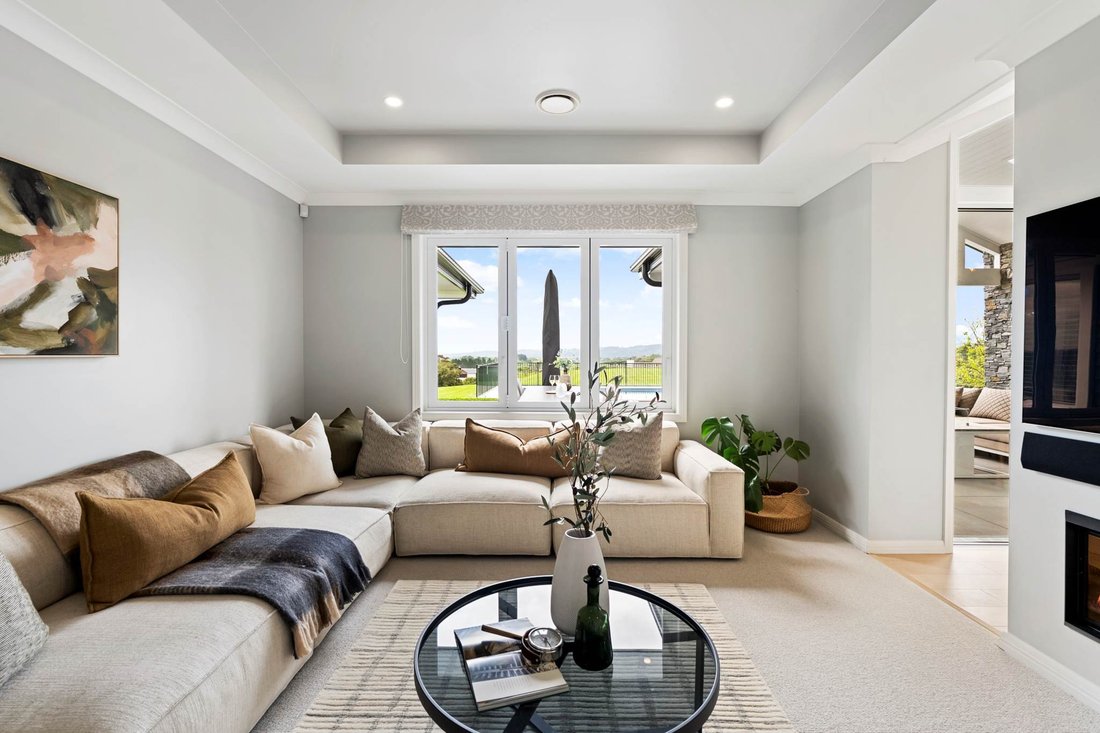
Mis en valeur à la perfection, un plafond cathédrale en arc de cercle s’élève dans la salle à manger, tandis que le plafond encastré du somptueux salon apporte une touche de sophistication et de confort. S’intégrant parfaitement dans le couloir ouvert, la cuisine design est le rêve de tout artiste avec un poêle Smeg, un îlot avec bar à petit-déjeuner et un garde-manger de majordome parfaitement configuré.
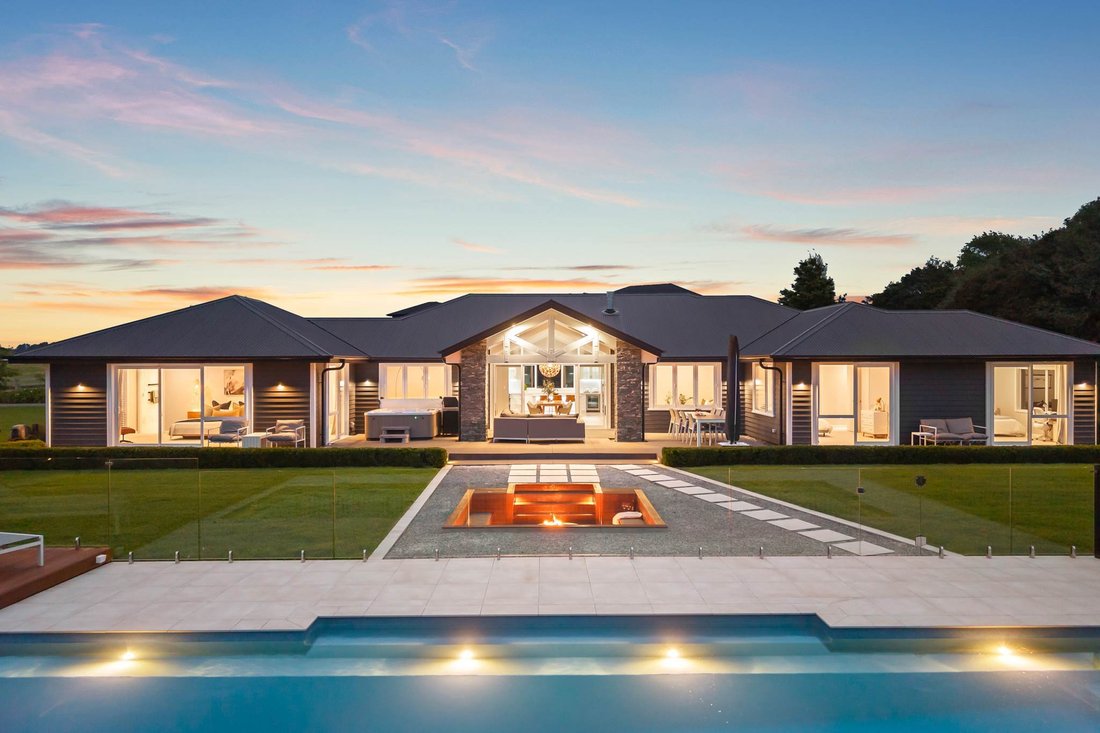
La vie de famille se caractérise par un plaisir enviable en plein air sous le couvert d’un toit à deux versants, une détente en plein air autour d’un grand foyer encastré avec des sièges intégrés et des divertissements en famille dans la piscine d’eau salée chauffée de 12 m x 4 m avec terrasse surélevée. Pour encore plus de détente, vous trouverez également un spa pour profiter de la vue imprenable sur les hauteurs.
Une planification réfléchie place un bureau à domicile spacieux sur un côté du foyer et offre de l’intimité à la suite principale climatisée luxueusement aménagée au bout du couloir. De grands peignoirs personnalisés pour lui et elle complètent une salle de bains de luxe entièrement carrelée avec chauffage au sol, double vasque, douche surdimensionnée et baignoire autoportante en pierre naturelle, stratégiquement positionnée avec une baie vitrée pour profiter de la vue tranquille sur la propriété. De larges portes coulissantes s’ouvrent pour permettre l’accès au patio pittoresque.
Trois autres chambres occupent le côté ouest de cette somptueuse résidence, toutes dotées de placards spacieux et de vues sereines, et deux sont orientées au nord avec des portes coulissantes donnant sur le patio. Elles sont équipées d’une salle de bains familiale joliment carrelée et chauffée au sol avec double vasque, douche et baignoire autoportante panoramique en pierre naturelle donnant sur la fenêtre. La climatisation réversible par conduits à zone contrôlée est installée dans les 3 chambres et la salle de télévision. Il y a aussi une salle d’eau. Les installations de rangement sont abondantes avec de vastes placards de couloir et une lingerie intégrée adjacente à la buanderie admirablement équipée. Finition avec des installations et des accessoires de qualité supérieure, notamment des planchers en bois d’ingénierie, de nouveaux tapis 100 % laine néo-zélandaise en 2024 et l’extérieur fraîchement repeint au début de 2026.
Bien située à proximité de l’autoroute, du canton et de l’accès à une école réputée et magnifiquement conçue avec une attention exceptionnelle aux détails, cette charmante maison était destinée à impressionner.
Principales caractéristiques
• Havre rural contemporain de 358 m2 en briques et panneaux d’étanchéité
• Construction de qualité en 2019 sur 1,12 hectares. Lieu prestigieux
• Allée bordée d’arbres avec portail électrique. Garage triple + stationnement
• Portes doubles donnant sur un impressionnant hall d’entrée et un salon ensoleillé
• Cuisine design avec garde-manger de majordome attenant à un spectaculaire salon familial, salle à manger et salon à aire ouverte
• Feu à gaz canalisé à double face séparant le salon et la salle à manger
• Espace de vie débordant à l’extérieur pour les loisirs couverts et ouverts
• Divertissement élégant. Grand foyer encastré + sièges intégrés
• Piscine d’eau salée chauffée de 12 m x 4 m clôturée et terrasse en bois surélevée
• Bureau à domicile spacieux et bien positionné
• Suite principale luxueusement aménagée avec des peignoirs pour lui et pour elle. Air conditionné. Accès au patio
• Trois autres chambres spacieuses et ensoleillées, dont 2 avec accès à la terrasse arrière et à des peignoirs
• Excellente laverie. Local de rangement et armoires de couloir
• Alarme. Connexion par fibre optique. Salle d’eau
• À 8 km de la ville de Pukekohe. À 8,5 km de l’autoroute de Drury.
• 10 km de l’autoroute de Bombay
Vente aux enchères : 177 King Street, Pukekohe (succursale) le jeudi 3 décembre 2026 à 14h00 (sauf vente préalable)
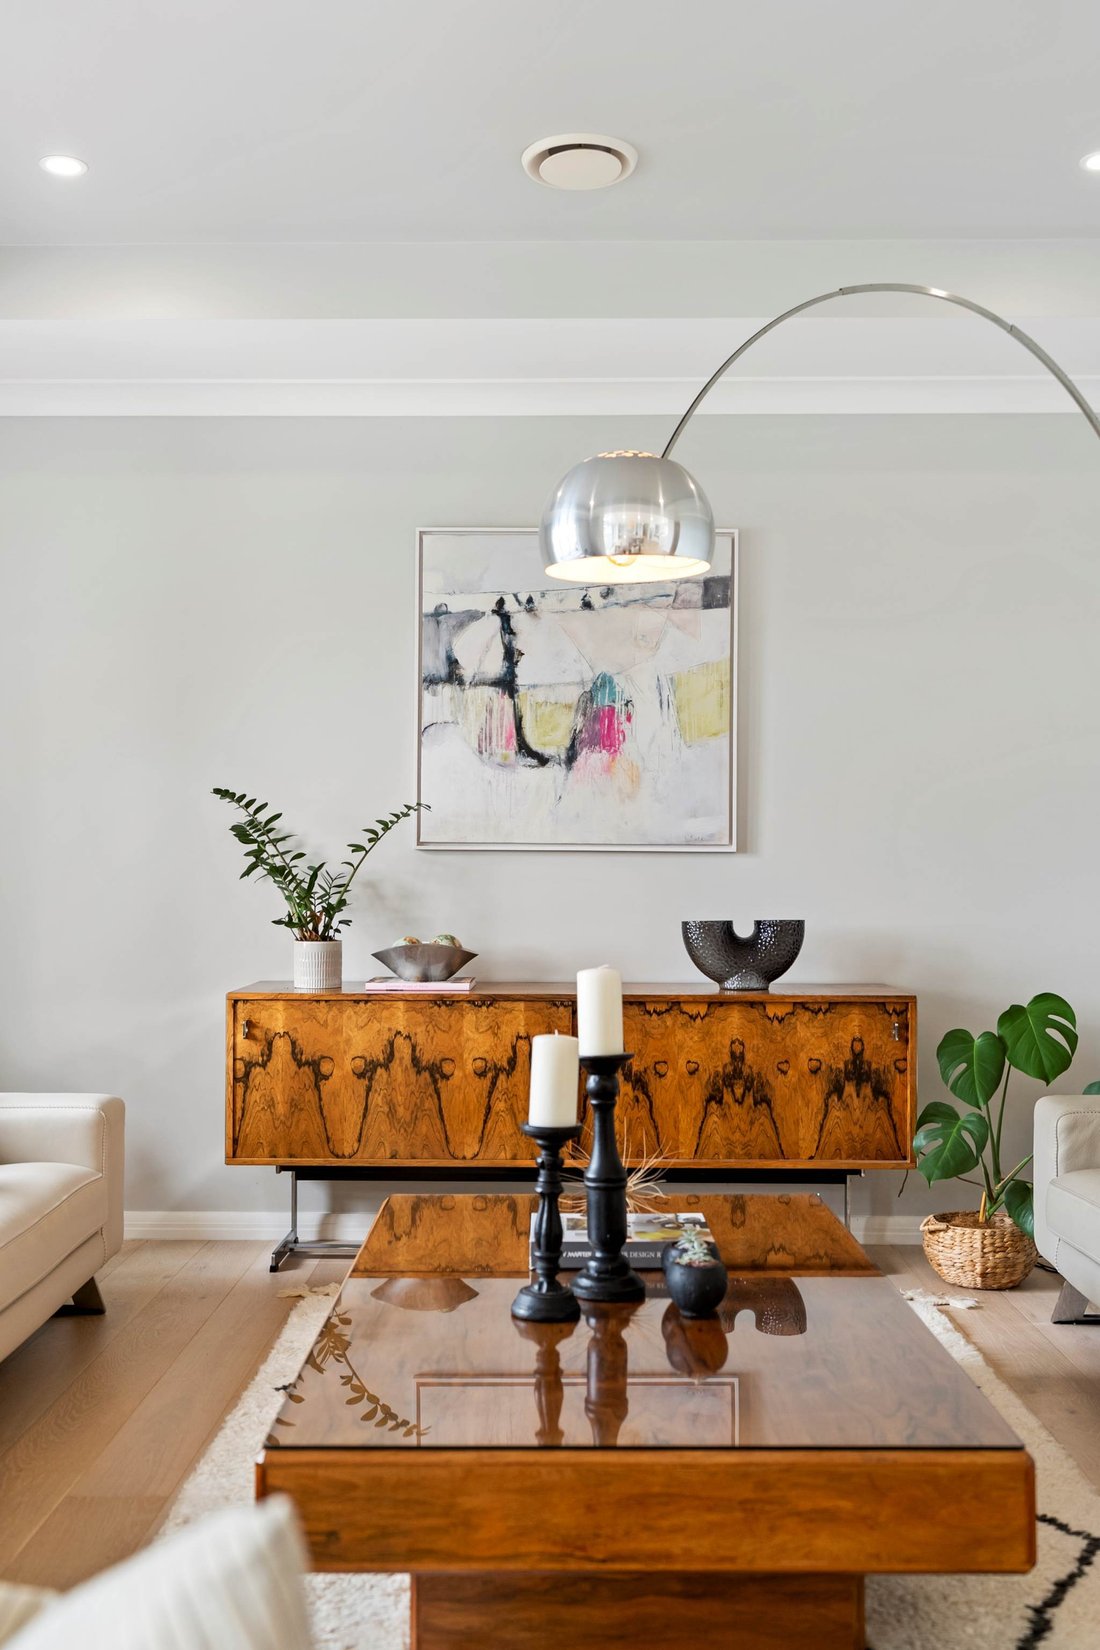
Showcased to perfection, a sarked cathedral ceiling soars in the dining section while the recessed ceiling in the sumptuous lounge introduces a sense of sophistication and comfort. Seamlessly merging across the open hallway, the designer kitchen is an entertainer’s dream with Smeg stove, island with breakfast bar and an excellently configured butler’s pantry.
Family living spills out to enviable alfresco enjoyment under cover of a gabled roof, open air relaxation around a large sunken fire pit complete with built-in seating and family fun in the 12m x 4m heated salt water pool with raised deck. For added blissful relaxation there’s also a spa to enjoy the sweeping elevated views.
Thoughtful planning places a spacious home office to one side of the foyer and offers privacy to the luxuriously appointed air-conditioned master bedroom suite at the end of the hallway. Large custom-fitted his and her walk-in robes complement a deluxe fully tiled ensuite with under-floor heating, double vanity, over-sized shower and a natural stone freestanding bath, strategically positioned with a picture window to enjoy the tranquil view across the property. Wide sliding doors open to invite access to the picturesque patio.
Three further bedrooms occupy the western side of this opulent residence, all with spacious wardrobes and serene vistas and two north-facing with sliding doors out to the patio. These are catered for by a beautifully tiled and floor heated family bathroom with double vanity, shower and scenic window-side natural stone freestanding bath. Zone controlled ducted reversible air conditioning is installed to the 3 bedrooms and TV room. There’s also a powder room. Storage provisions are abundant with expansive hallway closets and a linen room with built-ins adjacent to the admirably equipped laundry. Finished with top quality fixtures and fittings including engineered wood floors, new 100% NZ wool carpets in 2024 and the exterior freshly re-painted in early 2026.
Well located for motorway, township and reputable school access and beautifully crafted with exceptional attention to detail this delightful home was destined to impress.
Key Features
• Contemporary 358 m2 brick and weatherboard rural haven
• Quality built in 2019 on 1.12 hectares. Prestigious locale
• Electric gated tree lined driveway. Triple garaging + parking
• Double doors into impressive foyer & sun-drenched living
• Designer kitchen with butlers pantry adjoining spectacular open plan family living, dining and lounge
• Dual sided ducted gas fire separating lounge & dining
• Living area spilling outdoors to under-cover & open leisure
• Stylish entertaining. Large sunken fire pit + built-in seating
• 12m x 4m heated salt water fenced pool & raised timber deck
• Spacious well positioned home office
• Luxuriously appointed master suite with his & hers walk in robes. Air con. Patio access
• A further 3 sunlit spacious bedrooms, 2 with access to rear patio and walk in robes
• Excellent laundry. Storage room plus hallway cupboards
• Alarm. Fibre connection. Powder room
• 8 km to Pukekohe township. 8.5 km to Drury motorway.
• 10 km to Bombay motorway
Auction: 177 King Street, Pukekohe (Branch Office) on Thursday 3 December 2026 at 2:00PM (unless sold prior)
-
Type de propriété
Maison
Caractéristiques
Lot
Intérieur
- Bureau
- Cheminée
- Climatisation
- Îlot de cuisine
- Jacuzzi
- Bar
- Cuisine ouverte
- Comptoirs en pierre
- Dressing
Outdoor
Explorez le secteur
L'agent vous contactera bientôt par
Publié par
Réserver une visite avec the agent
Choisissez une date et si vous souhaitez une visite virtuelle ou en personne avec l’agent.

Barfoot & Thompson is Auckland’s leading real estate agency. With a 40% market share, they sell and manage m
Barfoot & Thompson is Auckland’s leading real estate agency. With a 40% market share, they sell and manage more property than anyone else. After more than 100 years, Barfoot & Thompson is still a proudly family-owned and managed company. The current Directors - Peter Thompson, Stephen Barfoot and Henry Barfoot - are the grandsons of the original owners. Barfoot & Thompson offers a range of services across residential, commercial, and rural sales in their 80 branches, as well as body corporate management and projects. The company also has a property management division with dedicated property managers across more than 70 branches and a portfolio of more than 20,000 rental properties. Barfoot & Thompson is recognised nationally and internationally for their excellence and results within the real estate industry. Barfoot & Thompson is committed to being the agency of choice in Auckland, Northland and Bay of Plenty, New Zealand.
International Property Awards
• Best International Real Estate Agency [hidden information]
• Best Agency Over 20 Offices Asia Pacific [hidden information]
• Best International Lettings Agency [hidden information]
• Best Lettings Agency Asia Pacific [hidden information]
• Best International Real Estate Agency Marketing 2020, 2025
• Best Real Estate Agency Marketing Asia Pacific [hidden information]
• Real Estate Institute of New Zealand Awards: 2015 - 2025 REINZ Agency of the Year
Propriétés similaires à proximité
Nouvelles annonces à Paerata
Explorez plus de biens à vendre
Paerata, Nouvelle-Zélande Recherches populaires
- Propriétés avec Jardin à Paerata, Nouvelle-Zélande
- Propriétés avec Bar à Paerata, Nouvelle-Zélande
- Propriétés avec Garage à Paerata, Nouvelle-Zélande
- Propriétés avec Terrasse à Paerata, Nouvelle-Zélande
- Vue sur la montagne propriétés à Paerata, Nouvelle-Zélande
- Propriétés avec Cuisine ouverte à Paerata, Nouvelle-Zélande
- Propriétés avec Bureau à Paerata, Nouvelle-Zélande
- Propriétés avec Cheminée à Paerata, Nouvelle-Zélande
- Vue panoramique / panoramique propriétés à Paerata, Nouvelle-Zélande
- Rénové propriétés à Paerata, Nouvelle-Zélande
- Propriétés avec Piscine à Paerata, Nouvelle-Zélande
- Propriétés avec Jacuzzi à Paerata, Nouvelle-Zélande
- Constructions neuves propriétés à Paerata, Nouvelle-Zélande
- Propriétés avec Climatisation à Paerata, Nouvelle-Zélande
- Équestre propriétés à Paerata, Nouvelle-Zélande
Guides et histoires connexes
La confiance des plus grands courtiers du monde
Les agents des propriétés les plus exceptionnelles du monde publient sur JamesEdition.
- Des annonces de Sotheby's, Christie's, BARNES et Engel & Völkers
- Chaque annonce est vérifiée avant sa mise en ligne
- Contactez directement des agents vérifiés
En continuant, vous acceptez nos Conditions et notre Politique de confidentialité.