$543,679
Charmante Ferme Rénovée Avec Des Granges En Pierre, Des Dépendances Et Près De 7 Hectares De Terres Biologiques
- 5 Chambres
- 1 SdB
- 17.25 Ac lot
- Mis à jour: Juin 18
À propos de la propriété
La description a été traduite automatiquement.
La description est affichée dans la langue d'origine.
Charming renovated farmhouse – Dordogne Valley
House 270 m² – 2 possible accommodations Stone barns – 2 large + outbuildings Land 7 ha – organic, orchard, spring, well Interior – traditional country kitchen, bright living room, bedrooms, converted attic Use – country living, guest rooms, gîtes, small farm Environment – peaceful, close to amenities
Charming renovated farmhouse with stone ba
House 270 m² – 2 possible accommodations Stone barns – 2 large + outbuildings Land 7 ha – organic, orchard, spring, well Interior – traditional country kitchen, bright living room, bedrooms, converted attic Use – country living, guest rooms, gîtes, small farm Environment – peaceful, close to amenities
Charming renovated farmhouse with stone ba
Charming renovated farmhouse – Dordogne Valley
House 270 m² – 2 possible accommodations Stone barns – 2 large + outbuildings Land 7 ha – organic, orchard, spring, well Interior – traditional country kitchen, bright living room, bedrooms, converted attic Use – country living, guest rooms, gîtes, small farm Environment – peaceful, close to amenities
Charming renovated farmhouse with stone barns, outbuildings and nearly 7 hectares of organic land
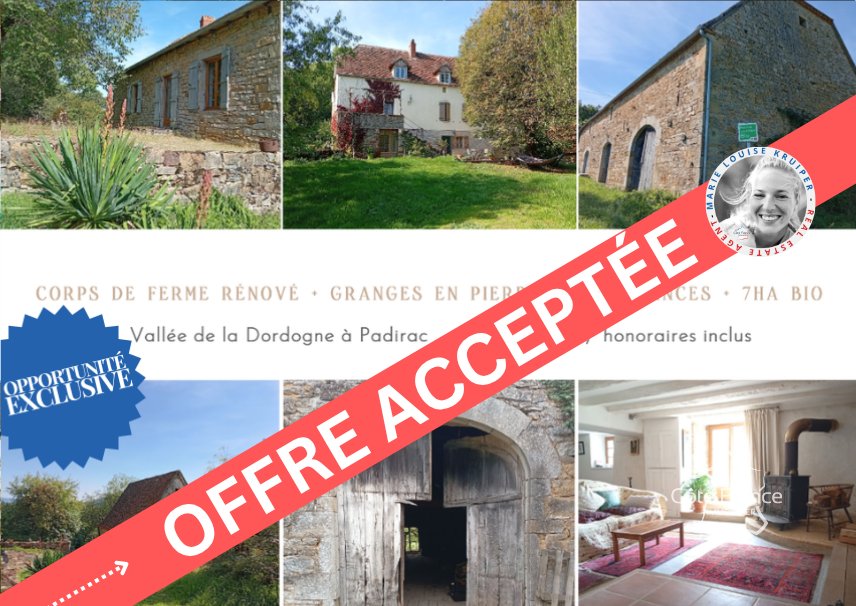
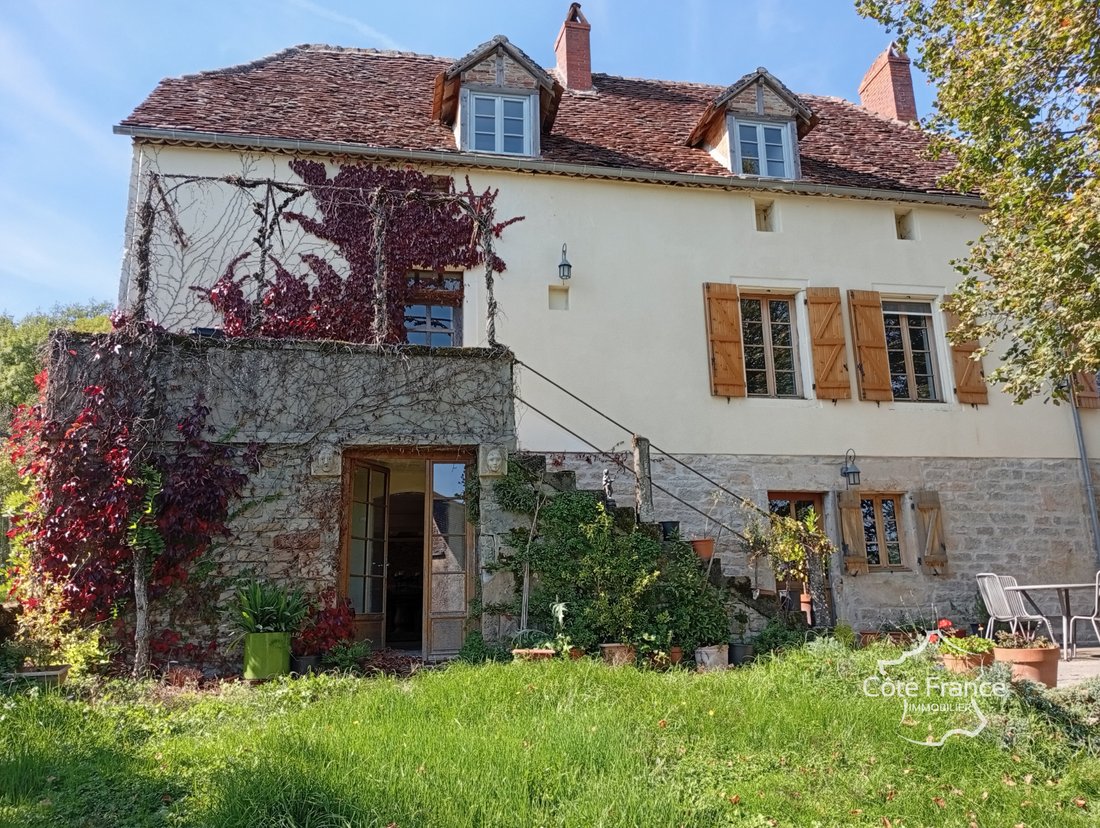
Located on the edge of a peaceful rural village in the Dordogne valley, this authentic stone farmhouse (built in 1828) has been tastefully renovated in 2005, while retaining many original features. Set on nearly 7 hectares of organic land, the property includes two large stone barns, several traditional outbuildings and offers excellent potential for a lifestyle change, a guest room business, gîtes or a small agricultural operation.
Main House – approx. 270 m² of living space
Built of solid stone with walls up to 75 cm thick, this character home offers generous and adaptable spaces, with the possibility of dividing it into two independent accommodations, each with its own entrance.
Ground floor:
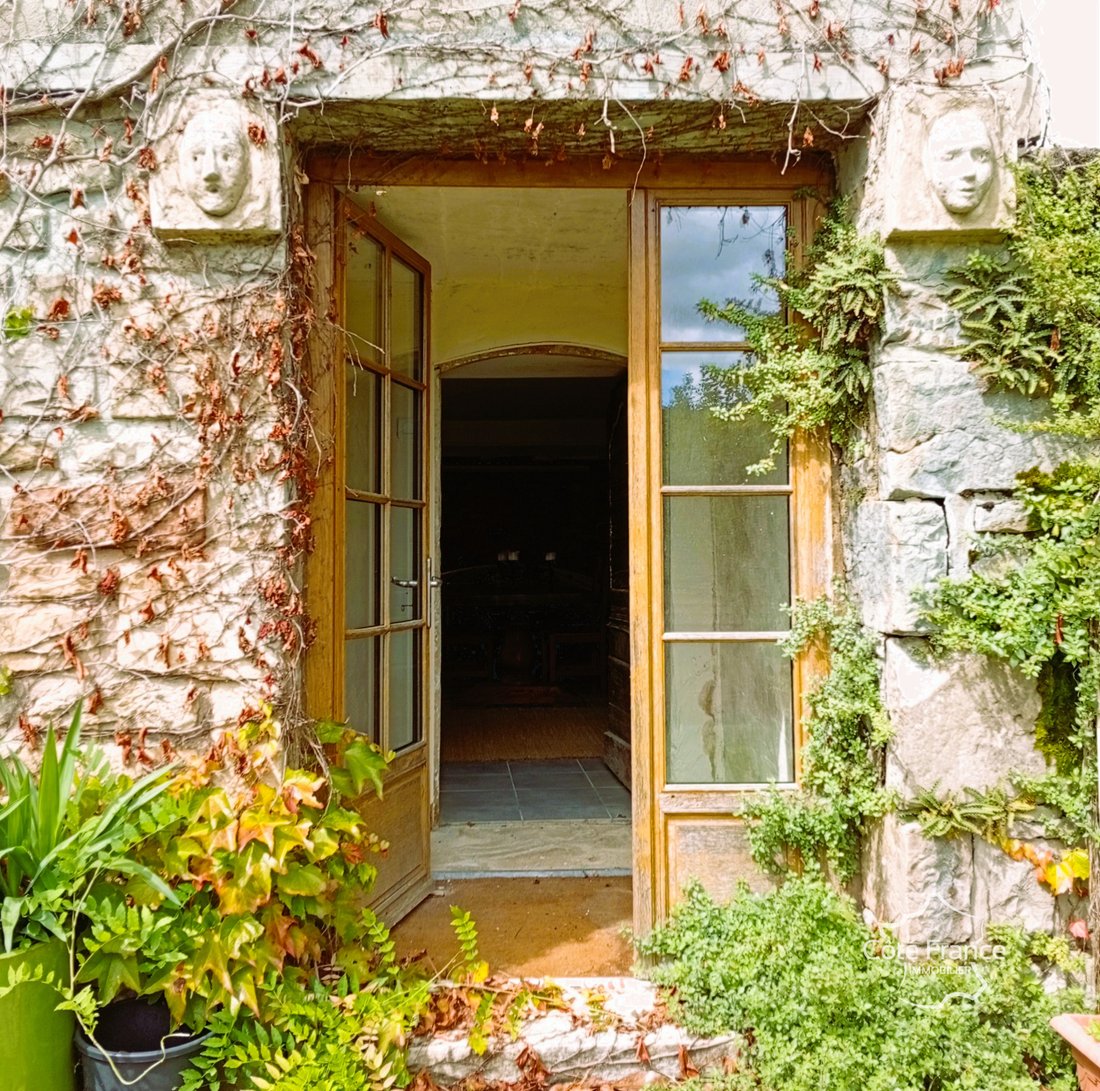
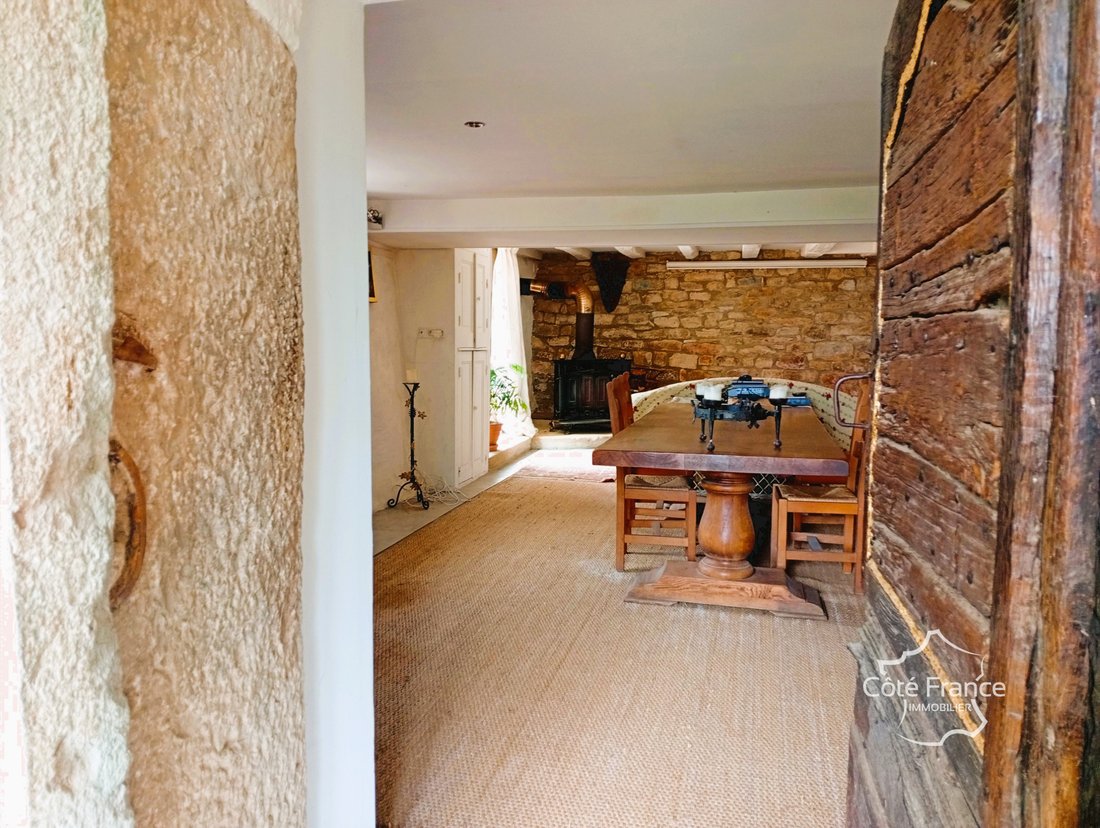
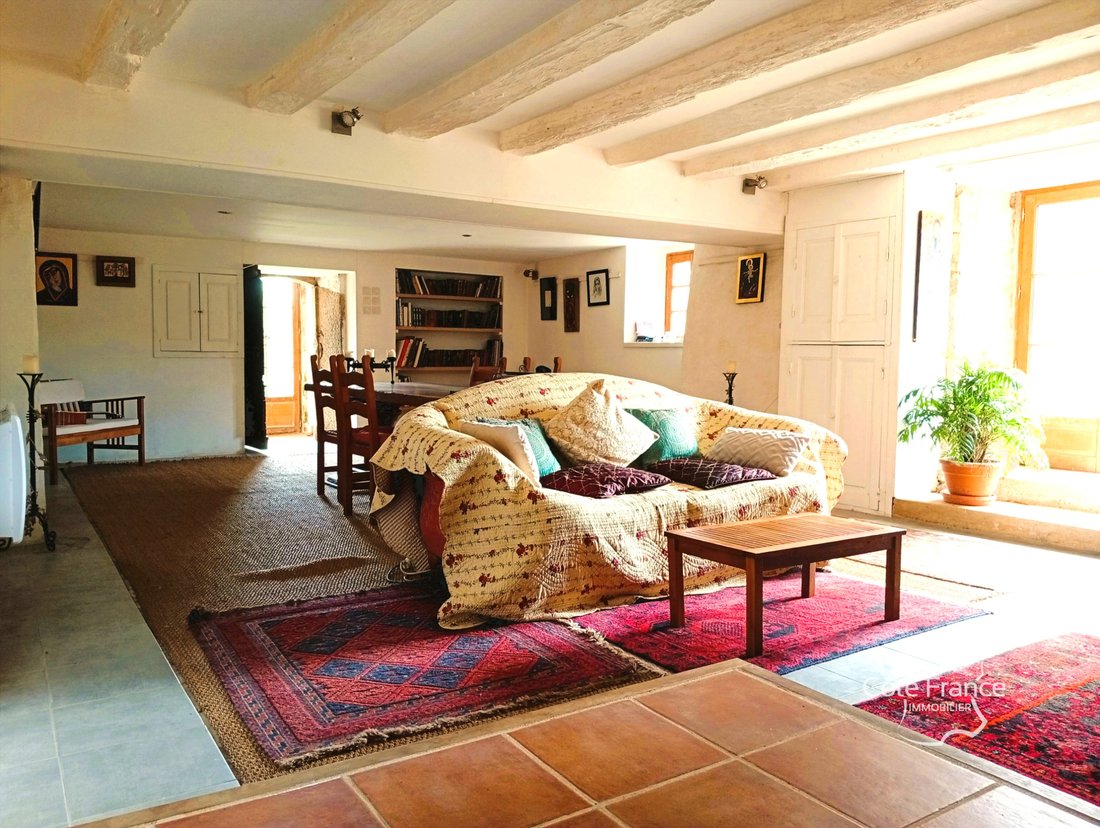
Traditional country kitchen (26 m²) with rustic Polyflam wood stove, direct access to the sunny terrace – adding a pool would perfectly enhance this space Bright and spacious living room (54 m²) with French doors opening onto a south-facing garden, also equipped with a wood stove Separate laundry / pantry with connections for washing machine and dryer
First floor:
Left wing: 3 bedrooms, WC and bathroom with separate bathtub Right wing: Large L-shaped room (approx. 50 m²) with Godin fireplace and access to a balcony with stone staircase leading to the garden – currently used as a workshop/studio but ideal as a guest apartment
Second floor (converted attic):
Converted into two large bedrooms with WC and shower Open space that lends itself well to the creation of a two-bedroom apartment with small living room and kitchenette Private access possible from the back of the house – ideal for guests or seasonal rental
Outbuildings
Large two-level stone barn (180 m² on the ground): Former building permit (to be renewed) for creating apartments – perfect for gîtes or guest room suites Second barn (approx. 330 m²): Currently used as garage, workshop and storage space Other buildings to restore Traditional chicken coop Old pigsty Open shed for tools / firewood Greenhouse Old barn with bread oven
Land – 6.98 hectares (approx. 17 acres)
Hilly land surrounding the house Certified organic, previously used for growing fruits and vegetables under the label ”Organic Farming” Natural spring and well on the property Orchard with several old varieties of apple and pear trees Perfect for market gardening, livestock or equestrian use
Why buy this property?
Genuine charm of an authentic French farmhouse, entirely renovated
Generous volumes with evident potential for gîtes or guest rooms
Organic land, ideal for self-sufficiency or eco-tourism
Peaceful environment with no immediate neighbors, while being close to amenities
Excellent value for money with possibilities for additional development (subject to permits)
If you dream of a new life in the French countryside, this charming farmhouse offers space, history and potential – all in the heart of a beautiful and fertile natural setting.
ENERGY CLASS: D 202 kWh/m²/year.
CLIMATE CLASS: B 6 kg CO2/m²/year.
Estimated annual costs: between €3,320 and €4,520 per year, average energy prices indexed on the years [hidden information]
Asking price: 466,000 euros, agency fees payable by the seller.
Information on the risks to which this property is exposed is available on the Géorisques website: [hidden information]
This real estate advertisement has been written under the editorial responsibility of EI Marie Louise KRUIPER, independent real estate agent for SARL Côté France (without holding funds), real estate agent registered with the RSAC of Cahors under number [hidden information], holder of the real estate agent card on behalf of the company SARL Côté France.
Email: [hidden information]
French, Nederlands, English, Deutsch
Tel. [hidden information]
Côté France, Franco-Belgian real estate network. Purchase sale rental sale investment rental purchase [hidden information]
Advertisement proposed by a commercial agent.
Advertisement proposed by a commercial agent
Des informations sur les risques auxquels est exposé ce bien sont disponibles sur le site Géorisques : https://www.georisques.gouv.fr/
House 270 m² – 2 possible accommodations Stone barns – 2 large + outbuildings Land 7 ha – organic, orchard, spring, well Interior – traditional country kitchen, bright living room, bedrooms, converted attic Use – country living, guest rooms, gîtes, small farm Environment – peaceful, close to amenities
Charming renovated farmhouse with stone barns, outbuildings and nearly 7 hectares of organic land
Located on the edge of a peaceful rural village in the Dordogne valley, this authentic stone farmhouse (built in 1828) has been tastefully renovated in 2005, while retaining many original features. Set on nearly 7 hectares of organic land, the property includes two large stone barns, several traditional outbuildings and offers excellent potential for a lifestyle change, a guest room business, gîtes or a small agricultural operation.
Main House – approx. 270 m² of living space
Built of solid stone with walls up to 75 cm thick, this character home offers generous and adaptable spaces, with the possibility of dividing it into two independent accommodations, each with its own entrance.
Ground floor:
Traditional country kitchen (26 m²) with rustic Polyflam wood stove, direct access to the sunny terrace – adding a pool would perfectly enhance this space Bright and spacious living room (54 m²) with French doors opening onto a south-facing garden, also equipped with a wood stove Separate laundry / pantry with connections for washing machine and dryer
First floor:
Left wing: 3 bedrooms, WC and bathroom with separate bathtub Right wing: Large L-shaped room (approx. 50 m²) with Godin fireplace and access to a balcony with stone staircase leading to the garden – currently used as a workshop/studio but ideal as a guest apartment
Second floor (converted attic):
Converted into two large bedrooms with WC and shower Open space that lends itself well to the creation of a two-bedroom apartment with small living room and kitchenette Private access possible from the back of the house – ideal for guests or seasonal rental
Outbuildings
Large two-level stone barn (180 m² on the ground): Former building permit (to be renewed) for creating apartments – perfect for gîtes or guest room suites Second barn (approx. 330 m²): Currently used as garage, workshop and storage space Other buildings to restore Traditional chicken coop Old pigsty Open shed for tools / firewood Greenhouse Old barn with bread oven
Land – 6.98 hectares (approx. 17 acres)
Hilly land surrounding the house Certified organic, previously used for growing fruits and vegetables under the label ”Organic Farming” Natural spring and well on the property Orchard with several old varieties of apple and pear trees Perfect for market gardening, livestock or equestrian use
Why buy this property?
Genuine charm of an authentic French farmhouse, entirely renovated
Generous volumes with evident potential for gîtes or guest rooms
Organic land, ideal for self-sufficiency or eco-tourism
Peaceful environment with no immediate neighbors, while being close to amenities
Excellent value for money with possibilities for additional development (subject to permits)
If you dream of a new life in the French countryside, this charming farmhouse offers space, history and potential – all in the heart of a beautiful and fertile natural setting.
ENERGY CLASS: D 202 kWh/m²/year.
CLIMATE CLASS: B 6 kg CO2/m²/year.
Estimated annual costs: between €3,320 and €4,520 per year, average energy prices indexed on the years [hidden information]
Asking price: 466,000 euros, agency fees payable by the seller.
Information on the risks to which this property is exposed is available on the Géorisques website: [hidden information]
This real estate advertisement has been written under the editorial responsibility of EI Marie Louise KRUIPER, independent real estate agent for SARL Côté France (without holding funds), real estate agent registered with the RSAC of Cahors under number [hidden information], holder of the real estate agent card on behalf of the company SARL Côté France.
Email: [hidden information]
French, Nederlands, English, Deutsch
Tel. [hidden information]
Côté France, Franco-Belgian real estate network. Purchase sale rental sale investment rental purchase [hidden information]
Advertisement proposed by a commercial agent.
Advertisement proposed by a commercial agent
Des informations sur les risques auxquels est exposé ce bien sont disponibles sur le site Géorisques : https://www.georisques.gouv.fr/
-
Type de propriété
Maison
Caractéristiques
- Jardin
- Terrasse
- Garage
- Cheminée
- Vue sur la montagne
- Rénové
- Laveuse sécheuse
- Porte
- Buanderie
Caractéristiques
Lot
Intérieur
- Cheminée
- Laveuse sécheuse
- Buanderie
Outdoor
Explorez le secteur
Padirac, Occitanie, France
Voir sur Google Maps
Prix par sqft
Faible
Élevé
Inscrit il y a 6 mois
Vous vous êtes renseigné sur ce bien
L'agent vous contactera bientôt par
Publié par
43
Annonces
2026
Inscrit
Réserver une visite avec the agent
Choisissez une date et si vous souhaitez une visite virtuelle ou en personne avec l’agent.
Date préférée
Type de visite
Dernière mise à jour
Juin 18
Première mise en ligne
Feb 10
Référence de l’annonce
KMVMA1500008260
Toutes les informations immobilières sont présentées en fonction des données les plus précises dont nous disposons au moment de la publication. Les détails sur la manière dont nous collectons et vérifions ces données se trouvent à la section 5 de nos Conditions générales.
La confiance des plus grands courtiers du monde
Les agents des propriétés les plus exceptionnelles du monde publient sur JamesEdition.
- Des annonces de Sotheby's, Christie's, BARNES et Engel & Völkers
- Chaque annonce est vérifiée avant sa mise en ligne
- Contactez directement des agents vérifiés
En continuant, vous acceptez nos Conditions et notre Politique de confidentialité.