Prix sur demande
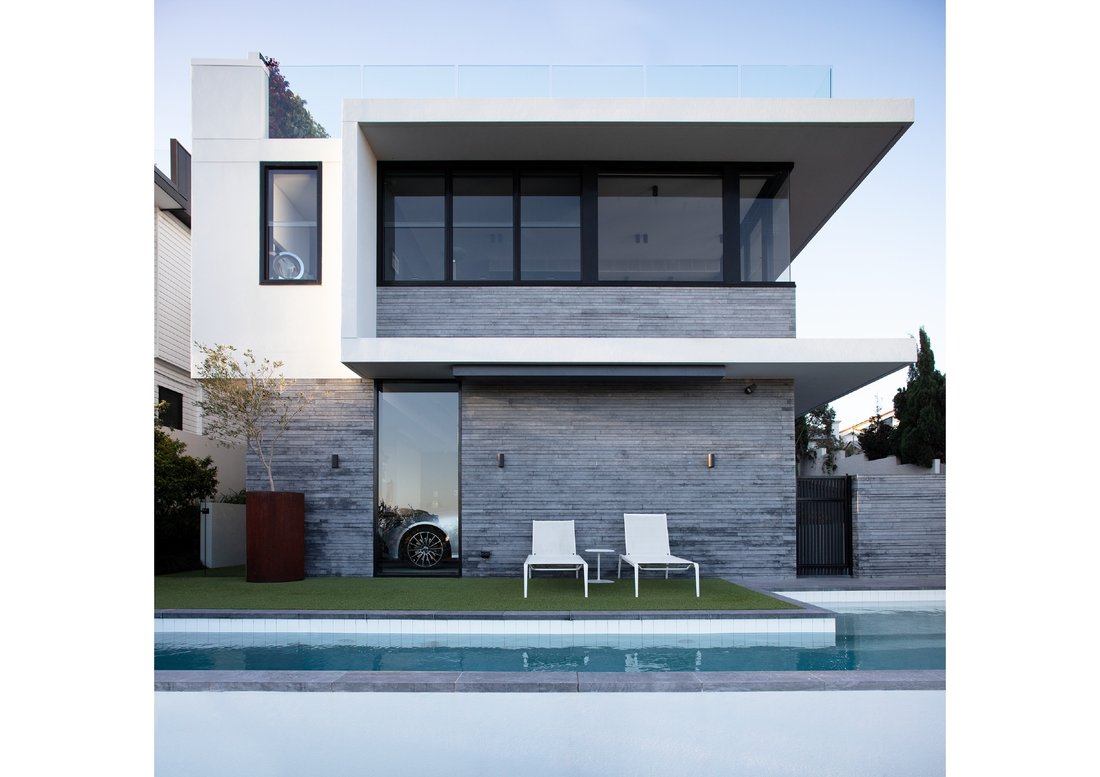
Graphic House : Vues Panoramiques Et Qualité Sans Compromis
- 3 Chambres
- 2 SdB
- 6,265 Sqft
- 6,502 Sqft lot
- Mis à jour: Août 26, 2024
- 150
À propos de la propriété
La description a été traduite automatiquement.
La description est affichée dans la langue d'origine.
Graphic House, which was featured in The Local Project architectural magazine Issue 3:
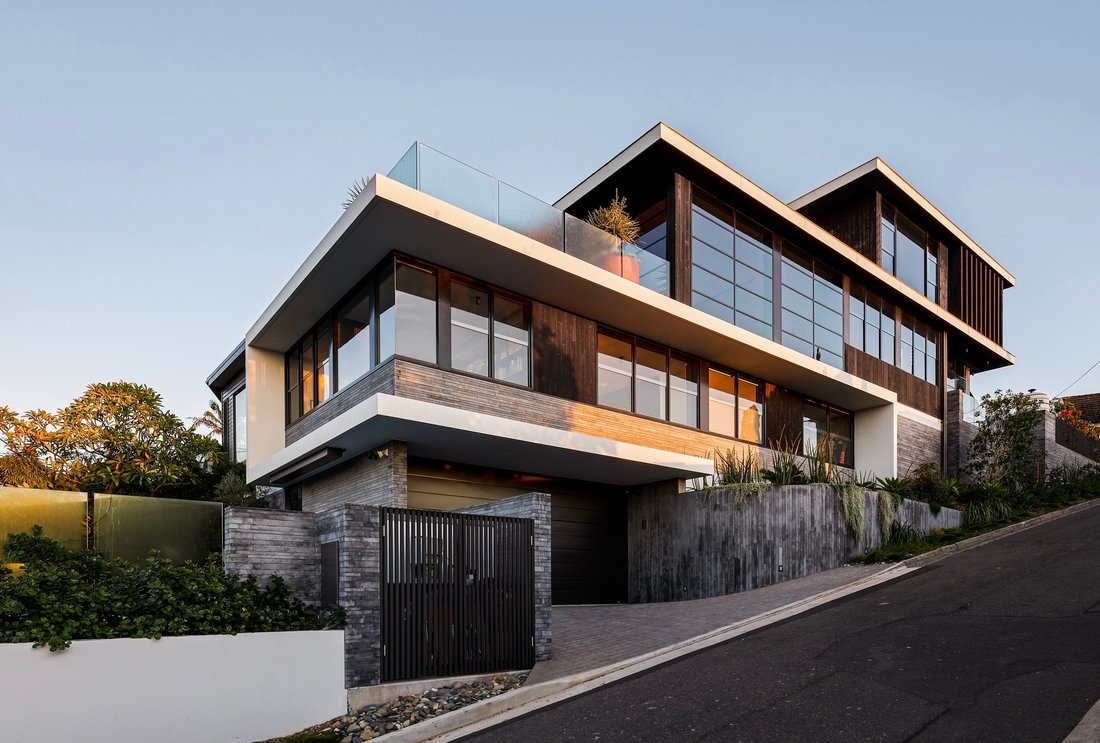
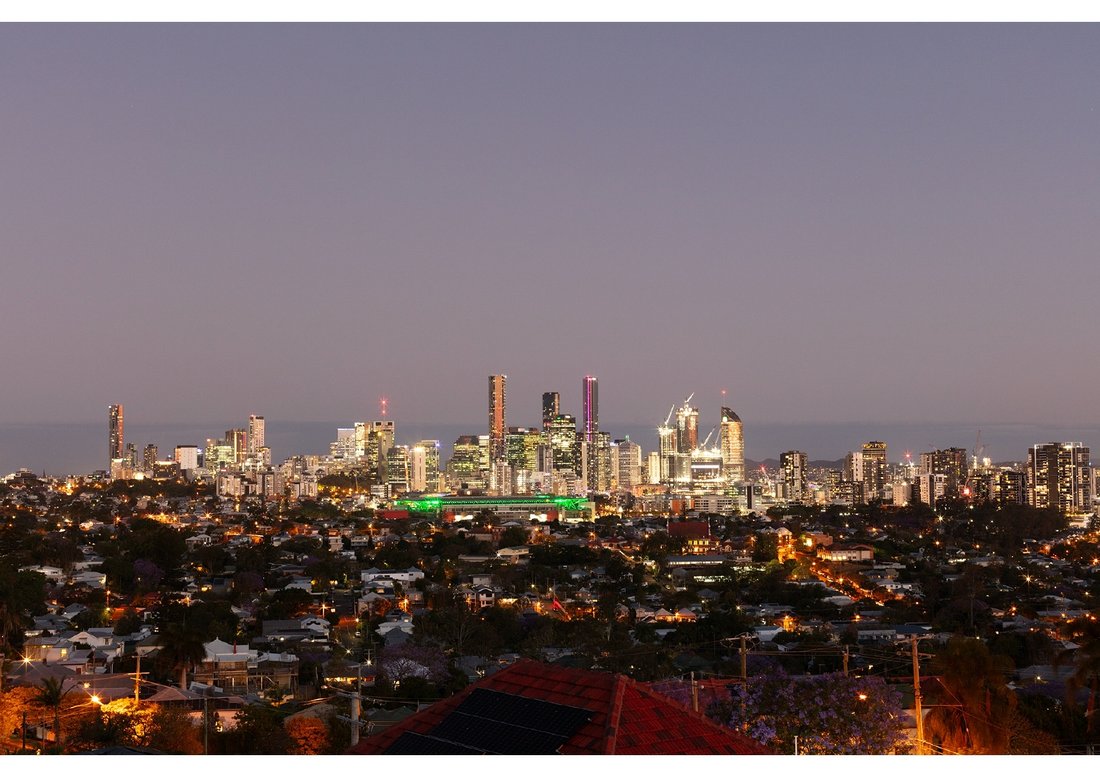
[hidden information] is a sanctuary of inner city luxury, a stunning residence, set high on Paddington hill, only 3.5km from Brisbane CBD. It offers panoramic 270° views stretching from the city to the Scenic Rim and Mt. Cootha, availing spectacular sunsets, sunrises and moon risings through the city skyline
[hidden information] is a sanctuary of inner city luxury, a stunning residence, set high on Paddington hill, only 3.5km from Brisbane CBD. It offers panoramic 270° views stretching from the city to the Scenic Rim and Mt. Cootha, availing spectacular sunsets, sunrises and moon risings through the city skyline
Graphic House, which was featured in The Local Project architectural magazine Issue 3:
[hidden information] is a sanctuary of inner city luxury, a stunning residence, set high on Paddington hill, only 3.5km from Brisbane CBD. It offers panoramic 270° views stretching from the city to the Scenic Rim and Mt. Cootha, availing spectacular sunsets, sunrises and moon risings through the city skyline. Meticulously designed by renowned architect Shaun Lockyer and impeccably built by Thallon Mole Group, this immaculate, unique home offers a faultless fusion of superb modernist design and unparalleled craftsmanship with a luxurious but completely comfortable subtropical lifestyle.
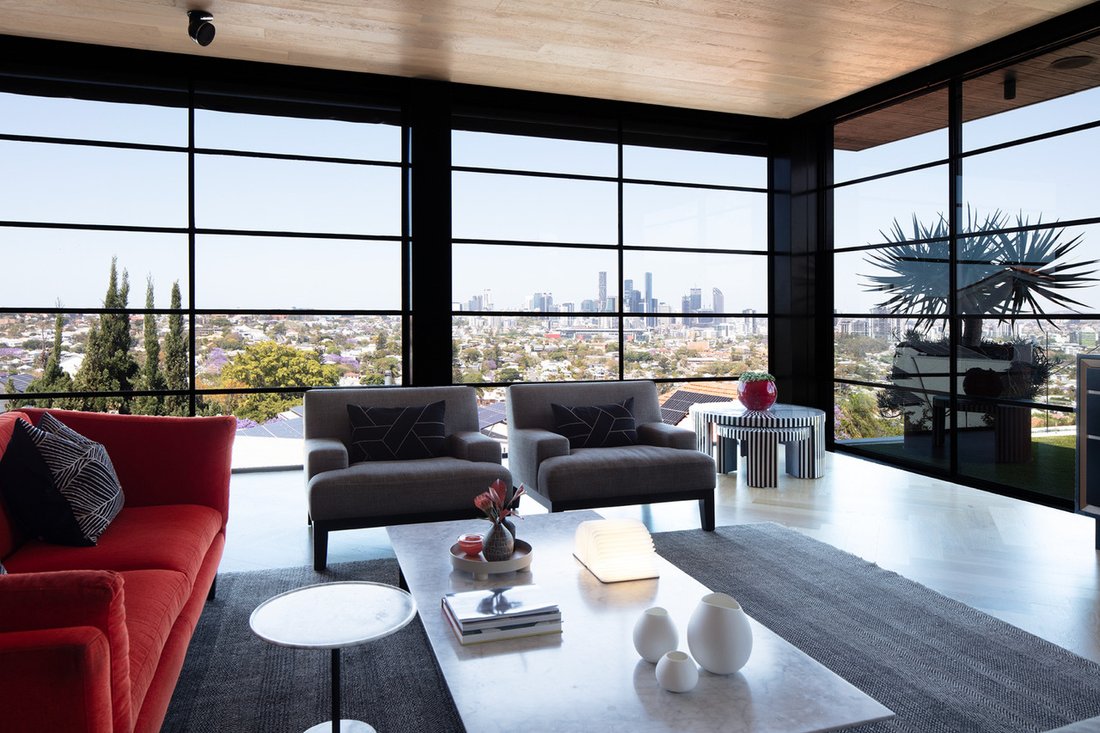
Step inside a world of contemporary sophistication, where every aspect has been curated to provide an unfailing experience of visual delight and gracious living. From the entrance, featuring Eco Outdoor Roda linear limestone walls and a black steel arbour draped in flowering stephanotis, you will appreciate that you have arrived at a residence of distinction. The striking black baton curved wall and warmth of engineered oak floors, stairs, and ceiling continues this experience once inside the front door. Next, your gaze becomes riveted by arguably the finest uninterrupted city views in Brisbane from the entire length of the east-facing, spacious living level. These stunning views are framed to perfection by bespoke black steel and glass crittall windows and doors forged by Robert Everingham, Ironfist. A truly breathtaking experience!
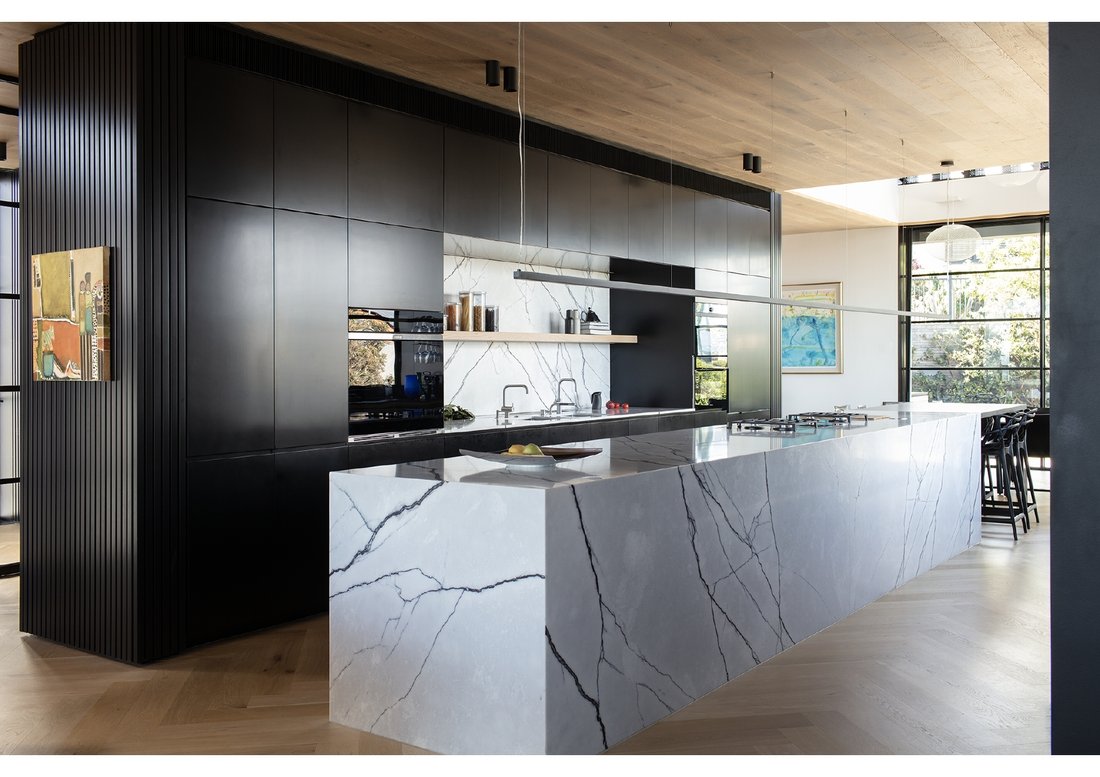
An entertainer’s dream, this exceptional home offers a New York marble and Italian Touchstone Calico granite kitchen with a 6.9m island bench, three gourmet ovens, two Miele dishwashers, and two Fisher & Paykel refrigerator drawers hidden behind exquisite bar cabinetry. Adjacent to the main dining room there is a Californian Forno Bravo wood-fired pizza oven with timber storage, hand-forged pizza tools, and a built-in, plumbed-gas Weber BBQ. Efficient zoning, and continuation of the black baton walls throughout, ensures that the living / entertainment level flows seamlessly from the north-facing alfresco BBQ and pizza oven courtyard, through the dining, kitchen, bar and living spaces to the roof terrace on the southern aspect.
Embedded in every room, bespoke outstanding two-pack and oak cabinetry ensures continuity of meticulous modernist inspiration and the highest benchmarks of luxury living. The main ensuite has been crafted so impeccably to complement its Italian basins and tapware, that it is featured on the Artedomus website: [hidden information]
Similarly, the stunning minimalism of the living level powder room seems to defy imagination. This rigorous attention to excellence in detailing even extends to the designer tiled laundry with covered drying court.
With this amazing home, every aspect has been painstakingly deliberated. The garage has two 3-phase electrical connections to support e-vehicle charging units. It also offers contemporary smart home living, with state-of-the-art security cameras, alarm system, blinds, awnings, lights, louvres, smart TVs and integrated music speakers, all managed via smart device Control 4 app and wall tablets. Additional amenities include a lift servicing all levels, a humidified and airconditioned wine cellar with capacity for well over 720 bottles, and ample positions for artwork with focused TUBA II adjustable art lighting.
This verdant, low-maintenance landscaped property, with automated garden irrigation drawing from rainwater tanks, features several well established, striking native trees, as well as productive lime, lemon and cumquat trees. Additionally, a resplendent green wall by Vertikal Design, Corten planters with an advanced dragon tree and olive tree deliver a tranquil, natural aspect to the living level terrace. There is also a perfectly positioned, highly productive edible garden with five raised beds just below the pool level.
With three spacious bedrooms, two superlative bathrooms, a ’work from home’ office with the omnipresent city views, and a two-car garage, this stunning home on a 604m² block, in the most prestigious street in Paddington, is the epitome of elegance, style and sophisticated wow factor.
Don’t miss your chance to acquire the ultimate in contemporary luxury living. Call to arrange a private inspection.
Disclaimer: This property is being sold without a price and therefore a price guide cannot be provided. The website may have filtered the property into a price bracket for website functionality purposes.
[hidden information] is a sanctuary of inner city luxury, a stunning residence, set high on Paddington hill, only 3.5km from Brisbane CBD. It offers panoramic 270° views stretching from the city to the Scenic Rim and Mt. Cootha, availing spectacular sunsets, sunrises and moon risings through the city skyline. Meticulously designed by renowned architect Shaun Lockyer and impeccably built by Thallon Mole Group, this immaculate, unique home offers a faultless fusion of superb modernist design and unparalleled craftsmanship with a luxurious but completely comfortable subtropical lifestyle.
Step inside a world of contemporary sophistication, where every aspect has been curated to provide an unfailing experience of visual delight and gracious living. From the entrance, featuring Eco Outdoor Roda linear limestone walls and a black steel arbour draped in flowering stephanotis, you will appreciate that you have arrived at a residence of distinction. The striking black baton curved wall and warmth of engineered oak floors, stairs, and ceiling continues this experience once inside the front door. Next, your gaze becomes riveted by arguably the finest uninterrupted city views in Brisbane from the entire length of the east-facing, spacious living level. These stunning views are framed to perfection by bespoke black steel and glass crittall windows and doors forged by Robert Everingham, Ironfist. A truly breathtaking experience!
An entertainer’s dream, this exceptional home offers a New York marble and Italian Touchstone Calico granite kitchen with a 6.9m island bench, three gourmet ovens, two Miele dishwashers, and two Fisher & Paykel refrigerator drawers hidden behind exquisite bar cabinetry. Adjacent to the main dining room there is a Californian Forno Bravo wood-fired pizza oven with timber storage, hand-forged pizza tools, and a built-in, plumbed-gas Weber BBQ. Efficient zoning, and continuation of the black baton walls throughout, ensures that the living / entertainment level flows seamlessly from the north-facing alfresco BBQ and pizza oven courtyard, through the dining, kitchen, bar and living spaces to the roof terrace on the southern aspect.
Embedded in every room, bespoke outstanding two-pack and oak cabinetry ensures continuity of meticulous modernist inspiration and the highest benchmarks of luxury living. The main ensuite has been crafted so impeccably to complement its Italian basins and tapware, that it is featured on the Artedomus website: [hidden information]
Similarly, the stunning minimalism of the living level powder room seems to defy imagination. This rigorous attention to excellence in detailing even extends to the designer tiled laundry with covered drying court.
With this amazing home, every aspect has been painstakingly deliberated. The garage has two 3-phase electrical connections to support e-vehicle charging units. It also offers contemporary smart home living, with state-of-the-art security cameras, alarm system, blinds, awnings, lights, louvres, smart TVs and integrated music speakers, all managed via smart device Control 4 app and wall tablets. Additional amenities include a lift servicing all levels, a humidified and airconditioned wine cellar with capacity for well over 720 bottles, and ample positions for artwork with focused TUBA II adjustable art lighting.
This verdant, low-maintenance landscaped property, with automated garden irrigation drawing from rainwater tanks, features several well established, striking native trees, as well as productive lime, lemon and cumquat trees. Additionally, a resplendent green wall by Vertikal Design, Corten planters with an advanced dragon tree and olive tree deliver a tranquil, natural aspect to the living level terrace. There is also a perfectly positioned, highly productive edible garden with five raised beds just below the pool level.
With three spacious bedrooms, two superlative bathrooms, a ’work from home’ office with the omnipresent city views, and a two-car garage, this stunning home on a 604m² block, in the most prestigious street in Paddington, is the epitome of elegance, style and sophisticated wow factor.
Don’t miss your chance to acquire the ultimate in contemporary luxury living. Call to arrange a private inspection.
Disclaimer: This property is being sold without a price and therefore a price guide cannot be provided. The website may have filtered the property into a price bracket for website functionality purposes.
-
Type de propriété
Maison
-
Étages
2
Caractéristiques
- Terrasse
- Cuisine ouverte
- Cheminée
- Dressing
- Vue sur la montagne
- Piscine
- Jardin
- Cave à vins
- Laveuse sécheuse
Caractéristiques
Lot
- Vue panoramique / panoramique
- Vue sur la montagne
- Vue sur la ville
Intérieur
- Haut plafond
- Bureau
- Cheminée
- Climatisation
- Îlot de cuisine
- Cuisinière à gaz
- Laveuse sécheuse
- Bar
- Buanderie
- Cave à vins
- Cuisine ouverte
- Comptoirs en pierre
- Dressing
Outdoor
- Terrasse
- Stationnement
- Piscine
- Espace de vie extérieur
- Porte
- Jardin
Explorez le secteur
39 Garfield Dr, Paddington QLD 4064, Australia, Queensland, Australie
Voir sur Google Maps
Prix par sqft
Faible
Élevé

Inscrit il y a 5 ans
Vous vous êtes renseigné sur ce bien
L'agent vous contactera bientôt par
Publié par
28
Annonces
2021
Inscrit
Réserver une visite avec Heath Williams
Choisissez une date et si vous souhaitez une visite virtuelle ou en personne avec l’agent.
Date préférée
Type de visite
Place Real Estate
10 James Street, New Farm, 4005, Brisbane City, Australia
Voir le profil de l’agence
Place Real Estate was established in 2002 with a clear vision: to be Brisbane’s best residential real estate agenc
Place Real Estate was established in 2002 with a clear vision: to be Brisbane’s best residential real estate agency. Today, Place Estate Agents dominate the Brisbane market with our focus solely dedicated to this city. Place is one of the leading agencies in the Australian Prestige Property market focused on architectural, luxury and lifestyle property. Our dedication to our clients, our uncompromising service and in-depth market knowledge sets the benchmark for sales success across ever changing property markets at all price points. With an enviable track record across Australian and International property markets, the Place team have exceptional experience in the Brisbane market managing complex and detailed transactions. Our success has stemmed from our ability to build credibility and rapport with buyers and sellers, backed by a diligent, proactive and loyal team.
Dernière mise à jour
Août 26, 2024
Première mise en ligne
Août 26, 2024
Propriétés similaires à proximité
Nouvelles annonces à Paddington



Explorez plus de biens à vendre
Paddington, Australie types de propriétés
Paddington, Australie Recherches populaires
Guides et histoires connexes
La confiance des plus grands courtiers du monde
Les agents des propriétés les plus exceptionnelles du monde publient sur JamesEdition.
- Des annonces de Sotheby's, Christie's, BARNES et Engel & Völkers
- Chaque annonce est vérifiée avant sa mise en ligne
- Contactez directement des agents vérifiés
En continuant, vous acceptez nos Conditions et notre Politique de confidentialité.