$14,011,159
Palais Néoclassique De Paço De Arcos, Lisbonne
- 20 Chambres
- 6 SdB
- 17,223 Sqft
- 1.49 Ac lot
- Mis à jour: Juillet 23
- 45
À propos de la propriété
La description a été traduite automatiquement.
La description est affichée dans la langue d'origine.
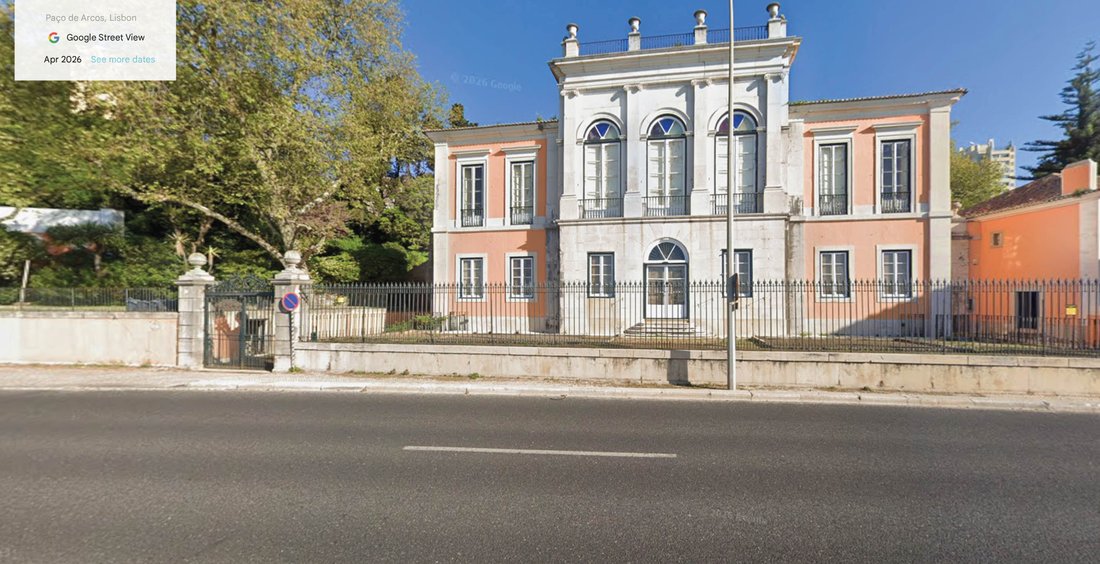
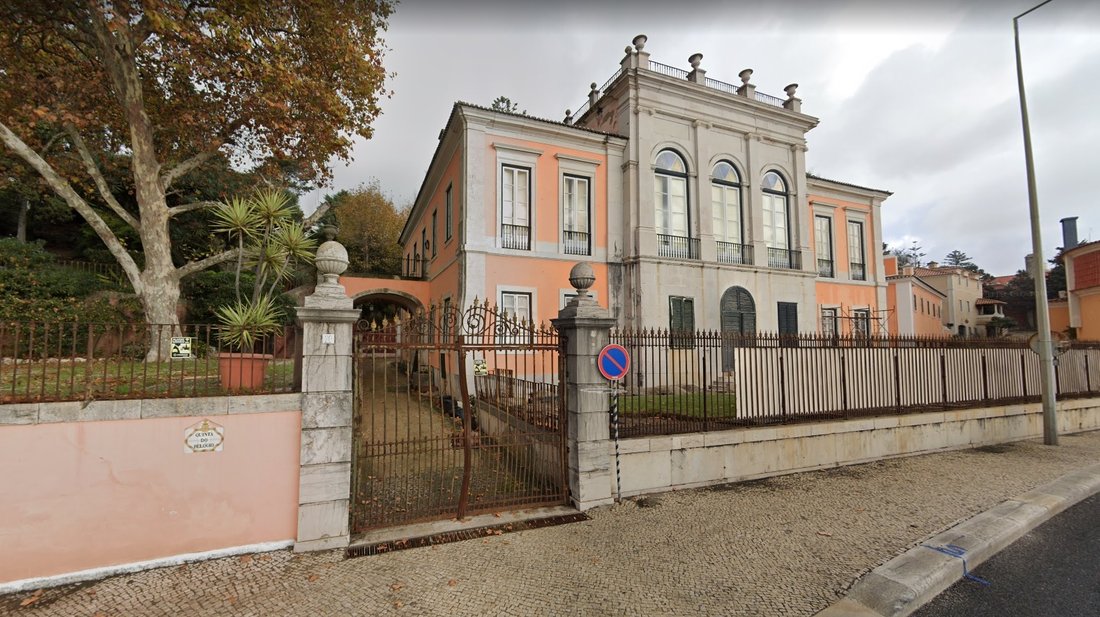
La Quinta do Relógio est composée d’un palais, d’une tour de l’horloge et de plusieurs bâtiments accessoires, constituant au total environ 40 divisions.
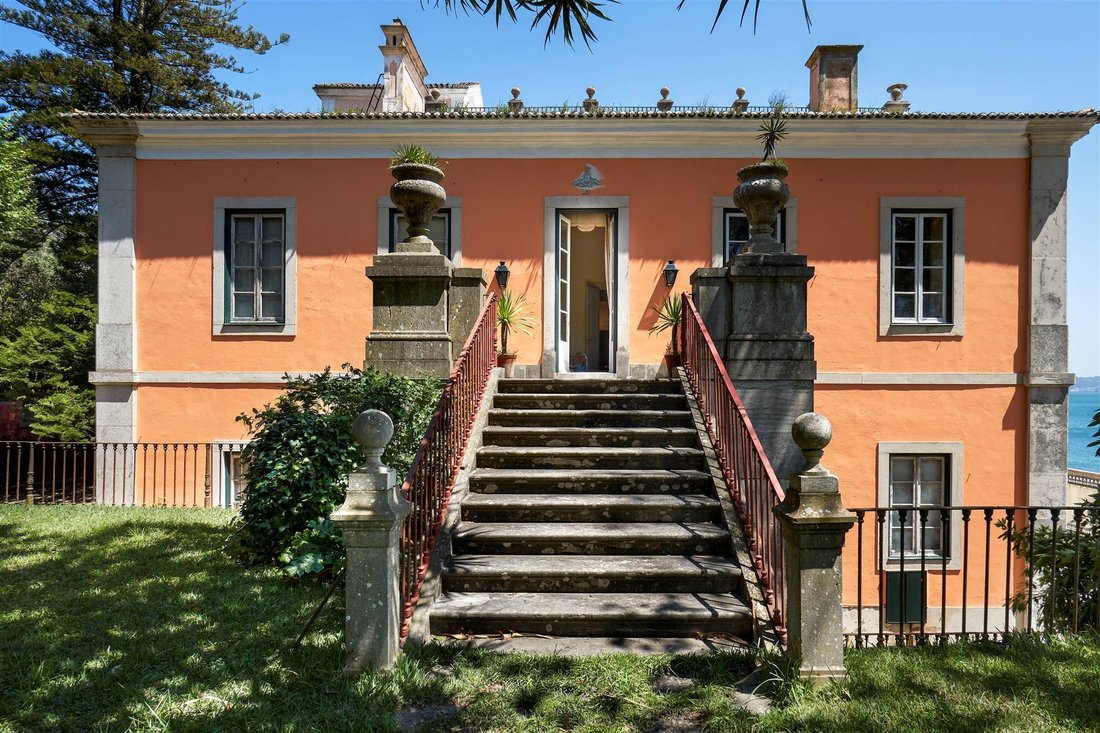
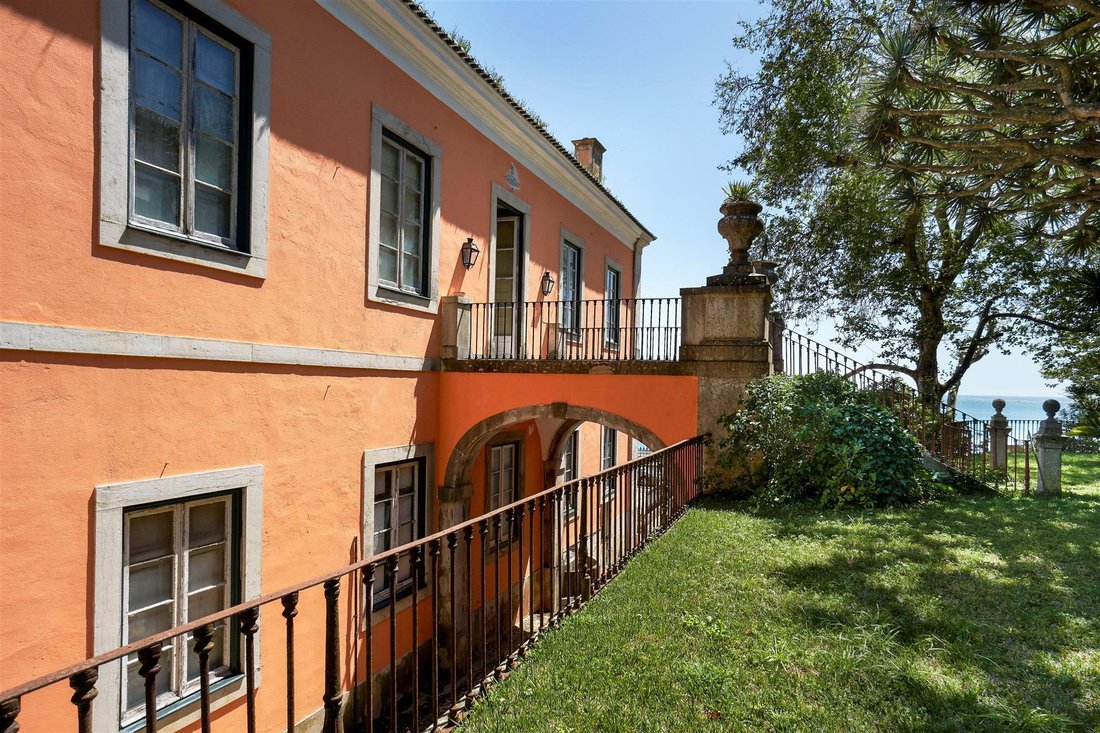
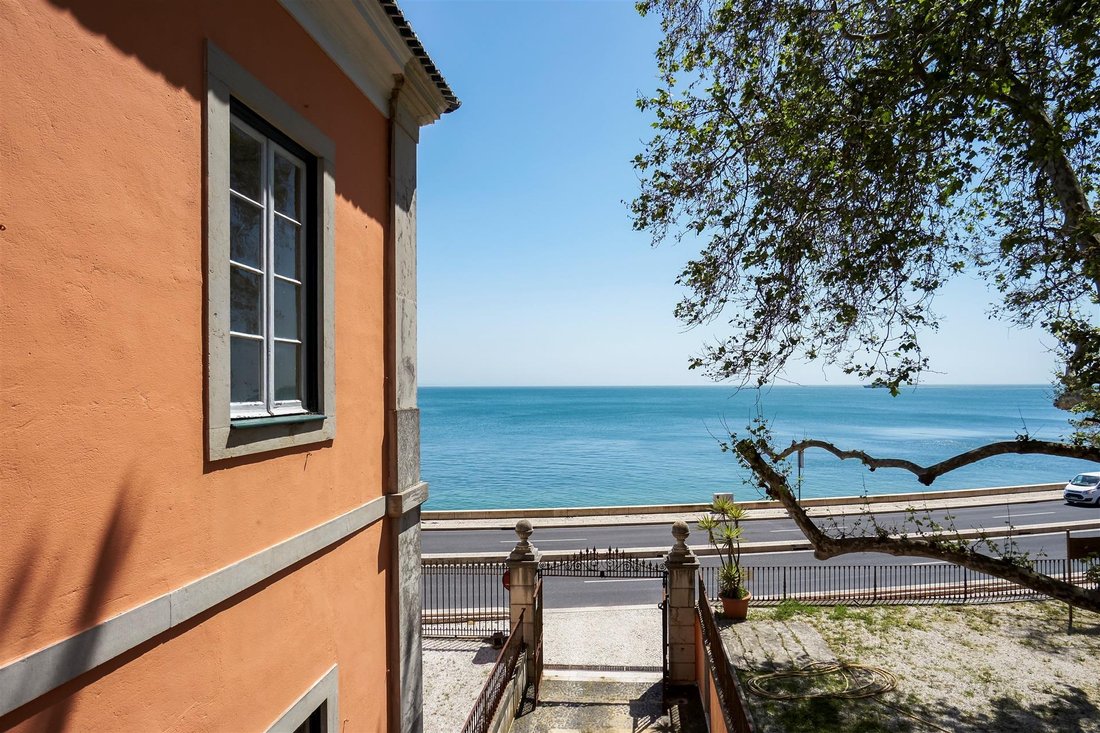
L’établissement possède plusieurs jardins, patios et terrasses donnant sur la mer.
Il dispose de plusieurs garages, d’écuries, d’une maison pour le personnel, d’un appartement indépendant, d’autres rangements et d’un grand parking pour véh
L’établissement possède plusieurs jardins, patios et terrasses donnant sur la mer.
Il dispose de plusieurs garages, d’écuries, d’une maison pour le personnel, d’un appartement indépendant, d’autres rangements et d’un grand parking pour véh
Quinta do Relógio is composed of a Palace, a Clock Tower and several accessory buildings, making up in its entirety about 40 divisions.
The property has several gardens, patios and terraces over the sea.
It has several garages, stables, a staff house, an independent apartment, other storage and a large parking area of vehicles.
Quinta do Relógio has a rectangular shape and an area of a
The property has several gardens, patios and terraces over the sea.
It has several garages, stables, a staff house, an independent apartment, other storage and a large parking area of vehicles.
Quinta do Relógio has a rectangular shape and an area of a
La Quinta do Relógio est composée d’un palais, d’une tour de l’horloge et de plusieurs bâtiments accessoires, constituant au total environ 40 divisions.
L’établissement possède plusieurs jardins, patios et terrasses donnant sur la mer.
Il dispose de plusieurs garages, d’écuries, d’une maison pour le personnel, d’un appartement indépendant, d’autres rangements et d’un grand parking pour véhicules.
La Quinta do Relógio a une forme rectangulaire et une superficie d’environ 6 000 m2, avec une surface couverte/construite d’environ 1 600 m2.
La propriété est entièrement fortifiée et possède trois portes menant à l’Av. Marginal, étant possible d’ouvrir une quatrième porte sur une autre route.
Dans l’ensemble, la propriété est en bon état, bien que certaines zones nécessitent des travaux de réparation.
Selon le Plan de protection du patrimoine bâti et environnemental de la municipalité d’Oeiras, Quinta do Relógio est classée « Quinta de grau B », ce qui implique que les bâtiments préexistants peuvent être agrandis et que de nouveaux bâtiments peuvent être construits, à condition qu’ils respectent les caractéristiques des bâtiments existants et des zones environnantes.
L’établissement est indépendant dans l’eau et est relié à la mer par un tunnel souterrain.
L’établissement possède plusieurs jardins, patios et terrasses donnant sur la mer.
Il dispose de plusieurs garages, d’écuries, d’une maison pour le personnel, d’un appartement indépendant, d’autres rangements et d’un grand parking pour véhicules.
La Quinta do Relógio a une forme rectangulaire et une superficie d’environ 6 000 m2, avec une surface couverte/construite d’environ 1 600 m2.
La propriété est entièrement fortifiée et possède trois portes menant à l’Av. Marginal, étant possible d’ouvrir une quatrième porte sur une autre route.
Dans l’ensemble, la propriété est en bon état, bien que certaines zones nécessitent des travaux de réparation.
Selon le Plan de protection du patrimoine bâti et environnemental de la municipalité d’Oeiras, Quinta do Relógio est classée « Quinta de grau B », ce qui implique que les bâtiments préexistants peuvent être agrandis et que de nouveaux bâtiments peuvent être construits, à condition qu’ils respectent les caractéristiques des bâtiments existants et des zones environnantes.
L’établissement est indépendant dans l’eau et est relié à la mer par un tunnel souterrain.
Quinta do Relógio is composed of a Palace, a Clock Tower and several accessory buildings, making up in its entirety about 40 divisions.
The property has several gardens, patios and terraces over the sea.
It has several garages, stables, a staff house, an independent apartment, other storage and a large parking area of vehicles.
Quinta do Relógio has a rectangular shape and an area of about 6,000 m2, with a covered/built area of about 1,600 m2.
The property is all walled, has three gates to Av. Marginal, being possible to open a fourth gate to another road.
In general, the property is in good condition, although some areas require repair works.
According to the Plan for The Protection of Built and Environmental Heritage of the Municipality of Oeiras, Quinta do Relógio is classified as ’Quinta de grau B’, which implies that pre-existing buildings can be expanded and new buildings can be implemented, provided that they respect the characteristics of existing buildings and surrounding areas.
The property is self-catering in water and is connected to the sea by an underground tunnel.
1. INTERPRISE PROJECT, PREVIOUS STUDY (October 2003)
The PDM in force in October 2003 authorized that the construction index for the property (Quinta do Relógio, Paço de Arcos) was 0.48 m2 / m2, resulting in a total covered area of 3,432 m2.
This surface is the sum of the covered surface, already built, plus the one that can be built.
0.48 x 5,500 m2 (+/-) = 2,640 m2
+ 30% of 2,640 m2 = 792 m2 (this addition of 30% is expected if the property is intended for tourist use)
As a result, as mentioned above, a total covered area of 3,432 m2
Thus, 3,432 m2 - 1,709 m2 already built = 1,723 m2 to be built.
However, taking into account that there is a new PDM (dated 2015) and that this Preliminary Study dates from 2003, the PDM may have been subject to some change and these data will necessarily have to be verified and confirmed.
2. BID No. 679/2003, Oeiras City Council
Oeiras Council’s Safeguard Plan for Built and Environmental Heritage
Consult articles nº 13, 16 and 17 referring to new buildings that can be built in this property, classified as Grade B, and in accordance with this Plan of Safeguarding the Built and Environmental Heritage of the Council of Oeiras, which is in force.
If necessary, the referred Legislation in force will be sent, as well as the certification of Quinta do Relógio as IMÓVEL DE VALOR CONCELHIO, Oeiras City Council, Department of Planning and Urban Management, Certificate nº 1806/96.
3. ENGIMIND, CONSULTORES DE ENGENHARIA E PLANEAMENTO, Lda - QUINTA DO RELÓGIO - STUDY OF TRAFFIC AND ROAD SAFETY (April 2009)
Quinta do Relógio has 3 direct entrances to the Estrada Marginal, currently called Rua Costa Pinto.
In April 2009, a study was carried out by Engimind, Transport and Mobility Consultants, which was approved by EP-Estradas de Portugal and by PRP-Prevenção Rodoviária Portuguesa (cf. documents sent), and whose purpose was to obtain authorization official for a 4th professional entry into the property.
4. SUMMARY OF RELEVANT PROPERTY CHARACTERISTICS
1. The property is located on the outskirts of Lisbon, about 20 minutes from the center of the capital (Lisbon) and about 30 minutes from the international airport (roughly 15 km).
2. The property is overlooking the Tagus River and the Atlantic Ocean. It has approximately 150 meters in front of the sea, located at a distance of about 30/40 meters from the Ocean (first line of the sea with total view).
3. In front of the property, it is planned to continue the construction of the Passeio Marítimo (which already reaches the beach of Caxias), at a lower level than the Estada Marginal (see information from Oeiras City Council).
4. The property comprises a Palace, a Staff House, 4 Garages, a Stable for 6 horses and a Clock Tower, with a total of about 40 rooms.
5. The property is completely walled, is currently self-sufficient in water and has built an aqueduct for rainwater that passes under the Estrada Marginal (today called Rua Costa Pinto) and that goes to the sea.
6. The property, at this moment, is exempt from paying taxes, namely from the IMI (Municipal Property Tax) and from the IMT (cf. Municipal Tax Code on Onerous Transmissions of Property, art. 6 Exemptions, g, Finance Portal 2016). Now, with the exemption from this tax, the purchasing entity saves, right from the start, about € 1,000,000 (Document and amount to be confirmed).
7. The property is also exempt from any type of charges, bank, tax or other.
8. The property was completed in 1860, under the direction of architect Cinatti de Siena, and was the summer residence of His Royal Highness D. Fernando II of Portugal (son of Prince D. Fernando de Saxe-Coburg-Gotha and second husband of Queen Maria II of Portugal).
The property has several gardens, patios and terraces over the sea.
It has several garages, stables, a staff house, an independent apartment, other storage and a large parking area of vehicles.
Quinta do Relógio has a rectangular shape and an area of about 6,000 m2, with a covered/built area of about 1,600 m2.
The property is all walled, has three gates to Av. Marginal, being possible to open a fourth gate to another road.
In general, the property is in good condition, although some areas require repair works.
According to the Plan for The Protection of Built and Environmental Heritage of the Municipality of Oeiras, Quinta do Relógio is classified as ’Quinta de grau B’, which implies that pre-existing buildings can be expanded and new buildings can be implemented, provided that they respect the characteristics of existing buildings and surrounding areas.
The property is self-catering in water and is connected to the sea by an underground tunnel.
1. INTERPRISE PROJECT, PREVIOUS STUDY (October 2003)
The PDM in force in October 2003 authorized that the construction index for the property (Quinta do Relógio, Paço de Arcos) was 0.48 m2 / m2, resulting in a total covered area of 3,432 m2.
This surface is the sum of the covered surface, already built, plus the one that can be built.
0.48 x 5,500 m2 (+/-) = 2,640 m2
+ 30% of 2,640 m2 = 792 m2 (this addition of 30% is expected if the property is intended for tourist use)
As a result, as mentioned above, a total covered area of 3,432 m2
Thus, 3,432 m2 - 1,709 m2 already built = 1,723 m2 to be built.
However, taking into account that there is a new PDM (dated 2015) and that this Preliminary Study dates from 2003, the PDM may have been subject to some change and these data will necessarily have to be verified and confirmed.
2. BID No. 679/2003, Oeiras City Council
Oeiras Council’s Safeguard Plan for Built and Environmental Heritage
Consult articles nº 13, 16 and 17 referring to new buildings that can be built in this property, classified as Grade B, and in accordance with this Plan of Safeguarding the Built and Environmental Heritage of the Council of Oeiras, which is in force.
If necessary, the referred Legislation in force will be sent, as well as the certification of Quinta do Relógio as IMÓVEL DE VALOR CONCELHIO, Oeiras City Council, Department of Planning and Urban Management, Certificate nº 1806/96.
3. ENGIMIND, CONSULTORES DE ENGENHARIA E PLANEAMENTO, Lda - QUINTA DO RELÓGIO - STUDY OF TRAFFIC AND ROAD SAFETY (April 2009)
Quinta do Relógio has 3 direct entrances to the Estrada Marginal, currently called Rua Costa Pinto.
In April 2009, a study was carried out by Engimind, Transport and Mobility Consultants, which was approved by EP-Estradas de Portugal and by PRP-Prevenção Rodoviária Portuguesa (cf. documents sent), and whose purpose was to obtain authorization official for a 4th professional entry into the property.
4. SUMMARY OF RELEVANT PROPERTY CHARACTERISTICS
1. The property is located on the outskirts of Lisbon, about 20 minutes from the center of the capital (Lisbon) and about 30 minutes from the international airport (roughly 15 km).
2. The property is overlooking the Tagus River and the Atlantic Ocean. It has approximately 150 meters in front of the sea, located at a distance of about 30/40 meters from the Ocean (first line of the sea with total view).
3. In front of the property, it is planned to continue the construction of the Passeio Marítimo (which already reaches the beach of Caxias), at a lower level than the Estada Marginal (see information from Oeiras City Council).
4. The property comprises a Palace, a Staff House, 4 Garages, a Stable for 6 horses and a Clock Tower, with a total of about 40 rooms.
5. The property is completely walled, is currently self-sufficient in water and has built an aqueduct for rainwater that passes under the Estrada Marginal (today called Rua Costa Pinto) and that goes to the sea.
6. The property, at this moment, is exempt from paying taxes, namely from the IMI (Municipal Property Tax) and from the IMT (cf. Municipal Tax Code on Onerous Transmissions of Property, art. 6 Exemptions, g, Finance Portal 2016). Now, with the exemption from this tax, the purchasing entity saves, right from the start, about € 1,000,000 (Document and amount to be confirmed).
7. The property is also exempt from any type of charges, bank, tax or other.
8. The property was completed in 1860, under the direction of architect Cinatti de Siena, and was the summer residence of His Royal Highness D. Fernando II of Portugal (son of Prince D. Fernando de Saxe-Coburg-Gotha and second husband of Queen Maria II of Portugal).
-
Type de propriété
Château
-
Étages
3
-
Prix/pied²
$813
-
Émissions
E
-
Consommation
E
Caractéristiques
- Jardin
- Terrasse
- Garage
- Cheminée
- Plage
- Vue sur l’océan
- Cave à vins
- Terrain de jeu
- Vue sur la mer
Caractéristiques
Lot
- Vue panoramique / panoramique
- Vue sur la mer
- Plage
- Côtières
- Vue sur la mer
- Vue sur l’océan
- Vie privée
- Manoir
Intérieur
Outdoor
Explorez le secteur
Av. Marginal 22, 2770-210 Paço de Arcos, Lisbonne, Portugal
Voir sur Google Maps
Prix par sqft
Faible
Élevé
Inscrit il y a 4 mois
Vous vous êtes renseigné sur ce bien
L'agent vous contactera bientôt par
Publié par
7
Annonces
2026
Inscrit
Réserver une visite avec the agent
Choisissez une date et si vous souhaitez une visite virtuelle ou en personne avec l’agent.
Date préférée
Type de visite
SeeFirst, Portugal Real Estate, combines over 34 years of expertise in the real estate market with innovation and c
SeeFirst, Portugal Real Estate, combines over 34 years of expertise in the real estate market with innovation and commitment. Specializing in luxury properties in Lisbon, Cascais, Algarve, and Sintra, we connect buyers, sellers, and investors to exclusive opportunities, offering tailored solutions and outstanding service.
Dernière mise à jour
Juillet 23
Première mise en ligne
Juin 22
Référence de l’annonce
SF005
Propriétés similaires à proximité
Nouvelles annonces à Paço de Arcos


Explorez plus de biens à vendre
Paço de Arcos, Lisbonne, Portugal types de propriétés
- Appartements à vendre à Paço de Arcos, Lisbonne, Portugal
- Maisons à vendre à Paço de Arcos, Lisbonne, Portugal
- Châteaux à vendre à Paço de Arcos, Lisbonne, Portugal
- Penthouses à vendre à Paço de Arcos, Lisbonne, Portugal
- Campagne à vendre à Paço de Arcos, Lisbonne, Portugal
- Châteaux à vendre à Paço de Arcos, Lisbonne, Portugal
Paço de Arcos, Lisbonne, Portugal Recherches populaires
- Vue sur la montagne propriétés à Paço de Arcos, Lisbonne, Portugal
- Propriétés avec Cuisine extérieure à Paço de Arcos, Lisbonne, Portugal
- Vue sur un golfe propriétés à Paço de Arcos, Lisbonne, Portugal
- Lotissement sécurisé propriétés à Paço de Arcos, Lisbonne, Portugal
- Propriétés avec Sauna à Paço de Arcos, Lisbonne, Portugal
- Propriétés avec Piscine intérieure à Paço de Arcos, Lisbonne, Portugal
Paço de Arcos, Lisbonne, Portugal Quartiers
Guides et histoires connexes
La confiance des plus grands courtiers du monde
Les agents des propriétés les plus exceptionnelles du monde publient sur JamesEdition.
- Des annonces de Sotheby's, Christie's, BARNES et Engel & Völkers
- Chaque annonce est vérifiée avant sa mise en ligne
- Contactez directement des agents vérifiés
En continuant, vous acceptez nos Conditions et notre Politique de confidentialité.