$2,233,649
Entrez Dans La Sophistication : Une Maison De Rêve Conçue Pour La Vie Moderne.
- 5 Chambres
- 5 SdB
- 7,912 Sqft
- 21,238 Sqft lot
- Mis à jour: Juillet 28
- 27
À propos de la propriété
La description a été traduite automatiquement.
La description est affichée dans la langue d'origine.
EXCLUSIVE JOINT MANDATE
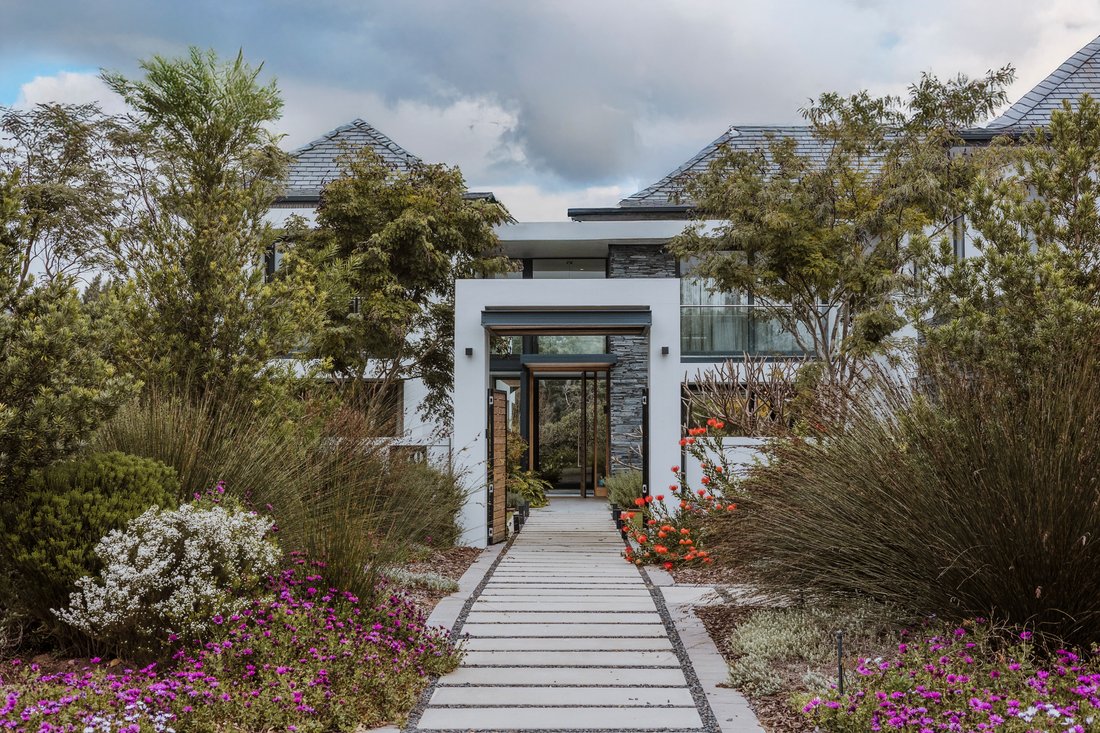
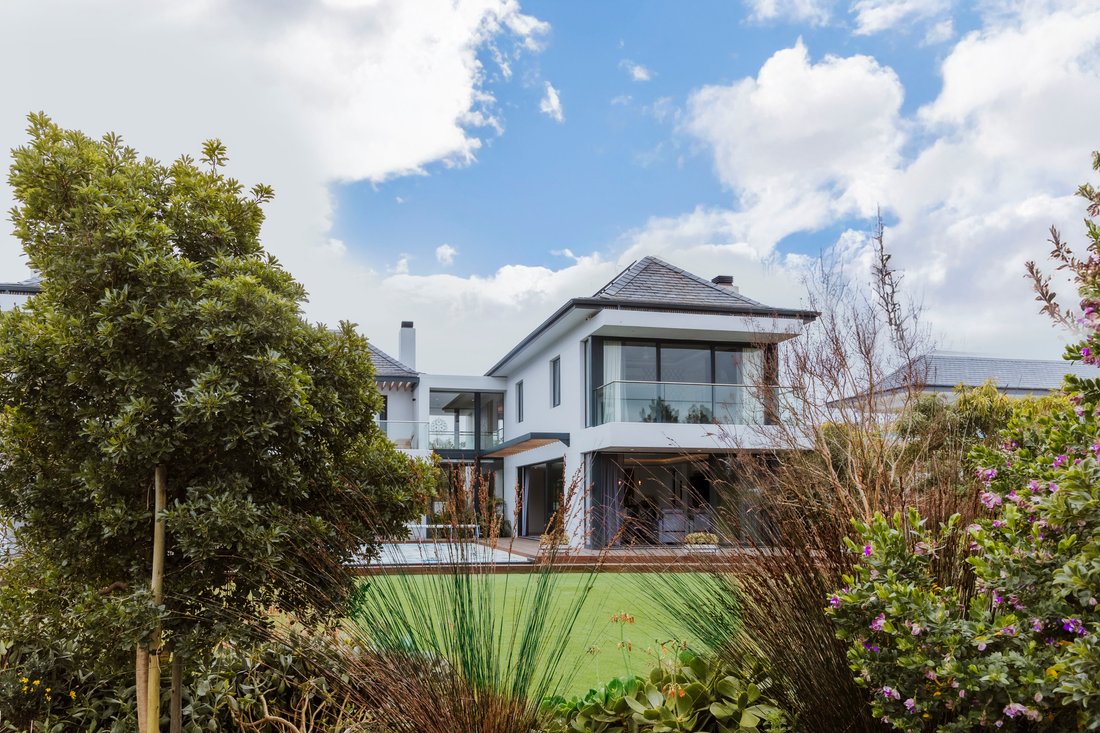
If you’re seeking a home with luxurious finishes, advanced security and energy-efficient systems, you’ve just found your dream property. Enter through the main gates and the solid Walnut front door to immediately sense the warmth and homeliness that sets this residence apart.
The ground floor features 2 lounges, an open-plan dining and a casual dining/ kit
If you’re seeking a home with luxurious finishes, advanced security and energy-efficient systems, you’ve just found your dream property. Enter through the main gates and the solid Walnut front door to immediately sense the warmth and homeliness that sets this residence apart.
The ground floor features 2 lounges, an open-plan dining and a casual dining/ kit
EXCLUSIVE JOINT MANDATE
If you’re seeking a home with luxurious finishes, advanced security and energy-efficient systems, you’ve just found your dream property. Enter through the main gates and the solid Walnut front door to immediately sense the warmth and homeliness that sets this residence apart.
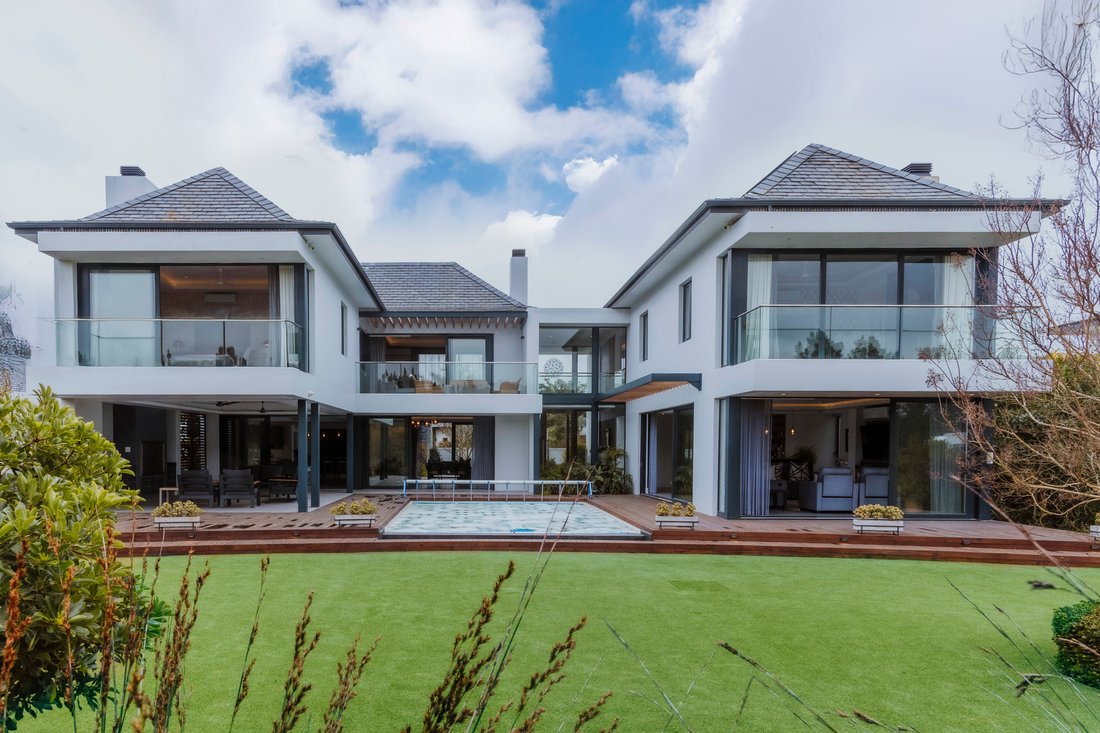
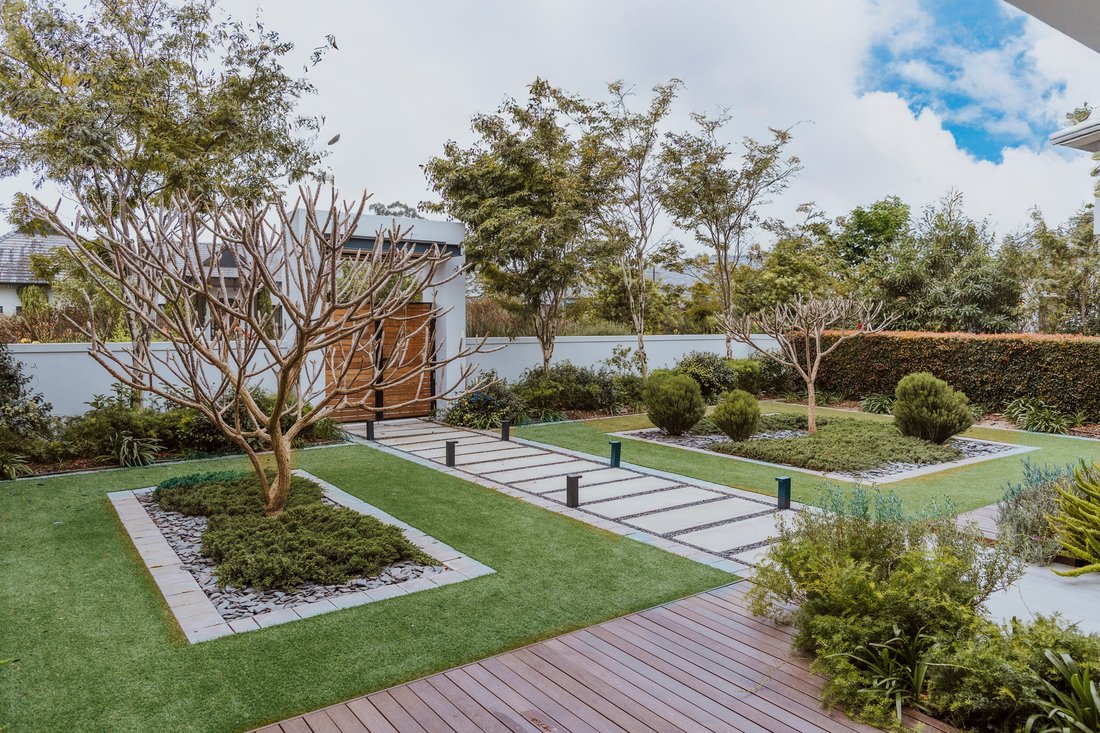
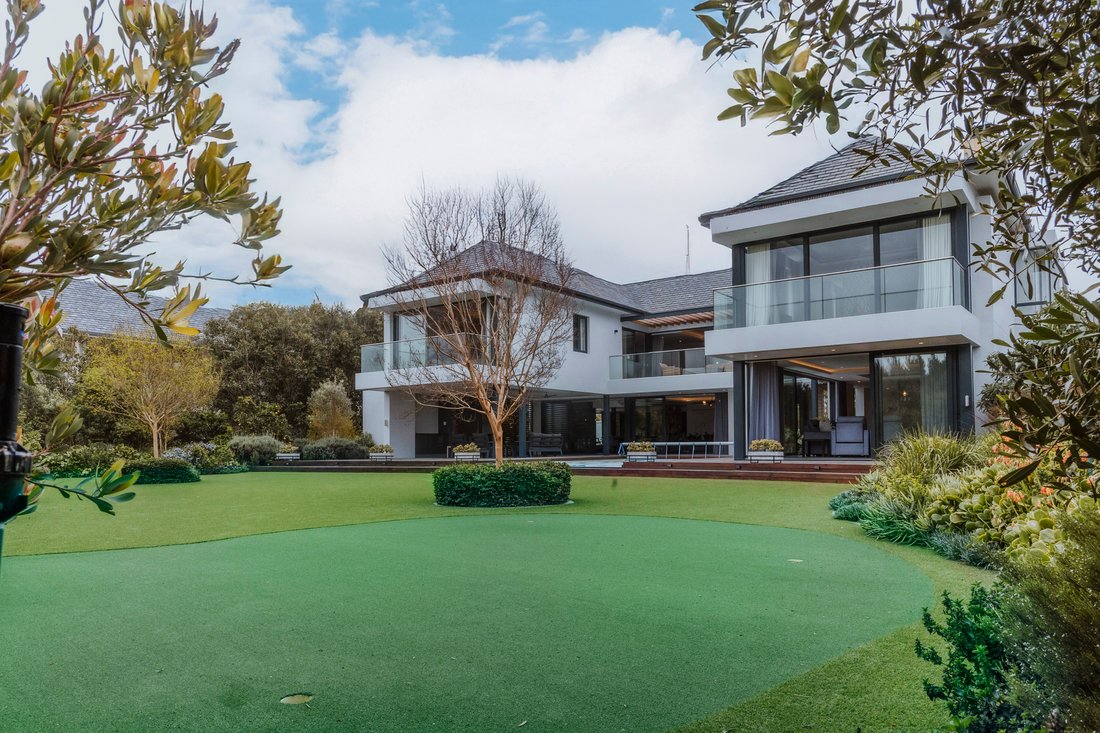
The ground floor features 2 lounges, an open-plan dining and a casual dining/ kitchen area, complemented by an impressive glass-framed, climate-controlled wine room and bar, perfect for entertaining. There is also an office that can serve as a fifth bedroom. Throughout this level, grey Italian Porcelain tiles with underfloor heating, create a sleek, comfortable atmosphere. From here, the space extends to a private covered patio with a built-in barbecue, leading to a rim-flow pool and beautifully landscaped garden filled with mature trees, fruit trees, and an exceptional vegetable and herb garden.
Upstairs, you’ll find a spacious, open-plan pyjama lounge with stunning views from the balcony. The upper level has elegant Oak laminate flooring. All four bedrooms are en-suite, featuring high-end finishes, built-in wardrobes and desks. The bathrooms are adorned with Italian Porcelain tiles and underfloor heating. The Master Suite boasts a cozy fireplace, his-and-hers walk-in wardrobes, and breathtaking, romantic vistas. There is also a study/gym room.
Additional features include hot water underfloor heating on the ground floor, gas fireplaces, air conditioning. The garage accommodates three vehicles plus a golf buggy, with tiled flooring, storage cupboards, and a hot water system with heat pump.
Energy and water systems are state-of-the-art, with 18 solar panels (370W each), a 16 KVA battery system, dual inverters, and a 25,000L underground rainwater tank for irrigation and pool use.
A full specification list on the home is available on enquiry.
This beautiful property is available for viewing by appointment.
If you’re seeking a home with luxurious finishes, advanced security and energy-efficient systems, you’ve just found your dream property. Enter through the main gates and the solid Walnut front door to immediately sense the warmth and homeliness that sets this residence apart.
The ground floor features 2 lounges, an open-plan dining and a casual dining/ kitchen area, complemented by an impressive glass-framed, climate-controlled wine room and bar, perfect for entertaining. There is also an office that can serve as a fifth bedroom. Throughout this level, grey Italian Porcelain tiles with underfloor heating, create a sleek, comfortable atmosphere. From here, the space extends to a private covered patio with a built-in barbecue, leading to a rim-flow pool and beautifully landscaped garden filled with mature trees, fruit trees, and an exceptional vegetable and herb garden.
Upstairs, you’ll find a spacious, open-plan pyjama lounge with stunning views from the balcony. The upper level has elegant Oak laminate flooring. All four bedrooms are en-suite, featuring high-end finishes, built-in wardrobes and desks. The bathrooms are adorned with Italian Porcelain tiles and underfloor heating. The Master Suite boasts a cozy fireplace, his-and-hers walk-in wardrobes, and breathtaking, romantic vistas. There is also a study/gym room.
Additional features include hot water underfloor heating on the ground floor, gas fireplaces, air conditioning. The garage accommodates three vehicles plus a golf buggy, with tiled flooring, storage cupboards, and a hot water system with heat pump.
Energy and water systems are state-of-the-art, with 18 solar panels (370W each), a 16 KVA battery system, dual inverters, and a 25,000L underground rainwater tank for irrigation and pool use.
A full specification list on the home is available on enquiry.
This beautiful property is available for viewing by appointment.
-
Type de propriété
Maison
-
Prix/pied²
$282
Caractéristiques
- Jardin
- Piscine
- Terrasse
- Garage
- Cave à vins
- Centre de remise en forme / Fitness
- Cheminée
- Pergola
- Laveuse sécheuse
Caractéristiques
Lot
Intérieur
- Haut plafond
- Bureau
- Cheminée
- Climatisation
- Îlot de cuisine
- Laveuse sécheuse
- Bar
- Buanderie
- Cave à vins
- Comptoirs en pierre
- Centre de remise en forme / Fitness
Outdoor
Explorez le secteur
Pearl Valley Golf & Country Estate, Pearl Valley Golf Estate and Spa, Cap occidental, Afrique du Sud
Voir sur Google Maps
Prix par sqft
Faible
Élevé

Inscrit il y a 2 ans
Vous vous êtes renseigné sur ce bien
L'agent vous contactera bientôt par
Publié par
6
Annonces
2025
Inscrit
Réserver une visite avec Cheryl Arnesen
Choisissez une date et si vous souhaitez une visite virtuelle ou en personne avec l’agent.
Date préférée
Type de visite

Paarl Winelands
C1 Polo Village Offices
VAL DE VIE ESTATE
Paarl
7646, South Africa
Voir le profil de l’agence
Dernière mise à jour
Juillet 28
Première mise en ligne
Septembre 19, 2025
Référence de l’annonce
RLF31032
Propriétés similaires à proximité
Nouvelles annonces à Pearl Valley Golf Estate and Spa




Explorez plus de biens à vendre
Pearl Valley Golf Estate and Spa, Cap occidental, Afrique du Sud types de propriétés
- Maisons à vendre à Pearl Valley Golf Estate and Spa, Cap occidental, Afrique du Sud
- Campagne à vendre à Pearl Valley Golf Estate and Spa, Cap occidental, Afrique du Sud
- Maisons de campagne à vendre à Pearl Valley Golf Estate and Spa, Cap occidental, Afrique du Sud
- Successions à vendre à Pearl Valley Golf Estate and Spa, Cap occidental, Afrique du Sud
- Maisons de ville à vendre à Pearl Valley Golf Estate and Spa, Cap occidental, Afrique du Sud
Pearl Valley Golf Estate and Spa, Cap occidental, Afrique du Sud Recherches populaires
- Vue panoramique / panoramique propriétés à Pearl Valley Golf Estate and Spa, Cap occidental, Afrique du Sud
- Vue sur le lac propriétés à Pearl Valley Golf Estate and Spa, Cap occidental, Afrique du Sud
- Propriétés avec Terrasse à Pearl Valley Golf Estate and Spa, Cap occidental, Afrique du Sud
- Propriétés avec Bar à Pearl Valley Golf Estate and Spa, Cap occidental, Afrique du Sud
- Propriétés avec Salle de jeux à Pearl Valley Golf Estate and Spa, Cap occidental, Afrique du Sud
- Propriétés avec Bureau à Pearl Valley Golf Estate and Spa, Cap occidental, Afrique du Sud
- Propriétés avec Ascenseur à Pearl Valley Golf Estate and Spa, Cap occidental, Afrique du Sud
- Vue sur la montagne propriétés à Pearl Valley Golf Estate and Spa, Cap occidental, Afrique du Sud
- Propriétés avec Jardin à Pearl Valley Golf Estate and Spa, Cap occidental, Afrique du Sud
- Propriétés avec Cuisine extérieure à Pearl Valley Golf Estate and Spa, Cap occidental, Afrique du Sud
- Vue sur un golfe propriétés à Pearl Valley Golf Estate and Spa, Cap occidental, Afrique du Sud
- Lotissement sécurisé propriétés à Pearl Valley Golf Estate and Spa, Cap occidental, Afrique du Sud
- Vie privée propriétés à Pearl Valley Golf Estate and Spa, Cap occidental, Afrique du Sud
- Au bord de l’eau propriétés à Pearl Valley Golf Estate and Spa, Cap occidental, Afrique du Sud
- Immobilier d’investissement propriétés à Pearl Valley Golf Estate and Spa, Cap occidental, Afrique du Sud
- Moderne propriétés à Pearl Valley Golf Estate and Spa, Cap occidental, Afrique du Sud
- Équestre propriétés à Pearl Valley Golf Estate and Spa, Cap occidental, Afrique du Sud
- Constructions neuves propriétés à Pearl Valley Golf Estate and Spa, Cap occidental, Afrique du Sud
- Propriétés avec Centre de remise en forme / Fitness à Pearl Valley Golf Estate and Spa, Cap occidental, Afrique du Sud
- Propriétés avec Sauna à Pearl Valley Golf Estate and Spa, Cap occidental, Afrique du Sud
- Propriétés avec Bibliothèque à Pearl Valley Golf Estate and Spa, Cap occidental, Afrique du Sud
- Propriétés avec Climatisation à Pearl Valley Golf Estate and Spa, Cap occidental, Afrique du Sud
- Propriétés avec Cave à vins à Pearl Valley Golf Estate and Spa, Cap occidental, Afrique du Sud
- Propriétés avec Jacuzzi à Pearl Valley Golf Estate and Spa, Cap occidental, Afrique du Sud
- Propriétés avec Cheminée à Pearl Valley Golf Estate and Spa, Cap occidental, Afrique du Sud
- Propriétés avec Piscine à Pearl Valley Golf Estate and Spa, Cap occidental, Afrique du Sud
- Propriétés avec Garage à Pearl Valley Golf Estate and Spa, Cap occidental, Afrique du Sud
- Propriétés avec Balcon à Pearl Valley Golf Estate and Spa, Cap occidental, Afrique du Sud
- Propriétés avec Terrain de tennis à Pearl Valley Golf Estate and Spa, Cap occidental, Afrique du Sud
- Propriétés avec Vignoble / Cave à Pearl Valley Golf Estate and Spa, Cap occidental, Afrique du Sud
- Propriétés avec Cuisine ouverte à Pearl Valley Golf Estate and Spa, Cap occidental, Afrique du Sud
- Rénové propriétés à Pearl Valley Golf Estate and Spa, Cap occidental, Afrique du Sud
- Propriétés avec Cinéma à Pearl Valley Golf Estate and Spa, Cap occidental, Afrique du Sud
- Au bord du lac propriétés à Pearl Valley Golf Estate and Spa, Cap occidental, Afrique du Sud
- Front de rivière propriétés à Pearl Valley Golf Estate and Spa, Cap occidental, Afrique du Sud
- Propriétés avec Piscine intérieure à Pearl Valley Golf Estate and Spa, Cap occidental, Afrique du Sud
- Vue sur la mer propriétés à Pearl Valley Golf Estate and Spa, Cap occidental, Afrique du Sud
Guides et histoires connexes
La confiance des plus grands courtiers du monde
Les agents des propriétés les plus exceptionnelles du monde publient sur JamesEdition.
- Des annonces de Sotheby's, Christie's, BARNES et Engel & Völkers
- Chaque annonce est vérifiée avant sa mise en ligne
- Contactez directement des agents vérifiés
En continuant, vous acceptez nos Conditions et notre Politique de confidentialité.