



$1,350,794
Maison Familiale En Bordure D'un Espace Vert Avec Vues Panoramiques Et Appartement
- 5 Chambres
- 5 SdB
- 6,244 Sqft
- 10,775 Sqft lot
- Mis à jour: Août 8
- 3
À propos de la propriété
La description a été traduite automatiquement.
La description est affichée dans la langue d'origine.
EXCLUSIVE JOINT MANDATE.
Discover a magnificent family residence perfectly positioned alongside lush green space and opposite a 4-hectare wildlife reserve where zebra and springbuck roam freely — offering a truly unique connection to nature.
The ground floor impresses with a grand double-volume entrance hall leading to a formal lounge with a fireplace and air-conditioning. The op
Discover a magnificent family residence perfectly positioned alongside lush green space and opposite a 4-hectare wildlife reserve where zebra and springbuck roam freely — offering a truly unique connection to nature.
The ground floor impresses with a grand double-volume entrance hall leading to a formal lounge with a fireplace and air-conditioning. The op
EXCLUSIVE JOINT MANDATE.
Discover a magnificent family residence perfectly positioned alongside lush green space and opposite a 4-hectare wildlife reserve where zebra and springbuck roam freely — offering a truly unique connection to nature.
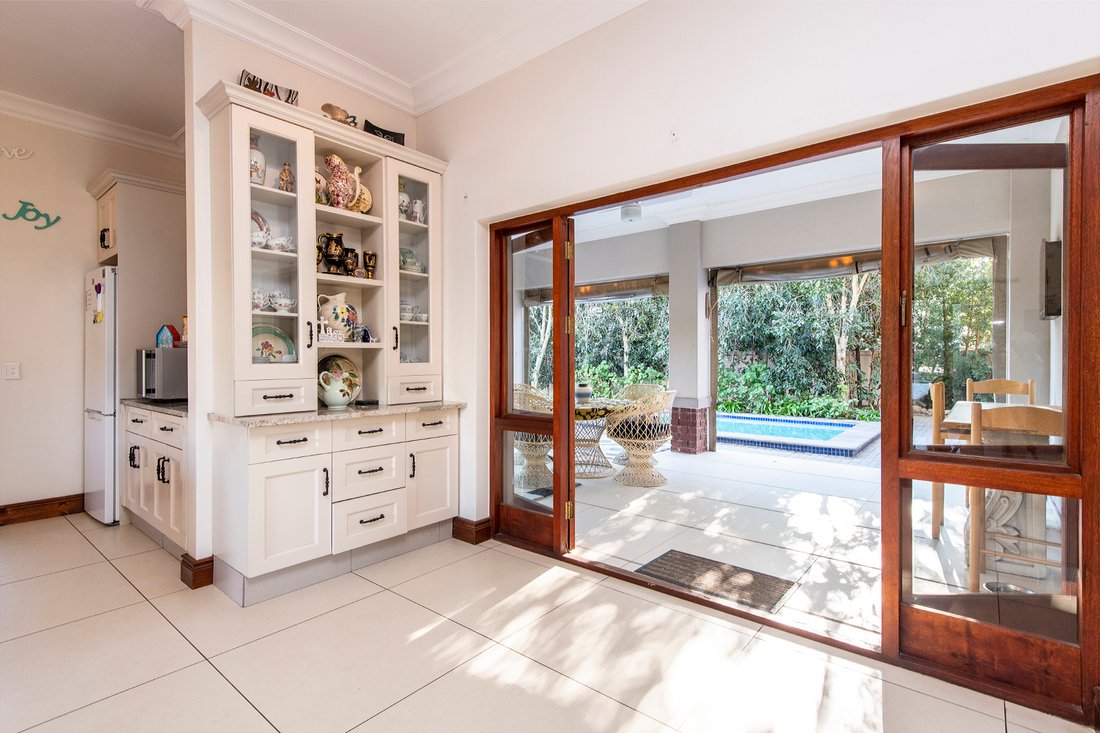
The ground floor impresses with a grand double-volume entrance hall leading to a formal lounge with a fireplace and air-conditioning. The open-plan living and dining areas flow effortlessly into a stylish kitchen with a generous central counter. The entertainment area, complete with a built-in braai, opens to a sparkling salt-chlorinated granite pool — perfect for gatherings and family fun.
The main house features four spacious en-suite bedrooms upstairs (three with air-conditioning) and a study area with breathtaking mountain views. Two expansive 30m² balconies, along with an additional private balcony off the main suite, invite you to unwind and enjoy the tranquil surroundings.
Practical features include ample built-in cupboards, three garages with storage, and additional parking for a golf cart or small trailer. Eco-conscious buyers will appreciate the home’s sustainability features — 14 solar panels, two large batteries, and a solar geyser with an electronic timer.
A separate 80m² flatlet, with its own entrance and driveway, provides excellent flexibility for guests or extended family. It offers a spacious lounge, kitchen, study, bedroom en-suite, and a garage that can double as a second bedroom.
Val de Vie Estate offers a sophisticated country lifestyle as well as five-star stabling, a variety of outdoor activities, including polo and riding lessons, cycling, running and fishing. The estate is perfect for walks along its 1.5km Berg River Frontage and shimmering lakes. Val de Vie Estate is home to a superb health club with a fully equipped gym, spinning and Pilate’s classes, two tennis courts, two squash courts, saunas, steam rooms, 25m indoor heated pool and the Ryk Neethling School of Swimming. Local to the estate you will find Back’s Restaurant and the new Fleet Coffee Shop at the Polo Pavilion, L’Huguenot Venue and Vinoteque, the SOMM Village Deli, and the Sela Vie by Café Del Sole Restaurant at The Yard.
Discover a magnificent family residence perfectly positioned alongside lush green space and opposite a 4-hectare wildlife reserve where zebra and springbuck roam freely — offering a truly unique connection to nature.
The ground floor impresses with a grand double-volume entrance hall leading to a formal lounge with a fireplace and air-conditioning. The open-plan living and dining areas flow effortlessly into a stylish kitchen with a generous central counter. The entertainment area, complete with a built-in braai, opens to a sparkling salt-chlorinated granite pool — perfect for gatherings and family fun.
The main house features four spacious en-suite bedrooms upstairs (three with air-conditioning) and a study area with breathtaking mountain views. Two expansive 30m² balconies, along with an additional private balcony off the main suite, invite you to unwind and enjoy the tranquil surroundings.
Practical features include ample built-in cupboards, three garages with storage, and additional parking for a golf cart or small trailer. Eco-conscious buyers will appreciate the home’s sustainability features — 14 solar panels, two large batteries, and a solar geyser with an electronic timer.
A separate 80m² flatlet, with its own entrance and driveway, provides excellent flexibility for guests or extended family. It offers a spacious lounge, kitchen, study, bedroom en-suite, and a garage that can double as a second bedroom.
Val de Vie Estate offers a sophisticated country lifestyle as well as five-star stabling, a variety of outdoor activities, including polo and riding lessons, cycling, running and fishing. The estate is perfect for walks along its 1.5km Berg River Frontage and shimmering lakes. Val de Vie Estate is home to a superb health club with a fully equipped gym, spinning and Pilate’s classes, two tennis courts, two squash courts, saunas, steam rooms, 25m indoor heated pool and the Ryk Neethling School of Swimming. Local to the estate you will find Back’s Restaurant and the new Fleet Coffee Shop at the Polo Pavilion, L’Huguenot Venue and Vinoteque, the SOMM Village Deli, and the Sela Vie by Café Del Sole Restaurant at The Yard.
-
Type de propriété
Maison
-
Prix/pied²
$216
Caractéristiques
Caractéristiques
Lot
Intérieur
- Bureau
- Cheminée
- Climatisation
- Cuisinière à gaz
- Jacuzzi
- Salle de jeux
- Comptoirs en pierre
- Centre de remise en forme / Fitness
Outdoor
Explorez le secteur
Val de Vie Estate, Cap occidental, Afrique du Sud
Voir sur Google Maps
Prix par sqft
Faible
Élevé
Inscrit il y a 3 ans
Vous vous êtes renseigné sur ce bien
L'agent vous contactera bientôt par
Publié par
23
Annonces
2023
Inscrit
Réserver une visite avec the agent
Choisissez une date et si vous souhaitez une visite virtuelle ou en personne avec l’agent.
Date préférée
Type de visite
Dernière mise à jour
Août 8
Première mise en ligne
Octobre 15, 2025
Référence de l’annonce
RL52001
Propriétés similaires à proximité
Nouvelles annonces à Val de Vie









Explorez plus de biens à vendre
Val de Vie, Cap occidental, Afrique du Sud types de propriétés
Val de Vie, Cap occidental, Afrique du Sud Recherches populaires
- Vue panoramique / panoramique propriétés à Val de Vie, Cap occidental, Afrique du Sud
- Vue sur le lac propriétés à Val de Vie, Cap occidental, Afrique du Sud
- Propriétés avec Terrasse à Val de Vie, Cap occidental, Afrique du Sud
- Propriétés avec Bar à Val de Vie, Cap occidental, Afrique du Sud
- Propriétés avec Salle de jeux à Val de Vie, Cap occidental, Afrique du Sud
- Propriétés avec Bureau à Val de Vie, Cap occidental, Afrique du Sud
- Propriétés avec Ascenseur à Val de Vie, Cap occidental, Afrique du Sud
- Vue sur la montagne propriétés à Val de Vie, Cap occidental, Afrique du Sud
- Propriétés avec Jardin à Val de Vie, Cap occidental, Afrique du Sud
- Propriétés avec Cuisine extérieure à Val de Vie, Cap occidental, Afrique du Sud
- Vue sur un golfe propriétés à Val de Vie, Cap occidental, Afrique du Sud
- Lotissement sécurisé propriétés à Val de Vie, Cap occidental, Afrique du Sud
- Vie privée propriétés à Val de Vie, Cap occidental, Afrique du Sud
- Au bord de l’eau propriétés à Val de Vie, Cap occidental, Afrique du Sud
- Immobilier d’investissement propriétés à Val de Vie, Cap occidental, Afrique du Sud
- Moderne propriétés à Val de Vie, Cap occidental, Afrique du Sud
- Équestre propriétés à Val de Vie, Cap occidental, Afrique du Sud
- Propriétés avec Centre de remise en forme / Fitness à Val de Vie, Cap occidental, Afrique du Sud
- Propriétés avec Sauna à Val de Vie, Cap occidental, Afrique du Sud
- Propriétés avec Hammam à Val de Vie, Cap occidental, Afrique du Sud
- Propriétés avec Bibliothèque à Val de Vie, Cap occidental, Afrique du Sud
- Propriétés avec Climatisation à Val de Vie, Cap occidental, Afrique du Sud
- Propriétés avec Cave à vins à Val de Vie, Cap occidental, Afrique du Sud
- Propriétés avec Jacuzzi à Val de Vie, Cap occidental, Afrique du Sud
- Propriétés avec Cheminée à Val de Vie, Cap occidental, Afrique du Sud
- Propriétés avec Piscine à Val de Vie, Cap occidental, Afrique du Sud
- Propriétés avec Garage à Val de Vie, Cap occidental, Afrique du Sud
- Propriétés avec Balcon à Val de Vie, Cap occidental, Afrique du Sud
- Propriétés avec Terrain de tennis à Val de Vie, Cap occidental, Afrique du Sud
- Propriétés avec Vignoble / Cave à Val de Vie, Cap occidental, Afrique du Sud
- Manoir propriétés à Val de Vie, Cap occidental, Afrique du Sud
- Propriétés avec Cuisine ouverte à Val de Vie, Cap occidental, Afrique du Sud
- Rénové propriétés à Val de Vie, Cap occidental, Afrique du Sud
- Propriétés avec Cinéma à Val de Vie, Cap occidental, Afrique du Sud
- Au bord du lac propriétés à Val de Vie, Cap occidental, Afrique du Sud
- Front de rivière propriétés à Val de Vie, Cap occidental, Afrique du Sud
- Propriétés avec Piscine intérieure à Val de Vie, Cap occidental, Afrique du Sud
- Vue sur la mer propriétés à Val de Vie, Cap occidental, Afrique du Sud
Guides et histoires connexes
La confiance des plus grands courtiers du monde
Les agents des propriétés les plus exceptionnelles du monde publient sur JamesEdition.
- Des annonces de Sotheby's, Christie's, BARNES et Engel & Völkers
- Chaque annonce est vérifiée avant sa mise en ligne
- Contactez directement des agents vérifiés
En continuant, vous acceptez nos Conditions et notre Politique de confidentialité.