$1,360,053
Charmante Maison De Caractère Avec Un Appartement Spacieux Pour La Famille Élargie !
- 5 Chambres
- 5 SdB
- 6,244 Sqft
- 10,775 Sqft lot
- 1
À propos de la propriété
La description a été traduite automatiquement.
La description est affichée dans la langue d'origine.
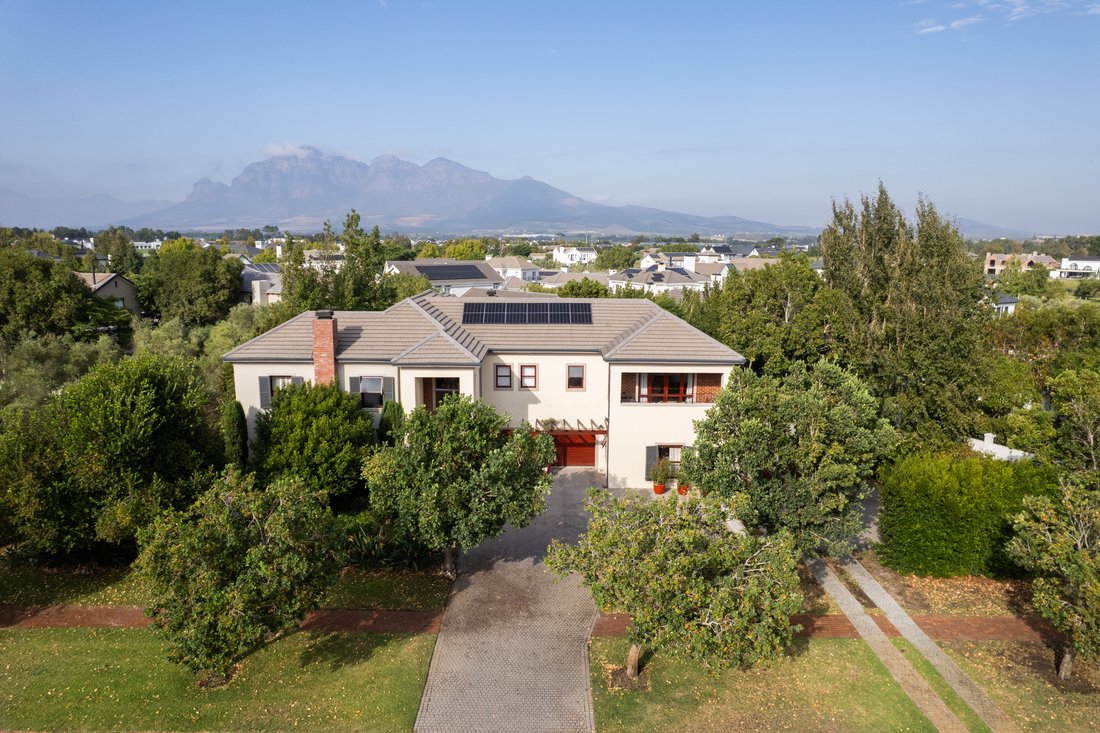
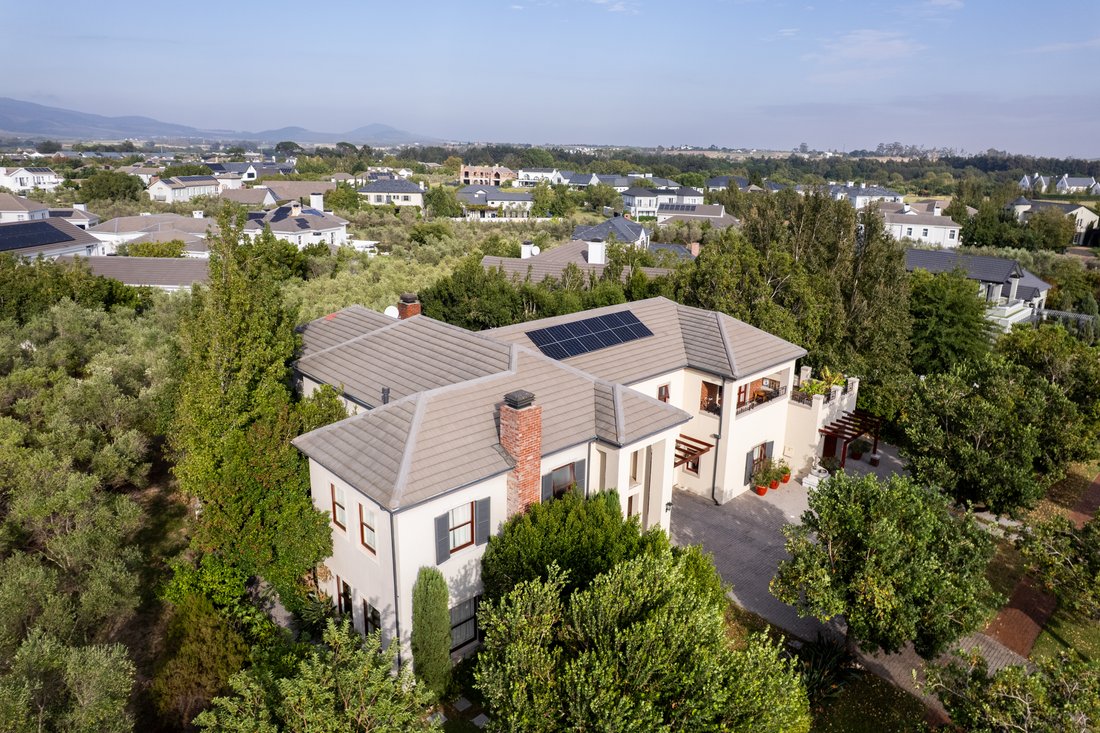
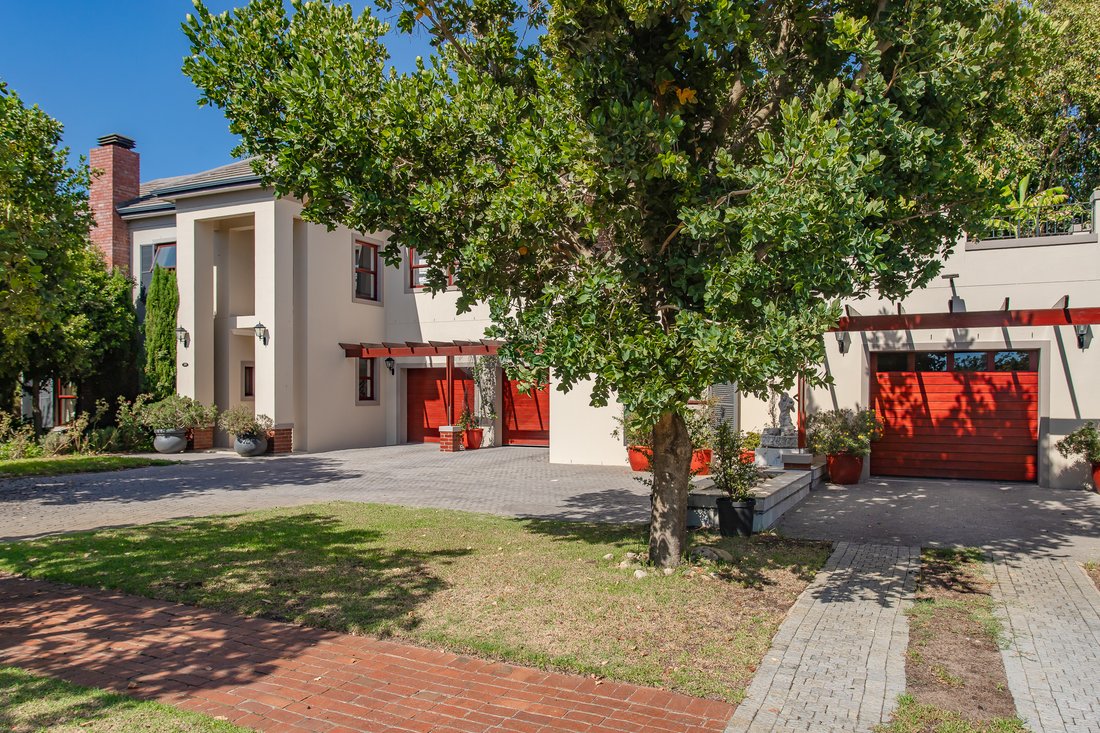
An Expansive Double-storey home surrounded by meticulously maintained gardens and mature trees, with an olive orchard greenbelt that creates a serene and private atmosphere.
An elegant well-built home featuring open-concept living spaces and expansive windows that flood the home with natural light. The formal lounge boasts a generous fireplace and seamlessly flows into the main living are
An elegant well-built home featuring open-concept living spaces and expansive windows that flood the home with natural light. The formal lounge boasts a generous fireplace and seamlessly flows into the main living are
An Expansive Double-storey home surrounded by meticulously maintained gardens and mature trees, with an olive orchard greenbelt that creates a serene and private atmosphere.
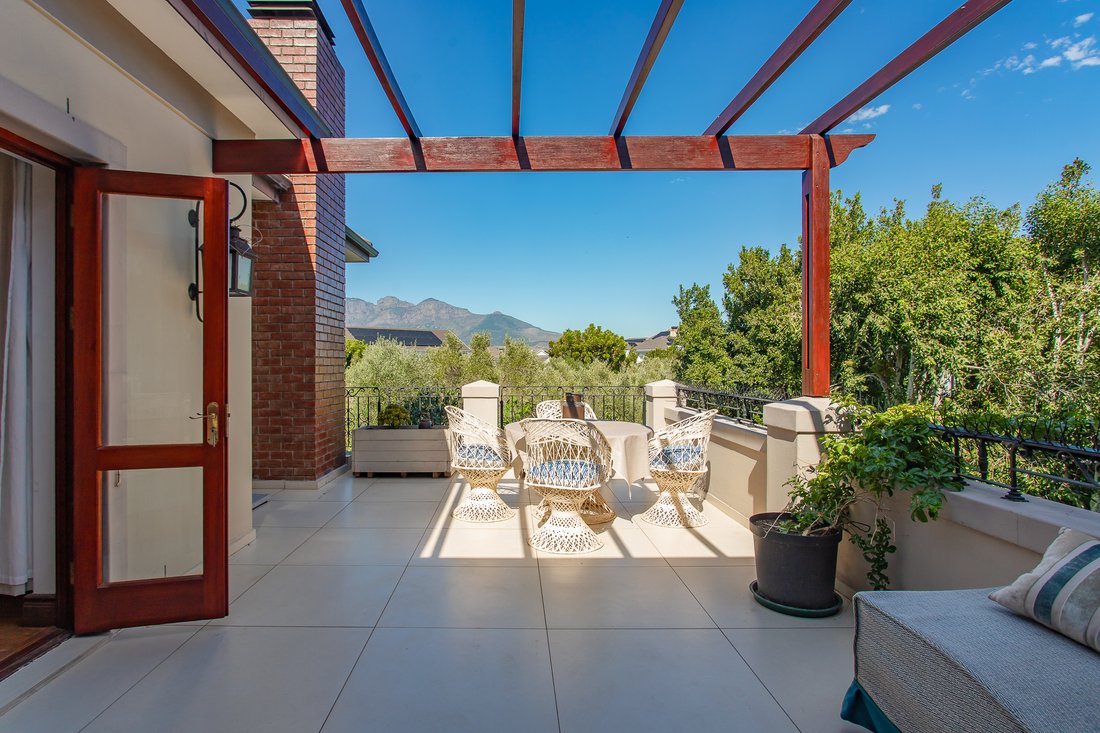
An elegant well-built home featuring open-concept living spaces and expansive windows that flood the home with natural light. The formal lounge boasts a generous fireplace and seamlessly flows into the main living area, which includes an open-plan kitchen and dining room ideal for entertaining family and friends. From here, step out onto a spacious undercover patio with built-in braai and enjoy the inviting swimming pool, all set amidst a lush, beautifully landscaped garden with a plethora of birdlife.

A grand double-volume entrance hall with a sweeping staircase connects to four spacious en-suite bedrooms, each with access to multiple balconies that offer superb mountain views and opposite a 4 hectare nature reserve where Zebra and springbok wander freely. The expansive landing serves as an office or a cozy pajama lounge. Additionally, the home features three garages and a separate one-bedroom flatlet with its own entrance.
Features include:
3 Phase Solar System
Air-conditioning 80m2 flatlet with lock-up garage and direct access
solar geyser
solid bamboo flooring
Val de Vie Estate offers its owners a lifestyle that one can dream of with state of the art security, 100-year old wine cellar with tasting room, restaurants, deli, pharmacy, doctors rooms, laundry, two gyms, indoor heated pool, Olympic size outdoor pool, tennis and paddle tennis courts, squash courts, stabling, a game area with both Springboks and Zebra, 7Kms of Berg River frontage, a 42Km MTB trail and a 21 Km running/walking trail.
The Val de Vie Estate is in close proximity to excellent schools including Paarl Boys, Paarl Gym, Bridge House and the Green School. World class medical facilities, shopping centres and the wine estates of the Cape Winelands. It is also a mere 45-minute drive to Cape Town’s International Airport and World-famous tourist attractions.
Give us a call to view this special Home
An elegant well-built home featuring open-concept living spaces and expansive windows that flood the home with natural light. The formal lounge boasts a generous fireplace and seamlessly flows into the main living area, which includes an open-plan kitchen and dining room ideal for entertaining family and friends. From here, step out onto a spacious undercover patio with built-in braai and enjoy the inviting swimming pool, all set amidst a lush, beautifully landscaped garden with a plethora of birdlife.
A grand double-volume entrance hall with a sweeping staircase connects to four spacious en-suite bedrooms, each with access to multiple balconies that offer superb mountain views and opposite a 4 hectare nature reserve where Zebra and springbok wander freely. The expansive landing serves as an office or a cozy pajama lounge. Additionally, the home features three garages and a separate one-bedroom flatlet with its own entrance.
Features include:
3 Phase Solar System
Air-conditioning 80m2 flatlet with lock-up garage and direct access
solar geyser
solid bamboo flooring
Val de Vie Estate offers its owners a lifestyle that one can dream of with state of the art security, 100-year old wine cellar with tasting room, restaurants, deli, pharmacy, doctors rooms, laundry, two gyms, indoor heated pool, Olympic size outdoor pool, tennis and paddle tennis courts, squash courts, stabling, a game area with both Springboks and Zebra, 7Kms of Berg River frontage, a 42Km MTB trail and a 21 Km running/walking trail.
The Val de Vie Estate is in close proximity to excellent schools including Paarl Boys, Paarl Gym, Bridge House and the Green School. World class medical facilities, shopping centres and the wine estates of the Cape Winelands. It is also a mere 45-minute drive to Cape Town’s International Airport and World-famous tourist attractions.
Give us a call to view this special Home
-
Type de propriété
Maisons de campagne
-
Prix/pied²
$217
Caractéristiques
Caractéristiques
Lot
Intérieur
- Haut plafond
- Bureau
- Cheminée
- Climatisation
- Cuisinière à gaz
- Bar
- Buanderie
- Salle de jeux
- Cave à vins
- Comptoirs en pierre
- Centre de remise en forme / Fitness
Outdoor
Explorez le secteur
Val de Vie Estate, Cap occidental, Afrique du Sud
Voir sur Google Maps
Prix par sqft
Faible
Élevé
Inscrit il y a 3 ans
Vous vous êtes renseigné sur ce bien
L'agent vous contactera bientôt par
Publié par
6
Annonces
2023
Inscrit
Réserver une visite avec Suritha van Tonder
Choisissez une date et si vous souhaitez une visite virtuelle ou en personne avec l’agent.
Date préférée
Type de visite

Dernière mise à jour
Septembre 16
Première mise en ligne
Mars 30
Référence de l’annonce
SIR124005
Propriétés similaires à proximité
Nouvelles annonces à Val de Vie










Explorez plus de biens à vendre
Val de Vie, Cap occidental, Afrique du Sud types de propriétés
Val de Vie, Cap occidental, Afrique du Sud Recherches populaires
- Vue panoramique / panoramique propriétés à Val de Vie, Cap occidental, Afrique du Sud
- Vue sur le lac propriétés à Val de Vie, Cap occidental, Afrique du Sud
- Propriétés avec Terrasse à Val de Vie, Cap occidental, Afrique du Sud
- Propriétés avec Bar à Val de Vie, Cap occidental, Afrique du Sud
- Propriétés avec Salle de jeux à Val de Vie, Cap occidental, Afrique du Sud
- Propriétés avec Bureau à Val de Vie, Cap occidental, Afrique du Sud
- Propriétés avec Ascenseur à Val de Vie, Cap occidental, Afrique du Sud
- Vue sur la montagne propriétés à Val de Vie, Cap occidental, Afrique du Sud
- Propriétés avec Jardin à Val de Vie, Cap occidental, Afrique du Sud
- Propriétés avec Cuisine extérieure à Val de Vie, Cap occidental, Afrique du Sud
- Vue sur un golfe propriétés à Val de Vie, Cap occidental, Afrique du Sud
- Lotissement sécurisé propriétés à Val de Vie, Cap occidental, Afrique du Sud
- Vie privée propriétés à Val de Vie, Cap occidental, Afrique du Sud
- Au bord de l’eau propriétés à Val de Vie, Cap occidental, Afrique du Sud
- Immobilier d’investissement propriétés à Val de Vie, Cap occidental, Afrique du Sud
- Moderne propriétés à Val de Vie, Cap occidental, Afrique du Sud
- Équestre propriétés à Val de Vie, Cap occidental, Afrique du Sud
- Propriétés avec Centre de remise en forme / Fitness à Val de Vie, Cap occidental, Afrique du Sud
- Propriétés avec Sauna à Val de Vie, Cap occidental, Afrique du Sud
- Propriétés avec Hammam à Val de Vie, Cap occidental, Afrique du Sud
- Propriétés avec Bibliothèque à Val de Vie, Cap occidental, Afrique du Sud
- Propriétés avec Climatisation à Val de Vie, Cap occidental, Afrique du Sud
- Propriétés avec Cave à vins à Val de Vie, Cap occidental, Afrique du Sud
- Propriétés avec Jacuzzi à Val de Vie, Cap occidental, Afrique du Sud
- Propriétés avec Cheminée à Val de Vie, Cap occidental, Afrique du Sud
- Propriétés avec Piscine à Val de Vie, Cap occidental, Afrique du Sud
- Propriétés avec Garage à Val de Vie, Cap occidental, Afrique du Sud
- Propriétés avec Balcon à Val de Vie, Cap occidental, Afrique du Sud
- Propriétés avec Terrain de tennis à Val de Vie, Cap occidental, Afrique du Sud
- Propriétés avec Vignoble / Cave à Val de Vie, Cap occidental, Afrique du Sud
- Manoir propriétés à Val de Vie, Cap occidental, Afrique du Sud
- Propriétés avec Cuisine ouverte à Val de Vie, Cap occidental, Afrique du Sud
- Rénové propriétés à Val de Vie, Cap occidental, Afrique du Sud
- Propriétés avec Cinéma à Val de Vie, Cap occidental, Afrique du Sud
- Au bord du lac propriétés à Val de Vie, Cap occidental, Afrique du Sud
- Front de rivière propriétés à Val de Vie, Cap occidental, Afrique du Sud
- Propriétés avec Piscine intérieure à Val de Vie, Cap occidental, Afrique du Sud
- Vue sur la mer propriétés à Val de Vie, Cap occidental, Afrique du Sud
Guides et histoires connexes
La confiance des plus grands courtiers du monde
Les agents des propriétés les plus exceptionnelles du monde publient sur JamesEdition.
- Des annonces de Sotheby's, Christie's, BARNES et Engel & Völkers
- Chaque annonce est vérifiée avant sa mise en ligne
- Contactez directement des agents vérifiés
En continuant, vous acceptez nos Conditions et notre Politique de confidentialité.