


$1,600,000
Maison Unifamiliale Individuelle Ozark
- 5 Chambres
- 5 SdB
- 5,176 Sqft
- 7.14 Ac lot
- Mis à jour: Août 5
-
8
Vues des 30 derniers jours
- 1
- MLS#60330241
À propos de la propriété
La description a été traduite automatiquement.
La description est affichée dans la langue d'origine.
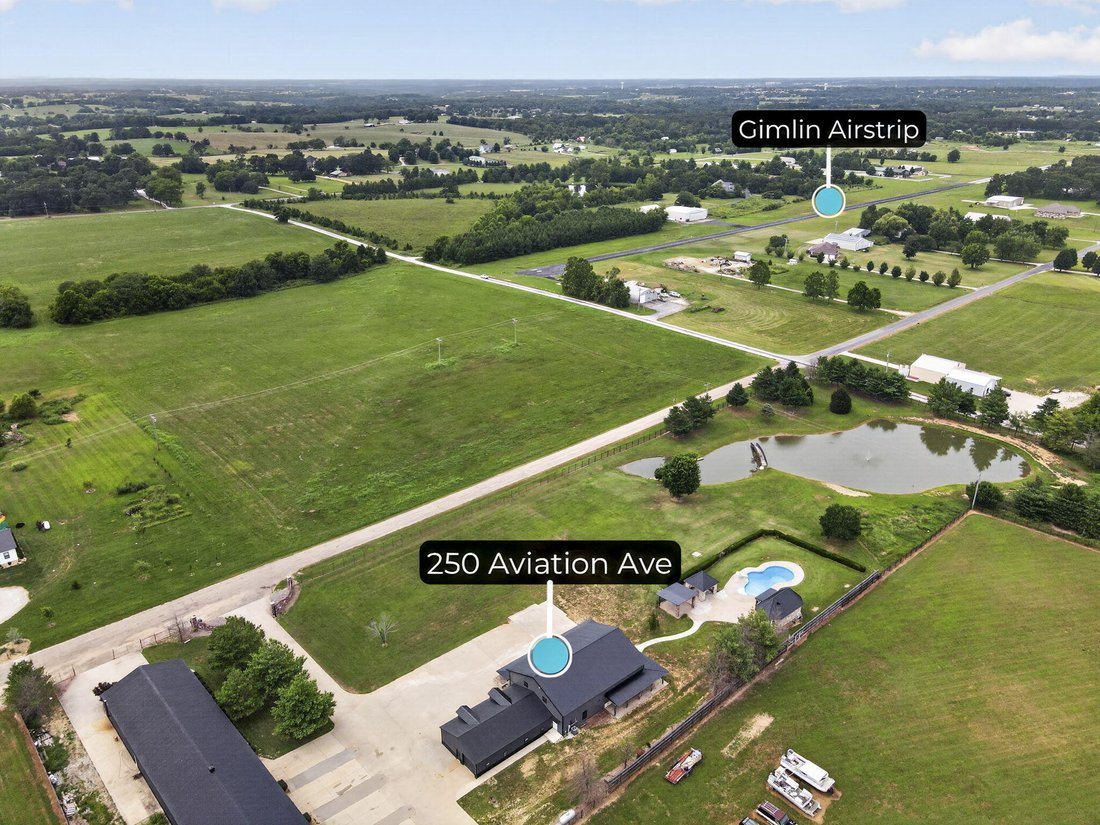
Built in 2024 and situated on 7 private acres, this property is a dream setup. Imagine starting your day with peaceful views of your stocked pond, spending the afternoon by the pool, working on your toys in a massive shop, and ending the day watching the sunset from your wraparound porch. This isn’t just a home--it’s the Ozarks lifestyle you’ve been dreaming about. Located just south of the Gimlin
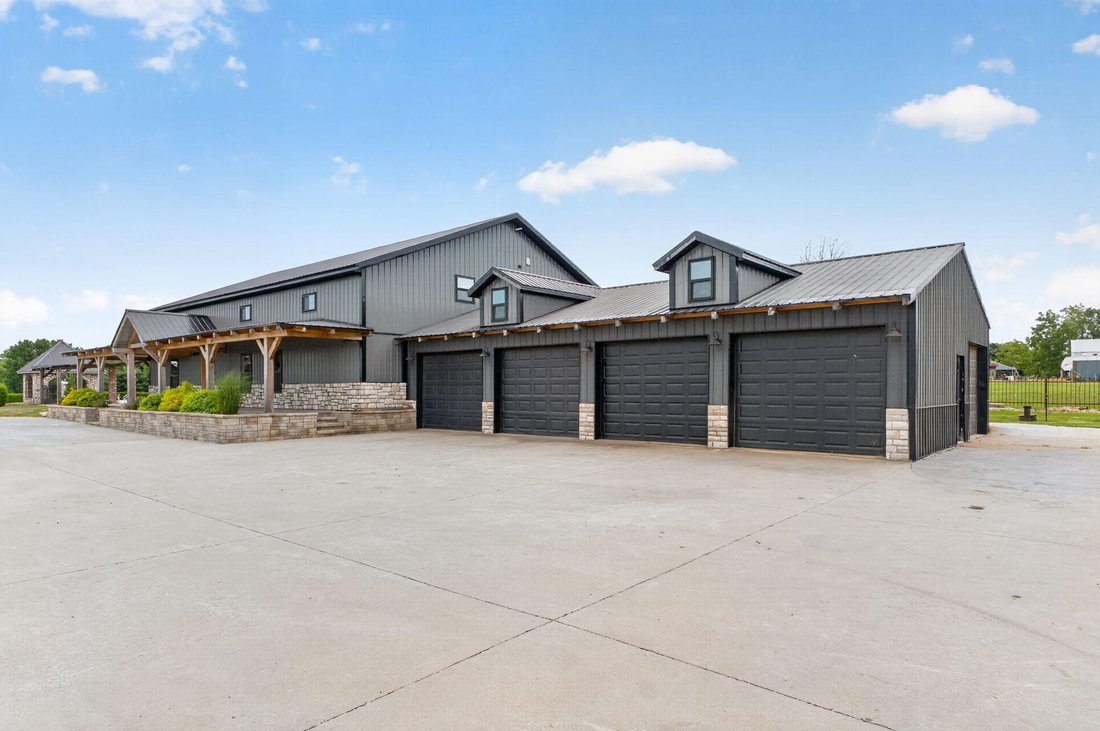
Built in 2024 and situated on 7 private acres, this property is a dream setup. Imagine starting your day with peaceful views of your stocked pond, spending the afternoon by the pool, working on your toys in a massive shop, and ending the day watching the sunset from your wraparound porch. This isn’t just a home--it’s the Ozarks lifestyle you’ve been dreaming about. Located just south of the Gimlin Airstrip, this one-of-a-kind estate offers luxury, functionality, and room to roam. A gated entrance and long concrete drive, featuring an impressive elk statue, make an unforgettable first impression. The custom home features over 4,000 sq. ft. with soaring ceilings, an open floor plan, 4 bedrooms, and 3.5 bathrooms. Plus, the oversized loft is perfect for entertaining as a second living area or game room. Expansive windows flood the home with natural light. Built to last, it includes foam insulation, a high-efficiency HVAC system, an overbuilt structure, solid surface flooring, quartz countertops, stainless appliances, a 4-car attached garage, and a wraparound porch spanning three sides--perfect for morning coffee or sunset views. The 42x180 shop is every hobbyist’s dream with five oversized garage doors, space for equipment, RVs, vehicles, or a business, plus a 1,080 sq. ft. apartment with a bedroom, bathroom, and finished upstairs living space for guests, extended family, or a private office. Outside, enjoy the inground pool, gazebo, and fully stocked pond with a charming wood bridge. A wraparound wrought iron fence encloses the property for exceptional privacy and security. With access to the adjacent airstrip, 9 total garage spaces, and a location just 10 minutes from Hwy 65, you’ll enjoy quick access to Springfield and Branson while feeling a world away. Located in the highly sought-after Ozark School District, this one-of-a-kind property blends luxury, land, recreation, and functionality-an opportunity that’s nearly impossible to find!
-
Type de propriété
Maison
-
Année de construction
2024
-
Prix/pied²
$309
Caractéristiques
- Garage
- Cheminée
- Piscine
- Dressing
- Aéroport privé
- Salle de jeux
- Vue sur la mer
- Jardin
- Cuisinière à gaz
Caractéristiques
Lot
Intérieur
- Haut plafond
- Bureau
- Cheminée
- Climatisation
- Îlot de cuisine
- Cuisinière à gaz
- Bar
- Salle de jeux
- Comptoirs en pierre
- Dressing
Outdoor
- Piscine
- Garage
- Porte
- Aéroport privé
- Jardin
Explorez le secteur
250 Aviation Avenue, Ozark, MO 65721, Missouri, États-Unis
Voir sur Google Maps
Prix par sqft
Faible
Élevé
Inscrit il y a 4 ans
Vous vous êtes renseigné sur ce bien
L'agent vous contactera bientôt par
Publié par
2
Annonces
2025
Inscrit
Réserver une visite avec Chad Jones
Choisissez une date et si vous souhaitez une visite virtuelle ou en personne avec l’agent.
Date préférée
Type de visite

Greater Springfield
1619 E. Independence St., 65804, Springfield, United States
Voir le profil de l’agence
Dernière mise à jour
Août 5
Première mise en ligne
Jul 31
Licence de l’agent
#2021000428
Référence de l’annonce
2142951085807820
Statut de l’annonce
Propriétés similaires à proximité
Nouvelles annonces à Ozark

Explorez plus de biens à vendre
Ozark, MO, États-Unis types de propriétés
Ozark, MO, États-Unis Recherches populaires
- Vie privée propriétés à Ozark, MO, États-Unis
- Lotissement sécurisé propriétés à Ozark, MO, États-Unis
- Constructions neuves propriétés à Ozark, MO, États-Unis
- Au bord de l’eau propriétés à Ozark, MO, États-Unis
- Vue sur la rivière propriétés à Ozark, MO, États-Unis
- Front de rivière propriétés à Ozark, MO, États-Unis
- Rénové propriétés à Ozark, MO, États-Unis
- Propriétés avec Sauna à Ozark, MO, États-Unis
- Vue panoramique / panoramique propriétés à Ozark, MO, États-Unis
- Propriétés avec Ascenseur à Ozark, MO, États-Unis
- Propriétés avec Aéroport privé à Ozark, MO, États-Unis
- Vue sur la mer propriétés à Ozark, MO, États-Unis
- Propriétés avec Salle de jeux à Ozark, MO, États-Unis
Guides et histoires connexes
La confiance des plus grands courtiers du monde
Les agents des propriétés les plus exceptionnelles du monde publient sur JamesEdition.
- Des annonces de Sotheby's, Christie's, BARNES et Engel & Völkers
- Chaque annonce est vérifiée avant sa mise en ligne
- Contactez directement des agents vérifiés
En continuant, vous acceptez nos Conditions et notre Politique de confidentialité.
brokerages we
partnered with
partnered with