$2,499,000
Maison Unifamiliale Individuelle De 4 Chambres
- 4 Chambres
- 3 SdB
- 3,451 Sqft
- 5,228 Sqft lot
- Mis à jour: Mai 4
- MLS#26673925
À propos de la propriété
La description a été traduite automatiquement.
La description est affichée dans la langue d'origine.
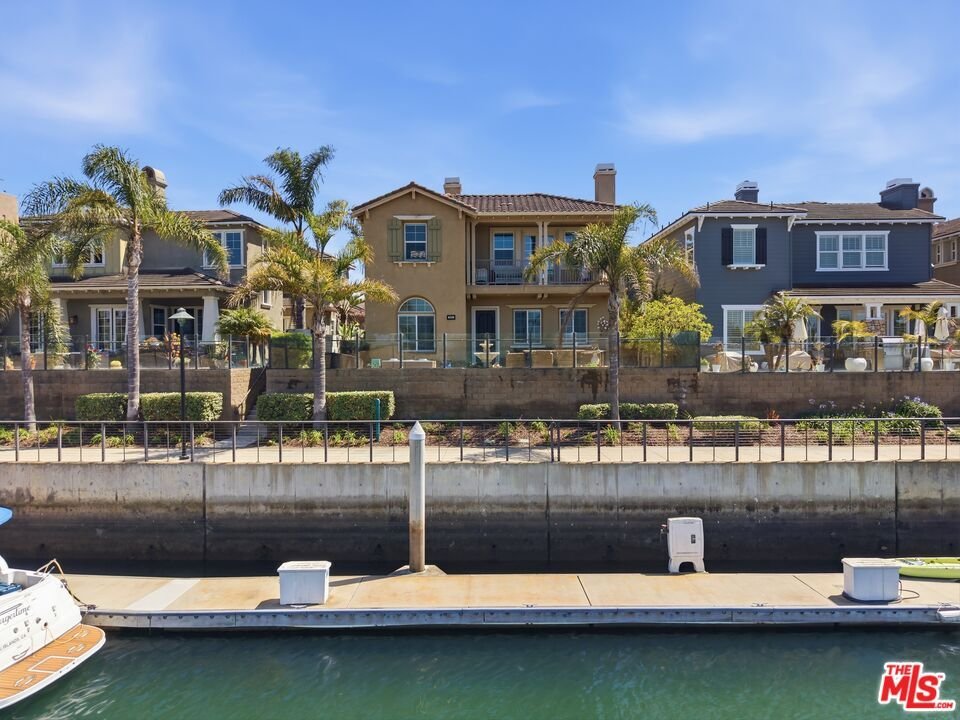
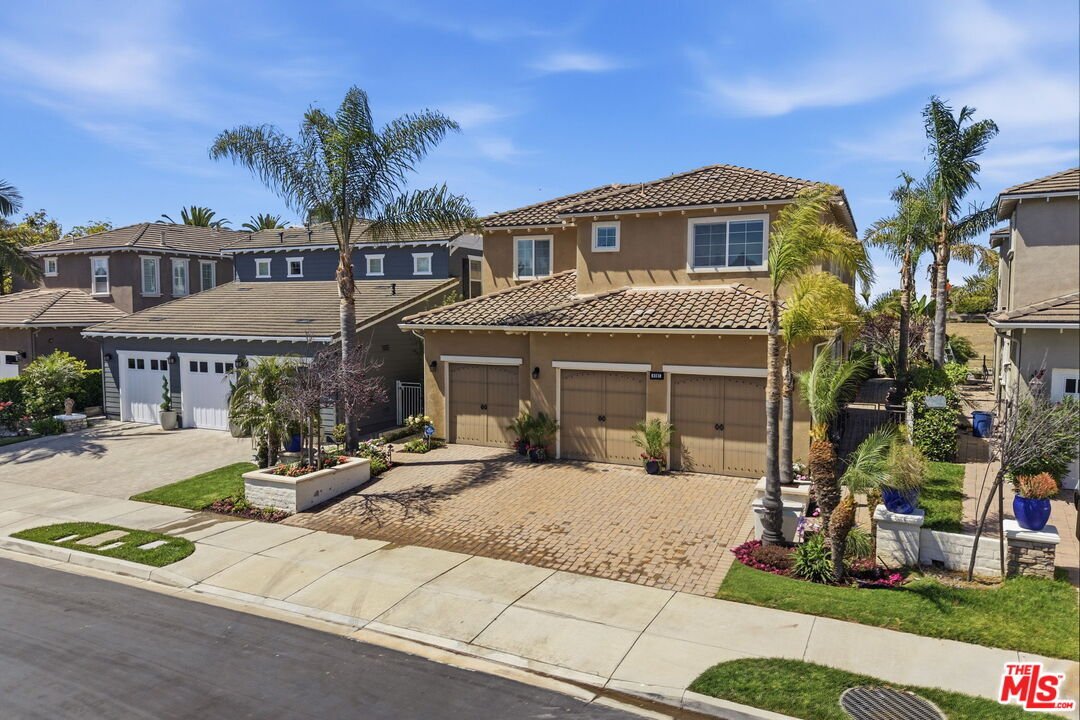
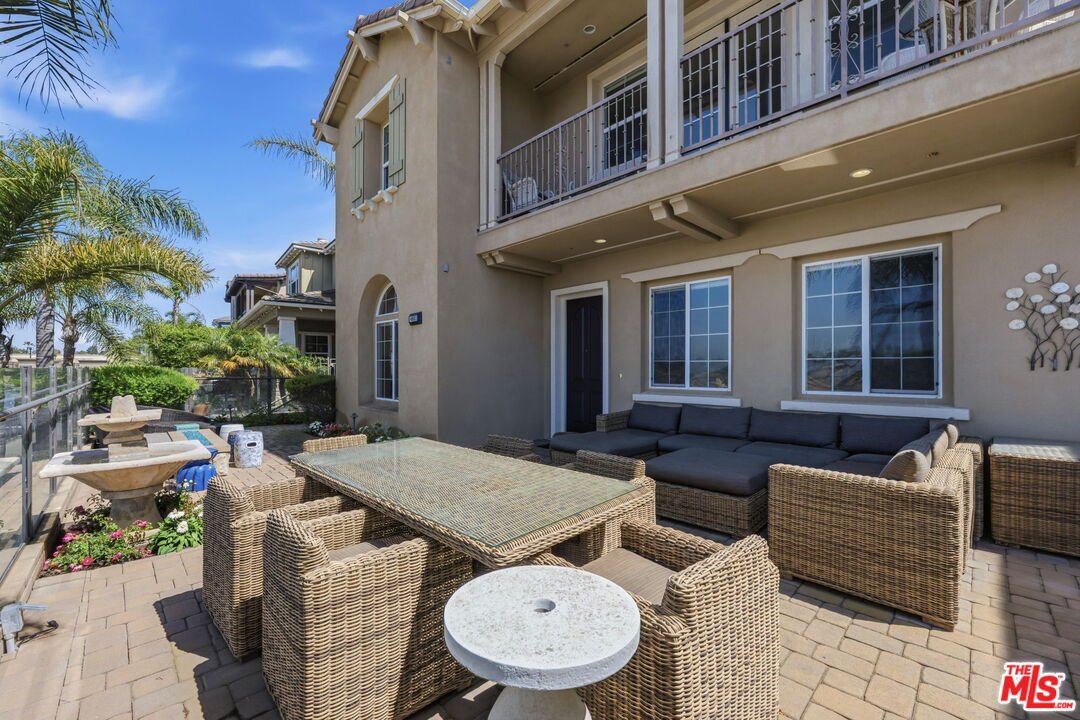
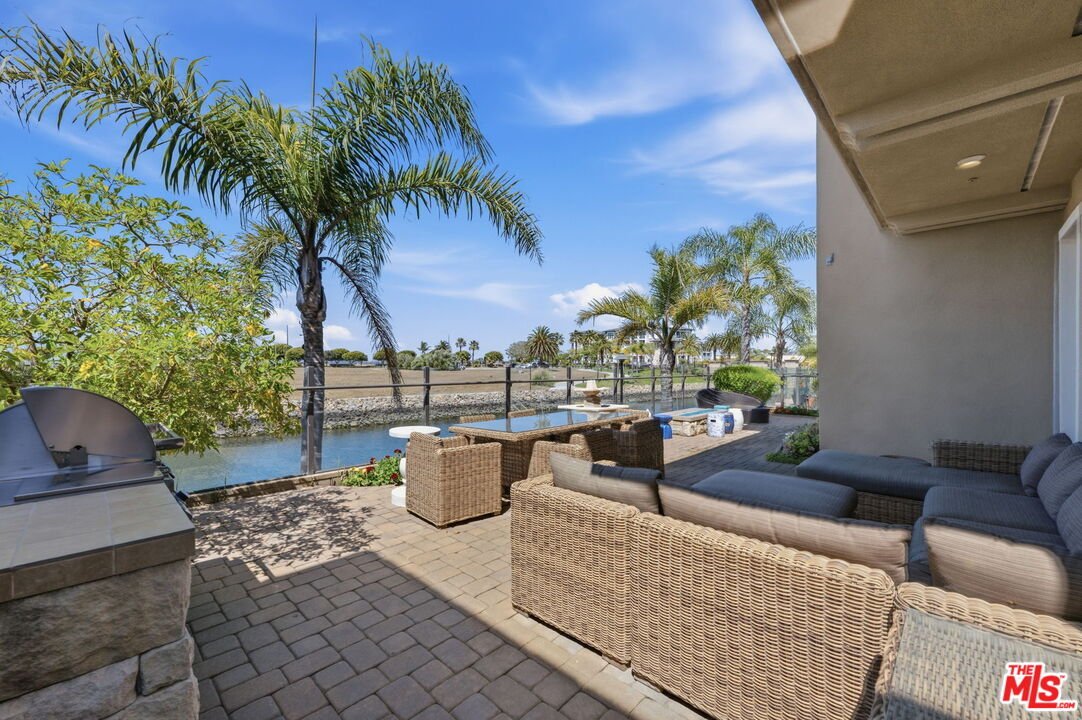
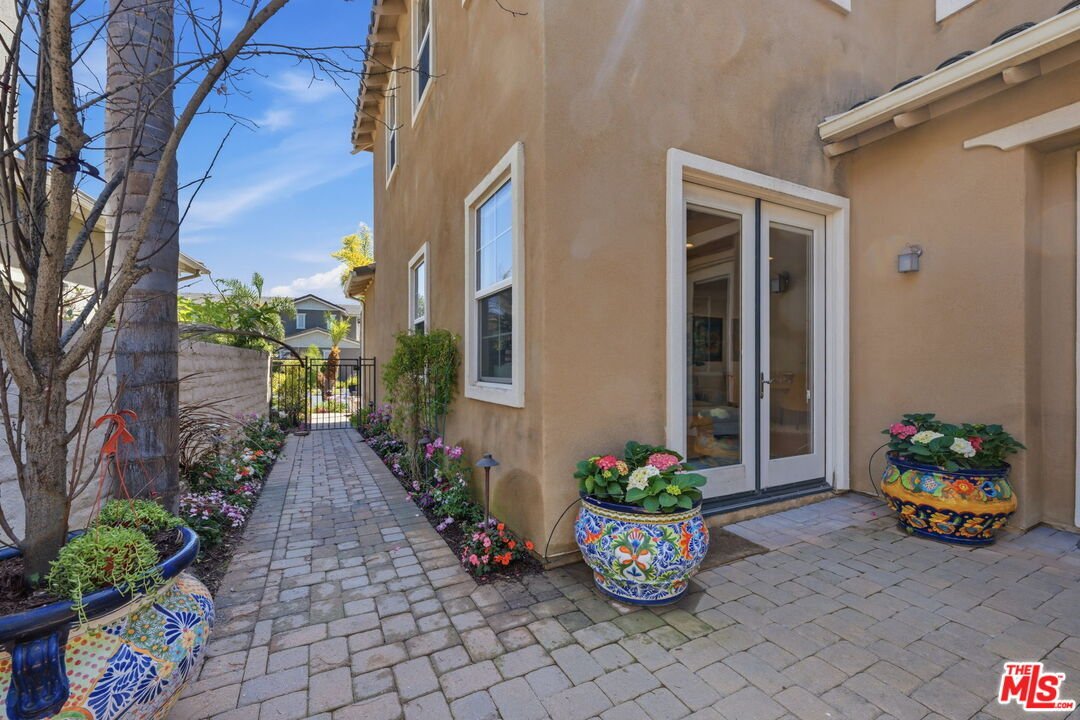
Welcome to this move-in ready waterfront Port Province model, located within the gated Coral Island enclave of Seabridge. This 4-bedroom, 3-bath residence with a den offers a well-designed and functional floor plan with seamless indoor-outdoor living, along with a private 35-foot boat dock providing direct water access. The main level features a bedroom and full bath, ideal for guests or office us
Welcome to this move-in ready waterfront Port Province model, located within the gated Coral Island enclave of Seabridge. This 4-bedroom, 3-bath residence with a den offers a well-designed and functional floor plan with seamless indoor-outdoor living, along with a private 35-foot boat dock providing direct water access. The main level features a bedroom and full bath, ideal for guests or office use, as well as multiple living and dining areas including a formal dining room, breakfast nook, and additional den for flexible living. The kitchen is equipped with wood cabinetry, stainless steel appliances, an oversized walk-in pantry, and tumbled marble travertine flooring. Upstairs, the primary suite includes a fireplace, private balcony, walk-in closet, dual vanities, soaking tub, and separate shower, with serene harbor views. Two additional bedrooms and a versatile den (easily convertible to a fifth bedroom) complete the upper level. Additional features include a dedicated laundry room, 3-car garage, and a private patio with a fire pit, and BBQ ideal for outdoor entertaining. Residents of Seabridge enjoy access to community amenities including a clubhouse, fitness center, and more. Located in the Seabridge waterfront community with convenient access to nearby amenities, this home offers a unique coastal living opportunity.
-
Type de propriété
Maison
-
Année de construction
2006
-
Prix/pied²
$724
Caractéristiques
- Garage
- Cheminée
- Vue sur la mer
- Au bord de l’eau
- Cuisine extérieure
- Foyer
- Lotissement sécurisé
- Centre de remise en forme / Fitness
- Dressing
Caractéristiques
Lot
- Lotissement sécurisé
- Côtières
- Vue sur la mer
- Au bord de l’eau
- Vie privée
Intérieur
- Cheminée
- Buanderie
- Dressing
- Centre de remise en forme / Fitness
Outdoor
- Balcon
- Foyer
- Garage
- Cuisine extérieure
- Espace de vie extérieur
Explorez le secteur
4061 Adriatic St, Oxnard, CA 93035, Californie, États-Unis
Voir sur Google Maps
Prix par sqft
Faible
Élevé
Inscrit il y a 6 ans
Vous vous êtes renseigné sur ce bien
L'agent vous contactera bientôt par
Publié par
2
Annonces
2024
Inscrit
Réserver une visite avec Sasha Kaplan
Choisissez une date et si vous souhaitez une visite virtuelle ou en personne avec l’agent.
Date préférée
Type de visite

Coldwell Banker Realty - Beverly Hills
301 N Canon Dr Ste E, 90210, Beverly Hills, California, United States
Voir le profil de l’agence
BEVERLY HILLS NORTH. Beverly Hills and the Westside offers the Finest Luxury and Affordable Housing in the World.
BEVERLY HILLS NORTH. Beverly Hills and the Westside offers the Finest Luxury and Affordable Housing in the World. Coldwell Banker Beverly Hills North is a Multi-Cultural Office.
Dernière mise à jour
Mai 4
Première mise en ligne
May 4
Référence de l’annonce
k7ryxv
Propriétés similaires à proximité
Nouvelles annonces à Oxnard






Explorez plus de biens à vendre
Oxnard, CA, États-Unis types de propriétés
Oxnard, CA, États-Unis Recherches populaires
- Au bord de l’eau propriétés à Oxnard, CA, États-Unis
- Propriétés avec Piscine à Oxnard, CA, États-Unis
- Propriétés avec Centre de remise en forme / Fitness à Oxnard, CA, États-Unis
- Lotissement sécurisé propriétés à Oxnard, CA, États-Unis
- Vue sur la mer propriétés à Oxnard, CA, États-Unis
- Propriétés avec Cinéma à Oxnard, CA, États-Unis
- Manoir propriétés à Oxnard, CA, États-Unis
- Propriétés avec Plage privée à Oxnard, CA, États-Unis
- Propriétés avec Hammam à Oxnard, CA, États-Unis
Guides et histoires connexes
La confiance des plus grands courtiers du monde
Les agents des propriétés les plus exceptionnelles du monde publient sur JamesEdition.
- Des annonces de Sotheby's, Christie's, BARNES et Engel & Völkers
- Chaque annonce est vérifiée avant sa mise en ligne
- Contactez directement des agents vérifiés
En continuant, vous acceptez nos Conditions et notre Politique de confidentialité.
brokerages we
partnered with
partnered with